Lower - 20 Nootka Crescent Toronto, Ontario M2H 2X6

$1,550 Monthly
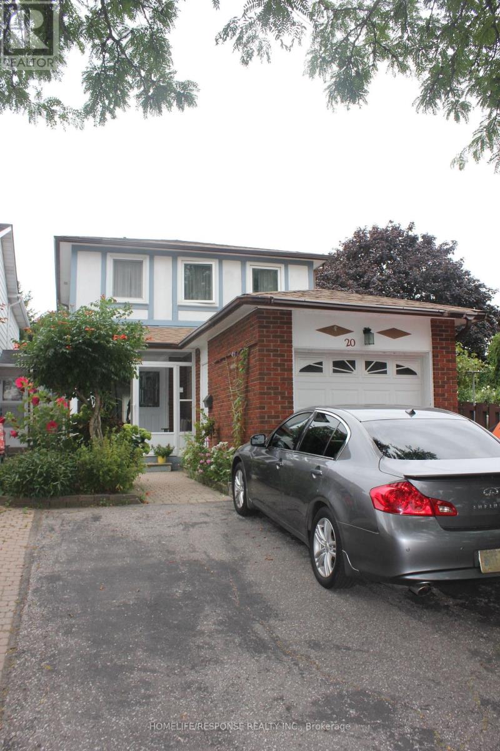
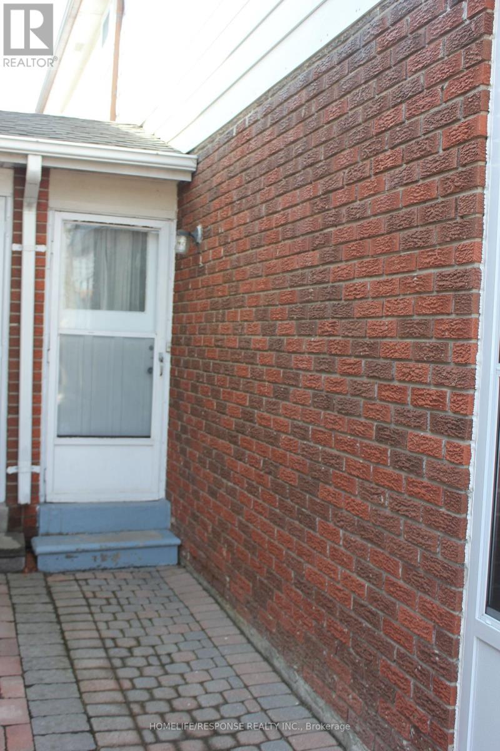
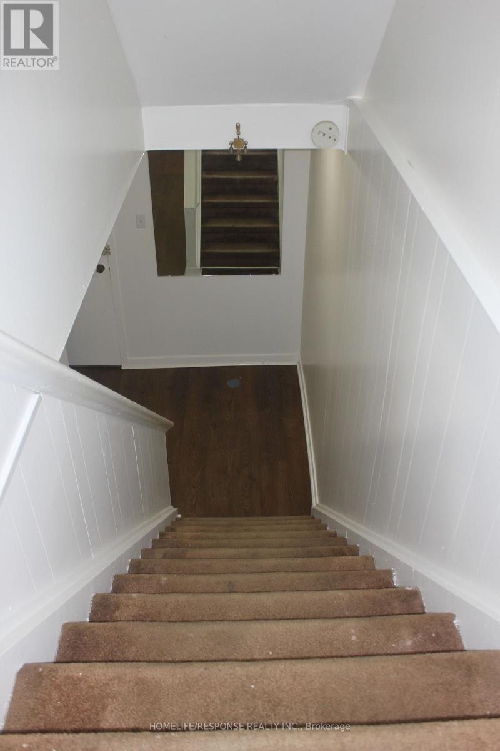
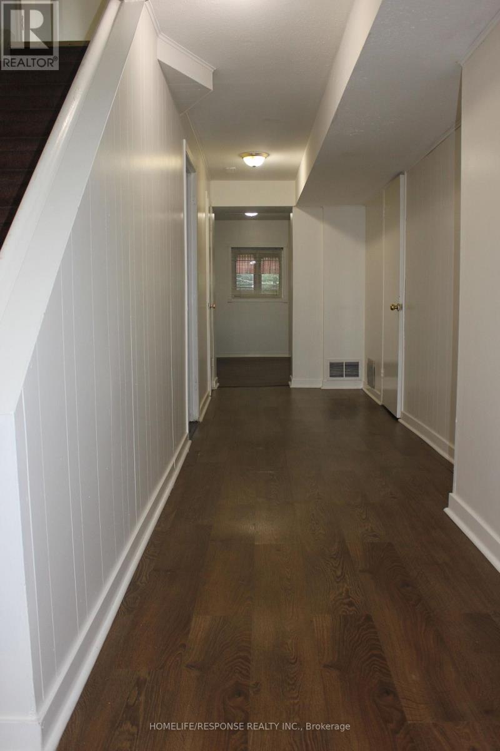
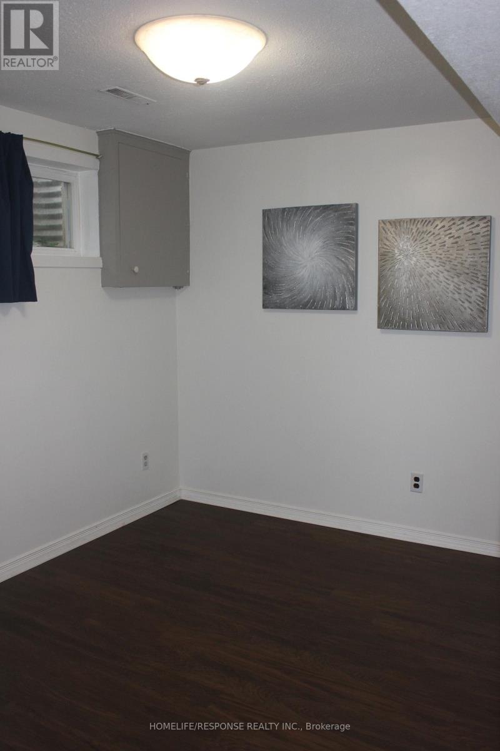
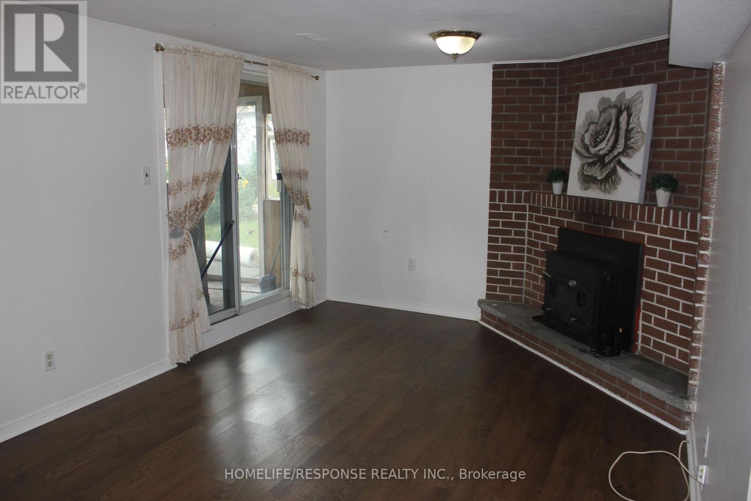
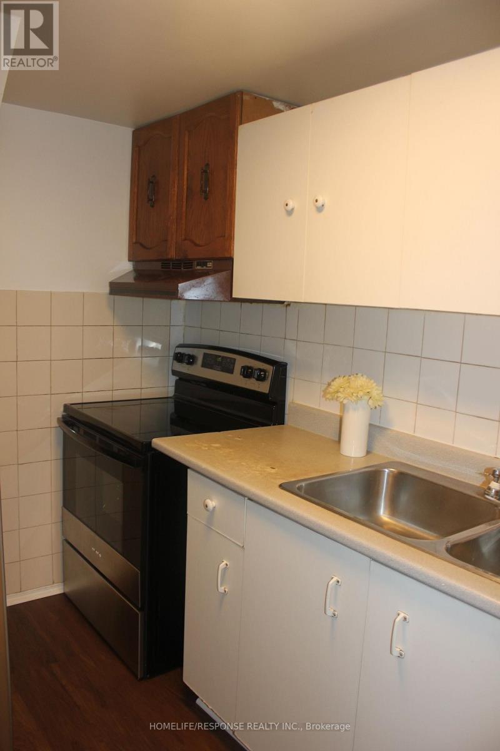
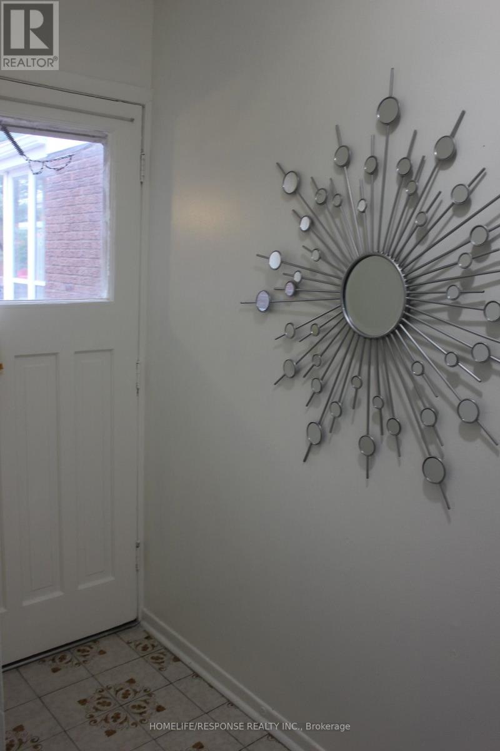
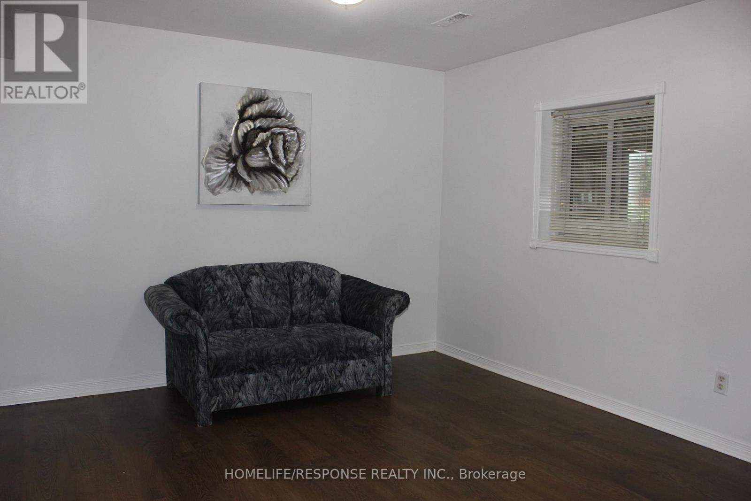
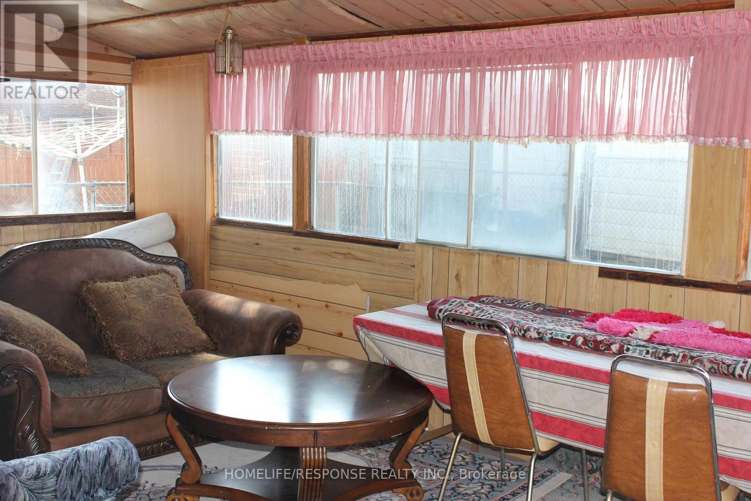
Wonderfully Clean, One Bedroom Basement Suite Available, Carpet-Free With New Laminate Flooring & Freshly Painted Throughout. Perfectly Located With Quick Access To The 404 Public Transit & Schools. Large Family Room With A Wood Burning Fireplace & Great Extra Space With A Walk-Out To Large Sunroom & Backyard. Conveniently Located Separate Entrance With Lots Of Storage Space, Access To The Backyard & One Parking Spot! Ideal For A Single Person Or Couple. This Home Is Nestled In A Quiet, Safe Neighborhood, Just A Short Walk To TTC Transit, Seneca College & Local Amenities. Natural Gas is INCLUDED. Tenant To Pay Just 50% Of Hydro & Water. Absolutely Wonderful, Quiet & Respectful Landlord Lives Upstairs & Quickly Answers To Tenant's Needs. ** This is a linked property.** (id:63616)
Property Details
| MLS® Number | C13710344 |
| Property Type | Single Family |
| Community Name | Pleasant View |
| Amenities Near By | Park, Public Transit, Schools |
| Features | Carpet Free |
| Parking Space Total | 1 |
Building
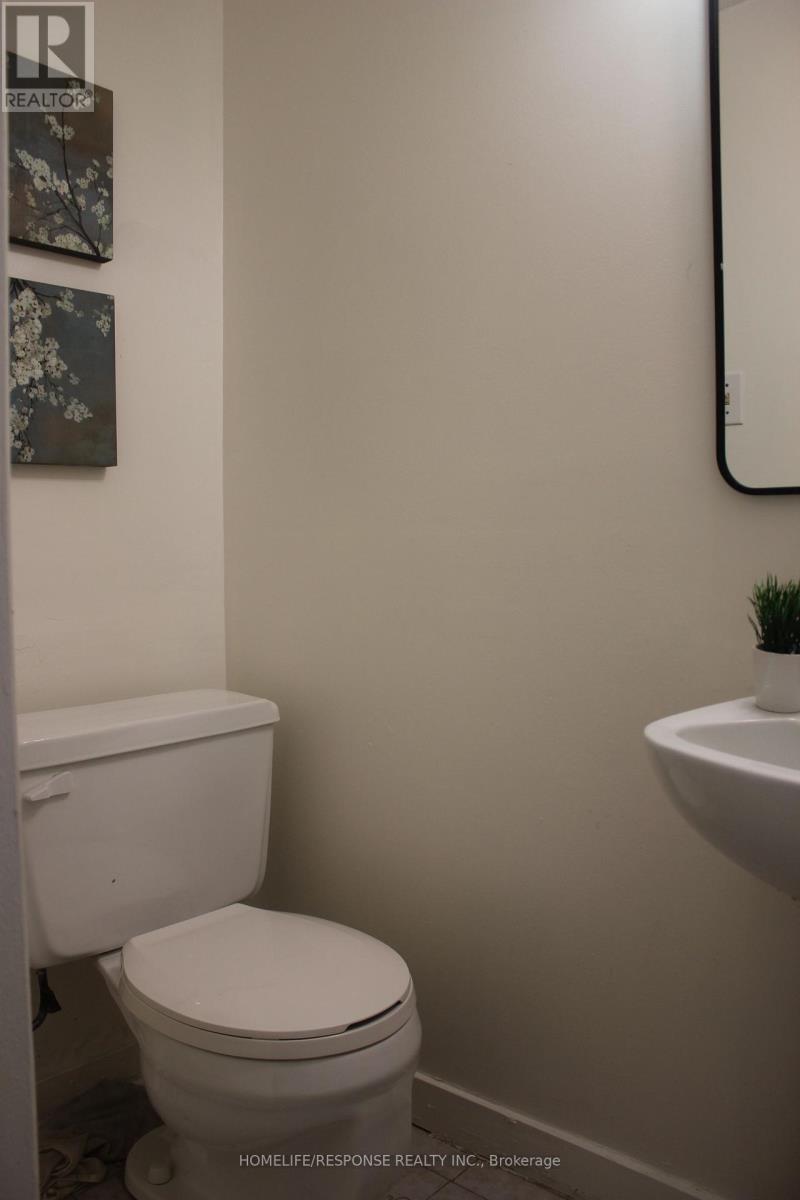
| Bathroom Total | 2 |
| Bedrooms Above Ground | 1 |
| Bedrooms Total | 1 |
| Basement Development | Finished |
| Basement Features | Walk Out, Separate Entrance |
| Basement Type | N/a (finished), N/a |
| Construction Style Attachment | Detached |
| Cooling Type | Central Air Conditioning |
| Exterior Finish | Brick |
| Fireplace Present | Yes |
| Flooring Type | Laminate, Carpeted |
| Foundation Type | Concrete |
| Half Bath Total | 2 |
| Heating Fuel | Natural Gas |
| Heating Type | Forced Air |
| Stories Total | 2 |
| Size Interior | 0 - 699 Ft2 |
| Type | House |
| Utility Water | Municipal Water |
Parking
| No Garage |
Land
| Acreage | No |
| Fence Type | Fenced Yard |
| Land Amenities | Park, Public Transit, Schools |
| Sewer | Sanitary Sewer |
| Size Depth | 111 Ft ,9 In |
| Size Frontage | 22 Ft ,4 In |
| Size Irregular | 22.4 X 111.8 Ft |
| Size Total Text | 22.4 X 111.8 Ft|under 1/2 Acre |
Rooms
| Level | Type | Length | Width | Dimensions |
|---|---|---|---|---|
| Basement | Family Room | 3.17 m | 3.3 m | 3.17 m x 3.3 m |
| Basement | Primary Bedroom | 3.17 m | 3.3 m | 3.17 m x 3.3 m |
| Basement | Sunroom | 3.17 m | 3.05 m | 3.17 m x 3.05 m |
| Basement | Kitchen | Measurements not available |
Contact Us
Contact us for more information

The trademarks REALTOR®, REALTORS®, and the REALTOR® logo are controlled by The Canadian Real Estate Association (CREA) and identify real estate professionals who are members of CREA. The trademarks MLS®, Multiple Listing Service® and the associated logos are owned by The Canadian Real Estate Association (CREA) and identify the quality of services provided by real estate professionals who are members of CREA. The trademark DDF® is owned by The Canadian Real Estate Association (CREA) and identifies CREA's Data Distribution Facility (DDF®)
August 26 2026 05:27:51
Toronto Regional Real Estate Board
Homelife/response Realty Inc.