Lower - 152 Medland Street Toronto, Ontario M6P 2N5

$2,600 Monthly
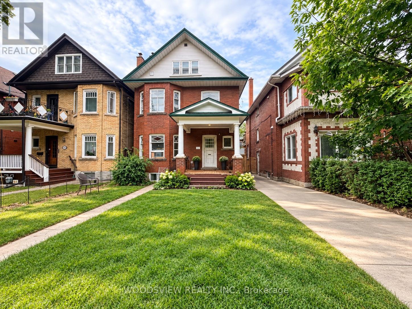
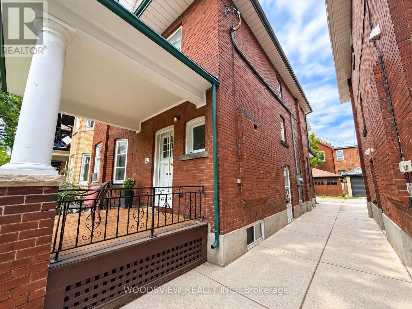
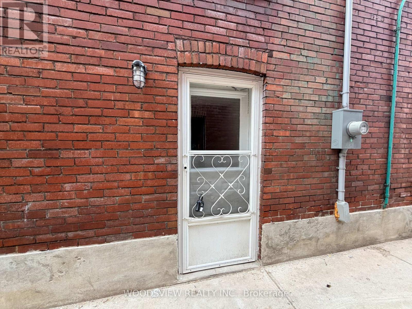
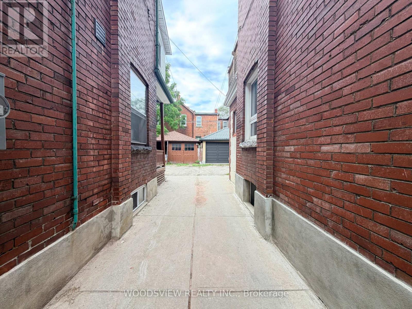
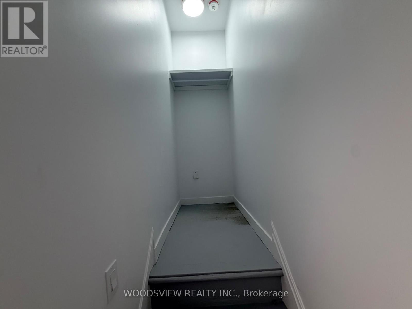
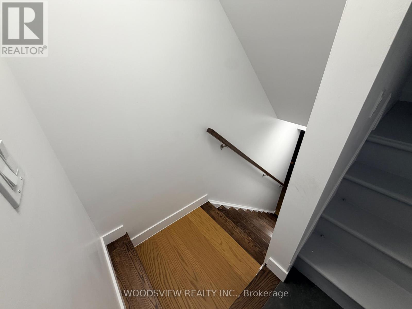
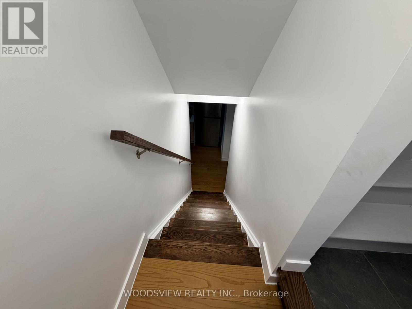
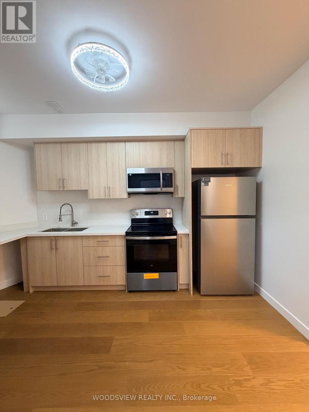
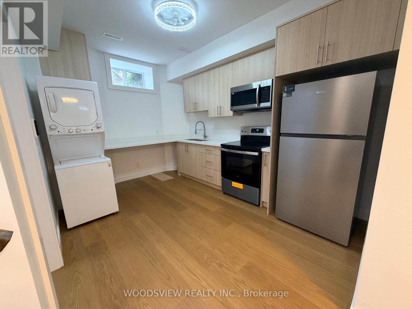
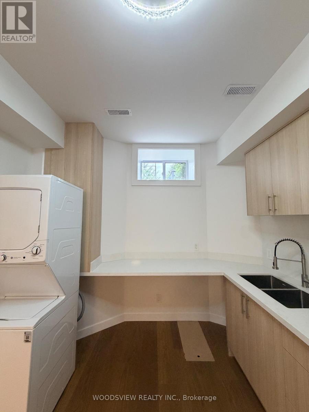
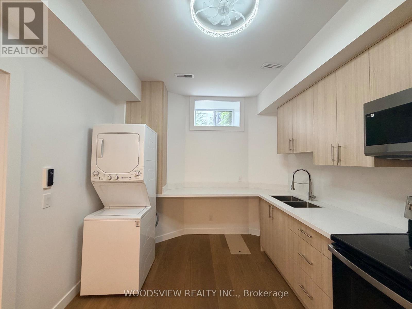
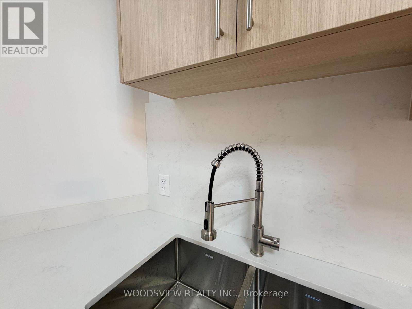
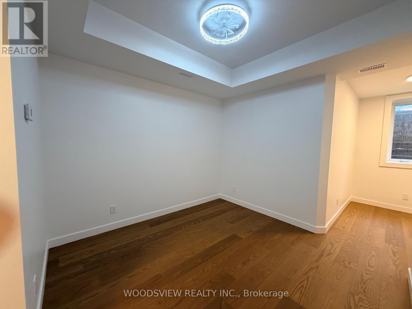
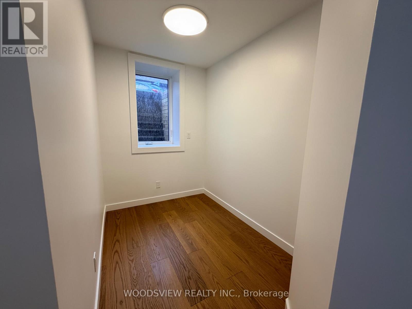
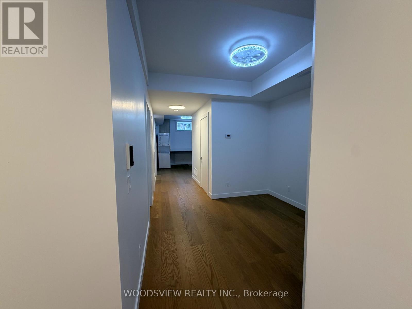
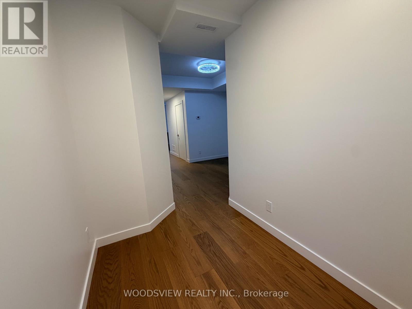
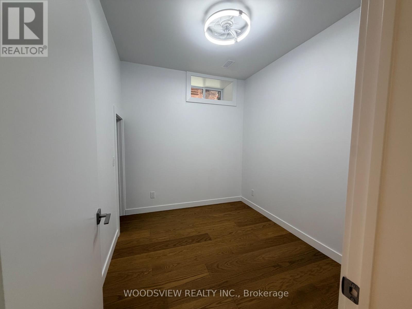
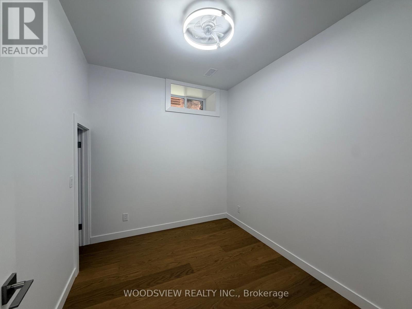
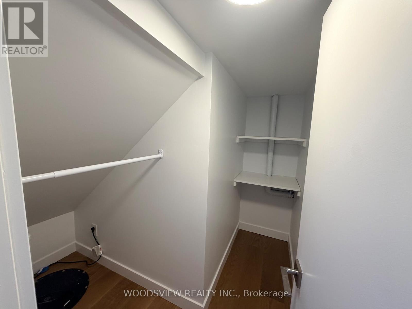
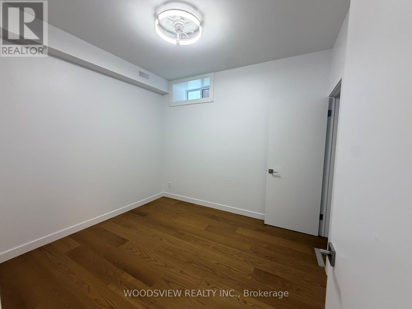
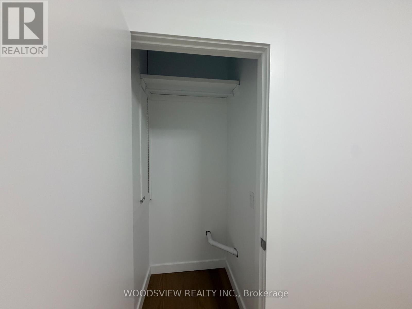
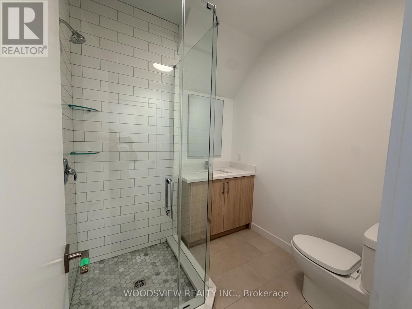
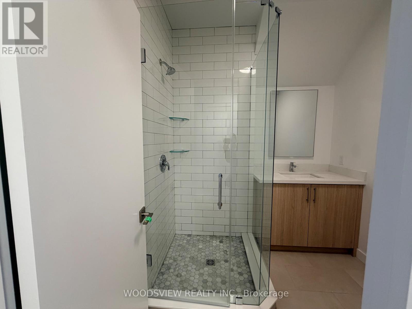
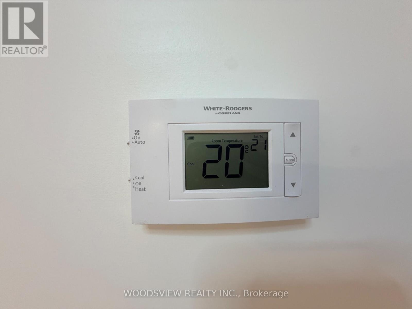
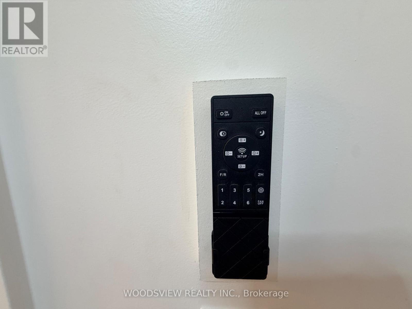
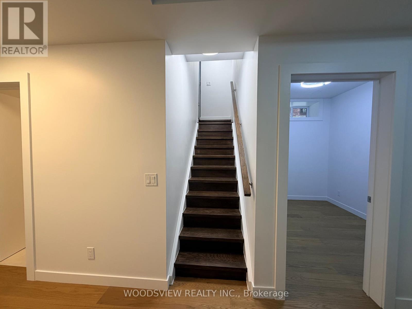
Welcome To This Brand-New, Never-Lived-In 2 Bedroom + Den Lower-Level Apartment In The Heart Of Toronto's Sought-After Junction! Thoughtfully Designed With Modern Finishes Throughout, This Bright And Spacious Suite Features A Separate Private Entrance, Stainless Steel Appliances, Ensuite Private Laundry And Its Own Thermostat For Added Comfort And Convenience. The Versatile Den Is Perfect For A Home Office, Study Or Additional Living Space. Includes 1 Parking Space. Fantastic Location With TTC At Your Doorstep And Just Minutes To Bloor West Village, High Park, Subway, Shops, Cafes, Restaurants And Everyday Amenities, With Easy Access To Lakeshore And The QEW. Move In And Be The First To Enjoy This Beautiful New Space! Tenant pays 33% of all utilities, rental contracts & snow and lawn maintenance (id:63616)
Property Details
| MLS® Number | W13796438 |
| Property Type | Single Family |
| Community Name | Junction Area |
| Parking Space Total | 1 |
Building
| Bathroom Total | 1 |
| Bedrooms Above Ground | 2 |
| Bedrooms Below Ground | 1 |
| Bedrooms Total | 3 |
| Amenities | Separate Heating Controls |
| Basement Type | None |
| Construction Style Attachment | Detached |
| Cooling Type | Central Air Conditioning |
| Exterior Finish | Aluminum Siding, Brick |
| Flooring Type | Hardwood |
| Foundation Type | Concrete, Block |
| Heating Fuel | Natural Gas |
| Heating Type | Forced Air |
| Stories Total | 2 |
| Size Interior | 2,000 - 2,500 Ft2 |
| Type | House |
| Utility Water | Municipal Water |
Parking
| Detached Garage | |
| Garage |
Land
| Acreage | No |
| Sewer | Sanitary Sewer |
| Size Depth | 110 Ft ,2 In |
| Size Frontage | 30 Ft |
| Size Irregular | 30 X 110.2 Ft |
| Size Total Text | 30 X 110.2 Ft |
Rooms
| Level | Type | Length | Width | Dimensions |
|---|---|---|---|---|
| Main Level | Living Room | 2.44 m | 2.44 m | 2.44 m x 2.44 m |
| Main Level | Kitchen | 4.27 m | 3.66 m | 4.27 m x 3.66 m |
| Main Level | Dining Room | 4.27 m | 3.66 m | 4.27 m x 3.66 m |
| Main Level | Primary Bedroom | 4.27 m | 2.44 m | 4.27 m x 2.44 m |
| Main Level | Bedroom 2 | 4.27 m | 3.66 m | 4.27 m x 3.66 m |
| Main Level | Den | 1.83 m | 1.22 m | 1.83 m x 1.22 m |
Contact Us
Contact us for more information

The trademarks REALTOR®, REALTORS®, and the REALTOR® logo are controlled by The Canadian Real Estate Association (CREA) and identify real estate professionals who are members of CREA. The trademarks MLS®, Multiple Listing Service® and the associated logos are owned by The Canadian Real Estate Association (CREA) and identify the quality of services provided by real estate professionals who are members of CREA. The trademark DDF® is owned by The Canadian Real Estate Association (CREA) and identifies CREA's Data Distribution Facility (DDF®)
September 17 2026 03:36:39
Toronto Regional Real Estate Board
Woodsview Realty Inc.