Lot #167 - 8 William Kane Court East Gwillimbury, Ontario L9N 0R1

$1,269,990
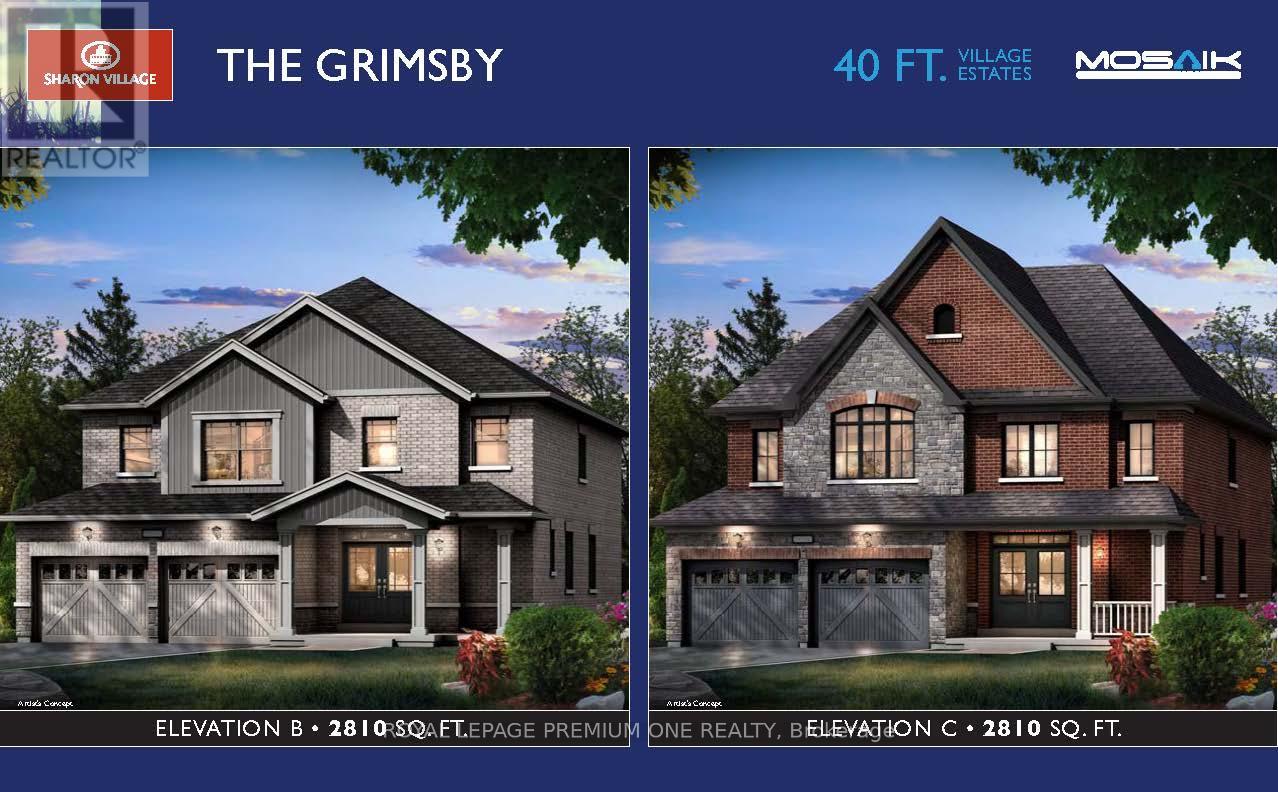
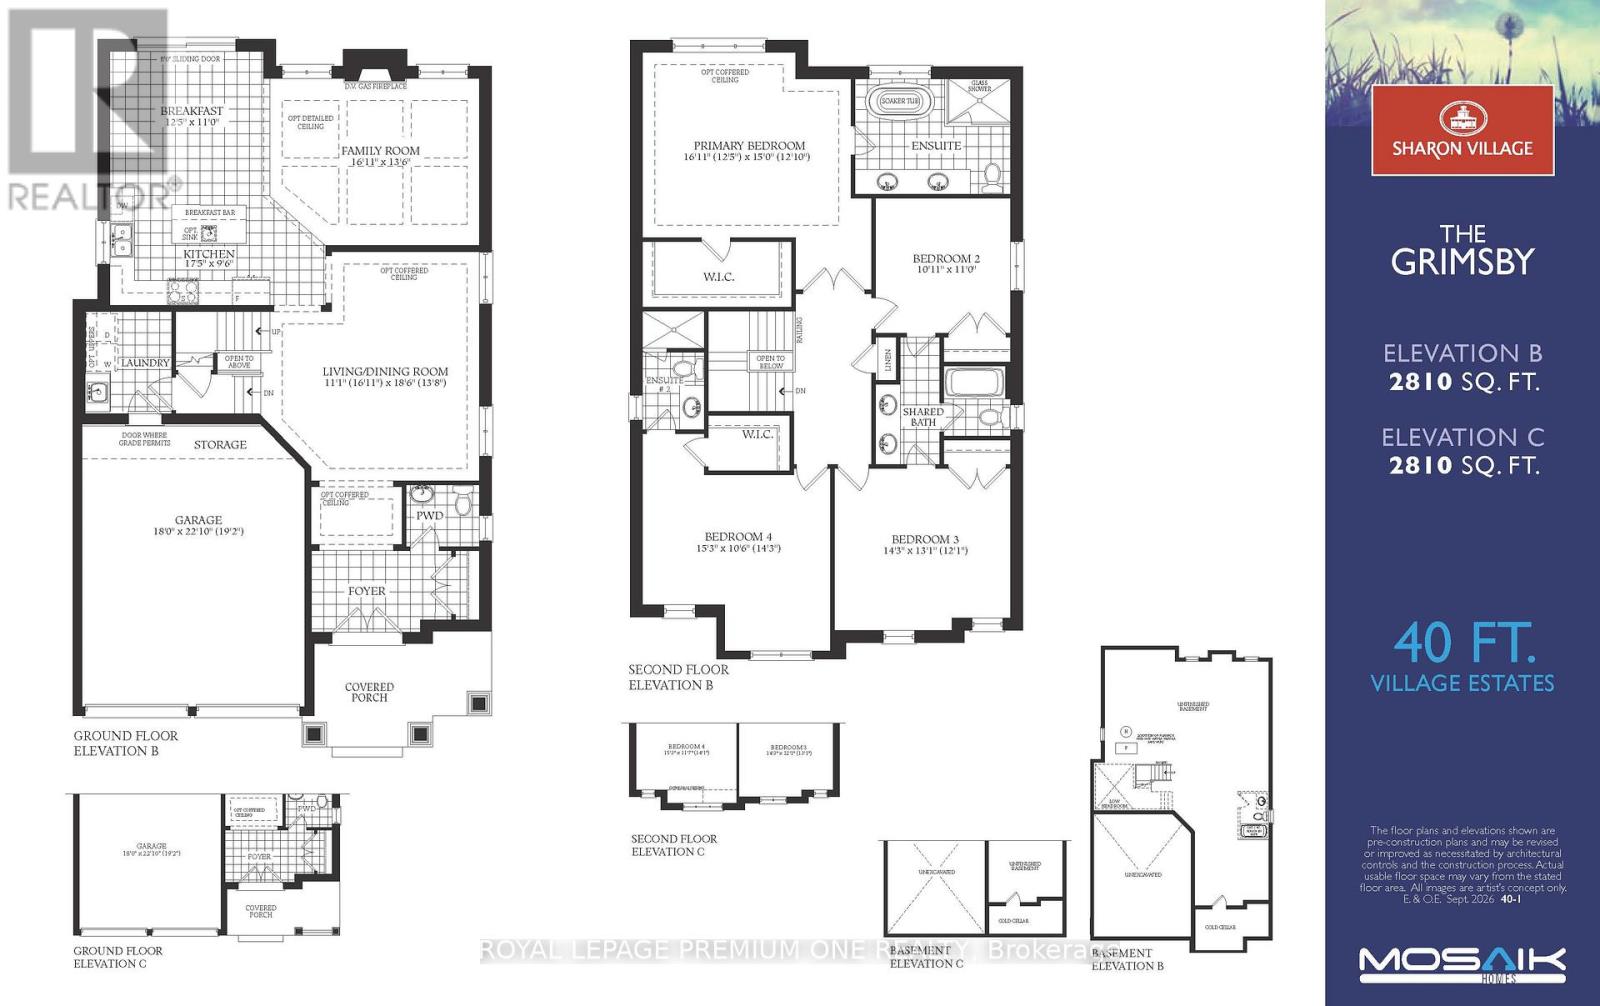
Welcome to Lot 167 - a truly special opportunity in the heart of Sharon Village! Nestled on a premium court location, this stunning Grimsby Model Elevation "B" offers approximately 2,810 sq. ft. of beautifully designed living space with an inviting front porch that adds exceptional curb appeal and character Ideally positioned on a premium court location. From its beautiful welcoming porch to its desirable court setting, this home makes a lasting first impression. Inside, the thoughtfully designed layout provides generous living spaces perfect for both relaxed family living and effortless entertaining. Step inside to a bright, open-concept main floor designed for modern family living and effortless entertaining. The spacious kitchen seamlessly connects to the living and dining areas, with sliding doors providing a beautiful connection to the outdoor space. Upstairs, discover 4 generously sized bedrooms, including a luxurious primary retreat featuring a huge ensuite and spacious walk-in closet - the perfect place to unwind at the end of the day. And the location is exceptional. You're just minutes from the GO Station, schools, Costco, restaurants, shopping and an array of everyday amenities, giving you the convenience of having everything close at hand while enjoying the privacy and charm of a quiet court. Premium lot. Beautiful home. Unbeatable convenience. Lot 167 is an opportunity not to be missed. (id:63616)
Property Details
| MLS® Number | N13873436 |
| Property Type | Single Family |
| Community Name | Sharon |
| Features | Irregular Lot Size |
| Parking Space Total | 4 |
| Structure | Porch |
Building
| Bathroom Total | 4 |
| Bedrooms Above Ground | 4 |
| Bedrooms Total | 4 |
| Age | New Building |
| Amenities | Fireplace(s) |
| Basement Development | Unfinished |
| Basement Type | N/a (unfinished) |
| Construction Style Attachment | Detached |
| Cooling Type | Central Air Conditioning |
| Exterior Finish | Brick |
| Fire Protection | Smoke Detectors |
| Fireplace Present | Yes |
| Fireplace Total | 1 |
| Foundation Type | Slab |
| Half Bath Total | 1 |
| Heating Fuel | Natural Gas |
| Heating Type | Forced Air |
| Stories Total | 2 |
| Size Interior | 2,500 - 3,000 Ft2 |
| Type | House |
| Utility Water | Municipal Water |
Parking
| Attached Garage | |
| Garage |
Land
| Acreage | No |
| Sewer | Sanitary Sewer |
| Size Depth | 109 Ft |
| Size Frontage | 40 Ft |
| Size Irregular | 40 X 109 Ft |
| Size Total Text | 40 X 109 Ft|under 1/2 Acre |
Rooms
| Level | Type | Length | Width | Dimensions |
|---|---|---|---|---|
| Second Level | Primary Bedroom | Measurements not available | ||
| Second Level | Bedroom 2 | Measurements not available | ||
| Second Level | Bedroom 3 | Measurements not available | ||
| Second Level | Bedroom 4 | Measurements not available | ||
| Main Level | Family Room | Measurements not available | ||
| Main Level | Living Room | Measurements not available | ||
| Main Level | Dining Room | Measurements not available | ||
| Main Level | Kitchen | Measurements not available | ||
| Main Level | Laundry Room | Measurements not available | ||
| Main Level | Partial Bathroom | Measurements not available |
Utilities
| Electricity | Installed |
| Sewer | Installed |
Contact Us
Contact us for more information

The trademarks REALTOR®, REALTORS®, and the REALTOR® logo are controlled by The Canadian Real Estate Association (CREA) and identify real estate professionals who are members of CREA. The trademarks MLS®, Multiple Listing Service® and the associated logos are owned by The Canadian Real Estate Association (CREA) and identify the quality of services provided by real estate professionals who are members of CREA. The trademark DDF® is owned by The Canadian Real Estate Association (CREA) and identifies CREA's Data Distribution Facility (DDF®)
October 07 2026 10:59:27
Toronto Regional Real Estate Board
Royal LePage Premium One Realty