L5m 6y5 - 4010 Coachman Circle Mississauga, Ontario L5M 6Y5

$3,450 Monthly
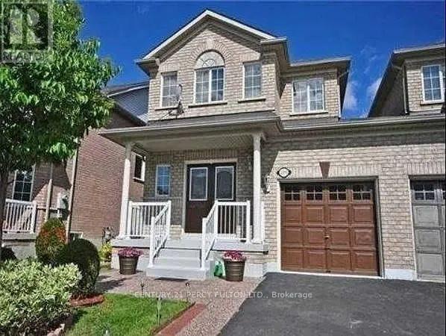
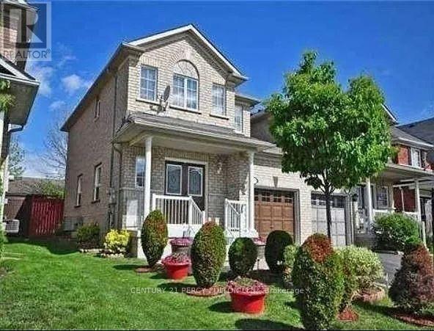
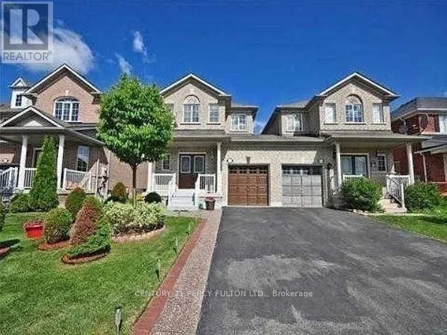
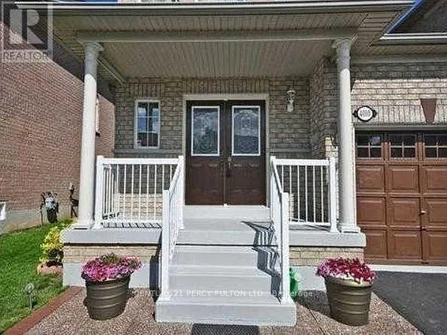
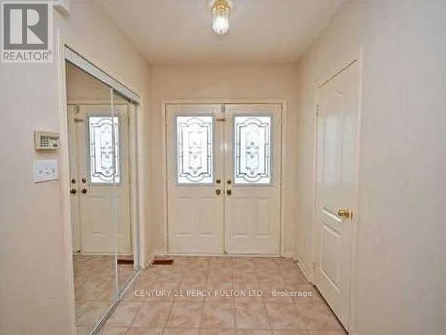
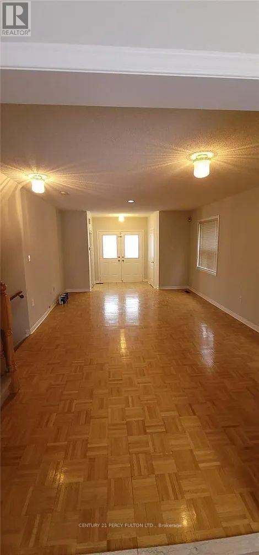
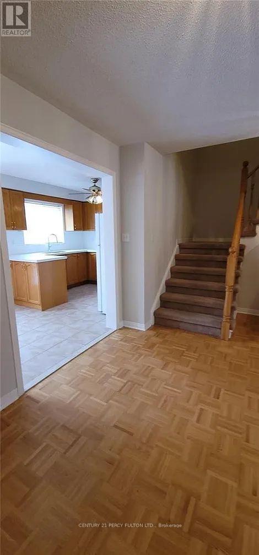
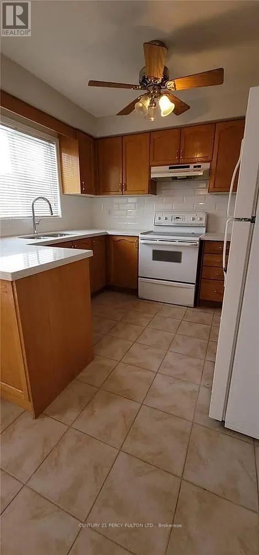
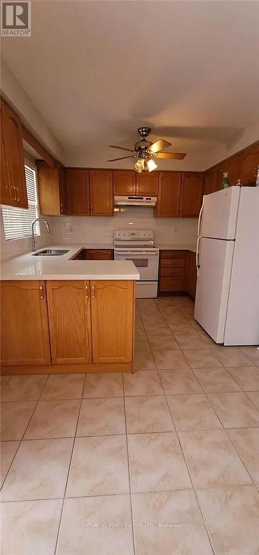
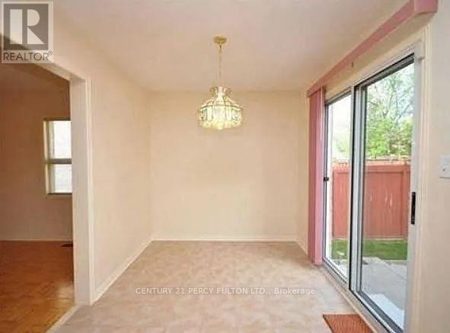
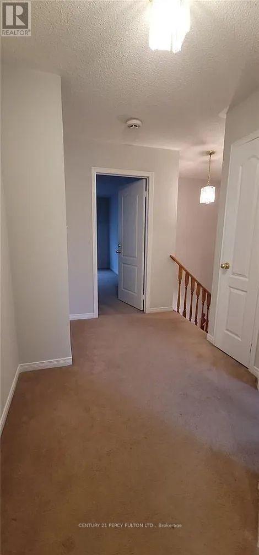
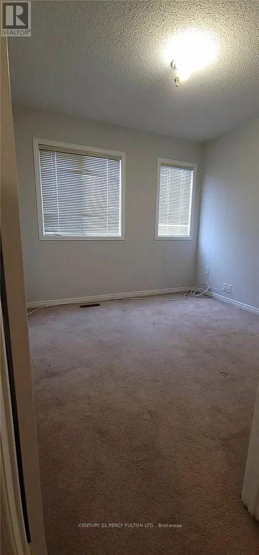
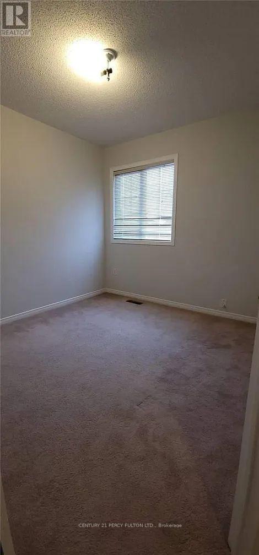
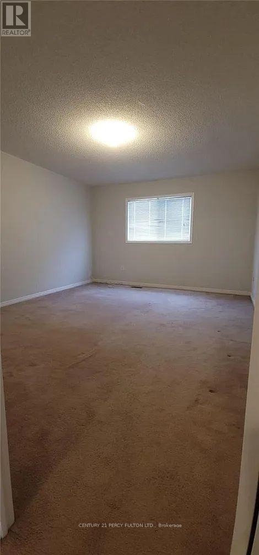
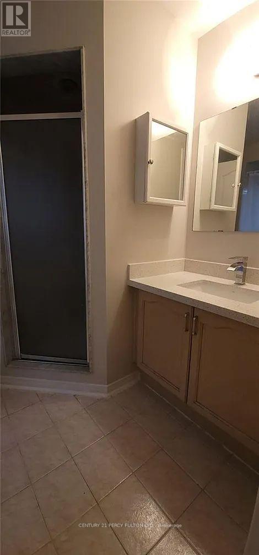
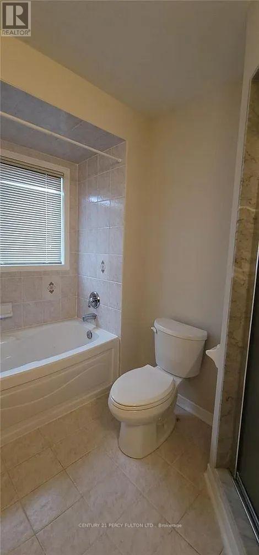
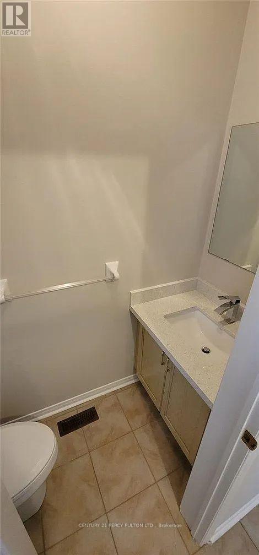
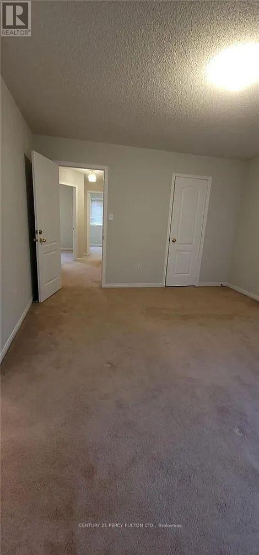
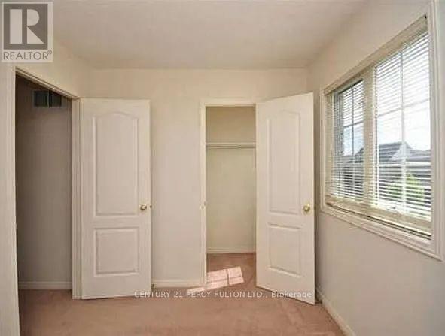
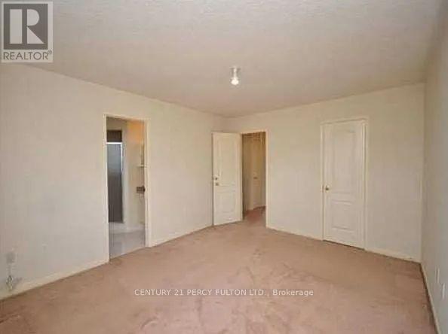
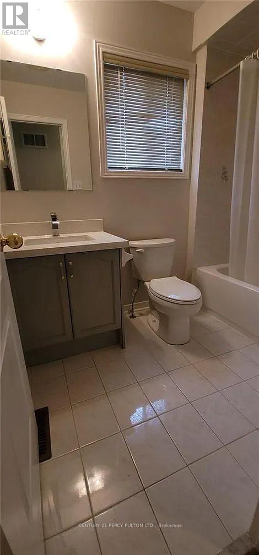
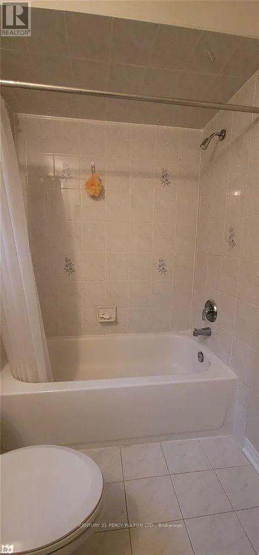
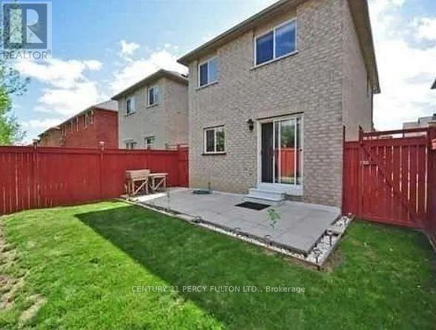
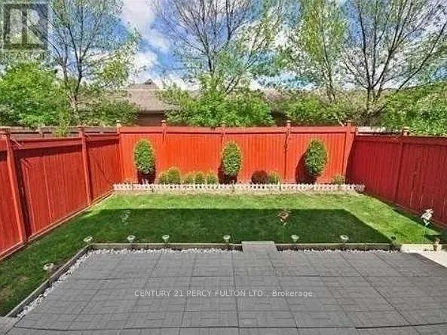
Welcome to this well-maintained semi-detached home, linked only by the garage and offering the feel of adetached property. Featuring 3 spacious bedrooms, 3 bathrooms, a bright and functional layout, generousprincipal rooms, a private backyard, and parking for up to 3 Cars Ideally situated in the highlysought-after Churchill Meadows community, just steps to top-rated Churchill Meadows Public School,Stephen Lewis Secondary School, parks, shopping, restaurants, public transit, and all essential amenities.An excellent opportunity for families seeking comfort, convenience, and a fantastic location. (id:63616)
Property Details
| MLS® Number | W13606698 |
| Property Type | Single Family |
| Community Name | Churchill Meadows |
| Parking Space Total | 3 |
Building
| Bathroom Total | 3 |
| Bedrooms Above Ground | 3 |
| Bedrooms Total | 3 |
| Basement Development | Unfinished |
| Basement Type | N/a (unfinished) |
| Construction Style Attachment | Semi-detached |
| Cooling Type | Central Air Conditioning |
| Exterior Finish | Brick, Brick Facing |
| Foundation Type | Concrete |
| Half Bath Total | 1 |
| Heating Fuel | Natural Gas |
| Heating Type | Forced Air |
| Stories Total | 2 |
| Size Interior | 1,500 - 2,000 Ft2 |
| Type | House |
| Utility Water | Municipal Water |
Parking
| Attached Garage | |
| Garage |
Land
| Acreage | No |
| Size Depth | 85 Ft ,3 In |
| Size Frontage | 30 Ft |
| Size Irregular | 30 X 85.3 Ft |
| Size Total Text | 30 X 85.3 Ft |
Contact Us
Contact us for more information

The trademarks REALTOR®, REALTORS®, and the REALTOR® logo are controlled by The Canadian Real Estate Association (CREA) and identify real estate professionals who are members of CREA. The trademarks MLS®, Multiple Listing Service® and the associated logos are owned by The Canadian Real Estate Association (CREA) and identify the quality of services provided by real estate professionals who are members of CREA. The trademark DDF® is owned by The Canadian Real Estate Association (CREA) and identifies CREA's Data Distribution Facility (DDF®)
July 26 2026 03:35:28
Toronto Regional Real Estate Board
Century 21 Percy Fulton Ltd.