L07 - 201 Carlaw Avenue Toronto, Ontario M4M 2S3


$1,900 Monthly
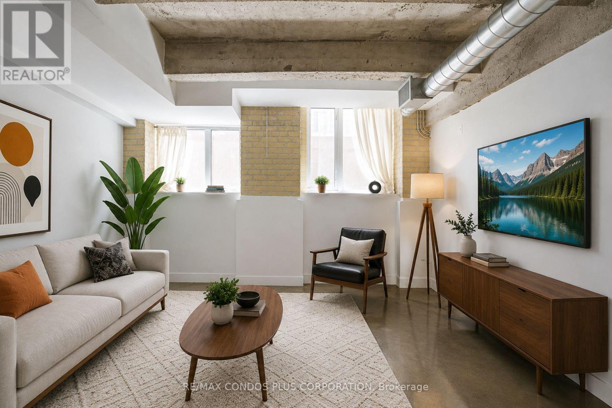
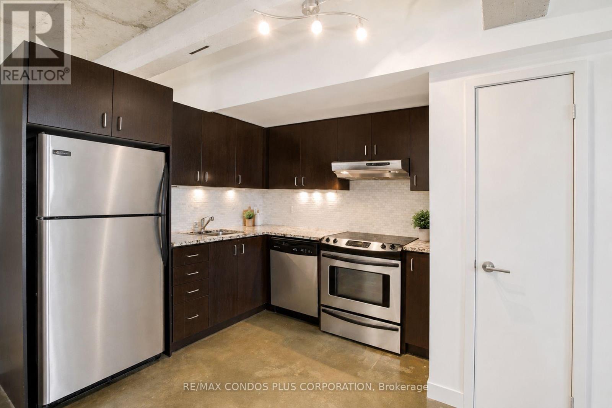
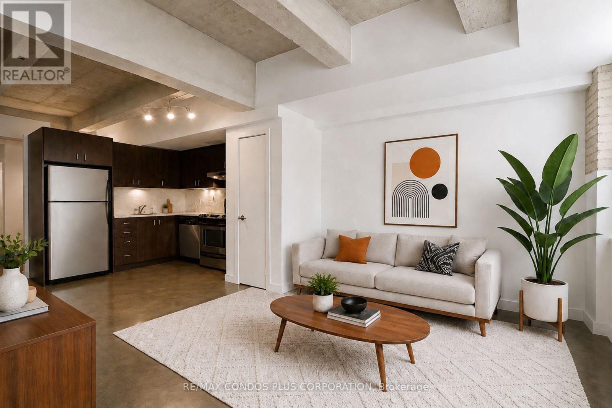
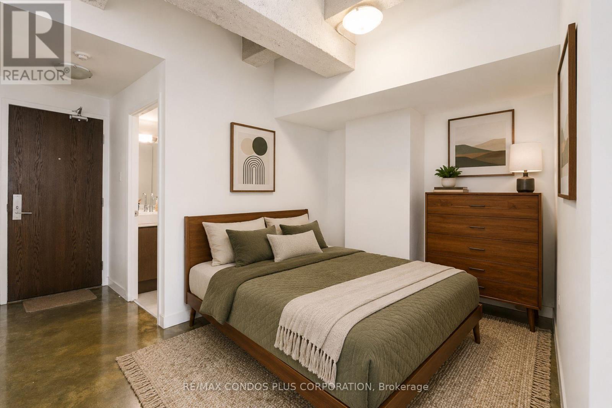
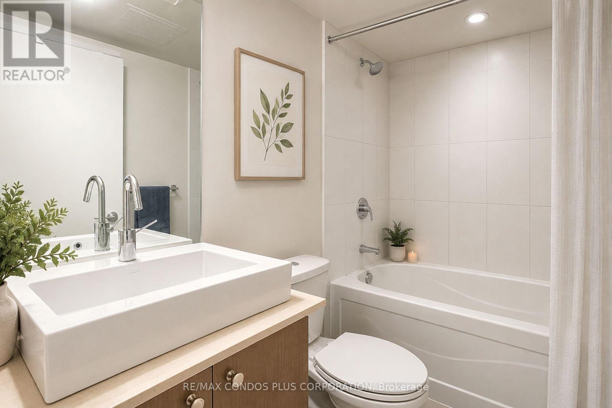
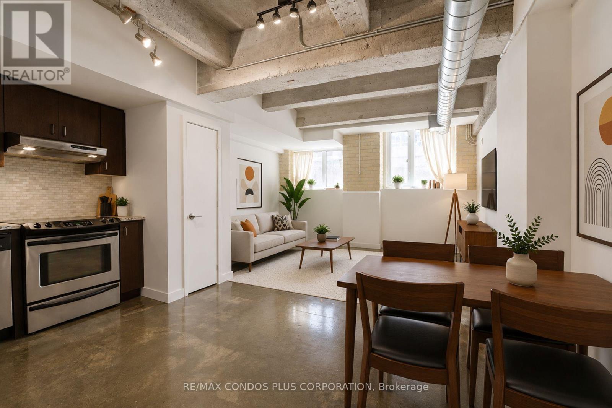
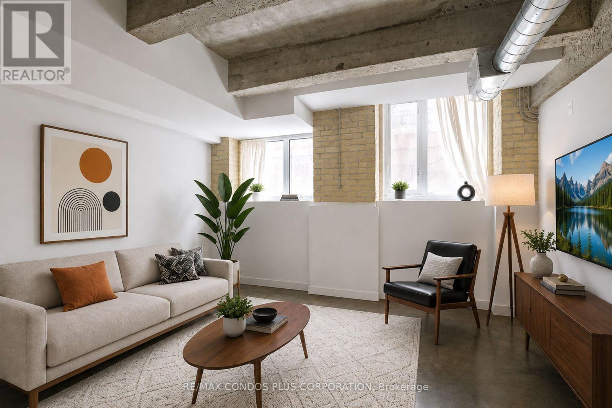
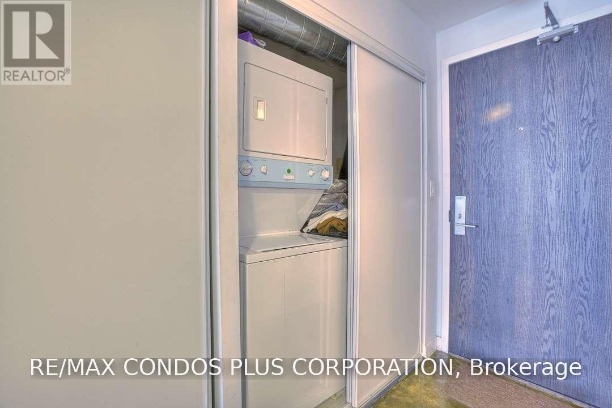
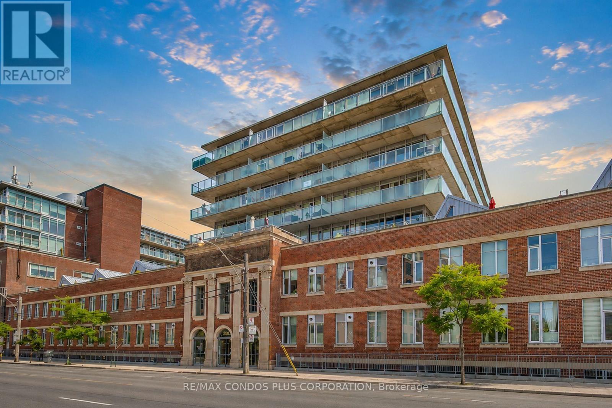
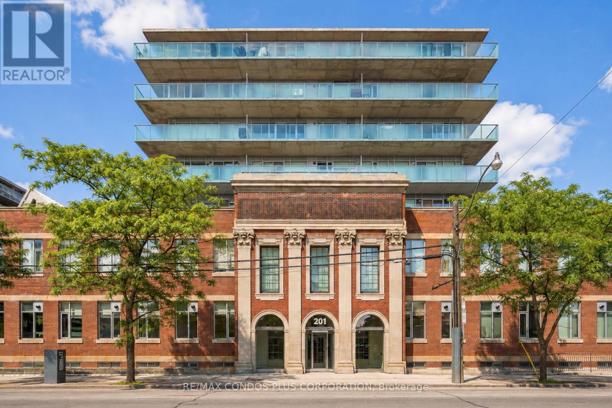
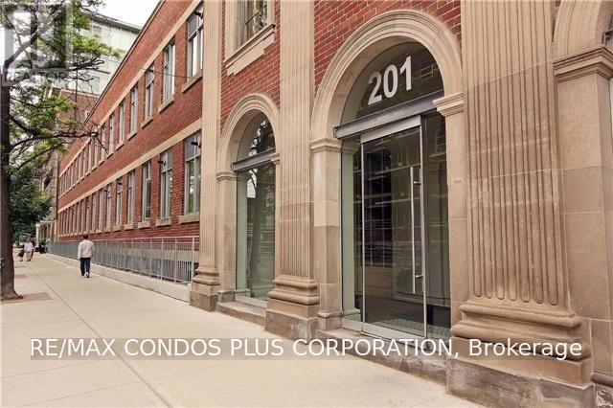
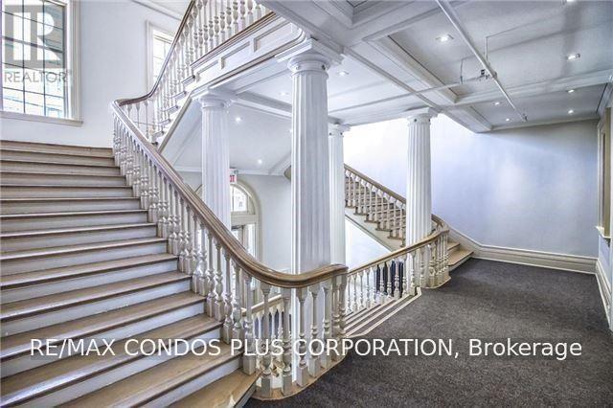
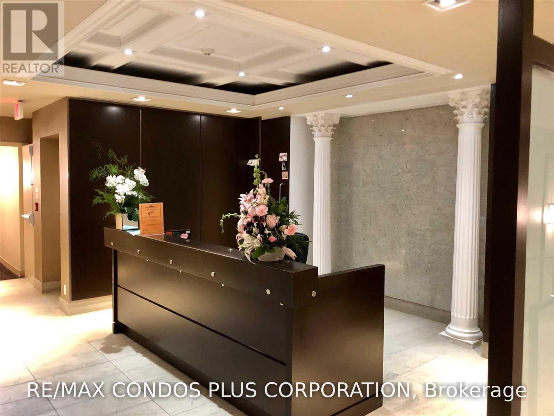
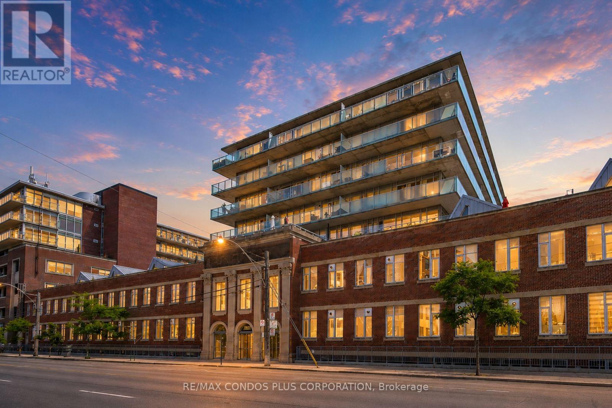
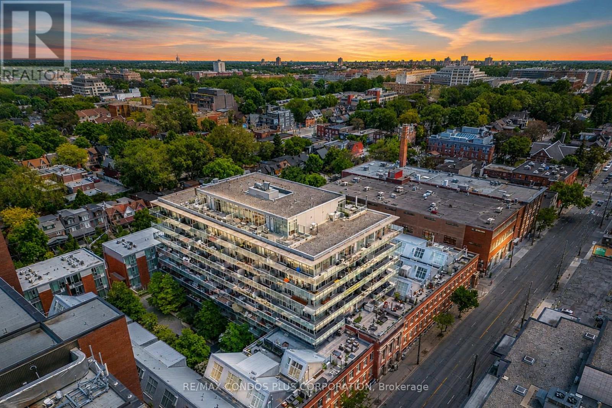
Stunning 1 Bedroom Hard Loft @ The Printing Factory In Sought-After Leslieville! Enjoy a Bright, West Facing, 570 Sf 1 Bedroom Loft Layout With An Efficient Open Concept Design. looking for Character and something unique? This Loft Has it, in Spades! Featuring Soaring 10 Ft + Ceilings, Exposed Brick & Ductwork, Concrete Ceiling Beams, Vintage Brick Walls, Polished Concrete Floors, Granite Counters & Full Sized Stainless Steel Appliances. Available Starting October 1st. Exceptional Value, Character & Location! See Video Tour for More. (id:63616)
Property Details
| MLS® Number | E13722984 |
| Property Type | Single Family |
| Neigbourhood | South Riverdale |
| Community Name | South Riverdale |
| Community Features | Pets Not Allowed |
| Features | Carpet Free |
| View Type | City View |
Building
| Bathroom Total | 1 |
| Bedrooms Above Ground | 1 |
| Bedrooms Total | 1 |
| Age | 11 To 15 Years |
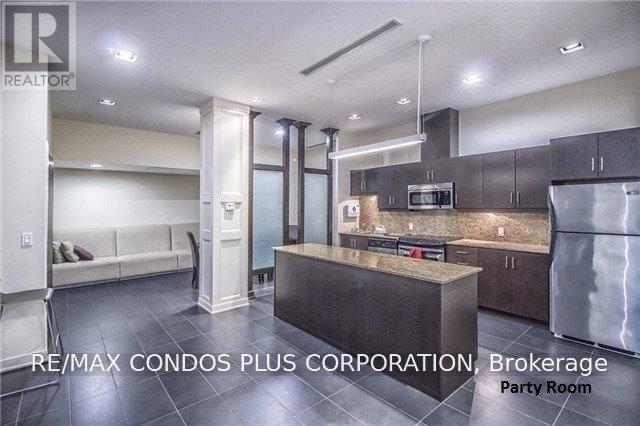
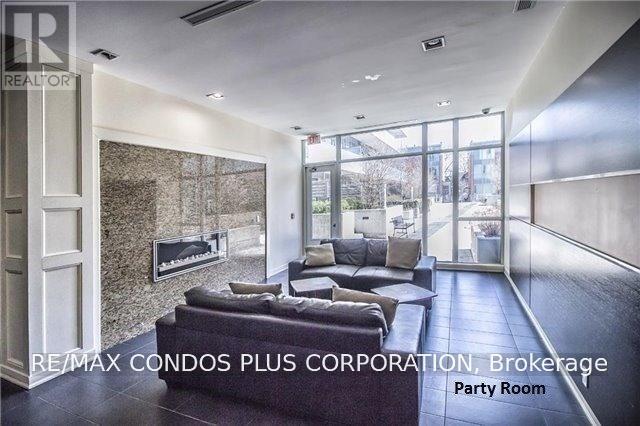
| Amenities | Security/concierge, Party Room, Visitor Parking, Separate Electricity Meters, Separate Heating Controls |
| Architectural Style | Loft |
| Basement Type | None |
| Cooling Type | Central Air Conditioning |
| Exterior Finish | Brick |
| Flooring Type | Concrete |
| Heating Fuel | Natural Gas |
| Heating Type | Forced Air |
| Size Interior | 500 - 599 Ft2 |
| Type | Apartment |
Parking
| No Garage |
Land
| Acreage | No |
Rooms
| Level | Type | Length | Width | Dimensions |
|---|---|---|---|---|
| Ground Level | Living Room | 5.85 m | 4.45 m | 5.85 m x 4.45 m |
| Ground Level | Dining Room | 5.85 m | 4.45 m | 5.85 m x 4.45 m |
| Ground Level | Kitchen | Measurements not available | ||
| Ground Level | Primary Bedroom | 3.47 m | 2.46 m | 3.47 m x 2.46 m |
Contact Us
Contact us for more information

The trademarks REALTOR®, REALTORS®, and the REALTOR® logo are controlled by The Canadian Real Estate Association (CREA) and identify real estate professionals who are members of CREA. The trademarks MLS®, Multiple Listing Service® and the associated logos are owned by The Canadian Real Estate Association (CREA) and identify the quality of services provided by real estate professionals who are members of CREA. The trademark DDF® is owned by The Canadian Real Estate Association (CREA) and identifies CREA's Data Distribution Facility (DDF®)
August 28 2026 06:31:15
Toronto Regional Real Estate Board
RE/MAX Condos Plus Corporation