K - 653 Albert Street Waterloo, Ontario N2L 3V5

$479,900Maintenance, Insurance, Common Area Maintenance, Water, Parking
$538.05 Monthly
Maintenance, Insurance, Common Area Maintenance, Water, Parking
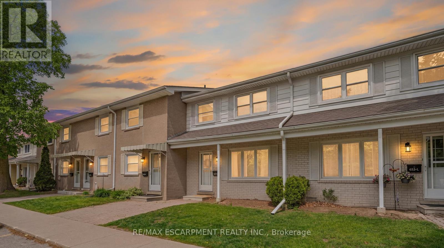
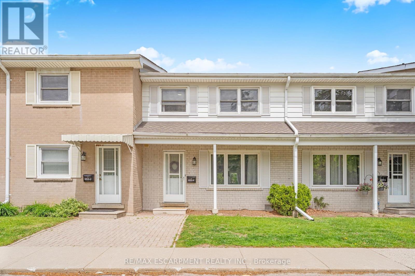
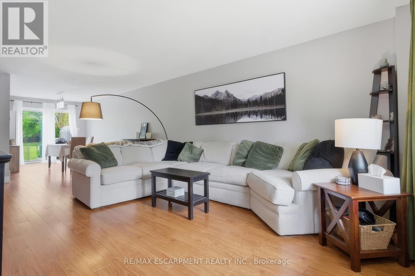
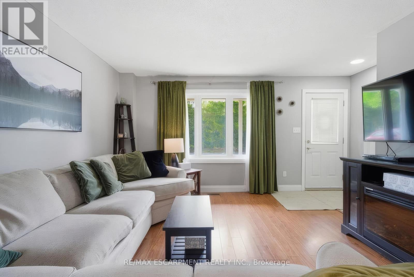
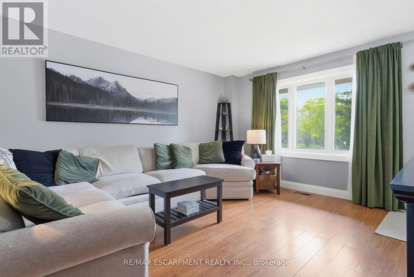
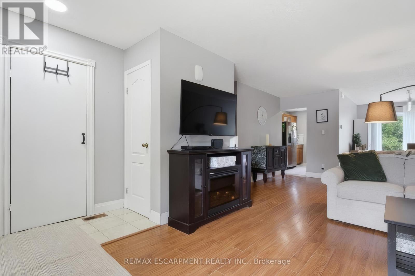
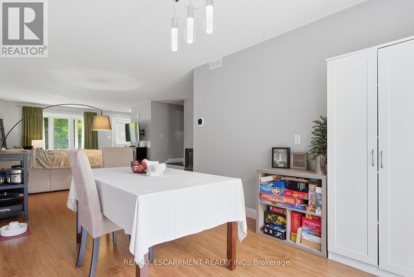
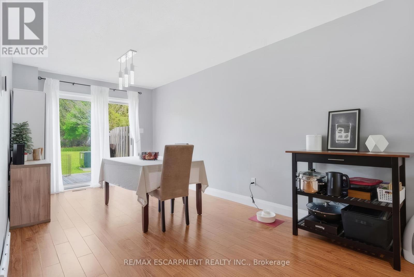
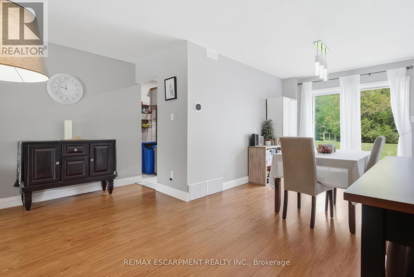
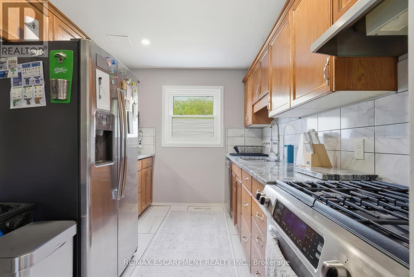
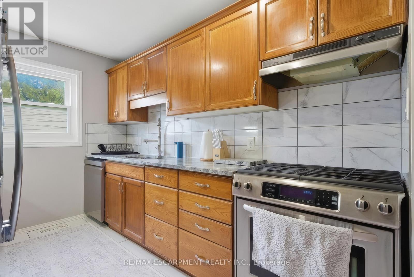
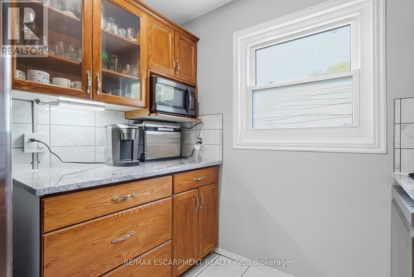
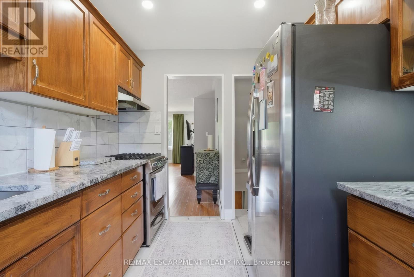
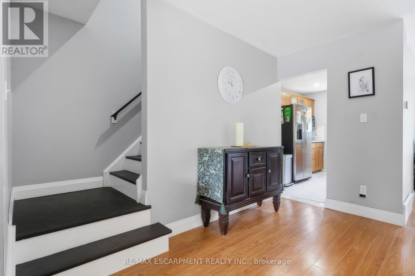
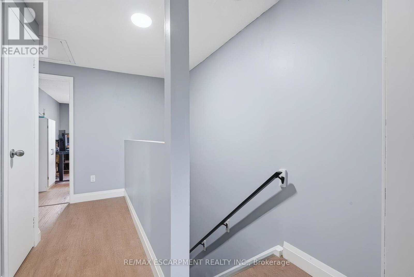
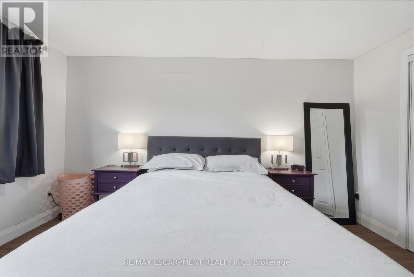
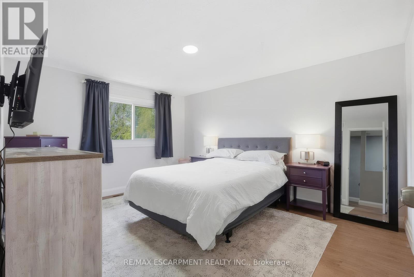
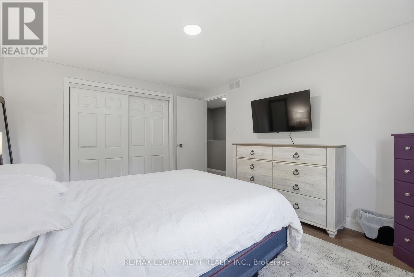
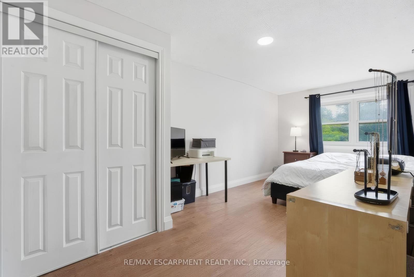
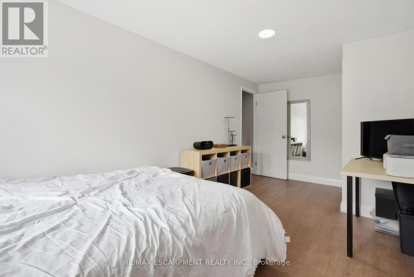
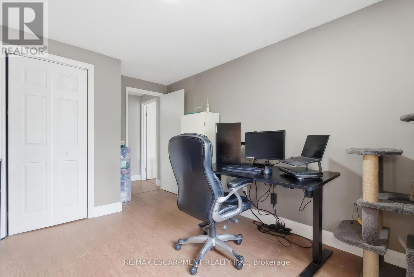
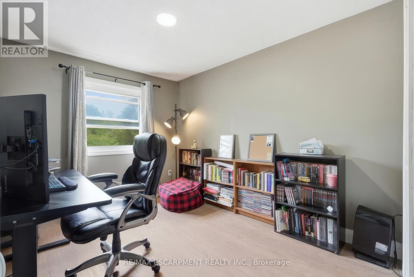
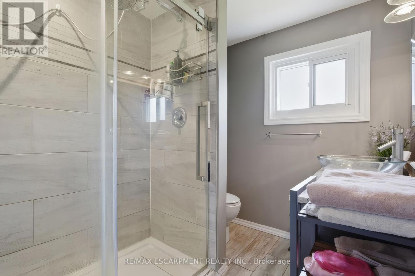
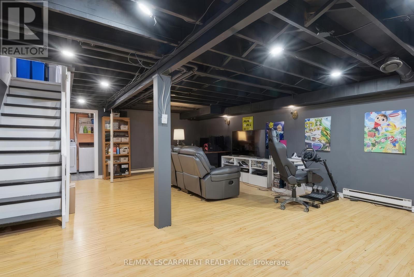
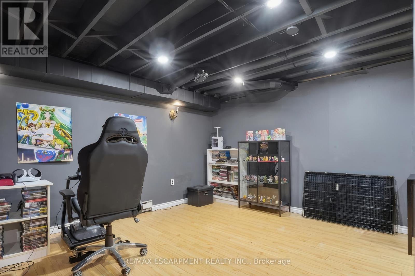
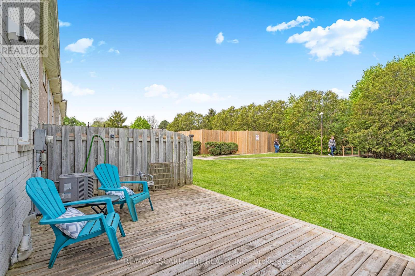
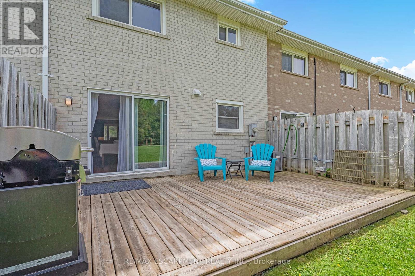
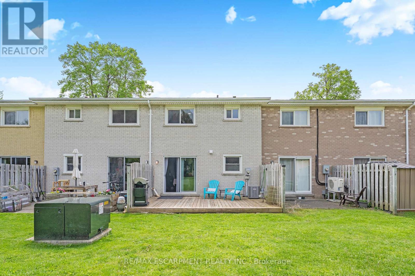
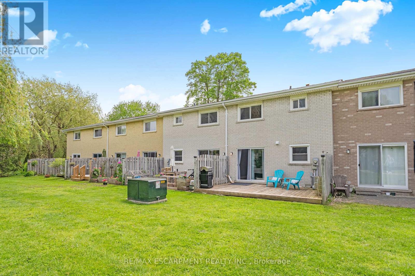
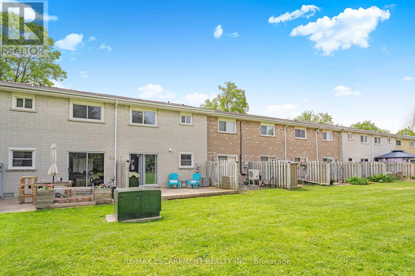
$538.05 MonthlySpace, style, and comfort come together in this beautifully maintained 3-bedroom, 2-bathroom, 2-storey townhome condo offering over 1,300 sq. ft. above grade. The finished basement with exposed ceilings adds a modern industrial touch and creates the perfect bonus living space for a rec room, office, or gym. Thoughtfully designed with spacious principal rooms and a functional layout, this home is ideal for growing families or anyone looking for extra room to live and entertain. Enjoy the added perks of condo living, including access to a community pool and low-maintenance convenience. (id:63616)
Property Details
| MLS® Number | X13168594 |
| Property Type | Single Family |
| Community Features | Pets Allowed With Restrictions |
| Easement | None |
| Features | In Suite Laundry |
| Parking Space Total | 2 |
Building
| Bathroom Total | 2 |
| Bedrooms Above Ground | 3 |
| Bedrooms Total | 3 |
| Appliances | Dishwasher, Dryer, Stove, Washer, Refrigerator |
| Basement Development | Partially Finished |
| Basement Type | Full (partially Finished) |
| Cooling Type | Central Air Conditioning |
| Exterior Finish | Aluminum Siding, Brick |
| Half Bath Total | 1 |
| Heating Fuel | Natural Gas |
| Heating Type | Forced Air |
| Stories Total | 2 |
| Size Interior | 1,200 - 1,399 Ft2 |
| Type | Row / Townhouse |
Parking
| No Garage |
Land
| Acreage | No |
Rooms
| Level | Type | Length | Width | Dimensions |
|---|---|---|---|---|
| Second Level | Primary Bedroom | 3.08 m | 3.97 m | 3.08 m x 3.97 m |
| Second Level | Bedroom 2 | 3.97 m | 2.47 m | 3.97 m x 2.47 m |
| Second Level | Bedroom 3 | 5.19 m | 2.46 m | 5.19 m x 2.46 m |
| Second Level | Bathroom | 2.44 m | 1.84 m | 2.44 m x 1.84 m |
| Basement | Media | 7.62 m | 5.19 m | 7.62 m x 5.19 m |
| Main Level | Living Room | 3.68 m | 5.2 m | 3.68 m x 5.2 m |
| Main Level | Dining Room | 4.3 m | 2.47 m | 4.3 m x 2.47 m |
| Main Level | Kitchen | 3.35 m | 2.2 m | 3.35 m x 2.2 m |
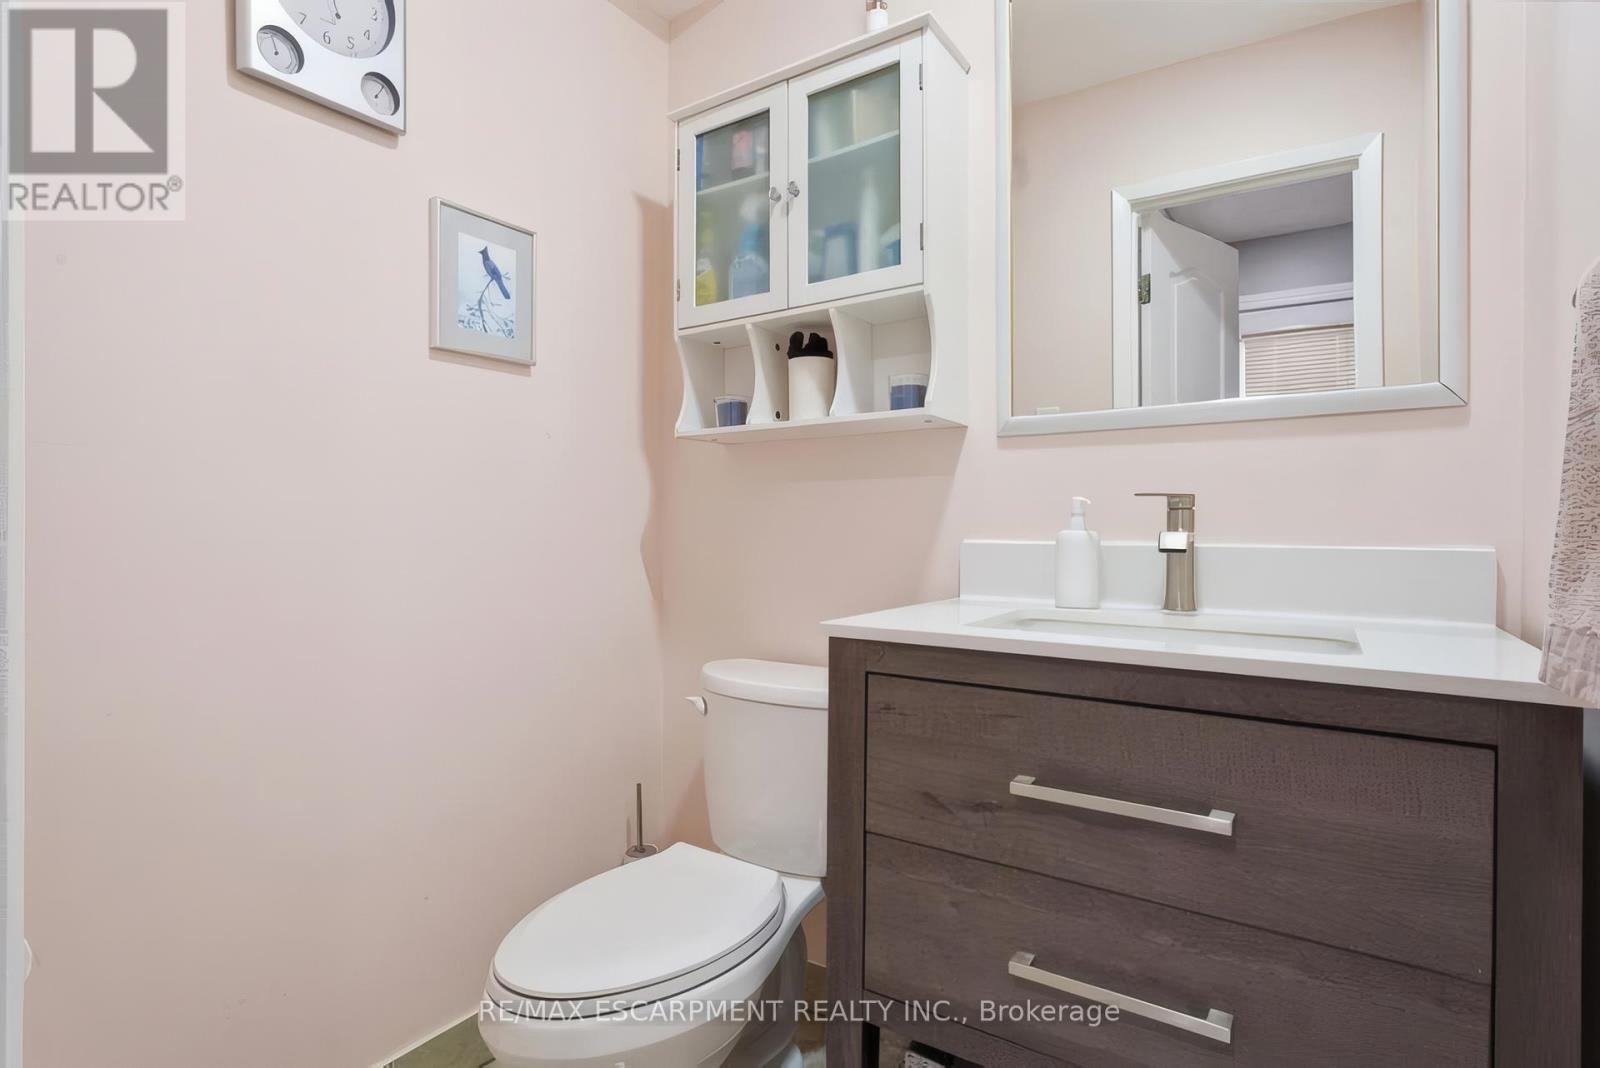
| Main Level | Bathroom | 2.44 m | 1.84 m | 2.44 m x 1.84 m |
https://www.realtor.ca/real-estate/29798965/k-653-albert-street-waterloo
Contact Us
Contact us for more information

The trademarks REALTOR®, REALTORS®, and the REALTOR® logo are controlled by The Canadian Real Estate Association (CREA) and identify real estate professionals who are members of CREA. The trademarks MLS®, Multiple Listing Service® and the associated logos are owned by The Canadian Real Estate Association (CREA) and identify the quality of services provided by real estate professionals who are members of CREA. The trademark DDF® is owned by The Canadian Real Estate Association (CREA) and identifies CREA's Data Distribution Facility (DDF®)
May 25 2026 03:31:31
Toronto Regional Real Estate Board
RE/MAX Escarpment Realty Inc., RE/MAX Niagara Realty Ltd, Brokerage