Grdnsuite - 38 Thirty Third Street Toronto, Ontario M8W 3H1

$3,500 Monthly
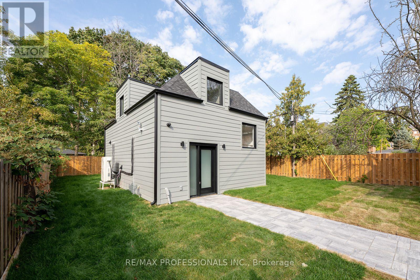
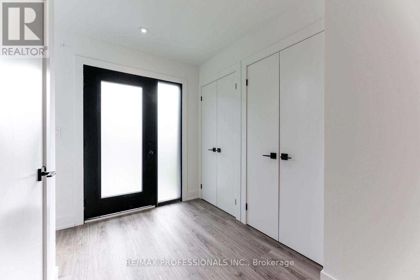
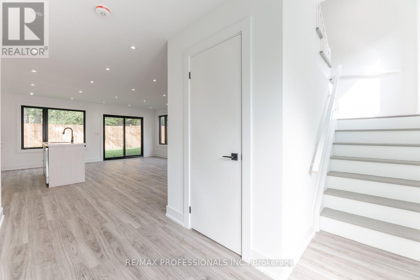
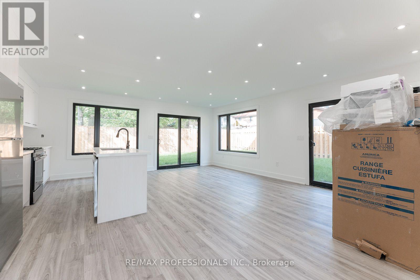
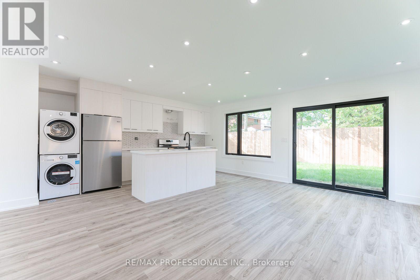
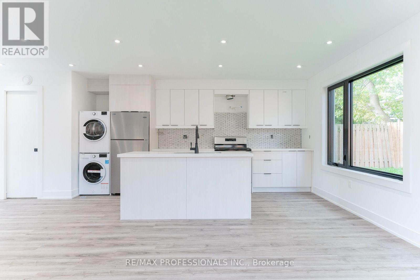
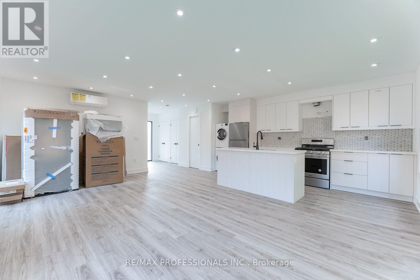
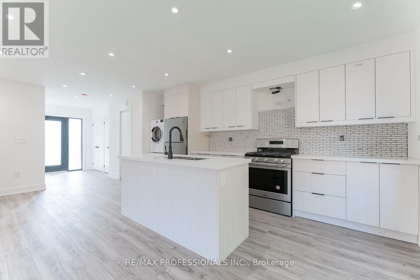
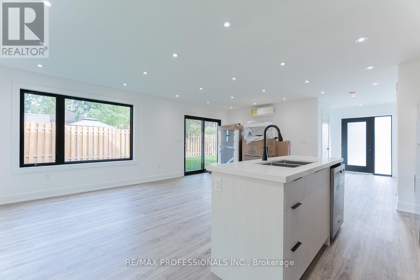
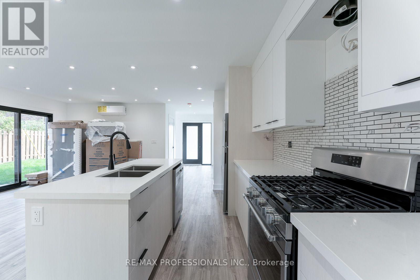
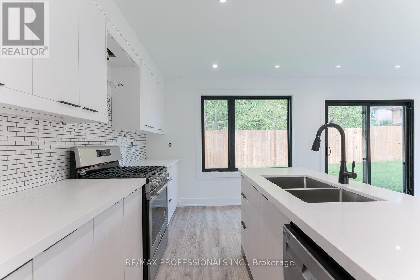
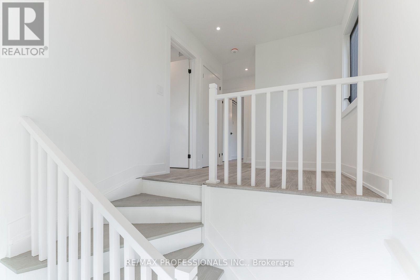
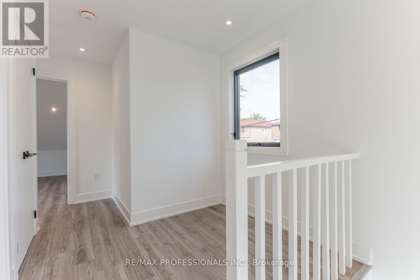
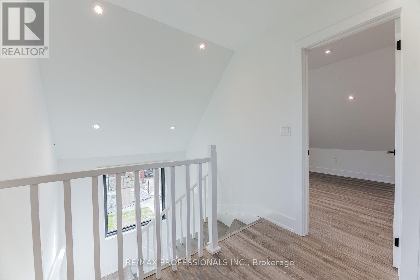
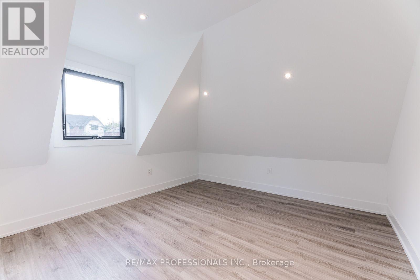
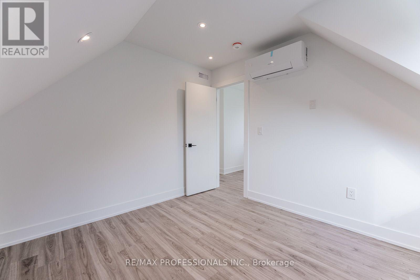
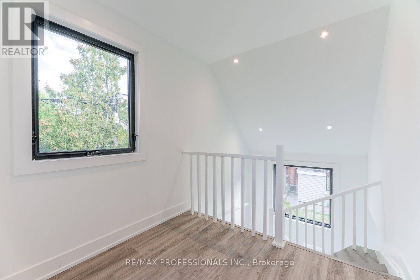
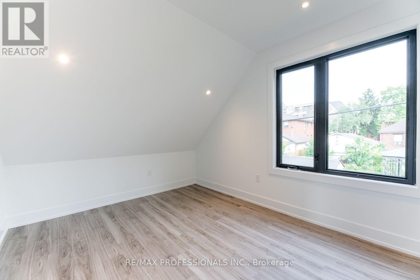
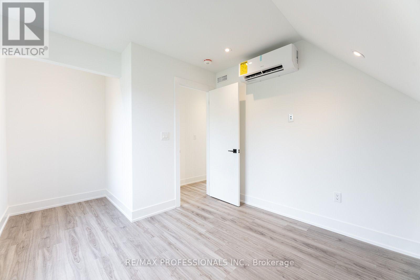
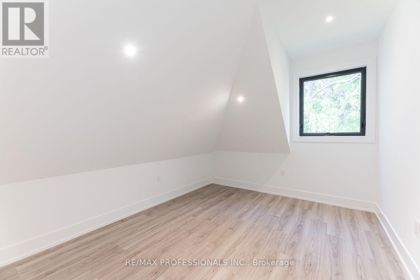
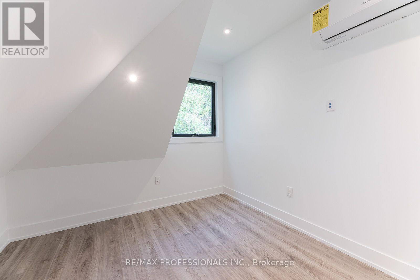
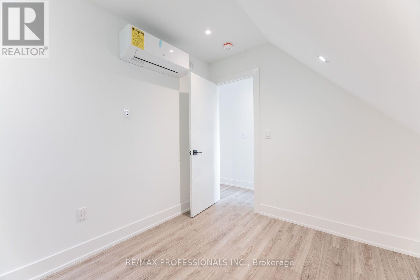
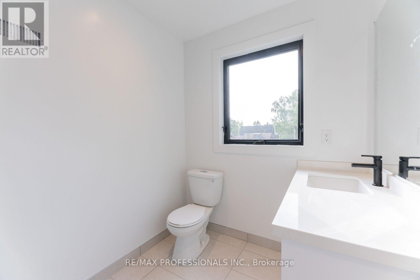
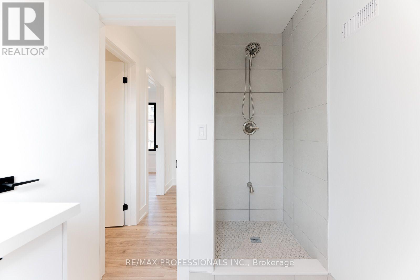
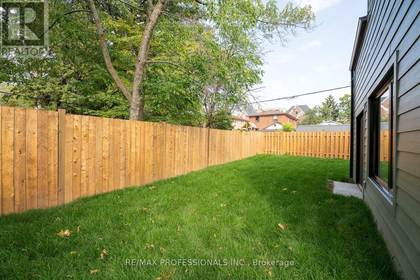
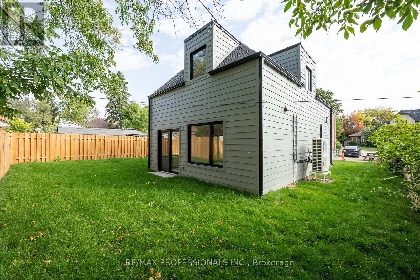
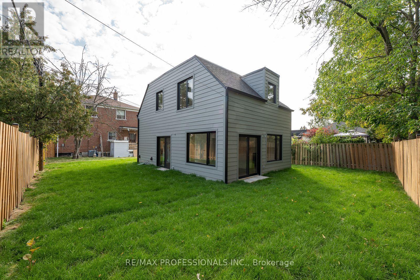
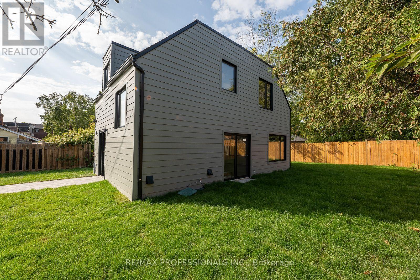
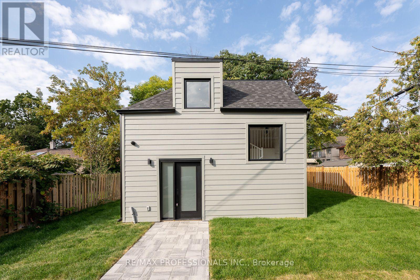
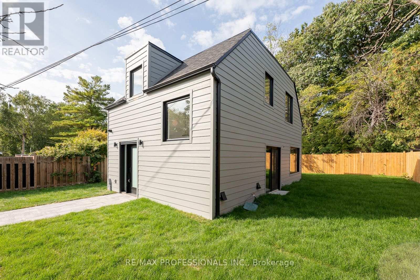
Available December 1st. Enjoy the benefits and privacy of a detached house for the price of a stacked townhouse! Bright and spacious open concept layout. Lots of windows for plenty of light and 2 sets of patio doors for easy yard access. Designer style kitchen with stainless steel appliances, gas stove and a large island for easy entertaining. 3 Spacious bedrooms (all with windows) and a spa like bathroom on the 2nd level. Bike or walk the waterfront trails, explore the shops on lake shore, relax in nearby parks and even a beach! Commuter friendly location. Close to major highways and a Go station for fast and easy access to downtown. Easy access to convenient Sherway Gardens mall. Come live by the lake in Long Branch and call this amazing place home! Pictures before current tenant and finishing touches. (id:63616)
Property Details
| MLS® Number | W14111676 |
| Property Type | Single Family |
| Neigbourhood | Long Branch |
| Community Name | Long Branch |
| Features | Carpet Free |
| Parking Space Total | 1 |
Building
| Bathroom Total | 2 |
| Bedrooms Above Ground | 3 |
| Bedrooms Total | 3 |
| Appliances | Dishwasher, Dryer, Gas Stove(s), Washer, Refrigerator |
| Basement Type | None |
| Construction Style Attachment | Detached |
| Cooling Type | Wall Unit |
| Foundation Type | Slab |
| Half Bath Total | 1 |
| Heating Fuel | Electric |
| Heating Type | Heat Pump |
| Stories Total | 2 |
| Size Interior | 1,100 - 1,500 Ft2 |
| Type | House |
| Utility Water | Municipal Water |
Parking
| No Garage |
Land
| Acreage | No |
| Sewer | Septic System |
| Surface Water | Lake/pond |
Rooms
| Level | Type | Length | Width | Dimensions |
|---|---|---|---|---|
| Second Level | Primary Bedroom | 2.8 m | 4.72 m | 2.8 m x 4.72 m |
| Second Level | Bedroom 2 | 3.08 m | 3.53 m | 3.08 m x 3.53 m |
| Second Level | Bedroom 3 | 2.96 m | 3.23 m | 2.96 m x 3.23 m |
| Second Level | Office | 2.17 m | 1.95 m | 2.17 m x 1.95 m |
| Ground Level | Foyer | 2.56 m | 4.24 m | 2.56 m x 4.24 m |
| Ground Level | Living Room | 3.08 m | 6.68 m | 3.08 m x 6.68 m |
| Ground Level | Kitchen | 2.47 m | 4.72 m | 2.47 m x 4.72 m |
| Ground Level | Utility Room | 6.9 m | 1.07 m | 6.9 m x 1.07 m |
Contact Us
Contact us for more information

The trademarks REALTOR®, REALTORS®, and the REALTOR® logo are controlled by The Canadian Real Estate Association (CREA) and identify real estate professionals who are members of CREA. The trademarks MLS®, Multiple Listing Service® and the associated logos are owned by The Canadian Real Estate Association (CREA) and identify the quality of services provided by real estate professionals who are members of CREA. The trademark DDF® is owned by The Canadian Real Estate Association (CREA) and identifies CREA's Data Distribution Facility (DDF®)
October 23 2026 08:04:07
Toronto Regional Real Estate Board
RE/MAX Professionals Inc.