Bsmt - 48 Sapwood Crescent Brampton, Ontario L6Z 1W5

$2,000 Monthly
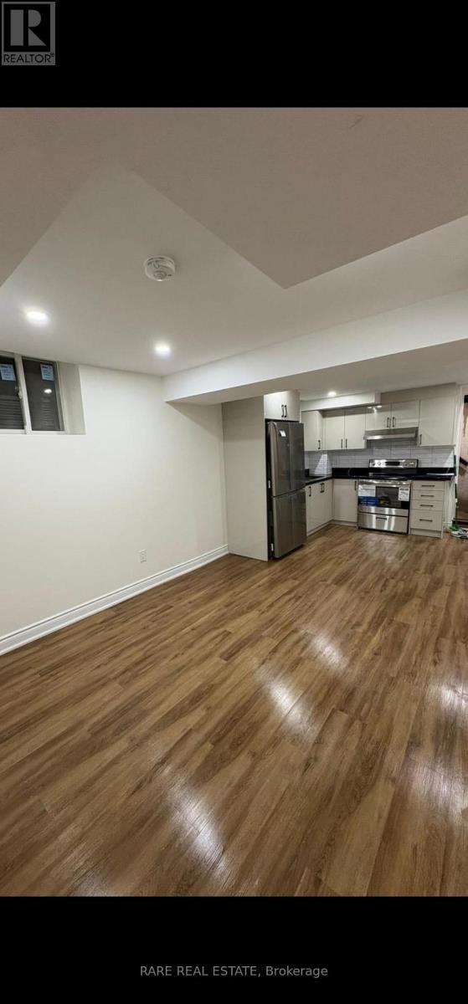
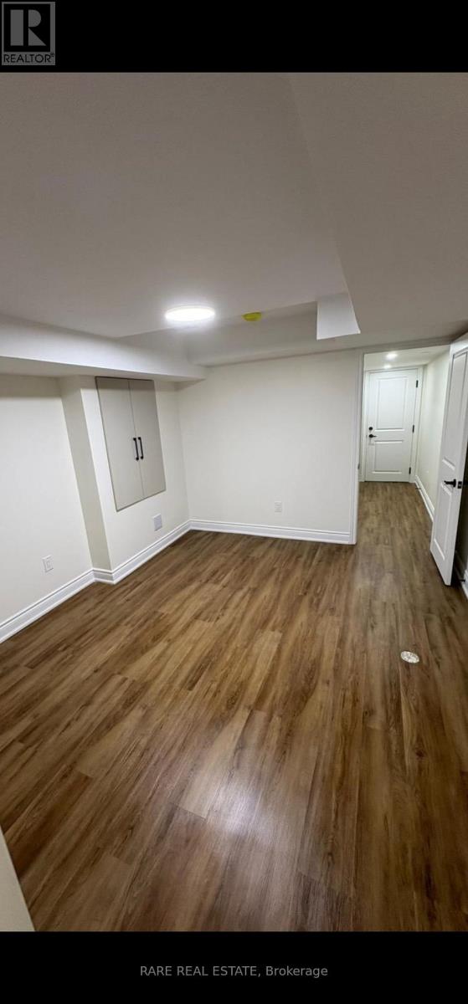
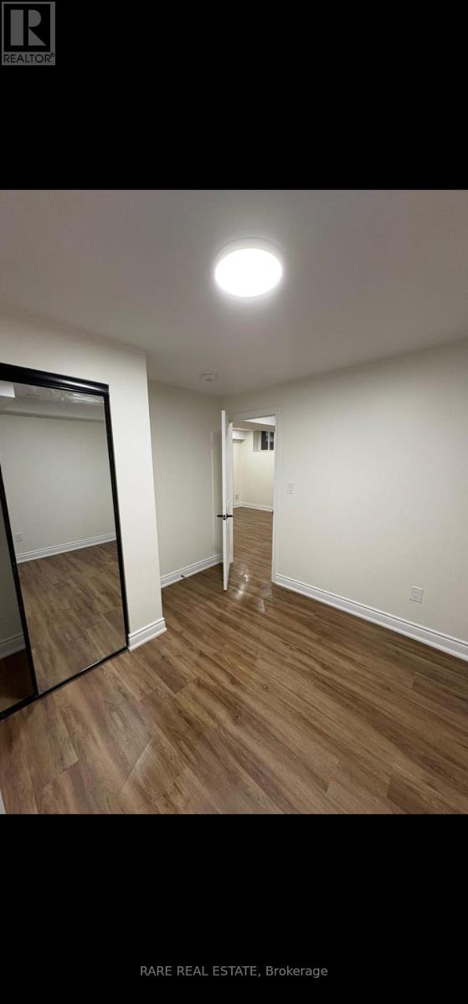
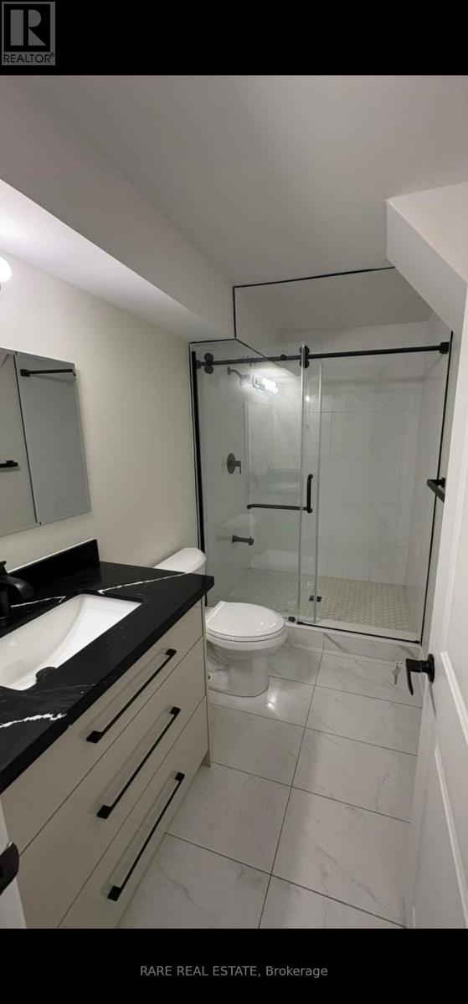
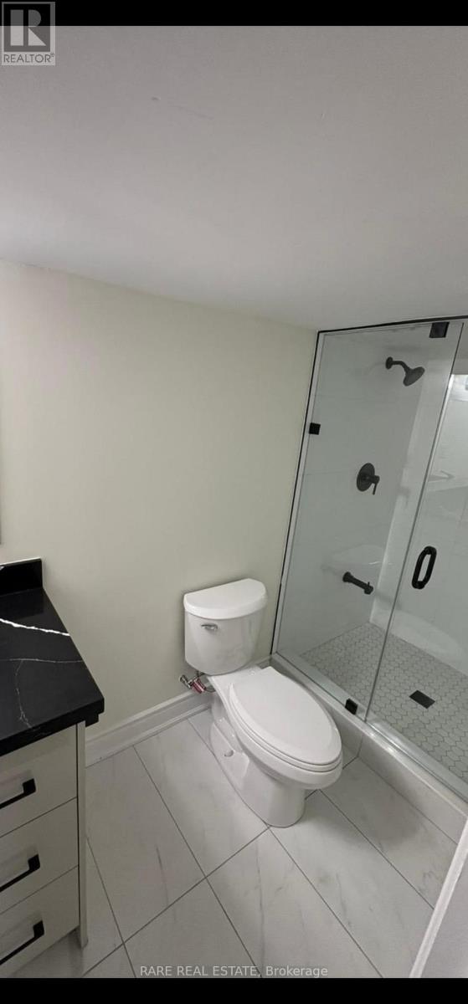
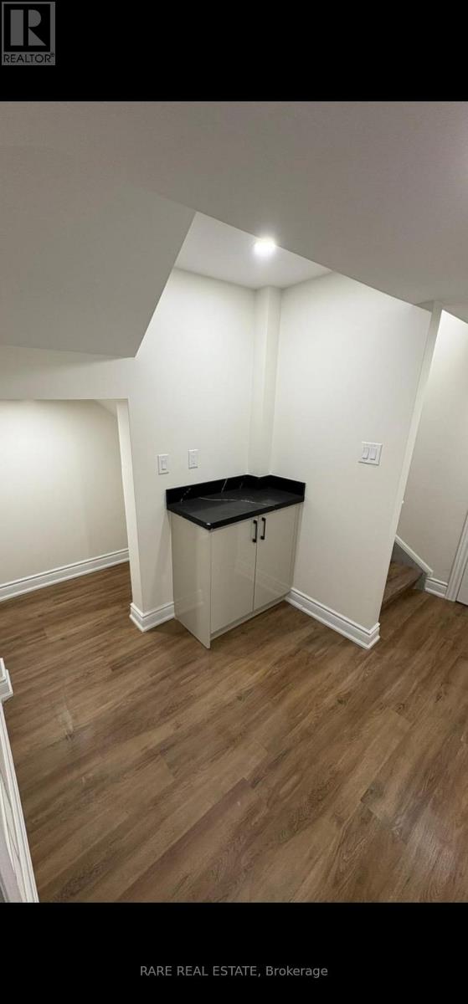
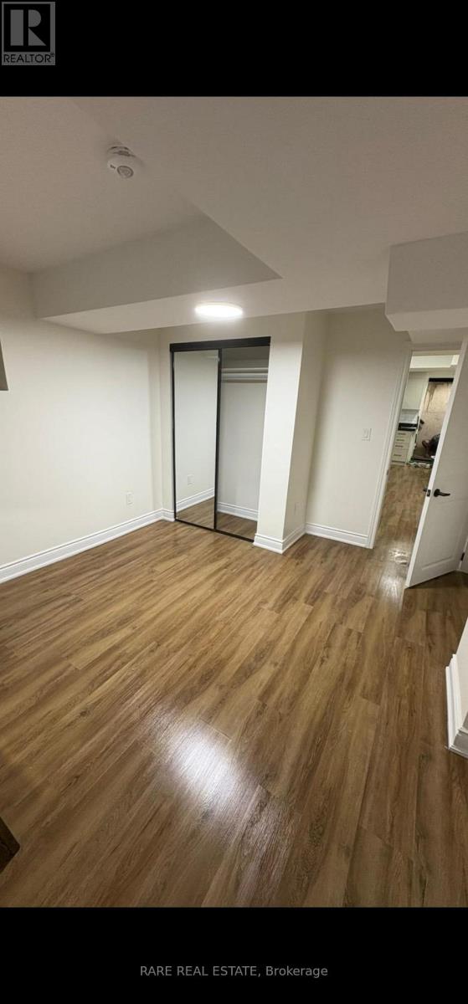
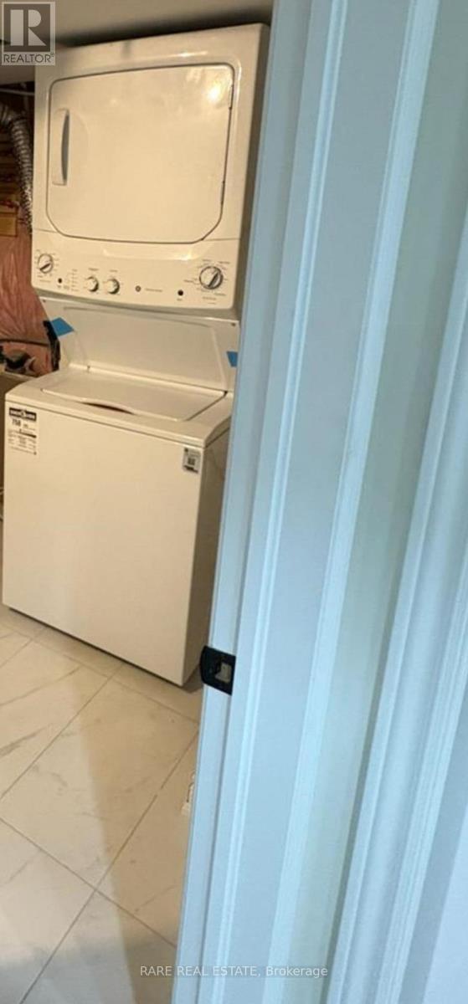
Style, space, and convenience come together in this beautifully finished apartment at 48 Sapwood Crescent. Offering 3 bedrooms and 2 full washrooms, this inviting suite is located in Brampton's sought-after Snelgrove community. Contemporary finishes and a thoughtfully designed layout create a comfortable setting for everyday living, with a combined living and kitchen area perfect for relaxing and entertaining. Ideally situated near Kennedy Rd and Mayfield Rd, enjoy convenient access to Hwy 410, public transportation, schools, parks, shopping, and essential amenities. An exceptional opportunity to lease a modern, spacious apartment in a desirable neighbourhood. (id:63616)
Property Details
| MLS® Number | W14090906 |
| Property Type | Single Family |
| Community Name | Snelgrove |
Building
| Bathroom Total | 2 |
| Bedrooms Above Ground | 3 |
| Bedrooms Total | 3 |
| Basement Development | Finished |
| Basement Features | Walk Out |
| Basement Type | Full (finished) |
| Construction Style Attachment | Detached |
| Cooling Type | Central Air Conditioning |
| Foundation Type | Poured Concrete |
| Heating Fuel | Natural Gas |
| Heating Type | Other |
| Stories Total | 2 |
| Size Interior | 2,000 - 2,500 Ft2 |
| Type | House |
| Utility Water | Municipal Water |
Parking
| No Garage |
Land
| Acreage | No |
| Sewer | Sanitary Sewer |
| Size Depth | 88 Ft ,7 In |
| Size Frontage | 30 Ft |
| Size Irregular | 30 X 88.6 Ft |
| Size Total Text | 30 X 88.6 Ft |
Rooms
| Level | Type | Length | Width | Dimensions |
|---|---|---|---|---|
| Basement | Living Room | 6.32 m | 3.32 m | 6.32 m x 3.32 m |
| Basement | Bedroom | 3.71 m | 3.28 m | 3.71 m x 3.28 m |
| Basement | Bedroom 2 | 3.29 m | 2.92 m | 3.29 m x 2.92 m |
| Basement | Bedroom 3 | 2.84 m | 2.06 m | 2.84 m x 2.06 m |
https://www.realtor.ca/real-estate/30415537/bsmt-48-sapwood-crescent-brampton-snelgrove-snelgrove
Contact Us
Contact us for more information

The trademarks REALTOR®, REALTORS®, and the REALTOR® logo are controlled by The Canadian Real Estate Association (CREA) and identify real estate professionals who are members of CREA. The trademarks MLS®, Multiple Listing Service® and the associated logos are owned by The Canadian Real Estate Association (CREA) and identify the quality of services provided by real estate professionals who are members of CREA. The trademark DDF® is owned by The Canadian Real Estate Association (CREA) and identifies CREA's Data Distribution Facility (DDF®)
October 17 2026 08:35:01
Toronto Regional Real Estate Board
Rare Real Estate