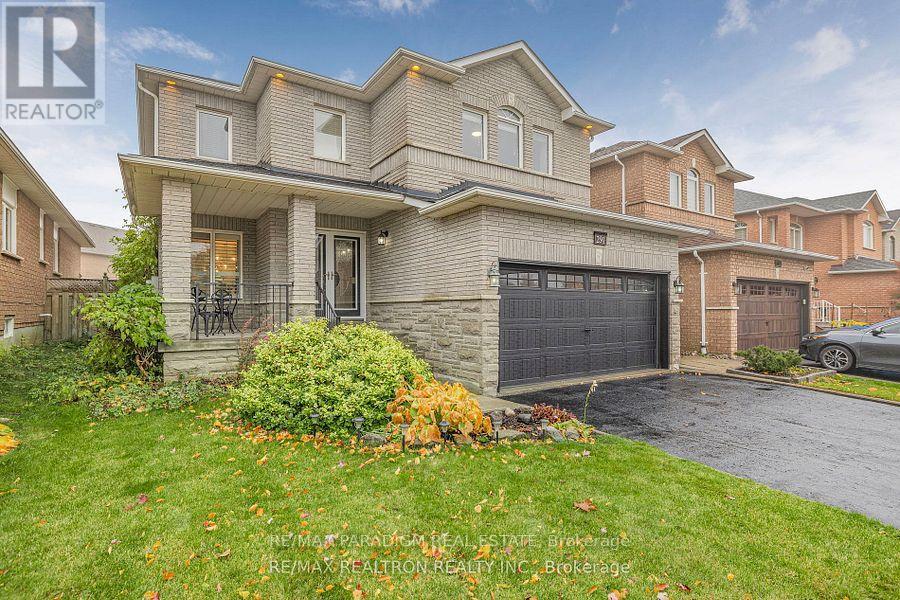
Bsmt - 291 Drummond Drive Vaughan, Ontario L6A 3C2

$2,000 Monthly
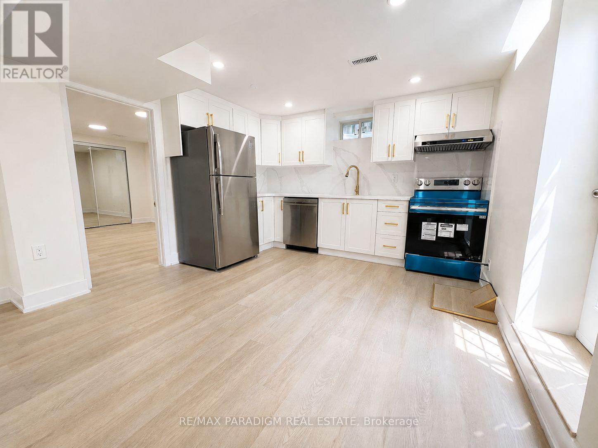
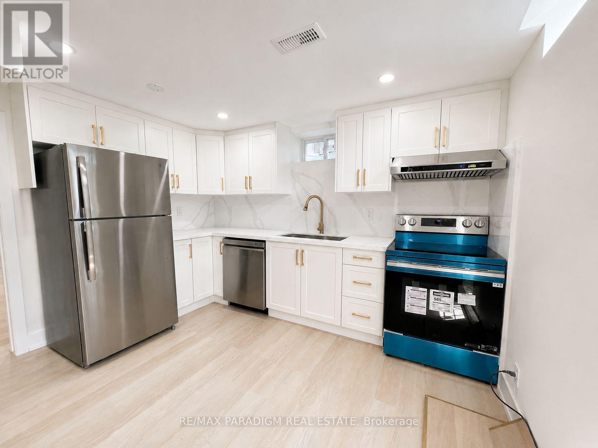
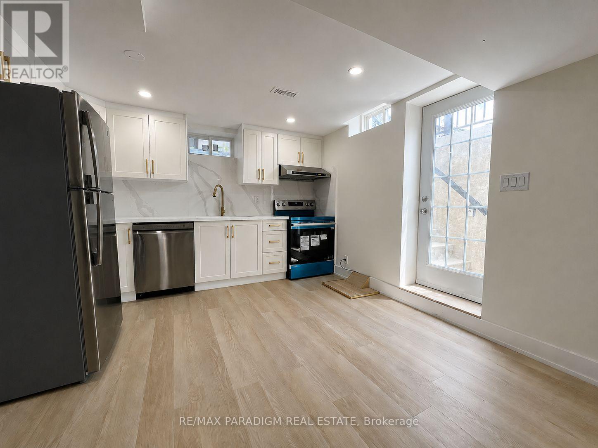
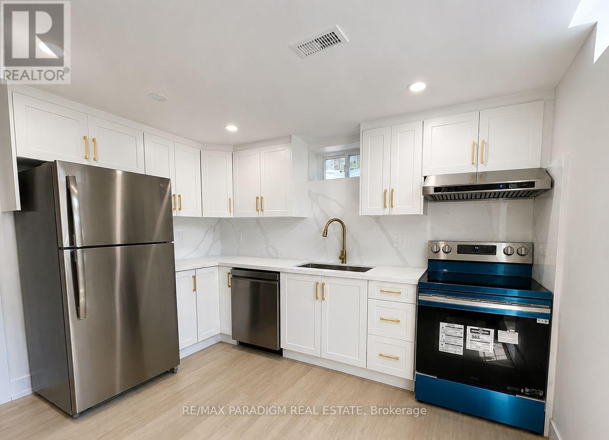
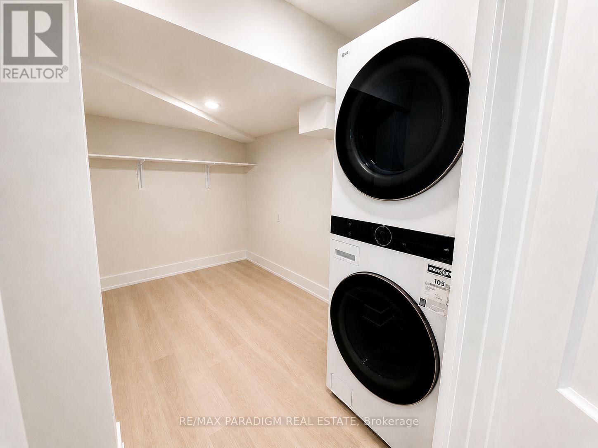
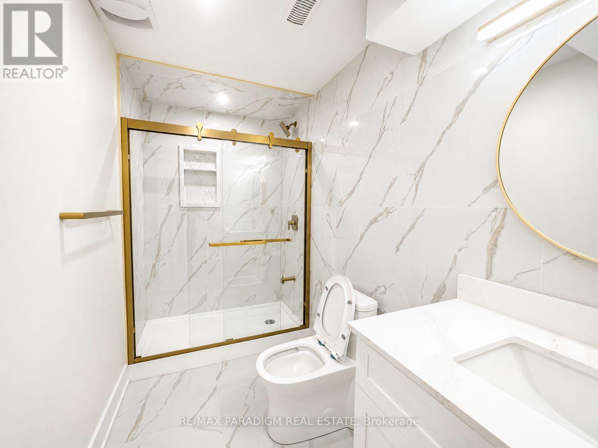
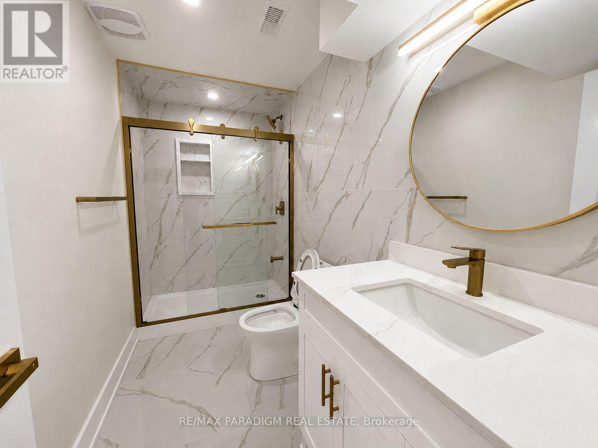
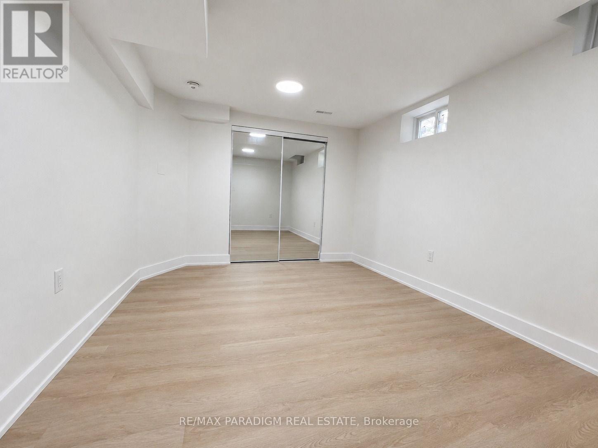
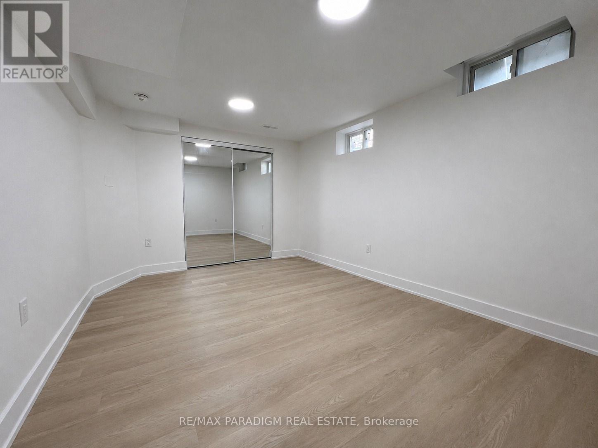
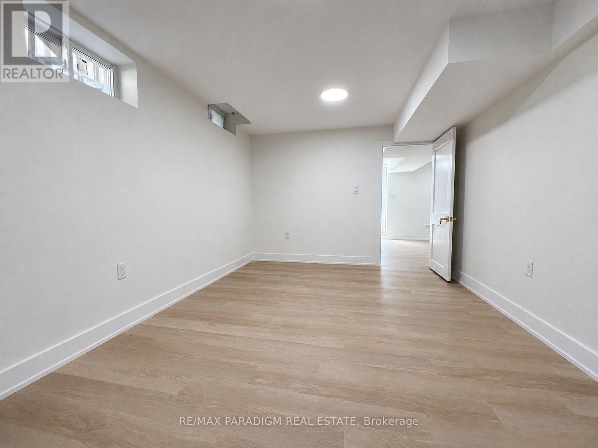
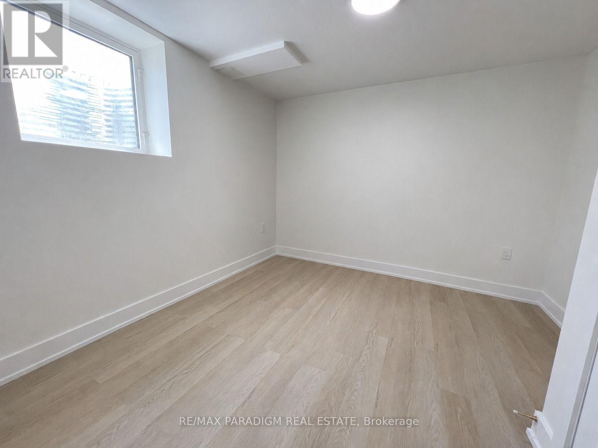
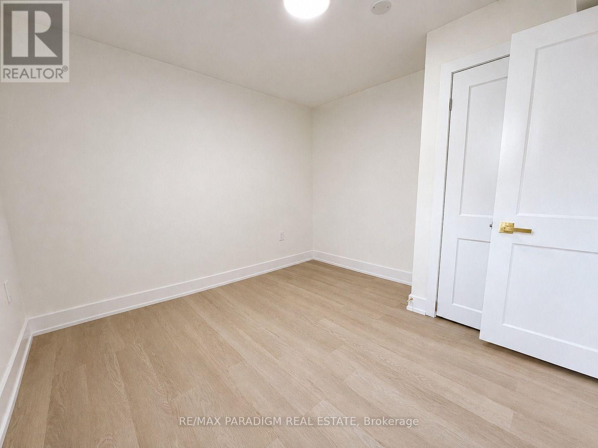
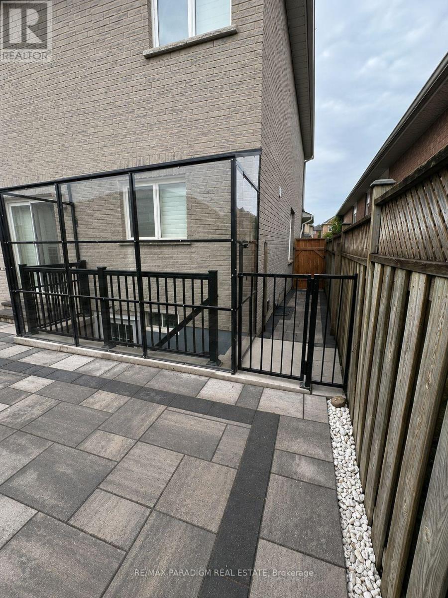
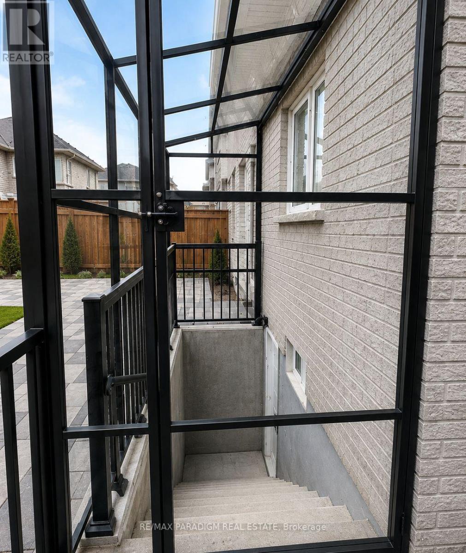
Newly built, bright 2-bedroom legal basement apartment featuring a modern open-concept design with laminate flooring, recessed lighting, and abundant natural light. The sleek kitchen boasts white shaker cabinets, gold hardware, quartz-style counters, and stainless-steel appliances including full-size fridge, dishwasher, and electric stove/oven. Two spacious bedrooms offer ample closet space, one with a large mirrored closet. The contemporary bathroom features marble-look tile, gold fixtures, and a glass-enclosed shower. Includes a separate laundry room with extra storage. Move-in ready with brand-new finishes throughout-perfect for tenants seeking a clean, modern, and functional home. ** This is a linked property.** (id:63616)
Property Details
| MLS® Number | N13746762 |
| Property Type | Single Family |
| Community Name | Maple |
| Features | Carpet Free |
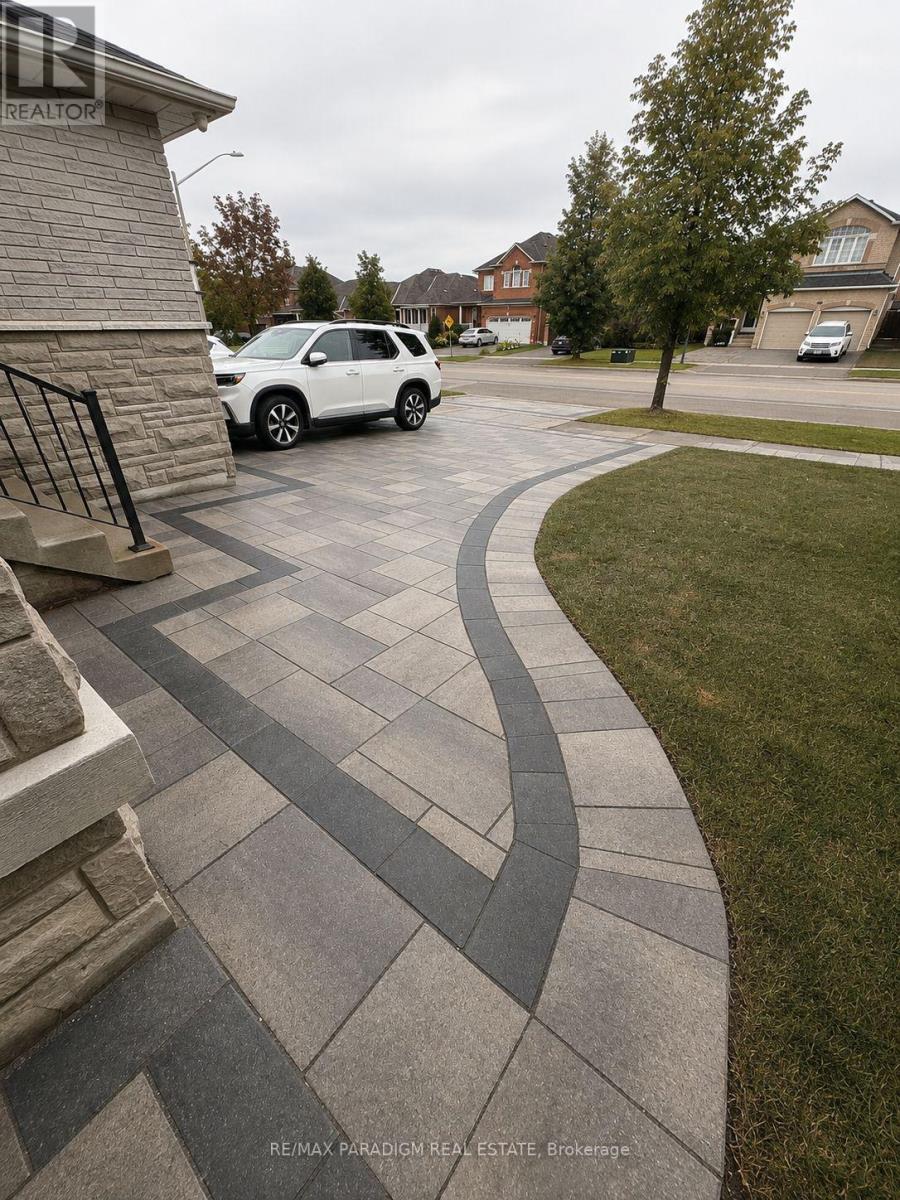
| Parking Space Total | 4 |
Building
| Bathroom Total | 1 |
| Bedrooms Above Ground | 2 |
| Bedrooms Total | 2 |
| Appliances | Dryer, Washer |
| Basement Features | Apartment In Basement |
| Basement Type | N/a |
| Construction Style Attachment | Detached |
| Cooling Type | Central Air Conditioning |
| Exterior Finish | Brick |
| Heating Fuel | Natural Gas |
| Heating Type | Forced Air |
| Stories Total | 2 |
| Size Interior | 2,000 - 2,500 Ft2 |
| Type | House |
| Utility Water | Municipal Water |
Parking
| Attached Garage | |
| Garage |
Land
| Acreage | No |
| Sewer | Sanitary Sewer |
| Size Depth | 99 Ft ,8 In |
| Size Frontage | 40 Ft |
| Size Irregular | 40 X 99.7 Ft |
| Size Total Text | 40 X 99.7 Ft |
Rooms
| Level | Type | Length | Width | Dimensions |
|---|---|---|---|---|
| Basement | Kitchen | 3.94 m | 3.15 m | 3.94 m x 3.15 m |
| Basement | Bedroom | 4.39 m | 3.15 m | 4.39 m x 3.15 m |
| Basement | Bedroom 2 | 3.79 m | 3.15 m | 3.79 m x 3.15 m |
| Other | Living Room | 3.43 m | 5.39 m | 3.43 m x 5.39 m |
https://www.realtor.ca/real-estate/30237112/bsmt-291-drummond-drive-vaughan-maple-maple
Contact Us
Contact us for more information

The trademarks REALTOR®, REALTORS®, and the REALTOR® logo are controlled by The Canadian Real Estate Association (CREA) and identify real estate professionals who are members of CREA. The trademarks MLS®, Multiple Listing Service® and the associated logos are owned by The Canadian Real Estate Association (CREA) and identify the quality of services provided by real estate professionals who are members of CREA. The trademark DDF® is owned by The Canadian Real Estate Association (CREA) and identifies CREA's Data Distribution Facility (DDF®)
September 04 2026 08:02:56
Toronto Regional Real Estate Board
RE/MAX Paradigm Real Estate