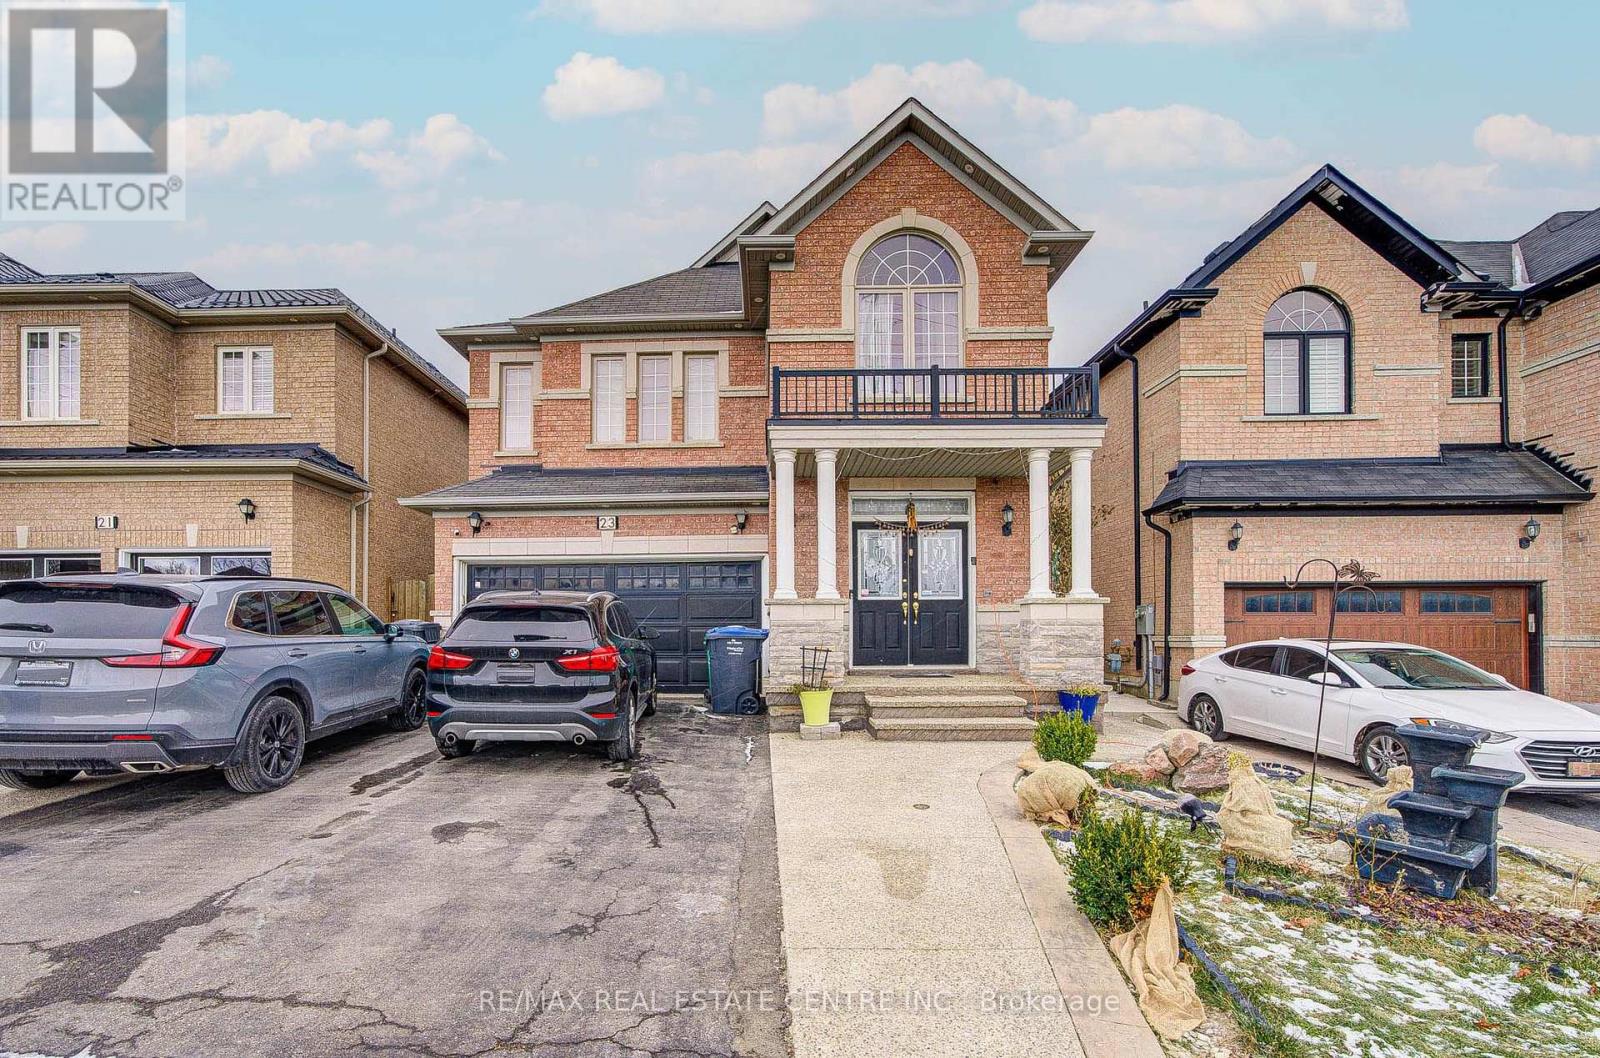
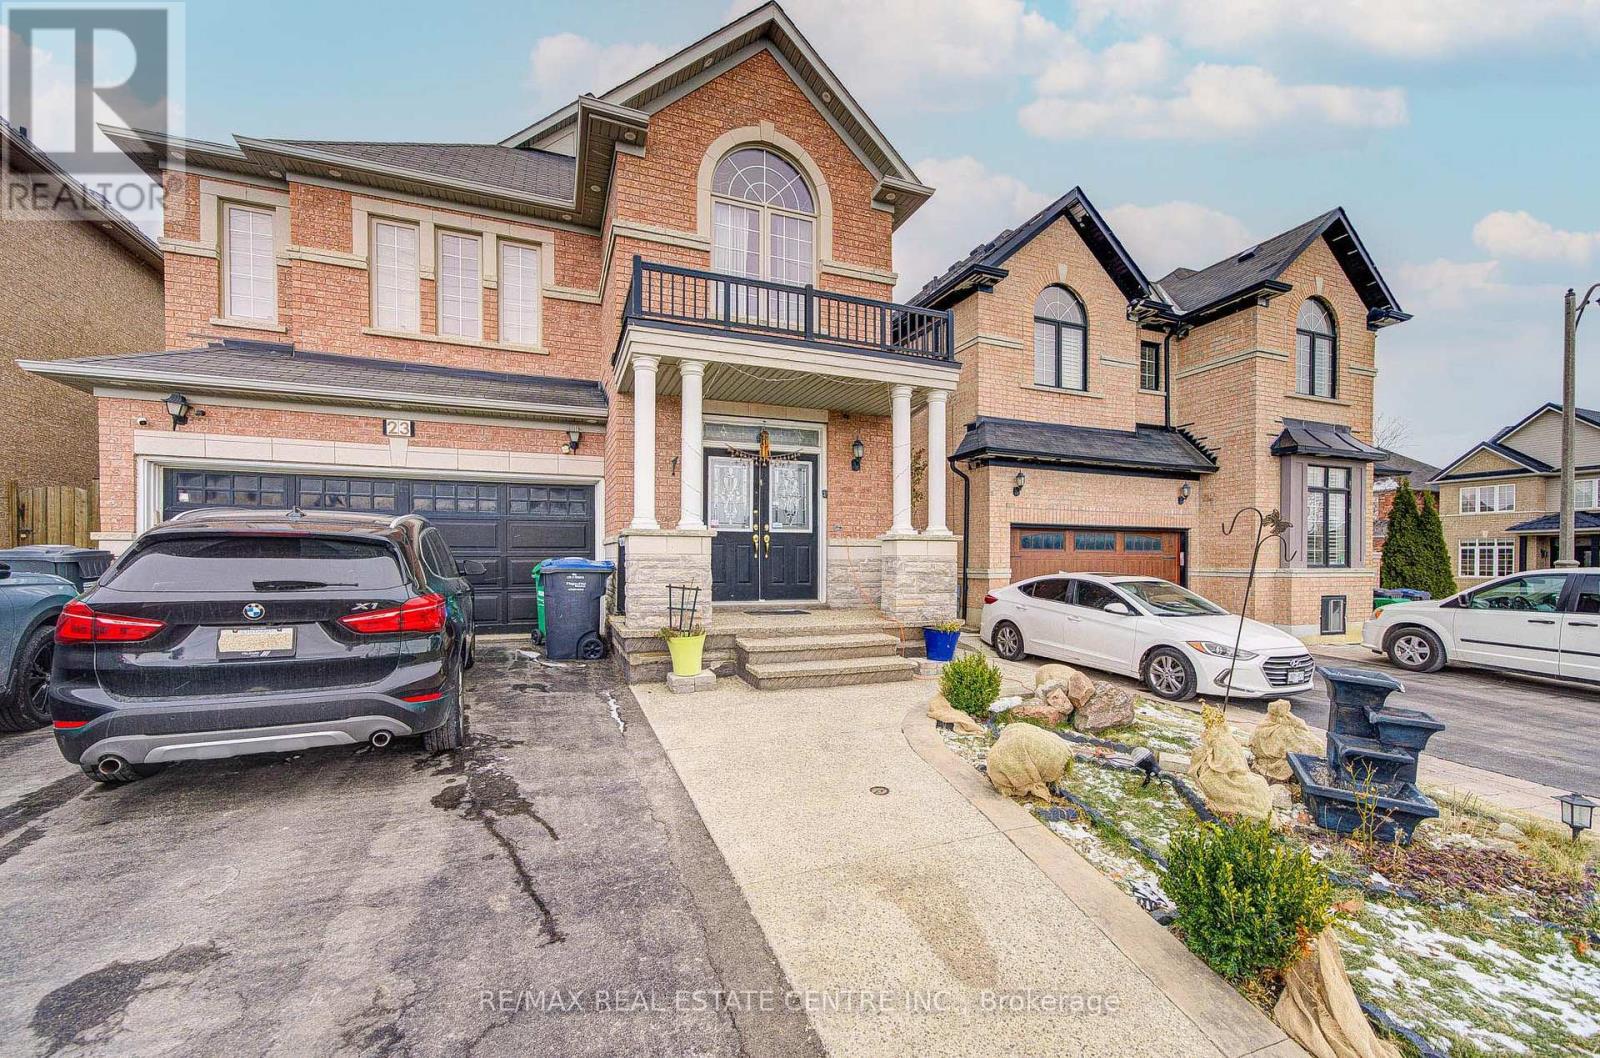
Bsmt - 23 Gamson Crescent Brampton, Ontario L6R 0V7

$1,800 Monthly
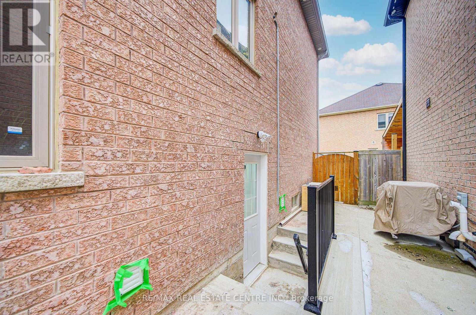
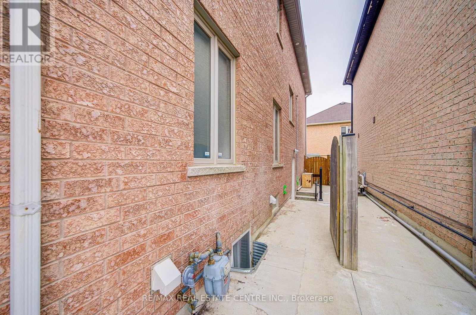
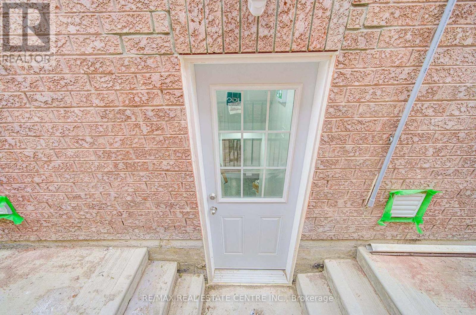
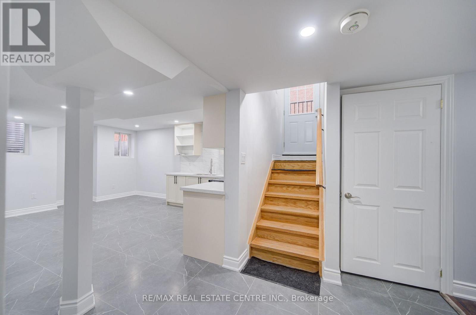
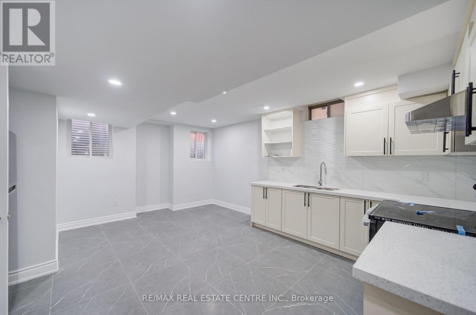
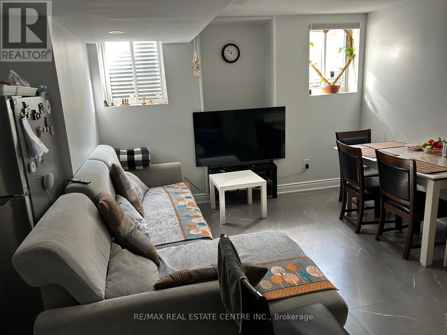
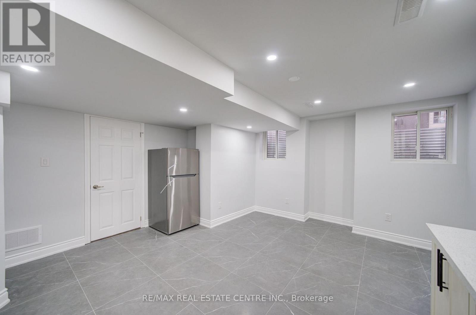
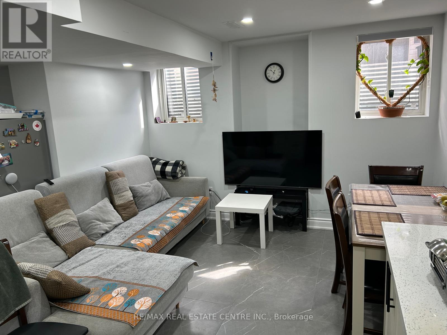
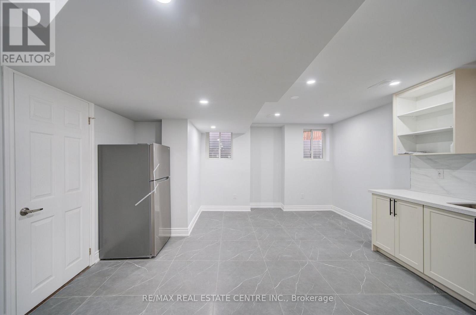
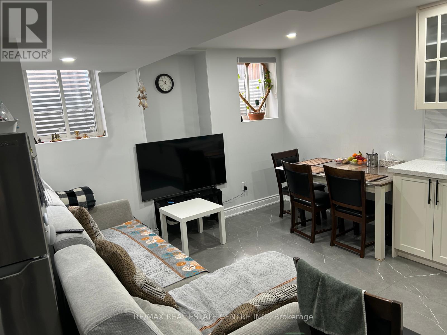
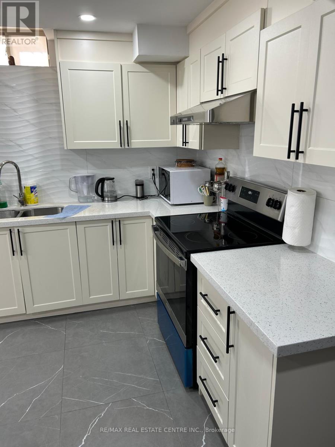
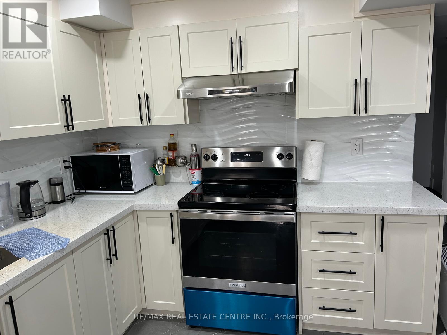
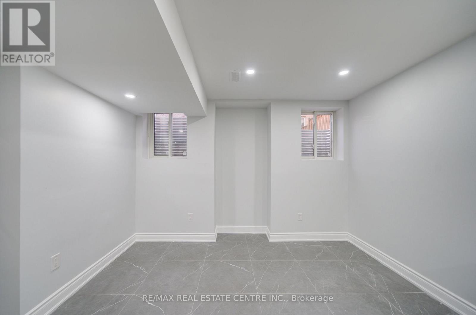
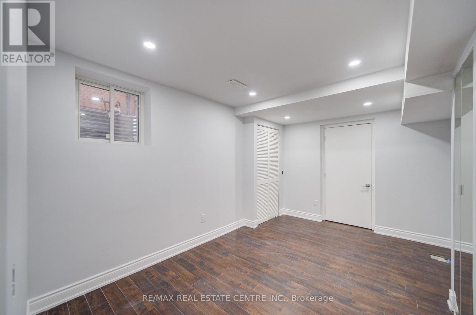
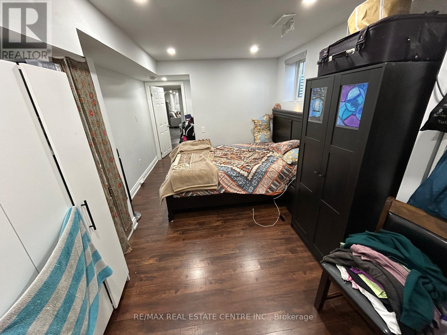
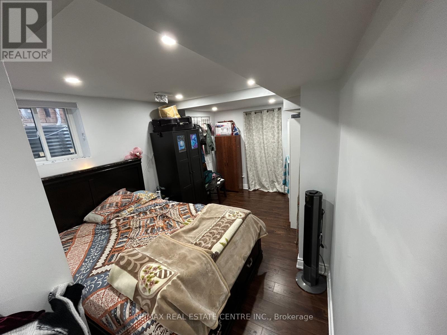
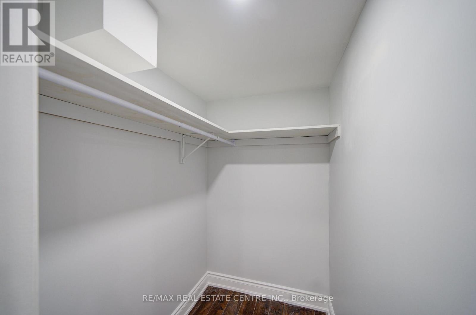
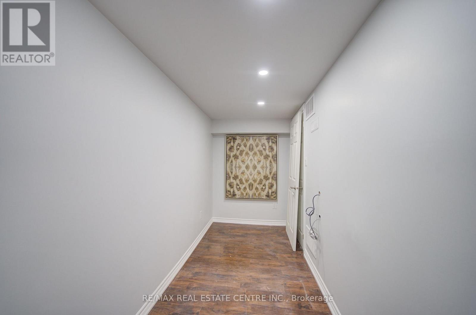
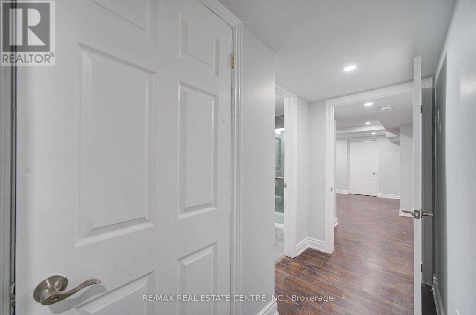
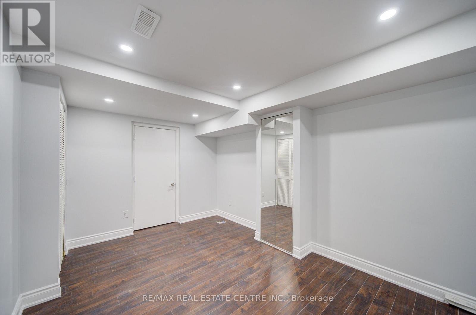
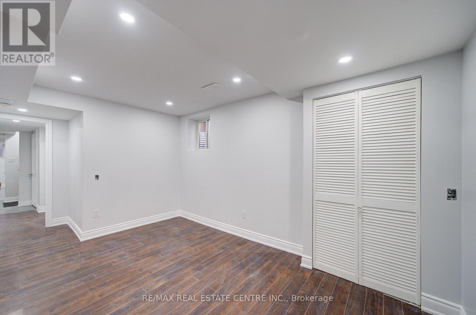
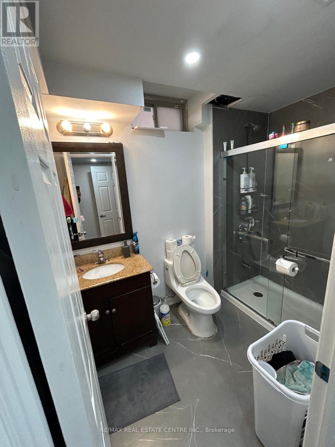
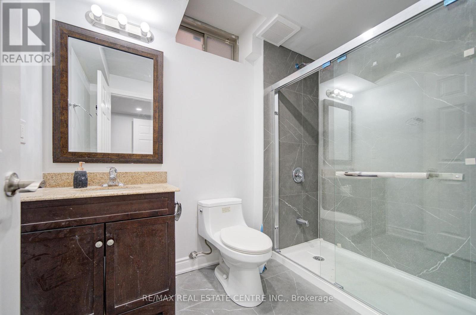
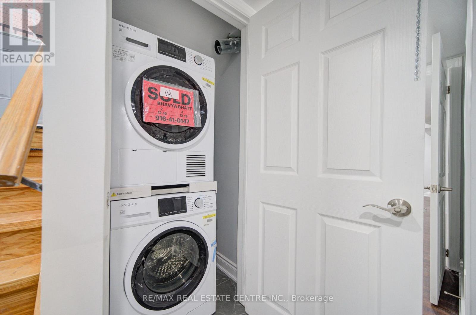
Less than 2 year old Legal Basement Apartment in a Greenpark Built Detached Home. Located in one of the sought after areas of Sandringham-Wellington community of Brampton, this unit features open concept floor plan with very elegant and contemporary neutral finishes. Spacious kitchen and Living area with pot lights and beautiful tiled floors. 2 decent sized bedrooms + Den with big windows for extra light and air. Separate washer and dryer in the unit. Tenants to pay 30% of all utilities including Hot water tank Rental. **EXTRAS** Separate Laundry, Includes 1 Parking, Close To 3 Schools, Hwys, Park, Tranist & Hospital. Quiet Street. Close To Wal-Mart & Chalo Fresco !! (id:63616)
Property Details
| MLS® Number | W13884324 |
| Property Type | Single Family |
| Community Name | Sandringham-Wellington |
| Amenities Near By | Hospital, Park, Public Transit, Schools |
| Equipment Type | Water Heater |
| Features | In Suite Laundry |
| Parking Space Total | 1 |
| Rental Equipment Type | Water Heater |
Building
| Bathroom Total | 1 |
| Bedrooms Above Ground | 2 |
| Bedrooms Total | 2 |
| Age | 6 To 15 Years |
| Appliances | All, Window Coverings |
| Basement Development | Finished |
| Basement Type | N/a (finished) |
| Construction Style Attachment | Detached |
| Cooling Type | Central Air Conditioning |
| Exterior Finish | Brick |
| Flooring Type | Tile, Laminate |
| Foundation Type | Poured Concrete |
| Heating Fuel | Natural Gas |
| Heating Type | Forced Air |
| Stories Total | 2 |
| Size Interior | 0 - 699 Ft2 |
| Type | House |
| Utility Water | Municipal Water |
Parking
| Garage |
Land
| Acreage | No |
| Fence Type | Fenced Yard |
| Land Amenities | Hospital, Park, Public Transit, Schools |
| Sewer | Sanitary Sewer |
| Size Depth | 90 Ft ,2 In |
| Size Frontage | 39 Ft |
| Size Irregular | 39 X 90.2 Ft |
| Size Total Text | 39 X 90.2 Ft |
Rooms
| Level | Type | Length | Width | Dimensions |
|---|---|---|---|---|
| Basement | Living Room | 1 m | 1 m | 1 m x 1 m |
| Basement | Bedroom | 1 m | 1 m | 1 m x 1 m |
| Basement | Bedroom | 1 m | 1 m | 1 m x 1 m |
| Basement | Den | 1 m | 1 m | 1 m x 1 m |
| Basement | Laundry Room | 1 m | 1 m | 1 m x 1 m |
| Main Level | Kitchen | 1 m | 1 m | 1 m x 1 m |
Utilities
| Cable | Installed |
| Electricity | Installed |
| Sewer | Installed |
Contact Us
Contact us for more information

The trademarks REALTOR®, REALTORS®, and the REALTOR® logo are controlled by The Canadian Real Estate Association (CREA) and identify real estate professionals who are members of CREA. The trademarks MLS®, Multiple Listing Service® and the associated logos are owned by The Canadian Real Estate Association (CREA) and identify the quality of services provided by real estate professionals who are members of CREA. The trademark DDF® is owned by The Canadian Real Estate Association (CREA) and identifies CREA's Data Distribution Facility (DDF®)
October 10 2026 01:59:55
Toronto Regional Real Estate Board
RE/MAX Real Estate Centre Inc.