Bsmt - 2 Denvale Road Toronto, Ontario M4B 3B4

$1,800 Monthly
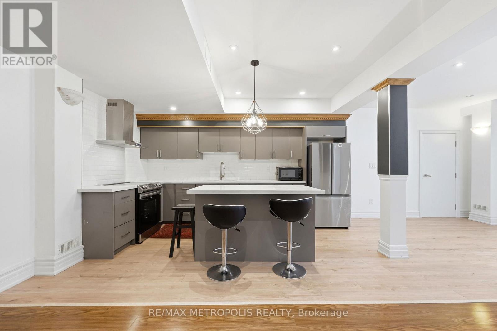
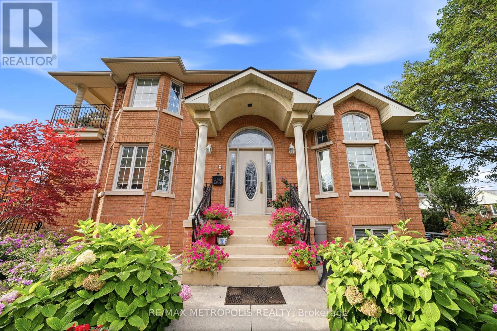
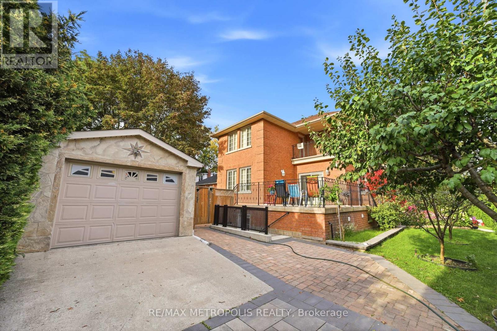
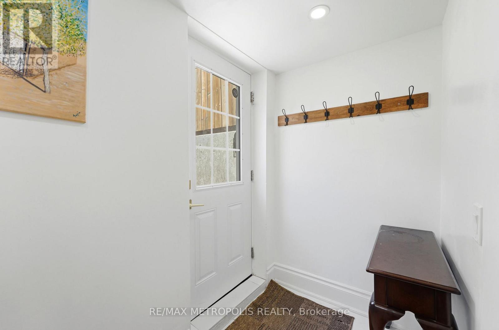
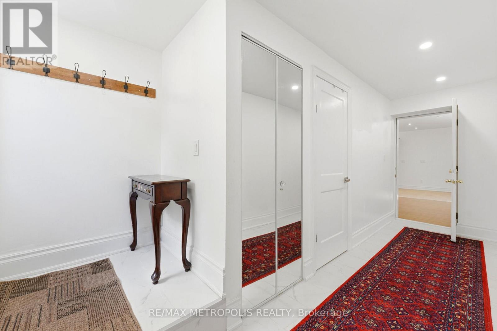
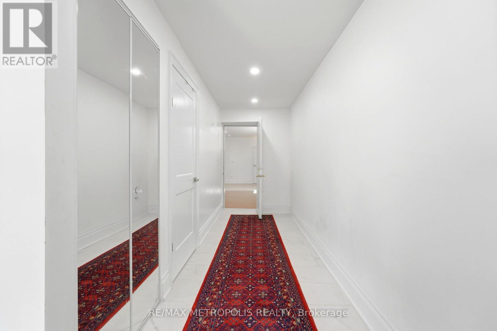
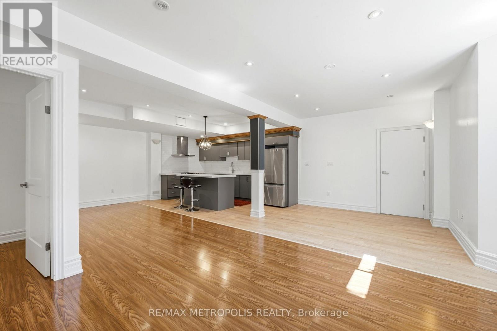
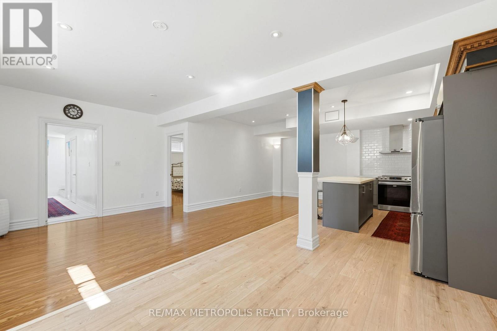
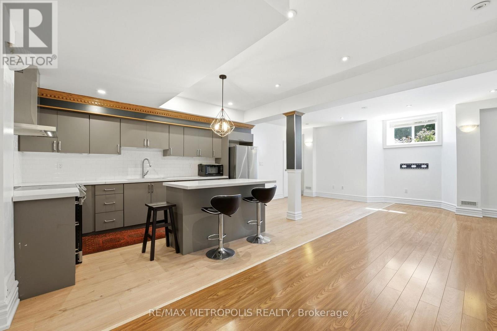
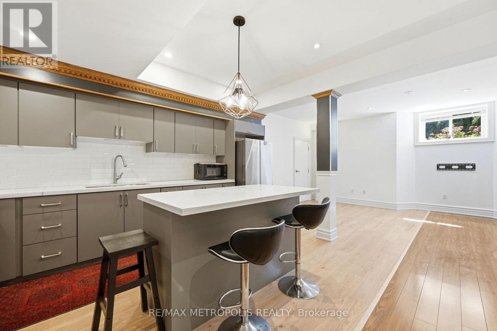
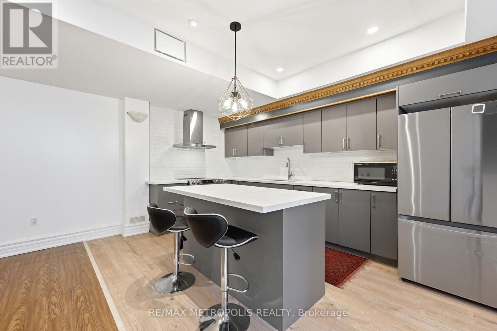
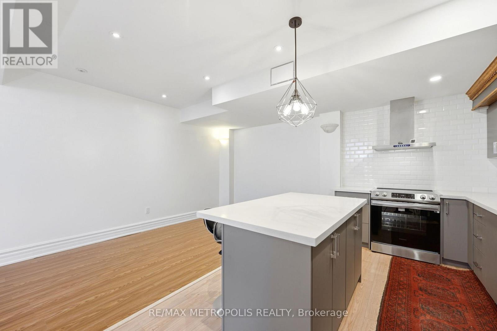
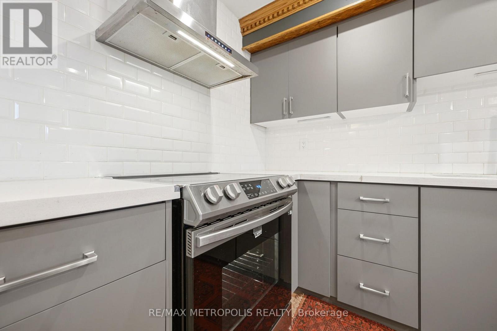
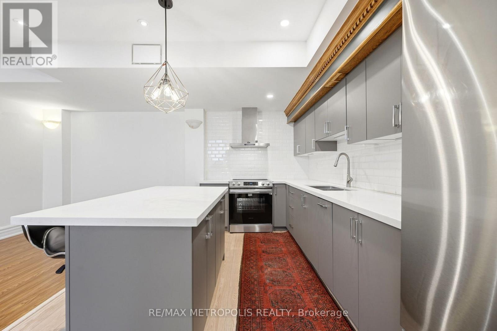
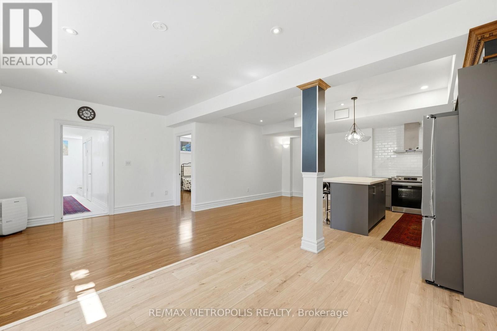
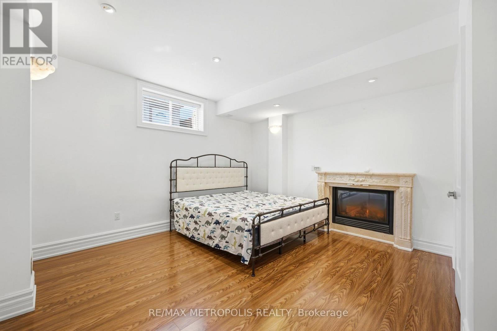
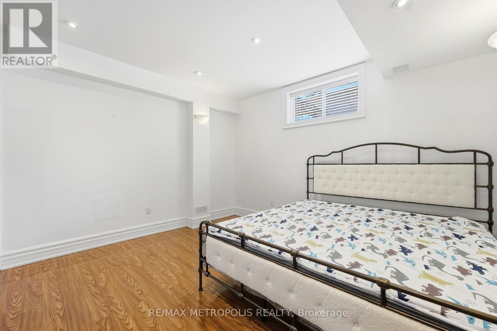
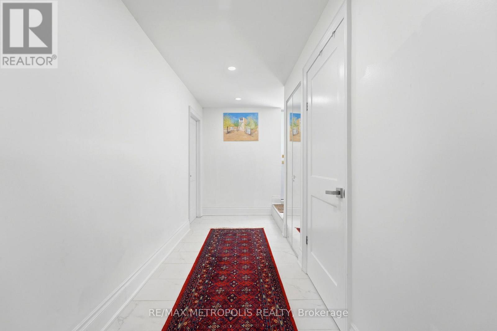
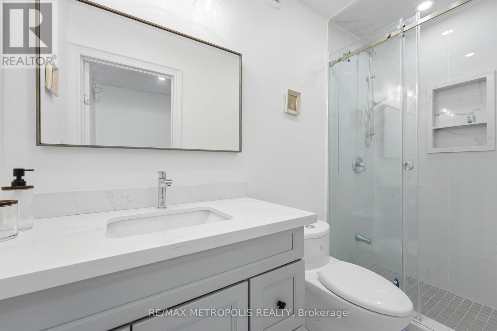
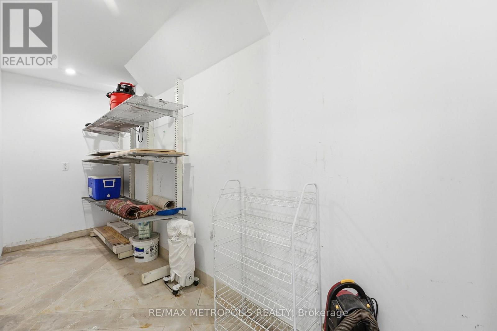
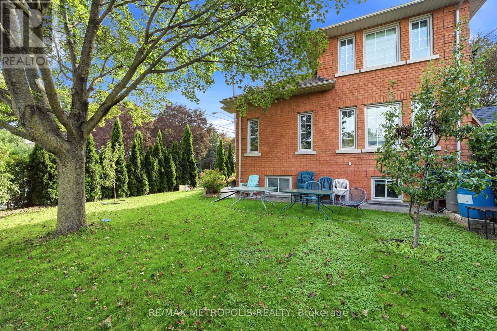
Welcome to this exceptionally spacious and beautifully finished one-bedroom basement suite offering over 1,000 sq. ft. of bright, modern living space in the desirable Parkview Hills community.This impressive carpet-free suite features approximately 9-foot ceilings, large windows, stylish laminate flooring and plenty of natural light throughout. A private foyer and spacious hallway lead to an oversized living and dining area with enough room for relaxing, entertaining or creating a dedicated home-office space.The modern kitchen features elegant quartz countertops, ample cabinetry and plenty of preparation space. The spacious bedroom, full bathroom with standing shower and separate storage room provide excellent everyday functionality. One designated parking space is included.TTC service is conveniently located near St. Clair Ave. E. and Denvale Rd., with the Route 93 Parkview Hills bus offering direct access to Woodbine Subway Station and Line 2. Easy access to the DVP provides a convenient commute to downtown Toronto.Close to grocery stores, restaurants, cafés, pharmacies, Eglinton Square, the Golden Mile, Cineplex Eglinton Town Centre, Taylor Creek Park, scenic ravine trails, libraries, community and sports facilities, and several places of worship. A wonderful opportunity to enjoy a bright, modern and exceptionally spacious home in a quiet, established Toronto neighbourhood. Tenants Pays 30% Utilities. Tenant Insurance / key deposit required. (id:63616)
Property Details
| MLS® Number | E13776420 |
| Property Type | Single Family |
| Community Name | O'Connor-Parkview |
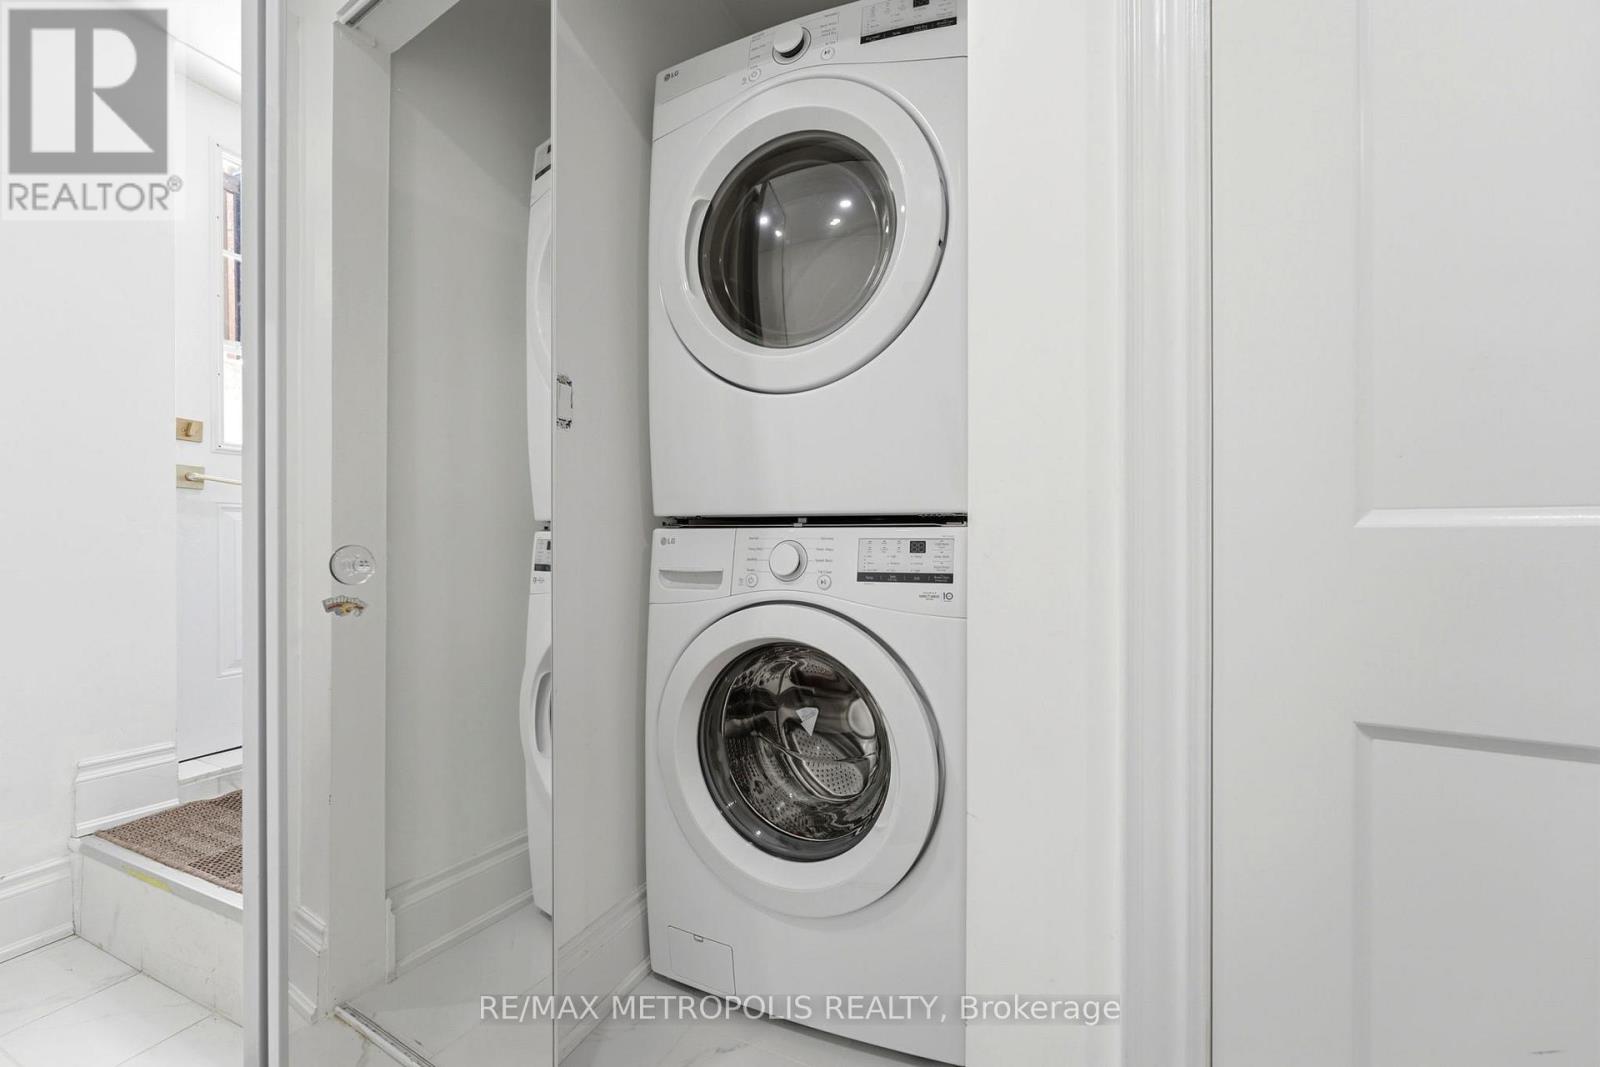
| Features | In Suite Laundry |
| Parking Space Total | 1 |
Building
| Bathroom Total | 1 |
| Bedrooms Above Ground | 1 |
| Bedrooms Total | 1 |
| Amenities | Fireplace(s) |
| Basement Development | Finished |
| Basement Type | N/a (finished) |
| Construction Style Attachment | Detached |
| Cooling Type | Central Air Conditioning |
| Exterior Finish | Brick |
| Fireplace Present | Yes |
| Flooring Type | Laminate, Tile |
| Foundation Type | Concrete |
| Heating Fuel | Natural Gas |
| Heating Type | Forced Air |
| Stories Total | 2 |
| Size Interior | 2,500 - 3,000 Ft2 |
| Type | House |
| Utility Water | Municipal Water |
Parking
| No Garage |
Land
| Acreage | No |
| Sewer | Sanitary Sewer |
| Size Depth | 108 Ft |
| Size Frontage | 40 Ft |
| Size Irregular | 40 X 108 Ft |
| Size Total Text | 40 X 108 Ft |
Rooms
| Level | Type | Length | Width | Dimensions |
|---|---|---|---|---|
| Basement | Bedroom | 4.45 m | 4.12 m | 4.45 m x 4.12 m |
| Basement | Kitchen | 4.19 m | 2.41 m | 4.19 m x 2.41 m |
| Basement | Living Room | 8.2 m | 6.48 m | 8.2 m x 6.48 m |
| Basement | Bathroom | 2.77 m | 1.12 m | 2.77 m x 1.12 m |
| Basement | Utility Room | 5.08 m | 1.45 m | 5.08 m x 1.45 m |
| Basement | Foyer | 1.25 m | 1.17 m | 1.25 m x 1.17 m |
| Basement | Other | 5.39 m | 1.58 m | 5.39 m x 1.58 m |
Contact Us
Contact us for more information

The trademarks REALTOR®, REALTORS®, and the REALTOR® logo are controlled by The Canadian Real Estate Association (CREA) and identify real estate professionals who are members of CREA. The trademarks MLS®, Multiple Listing Service® and the associated logos are owned by The Canadian Real Estate Association (CREA) and identify the quality of services provided by real estate professionals who are members of CREA. The trademark DDF® is owned by The Canadian Real Estate Association (CREA) and identifies CREA's Data Distribution Facility (DDF®)
September 12 2026 09:26:19
Toronto Regional Real Estate Board
RE/MAX Metropolis Realty