Bsmt - 1945 Davenport Road Toronto, Ontario M6N 1C3

$1,800 Monthly
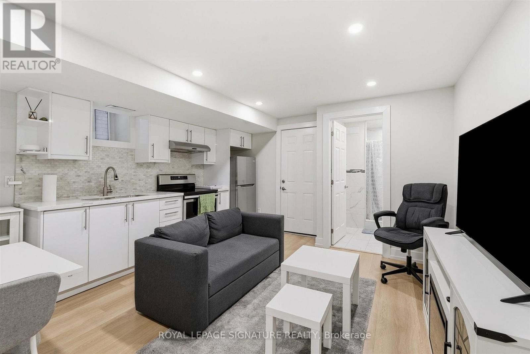
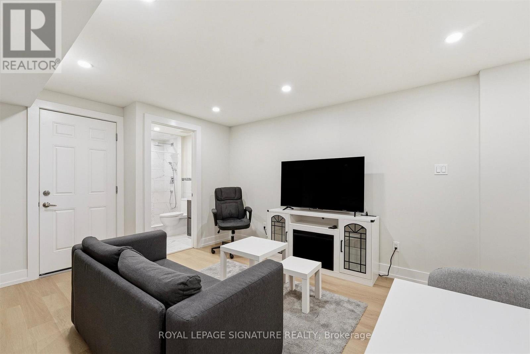
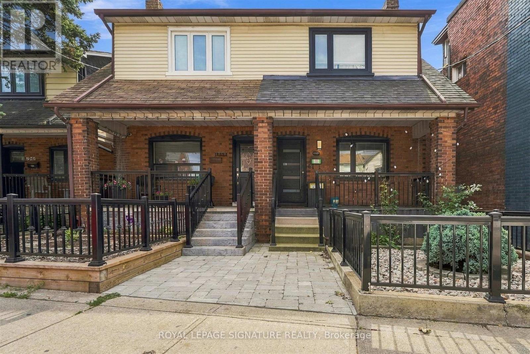
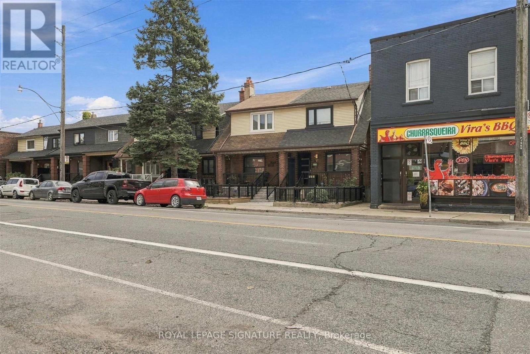
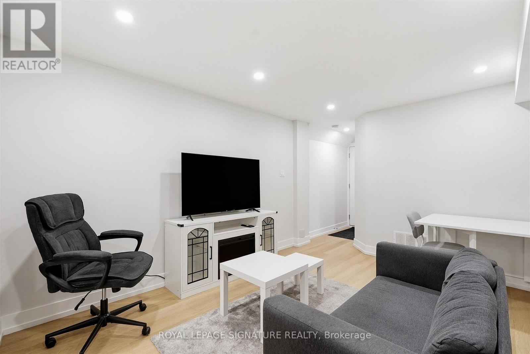
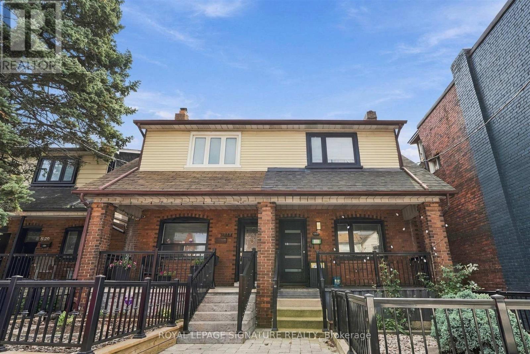
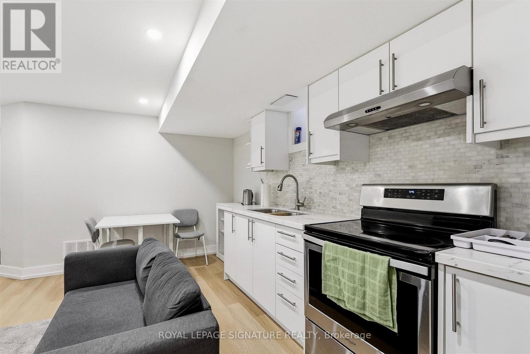
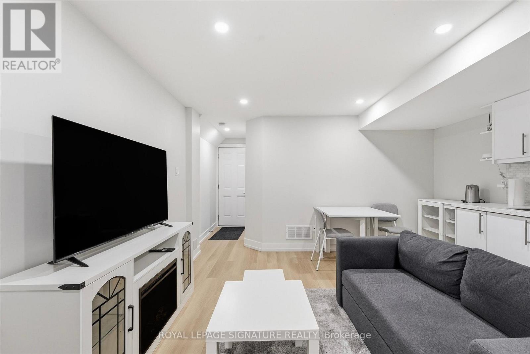
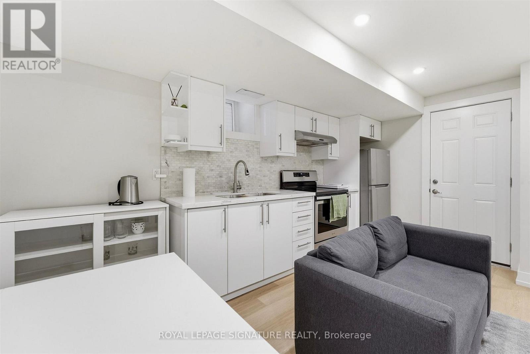
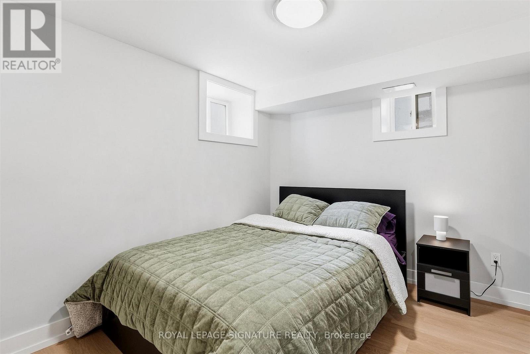
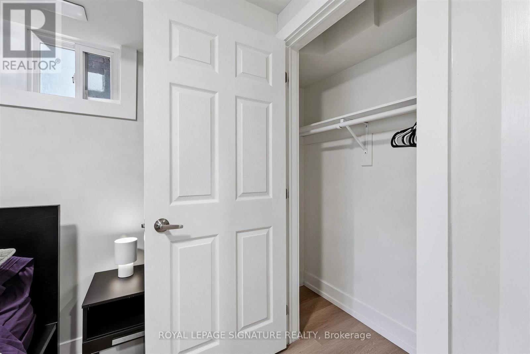
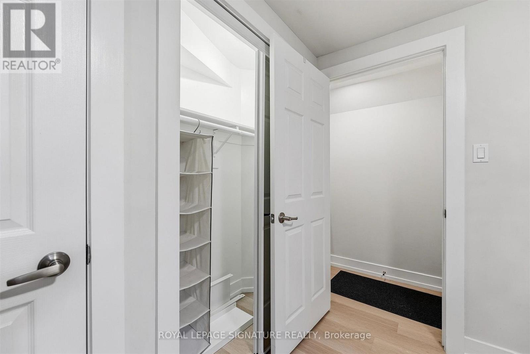
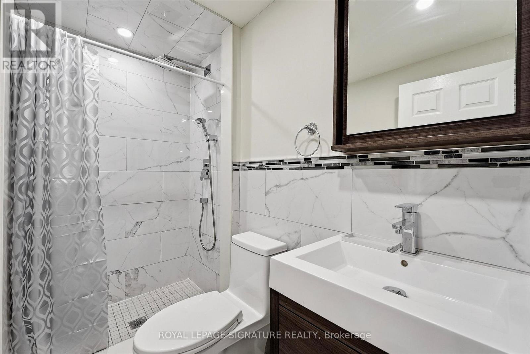
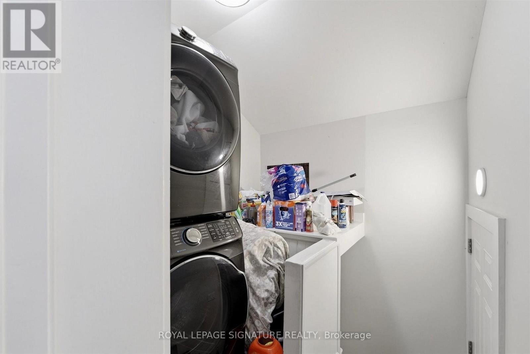
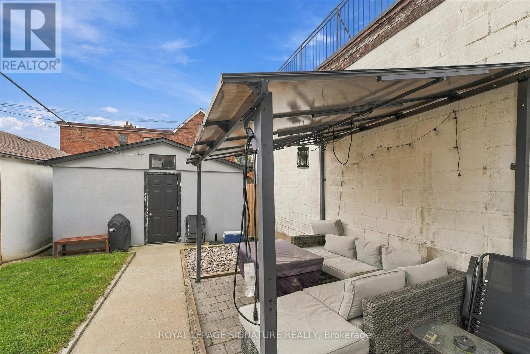
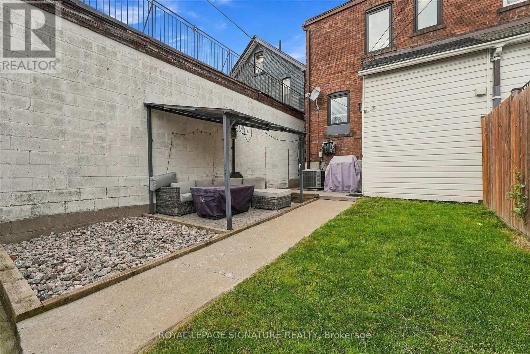
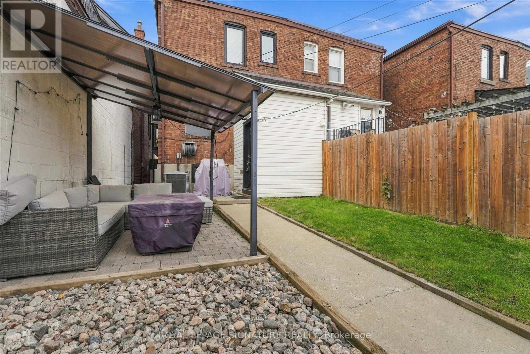
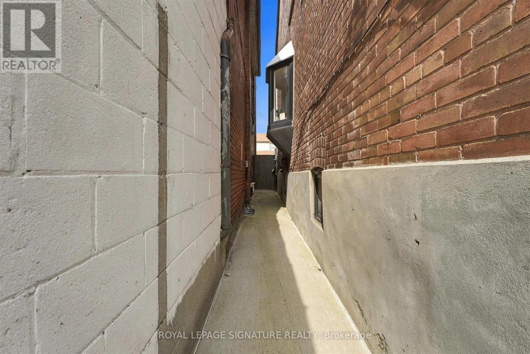
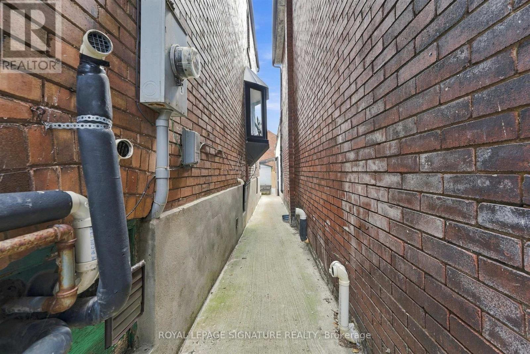
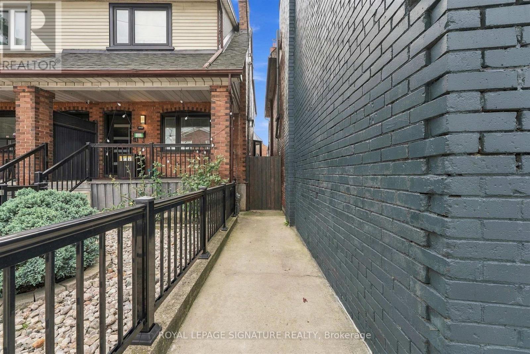
Welcome to this newly renovated, fully furnished one bedroom basement apartment located in a semi detached home in Carleton Village. Offering comfort, convenience and plenty of included amenities, this unit is move in ready and ideal for a professional looking for a hassle free rental experience.The apartment features a modern kitchen with stainless steel appliances, quartz countertops and durable vinyl flooring throughout. Central air conditioning and heating are included, along with all utilities including electricity, gas and water.Enjoy 1.5 Gbit Bell Fibre Internet with basic cable, as well as access to shared streaming services including Crave TV with HBO, Prime Video, Disney+, Netflix and Apple TV.Tenants also have access to shared laundry facilities, a spacious backyard and a natural gasBBQ.Located in Carleton Village, just north of The Junction, you are within walking distance of the St. Clair streetcar line, Stockyards shopping district, Earlscourt Park and the West Toronto Railpath. The area also offers easy access to Dundas West subway station and Bloor GO and UP Express station, making commuting throughout the city convenient.on street parking is available, with easy access to the Davenport bike lanes and TTC.Everything you need is included, making this a convenient and comfortable furnished rental in awell connected Toronto neighbourhood. (id:63616)
Property Details
| MLS® Number | W13796348 |
| Property Type | Single Family |
| Neigbourhood | Weston-Pelham Park |
| Community Name | Weston-Pellam Park |
| Features | Paved Yard, Carpet Free |
| Structure | Patio(s) |
Building
| Bathroom Total | 1 |
| Bedrooms Above Ground | 1 |
| Bedrooms Total | 1 |
| Appliances | Oven - Built-in |
| Basement Features | Apartment In Basement |
| Basement Type | N/a |
| Construction Style Attachment | Semi-detached |
| Cooling Type | Central Air Conditioning |
| Exterior Finish | Brick, Vinyl Siding |
| Fire Protection | Controlled Entry |
| Flooring Type | Vinyl |
| Foundation Type | Brick |
| Heating Fuel | Natural Gas |
| Heating Type | Forced Air |
| Stories Total | 2 |
| Size Interior | 0 - 699 Ft2 |
| Type | House |
| Utility Water | Municipal Water |
Parking
| No Garage | |
| Street |
Land
| Acreage | No |
| Fence Type | Fenced Yard |
| Landscape Features | Landscaped |
Rooms
| Level | Type | Length | Width | Dimensions |
|---|---|---|---|---|
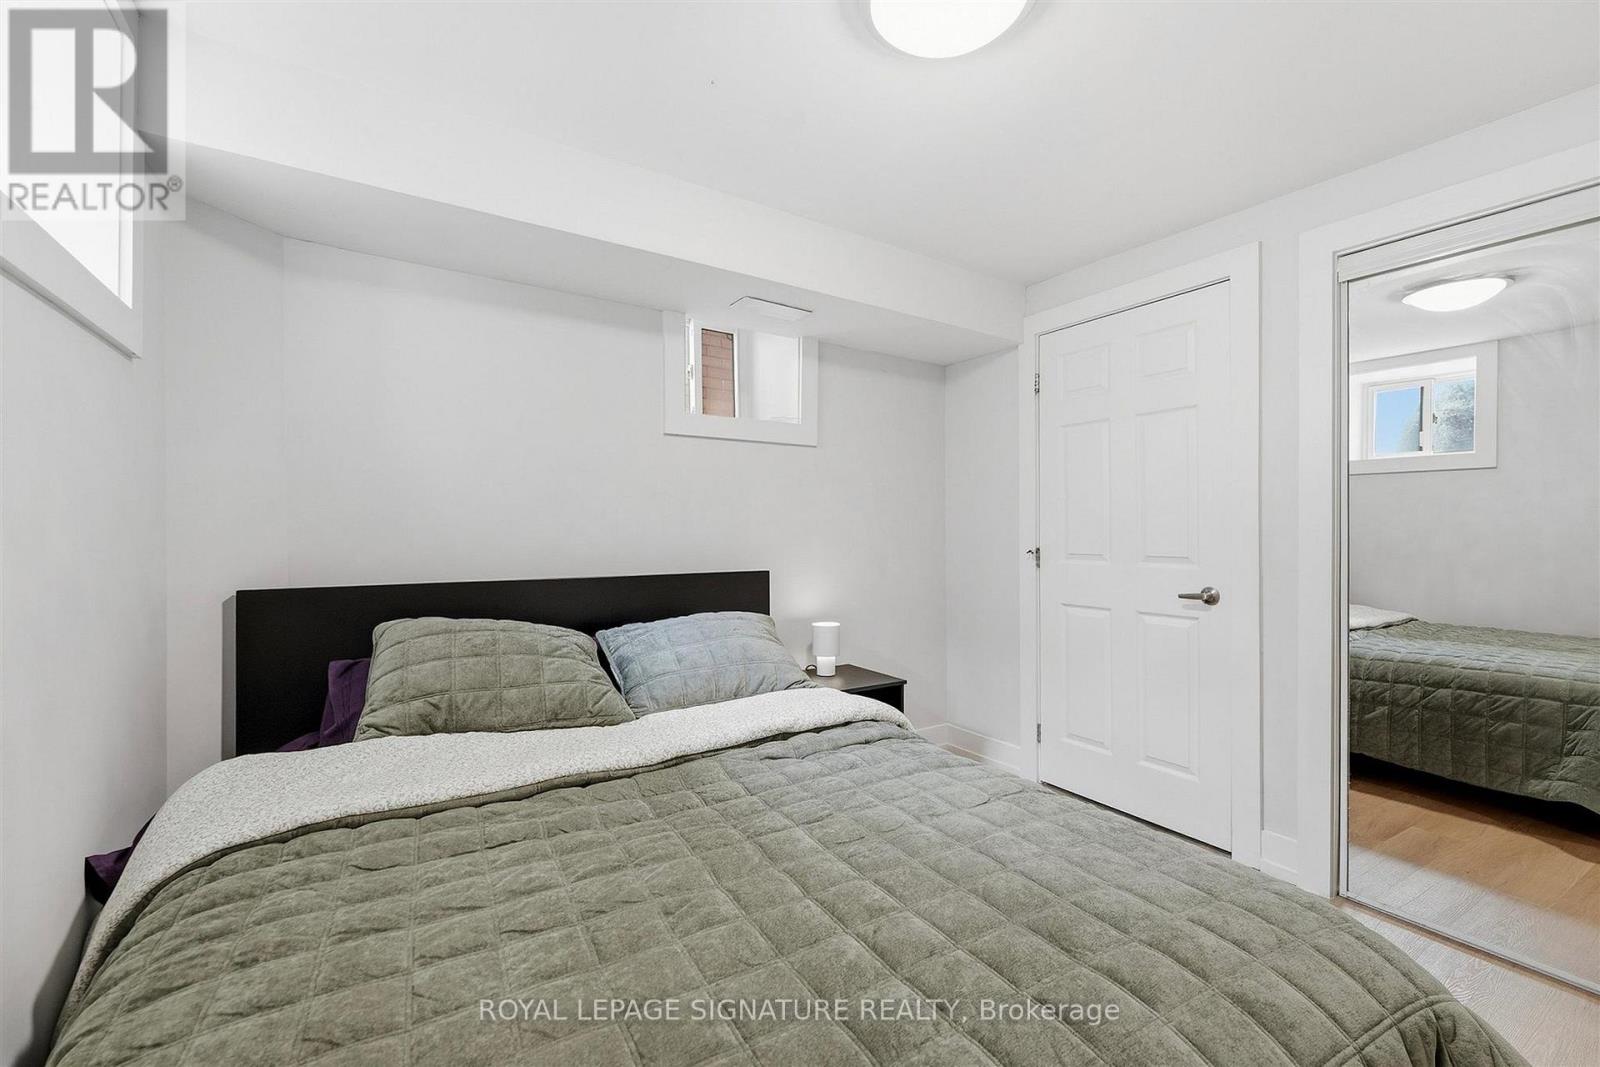
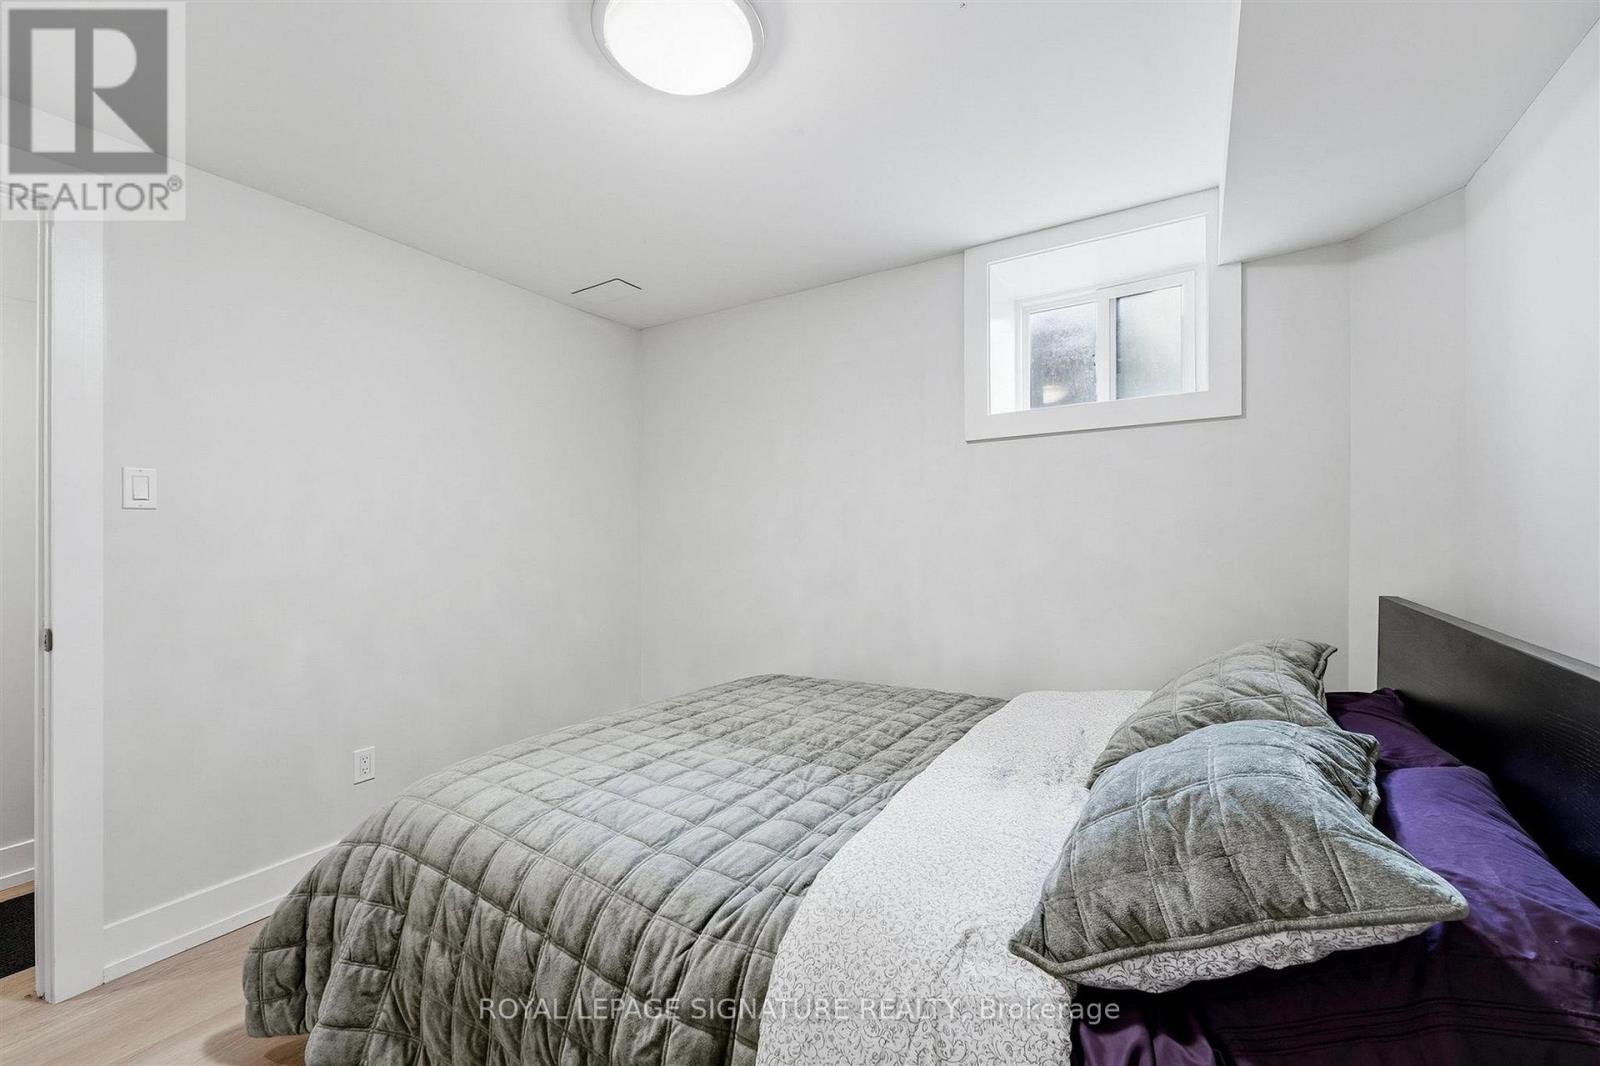
| Basement | Bedroom | 3.11 m | 2.78 m | 3.11 m x 2.78 m |
| Basement | Living Room | 4.57 m | 4.11 m | 4.57 m x 4.11 m |
Contact Us
Contact us for more information

The trademarks REALTOR®, REALTORS®, and the REALTOR® logo are controlled by The Canadian Real Estate Association (CREA) and identify real estate professionals who are members of CREA. The trademarks MLS®, Multiple Listing Service® and the associated logos are owned by The Canadian Real Estate Association (CREA) and identify the quality of services provided by real estate professionals who are members of CREA. The trademark DDF® is owned by The Canadian Real Estate Association (CREA) and identifies CREA's Data Distribution Facility (DDF®)
September 17 2026 03:36:37
Toronto Regional Real Estate Board
Royal LePage Signature Realty