Bsmt - 14 Claremont Street Toronto, Ontario M6J 2M2
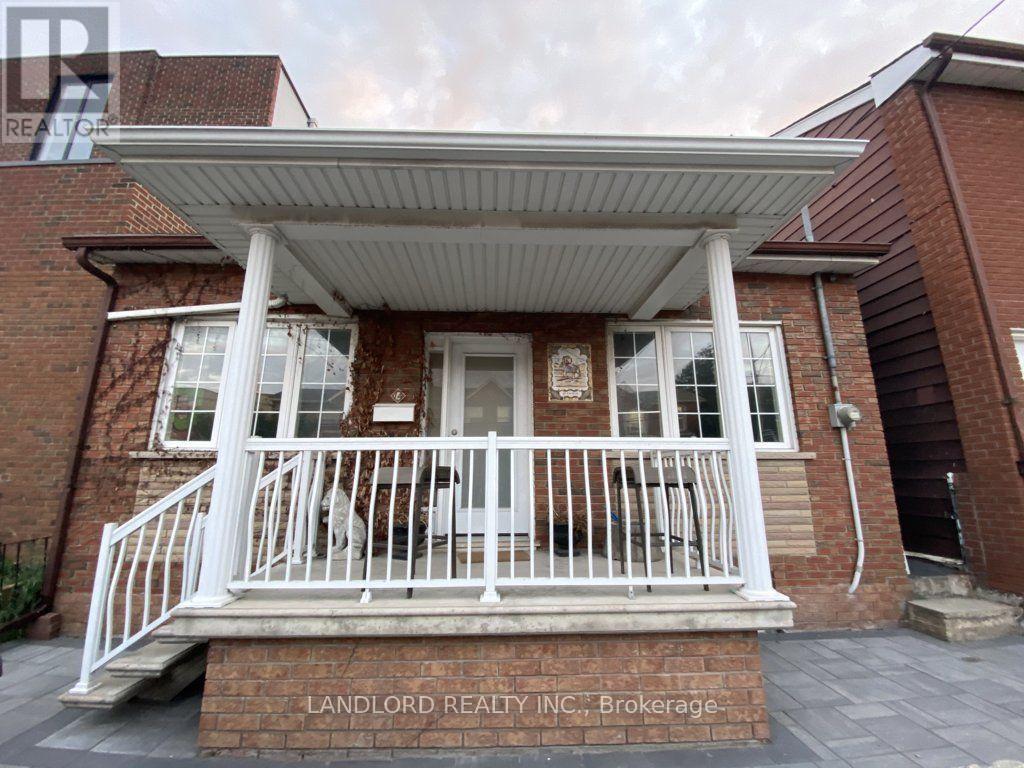

$2,250 Monthly
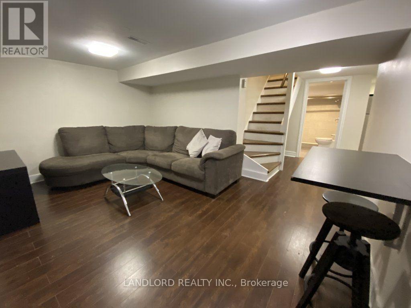
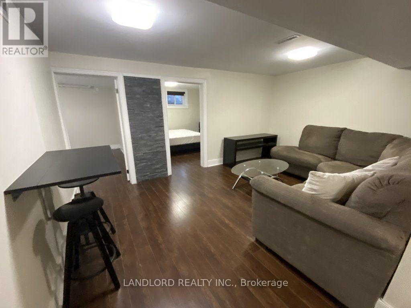
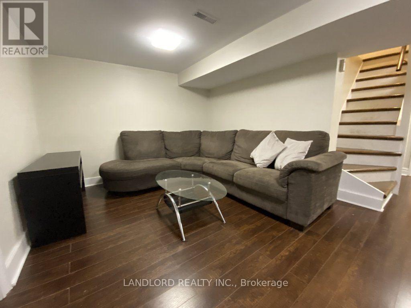
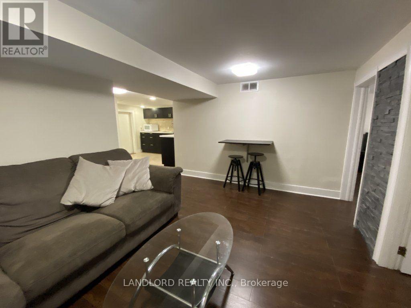
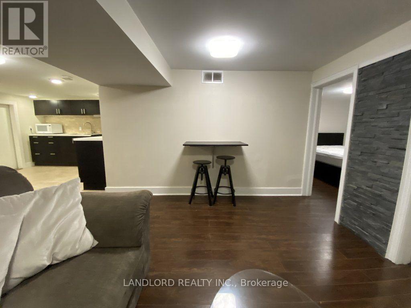
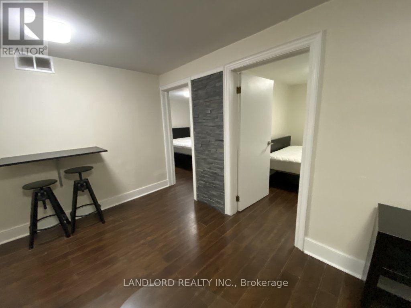
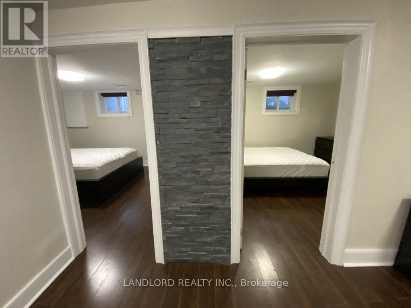
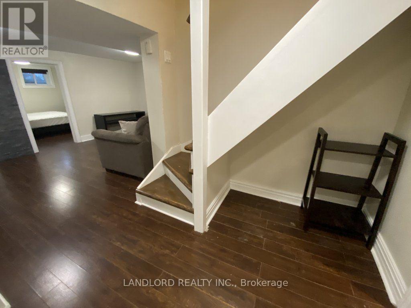
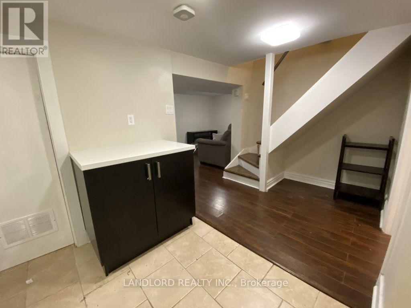
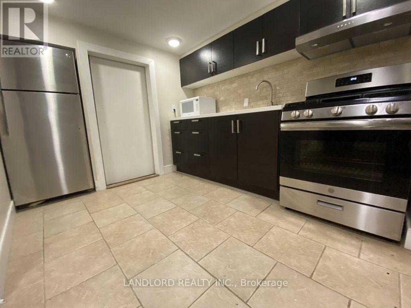
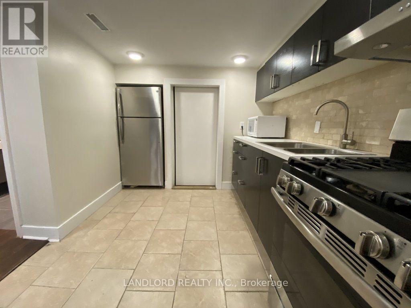
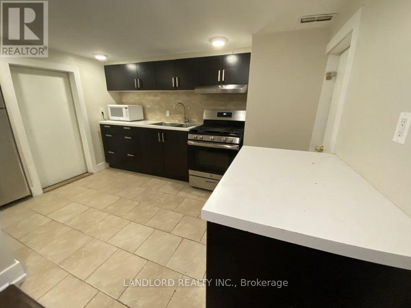
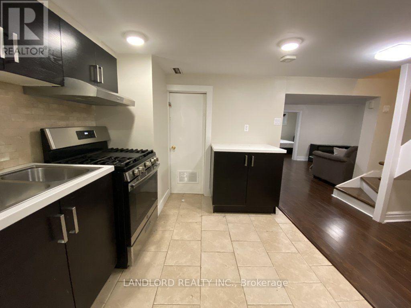
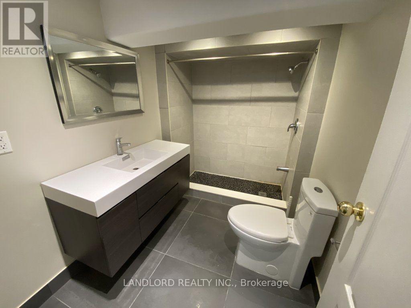
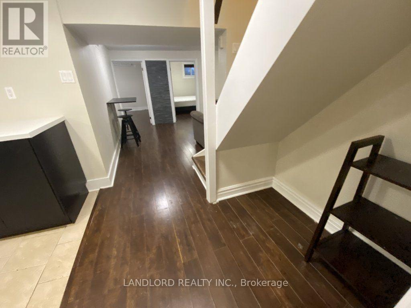
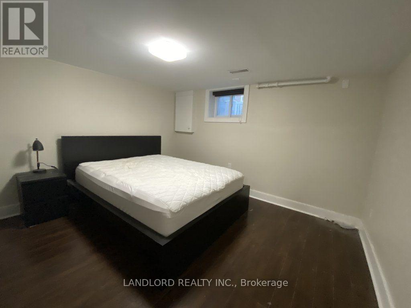
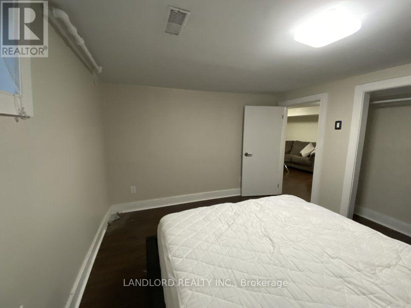
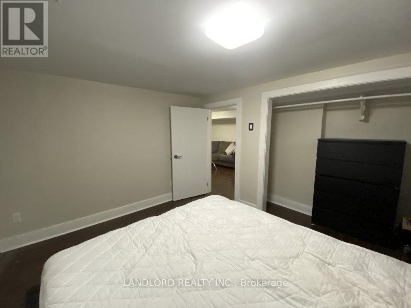
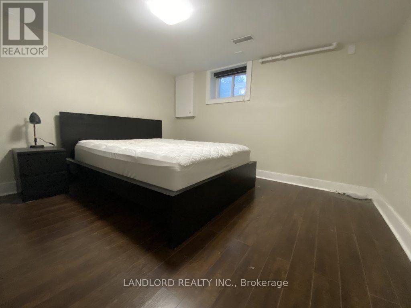
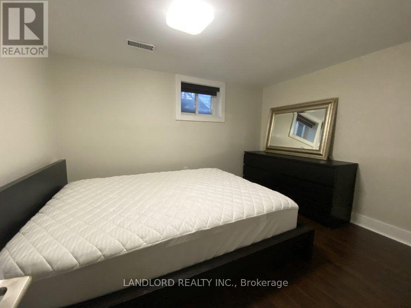
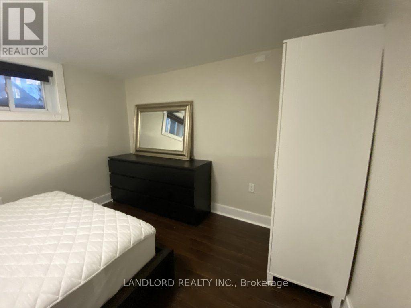
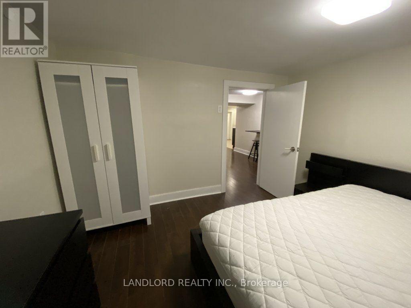
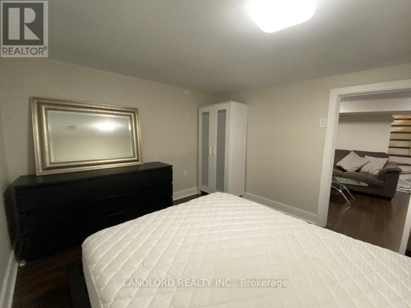
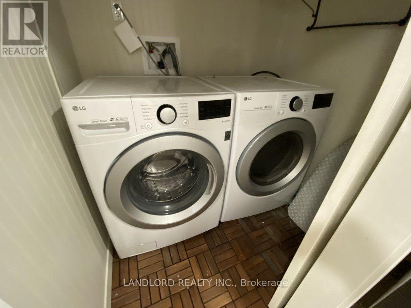
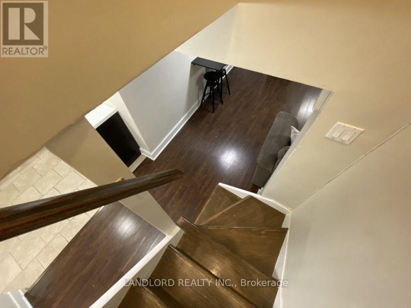
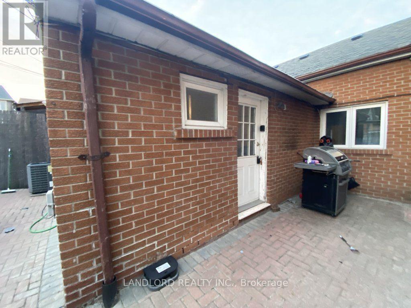
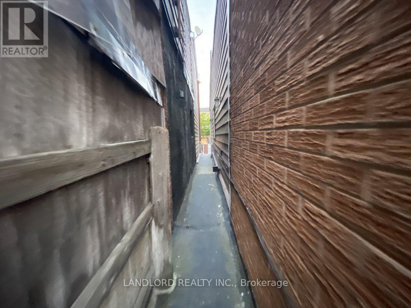
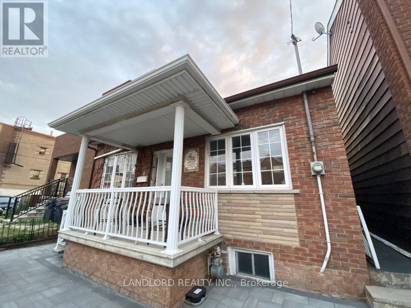
Professionally Managed 2 Bed, 1 Bath Lower Level Suite Ideally Situated In Toronto's Vibrant Queen West Neighbourhood. Featuring A Bright, Open-Concept Living And Dining Area, Hardwood Flooring Throughout, Generously Sized Bedrooms, Convenient In-Suite Laundry, And A Private Separate Entrance. Enjoy Exceptional Walkability With An Impressive Walk Score Of 99/100, Just Steps To Trendy Cafés, Popular Restaurants, Boutique Shops, Trinity Bellwoods Park, Local Amenities, And Convenient TTC Transit For Seamless Travel Throughout The City. **Appliances: S/S Fridge, S/S Stove, Washer and Dryer **Utilities: Heat, Hydro & Water Extra, $100 Flat Rate (id:63616)
Property Details
| MLS® Number | C14133744 |
| Property Type | Single Family |
| Community Name | Trinity-Bellwoods |
| Features | Carpet Free |
Building
| Bathroom Total | 1 |
| Bedrooms Above Ground | 2 |
| Bedrooms Total | 2 |
| Architectural Style | Bungalow |
| Basement Features | Apartment In Basement |
| Basement Type | N/a |
| Construction Style Attachment | Detached |
| Cooling Type | None |
| Exterior Finish | Brick |
| Flooring Type | Ceramic, Laminate |
| Foundation Type | Unknown |
| Heating Fuel | Natural Gas |
| Heating Type | Forced Air |
| Stories Total | 1 |
| Size Interior | 700 - 1,100 Ft2 |
| Type | House |
| Utility Water | Municipal Water |
Parking
| No Garage |
Land
| Acreage | No |
| Sewer | Sanitary Sewer |
| Size Frontage | 29 Ft ,3 In |
| Size Irregular | 29.3 Ft |
| Size Total Text | 29.3 Ft |
Rooms
| Level | Type | Length | Width | Dimensions |
|---|---|---|---|---|
| Flat | Kitchen | 3.35 m | 2.43 m | 3.35 m x 2.43 m |
| Flat | Living Room | 4.4 m | 3.04 m | 4.4 m x 3.04 m |
| Flat | Bedroom | 3.5 m | 3.35 m | 3.5 m x 3.35 m |
| Flat | Bedroom 2 | 3.65 m | 3.35 m | 3.65 m x 3.35 m |
Contact Us
Contact us for more information

The trademarks REALTOR®, REALTORS®, and the REALTOR® logo are controlled by The Canadian Real Estate Association (CREA) and identify real estate professionals who are members of CREA. The trademarks MLS®, Multiple Listing Service® and the associated logos are owned by The Canadian Real Estate Association (CREA) and identify the quality of services provided by real estate professionals who are members of CREA. The trademark DDF® is owned by The Canadian Real Estate Association (CREA) and identifies CREA's Data Distribution Facility (DDF®)
October 30 2026 08:31:29
Toronto Regional Real Estate Board
Landlord Realty Inc.