Bsmt - 1212 Fox Hill Street Innisfil, Ontario L9S 4Y5

$1,650 Monthly
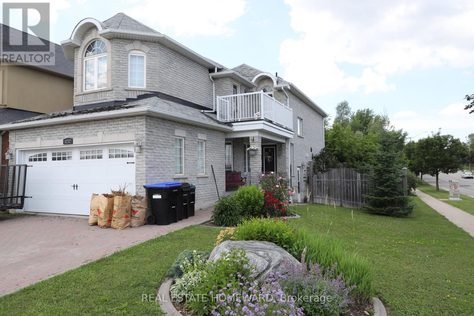
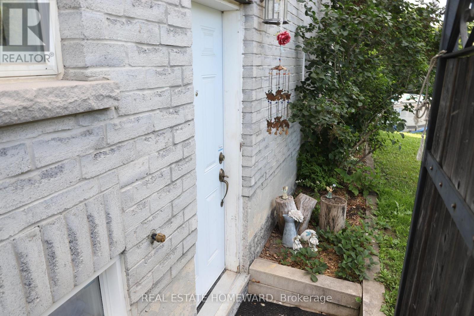
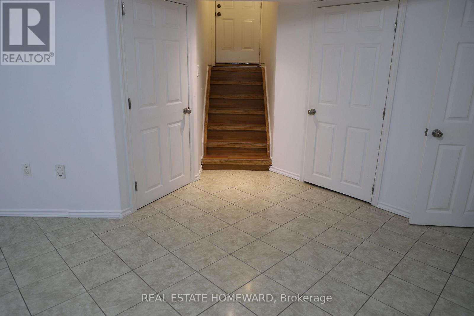
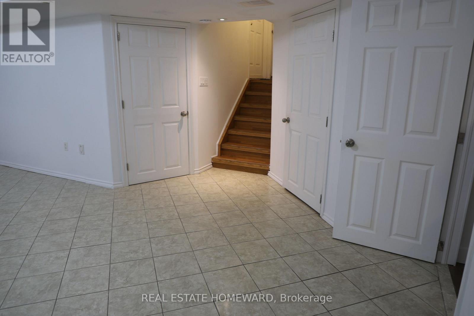
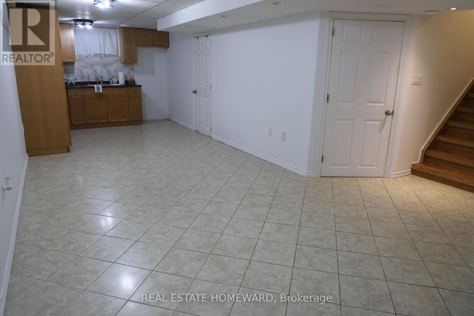
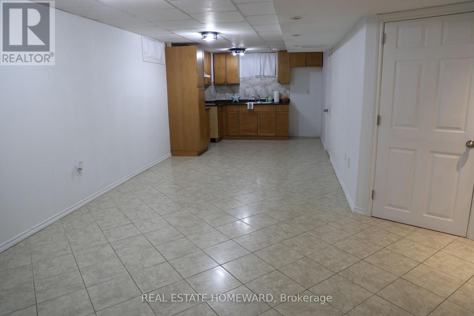
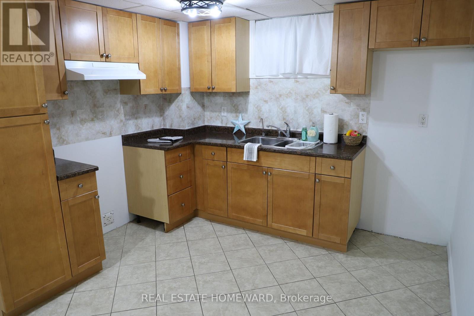
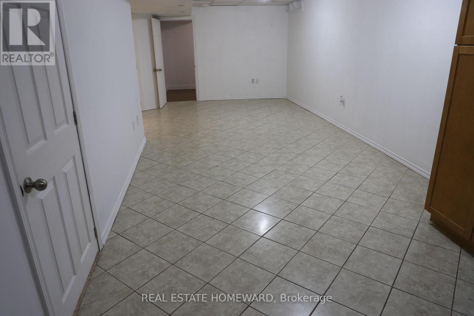
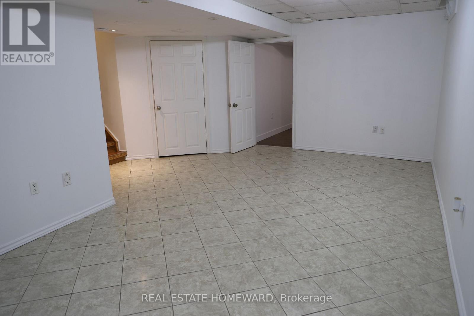
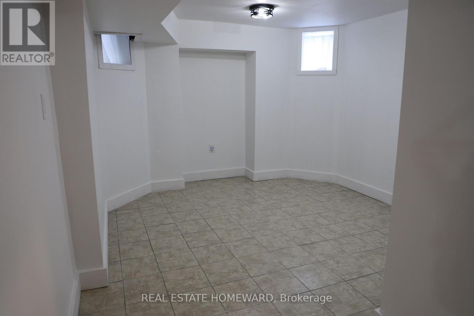
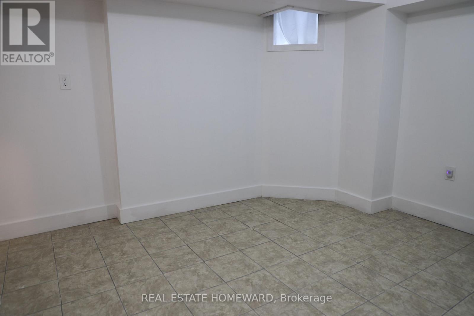
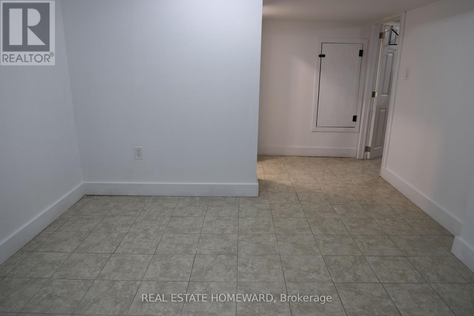
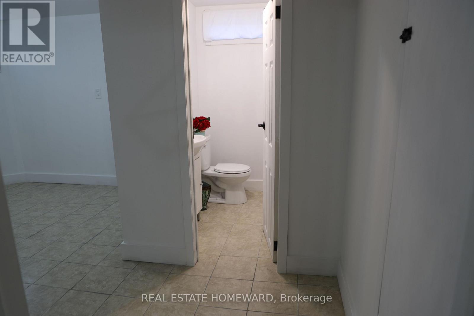
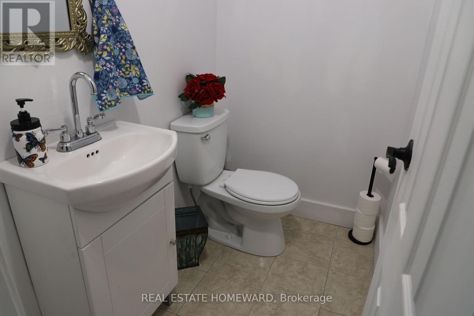
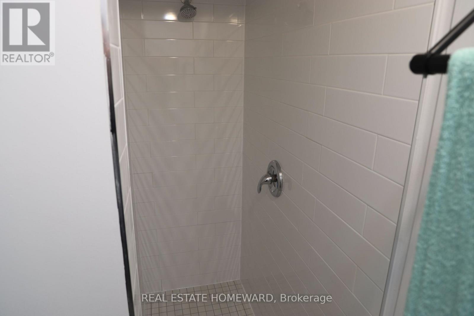
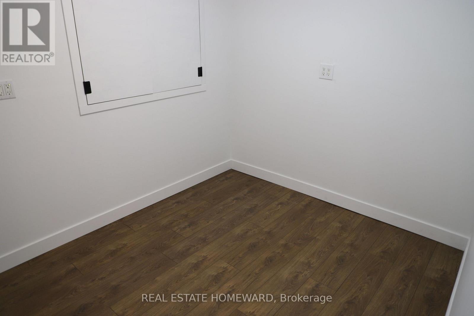
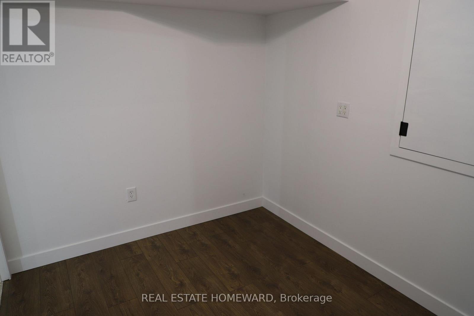
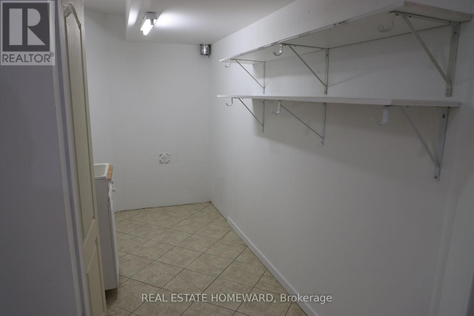
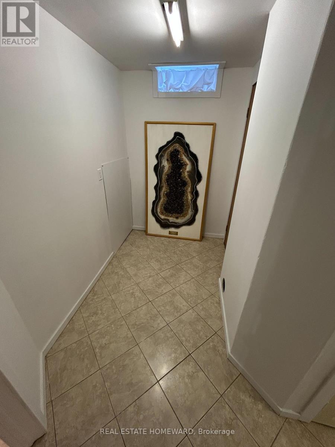
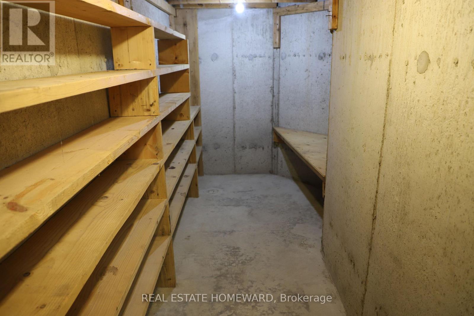
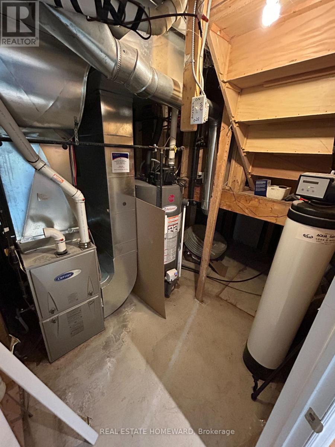
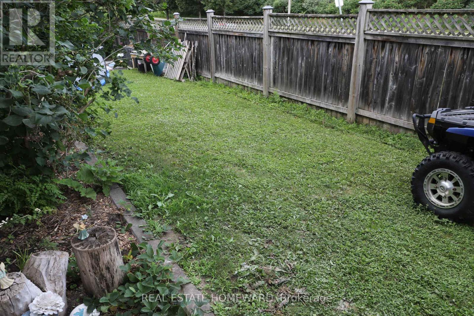
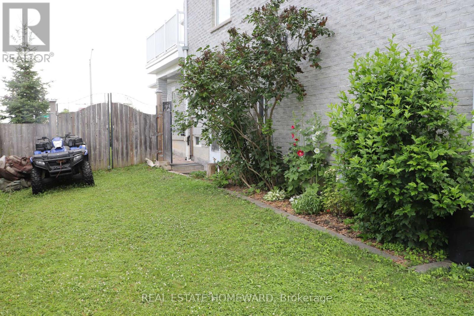
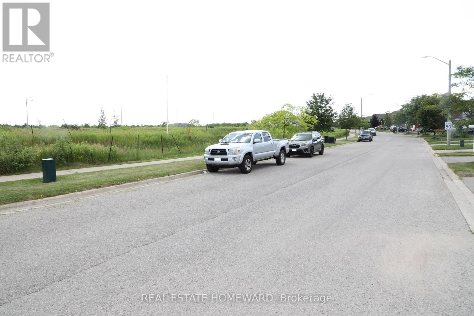
Welcome to lovely Alcona! This 2 bedroom, 1 bathroom finished basement is in the perfect family friendly neighborhood. It features 2 parking spots on the private driveway, a section of the backyard for your personal use, separate entrance and separate in suite laundry room. Large open concept kitchen, dinning and living area with windows for natural light. Includes a large cold room for personal pantry and a small nook for a desk space. This home is situated in a fantastic location close to greenery, parks, schools and only a couple minutes drive to the lake, shopping and all amenities. Main & Upper floor is currently occupied by long term tenants. (id:63616)
Property Details
| MLS® Number | N13552476 |
| Property Type | Single Family |
| Community Name | Alcona |
| Parking Space Total | 2 |
Building
| Bathroom Total | 1 |
| Bedrooms Above Ground | 2 |
| Bedrooms Total | 2 |
| Appliances | Central Vacuum, Dryer, Stove, Washer, Refrigerator |
| Basement Development | Finished |
| Basement Features | Separate Entrance |
| Basement Type | N/a (finished), N/a |
| Construction Style Attachment | Detached |
| Cooling Type | Central Air Conditioning |
| Exterior Finish | Brick |
| Flooring Type | Tile, Laminate, Concrete |
| Foundation Type | Concrete |
| Heating Fuel | Natural Gas |
| Heating Type | Forced Air |
| Stories Total | 2 |
| Size Interior | 2,000 - 2,500 Ft2 |
| Type | House |
| Utility Water | Municipal Water |
Parking
| No Garage |
Land
| Acreage | No |
| Sewer | Sanitary Sewer |
Rooms
| Level | Type | Length | Width | Dimensions |
|---|---|---|---|---|
| Basement | Kitchen | 8.61 m | 3.1 m | 8.61 m x 3.1 m |
| Basement | Living Room | 8.61 m | 3.1 m | 8.61 m x 3.1 m |
| Basement | Bedroom | 3.51 m | 3.23 m | 3.51 m x 3.23 m |
| Basement | Bedroom 2 | 3.07 m | 2.41 m | 3.07 m x 2.41 m |
| Basement | Bathroom | 1.78 m | 1.19 m | 1.78 m x 1.19 m |
| Basement | Laundry Room | 4.09 m | 1.78 m | 4.09 m x 1.78 m |
| Basement | Cold Room | 4.22 m | 1.4 m | 4.22 m x 1.4 m |
https://www.realtor.ca/real-estate/30021434/bsmt-1212-fox-hill-street-innisfil-alcona-alcona
Contact Us
Contact us for more information

The trademarks REALTOR®, REALTORS®, and the REALTOR® logo are controlled by The Canadian Real Estate Association (CREA) and identify real estate professionals who are members of CREA. The trademarks MLS®, Multiple Listing Service® and the associated logos are owned by The Canadian Real Estate Association (CREA) and identify the quality of services provided by real estate professionals who are members of CREA. The trademark DDF® is owned by The Canadian Real Estate Association (CREA) and identifies CREA's Data Distribution Facility (DDF®)
July 11 2026 12:01:20
Toronto Regional Real Estate Board
Real Estate Homeward