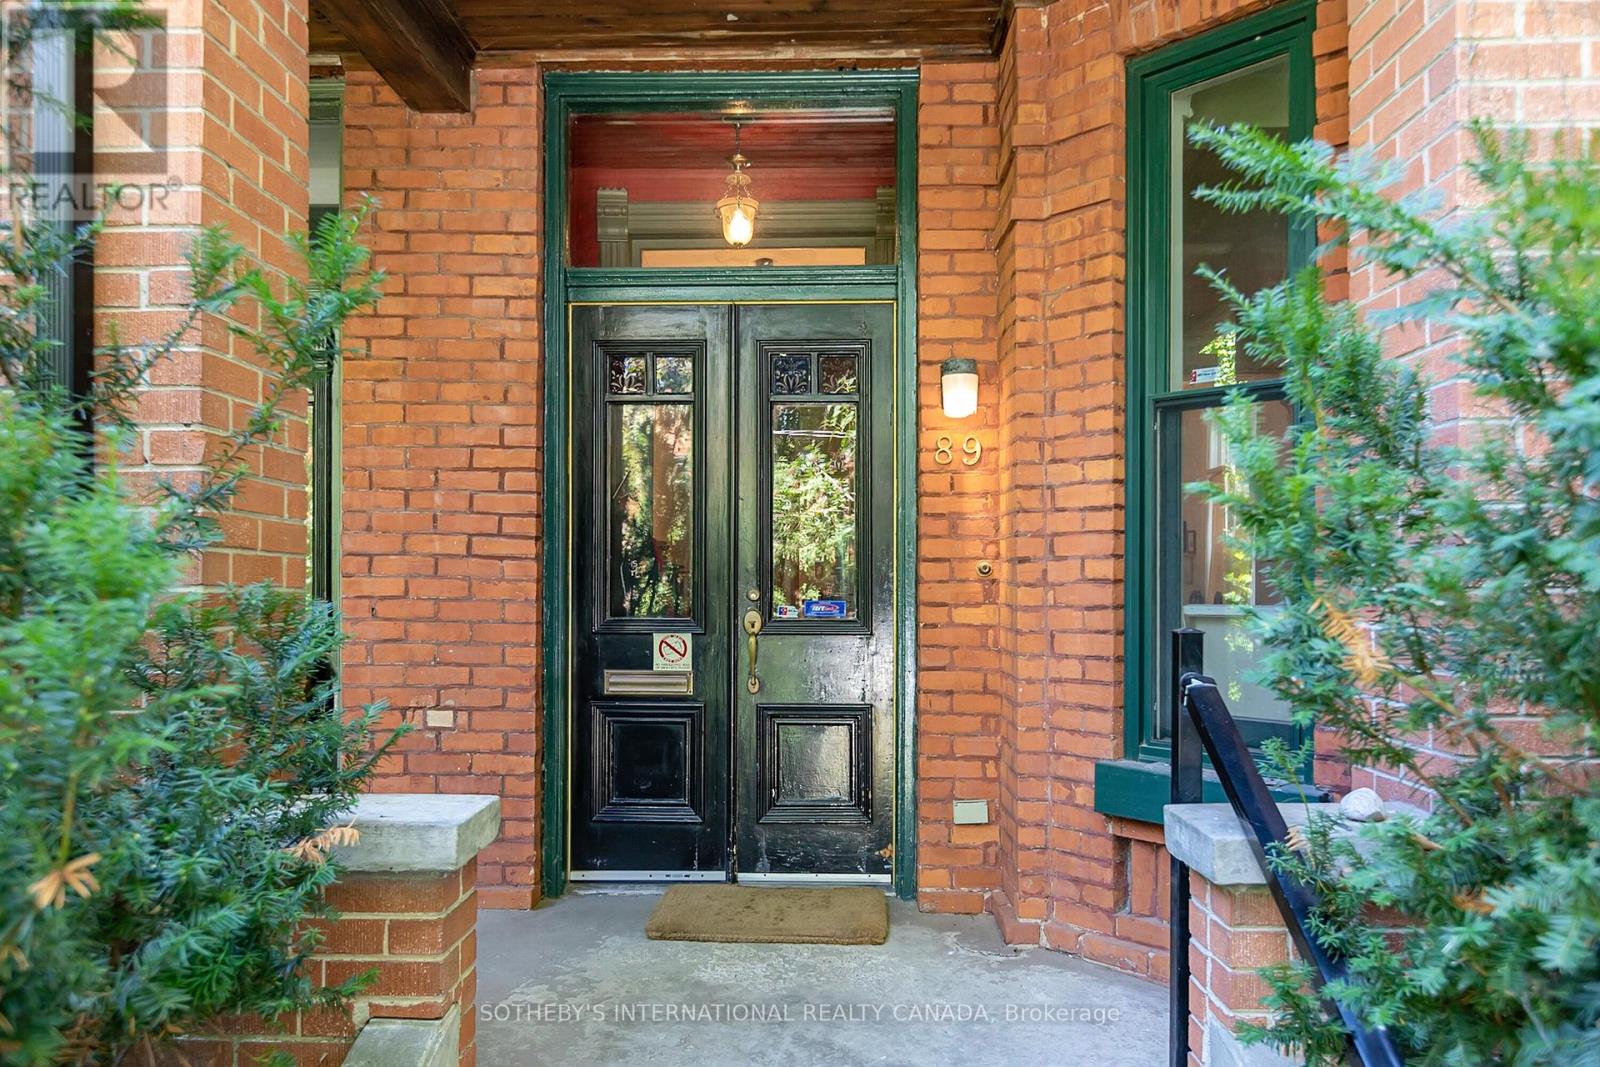
Bsmnt - 89 Willcocks Street Toronto, Ontario M5S 1C9

$1,950 Monthly
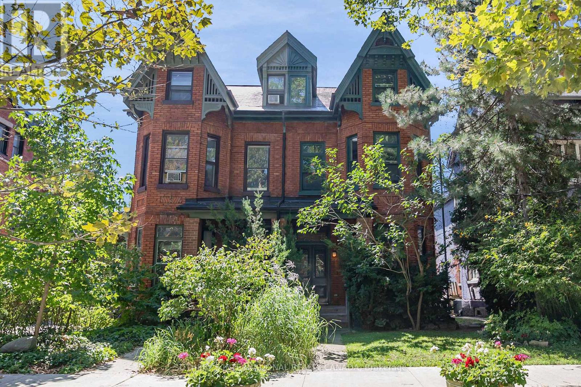
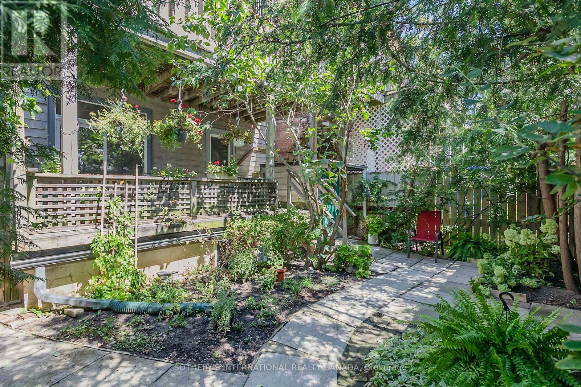
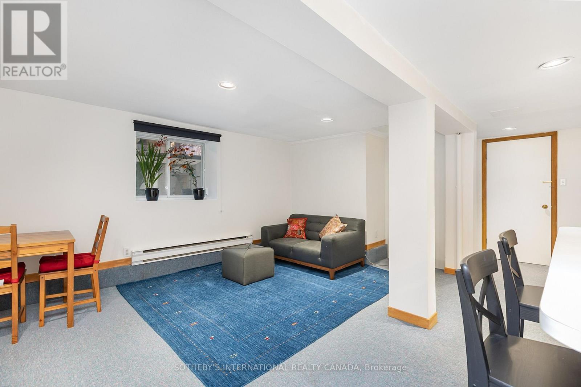
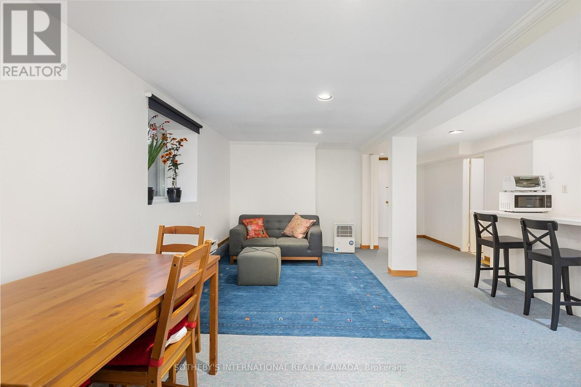
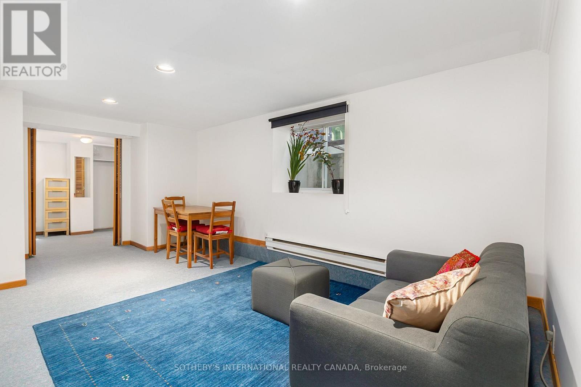
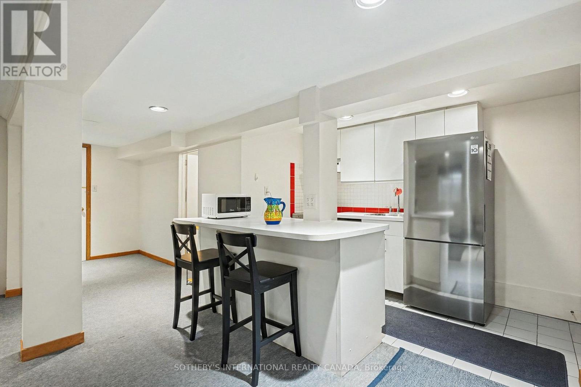
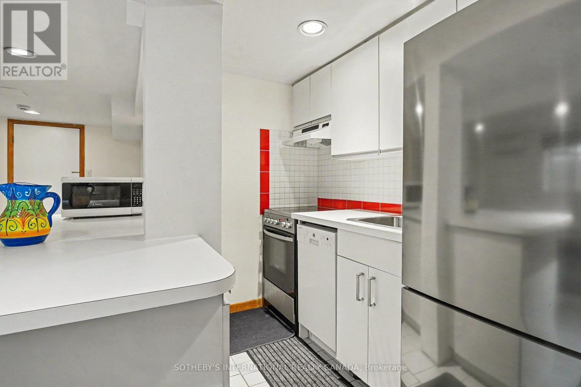
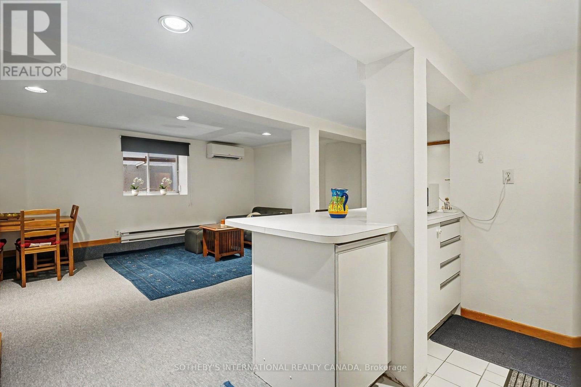
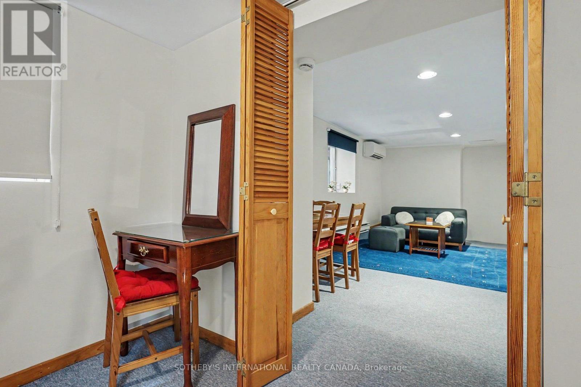
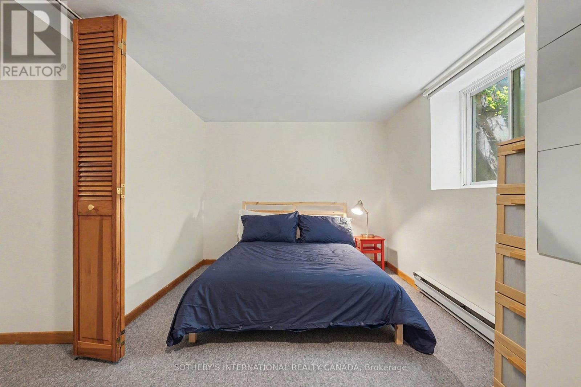
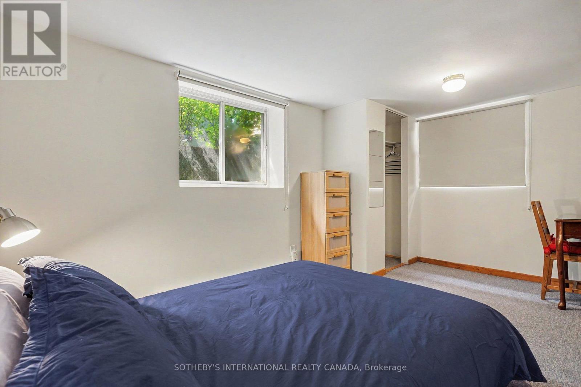
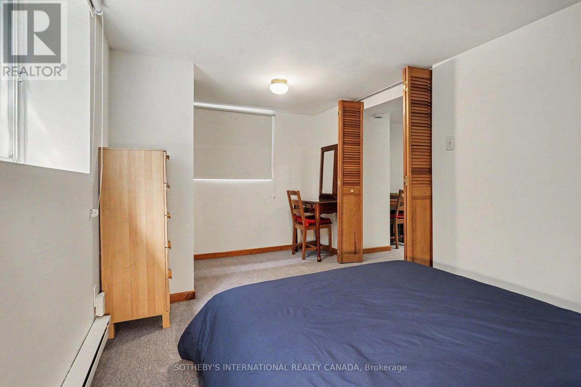
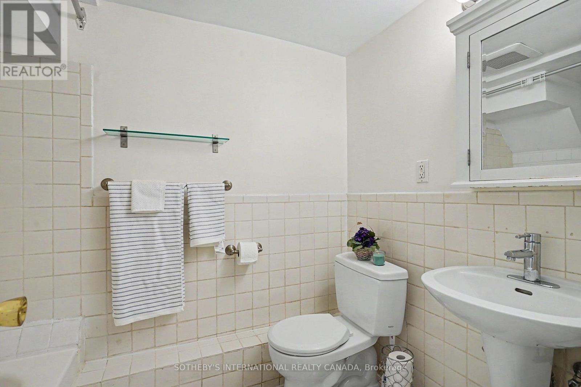
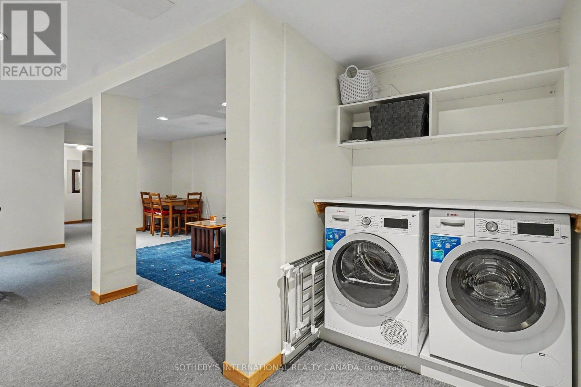
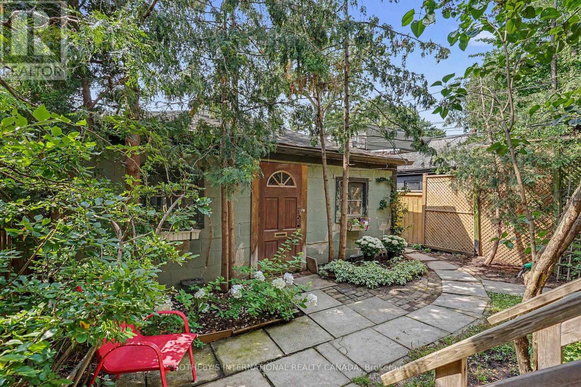
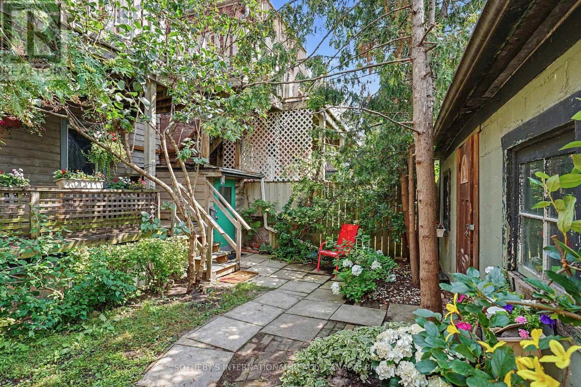
Annex-UofT Lovely light-filled, fully furnished basement apartment with high ceilings with huge 3x4 windows in gorgeous heritage family home, 2 minute walk to U of T, steps from ROM, University Hospitals, Transit, Gourmet Dining, Shopping. Secure bike lock area. Gated garden with separate entrance. High end ensuite free washer dryer, dishwasher, 4 piece bathroom, hydro (electricity), hot and cold water, privately controlled heat and air conditioning included. Walkscore Of 95, flexible lease term, Could Not Ask For A Better Location! (id:63616)
Property Details
| MLS® Number | C13754962 |
| Property Type | Single Family |
| Neigbourhood | Harbord Village |
| Community Name | University |
Building
| Bathroom Total | 1 |
| Bedrooms Above Ground | 1 |
| Bedrooms Total | 1 |
| Appliances | Dishwasher, Dryer, Microwave, Stove, Washer, Refrigerator |
| Basement Development | Finished |
| Basement Type | N/a (finished) |
| Construction Style Attachment | Attached |
| Exterior Finish | Brick |
| Flooring Type | Ceramic, Carpeted |
| Foundation Type | Unknown |
| Heating Fuel | Electric |
| Heating Type | Baseboard Heaters |
| Stories Total | 3 |
| Size Interior | 0 - 699 Ft2 |
| Type | Row / Townhouse |
| Utility Water | Municipal Water |
Parking
| No Garage |
Land
| Acreage | No |
| Sewer | Sanitary Sewer |
Rooms
| Level | Type | Length | Width | Dimensions |
|---|---|---|---|---|
| Basement | Kitchen | 2.3 m | 2.2 m | 2.3 m x 2.2 m |
| Basement | Living Room | 4.5 m | 6.1 m | 4.5 m x 6.1 m |
| Basement | Dining Room | 4.5 m | 6.1 m | 4.5 m x 6.1 m |
| Basement | Bedroom | 2.5 m | 4.4 m | 2.5 m x 4.4 m |
https://www.realtor.ca/real-estate/30245781/bsmnt-89-willcocks-street-toronto-university-university
Contact Us
Contact us for more information

The trademarks REALTOR®, REALTORS®, and the REALTOR® logo are controlled by The Canadian Real Estate Association (CREA) and identify real estate professionals who are members of CREA. The trademarks MLS®, Multiple Listing Service® and the associated logos are owned by The Canadian Real Estate Association (CREA) and identify the quality of services provided by real estate professionals who are members of CREA. The trademark DDF® is owned by The Canadian Real Estate Association (CREA) and identifies CREA's Data Distribution Facility (DDF®)
September 08 2026 07:28:50
Toronto Regional Real Estate Board
Sotheby's International Realty Canada