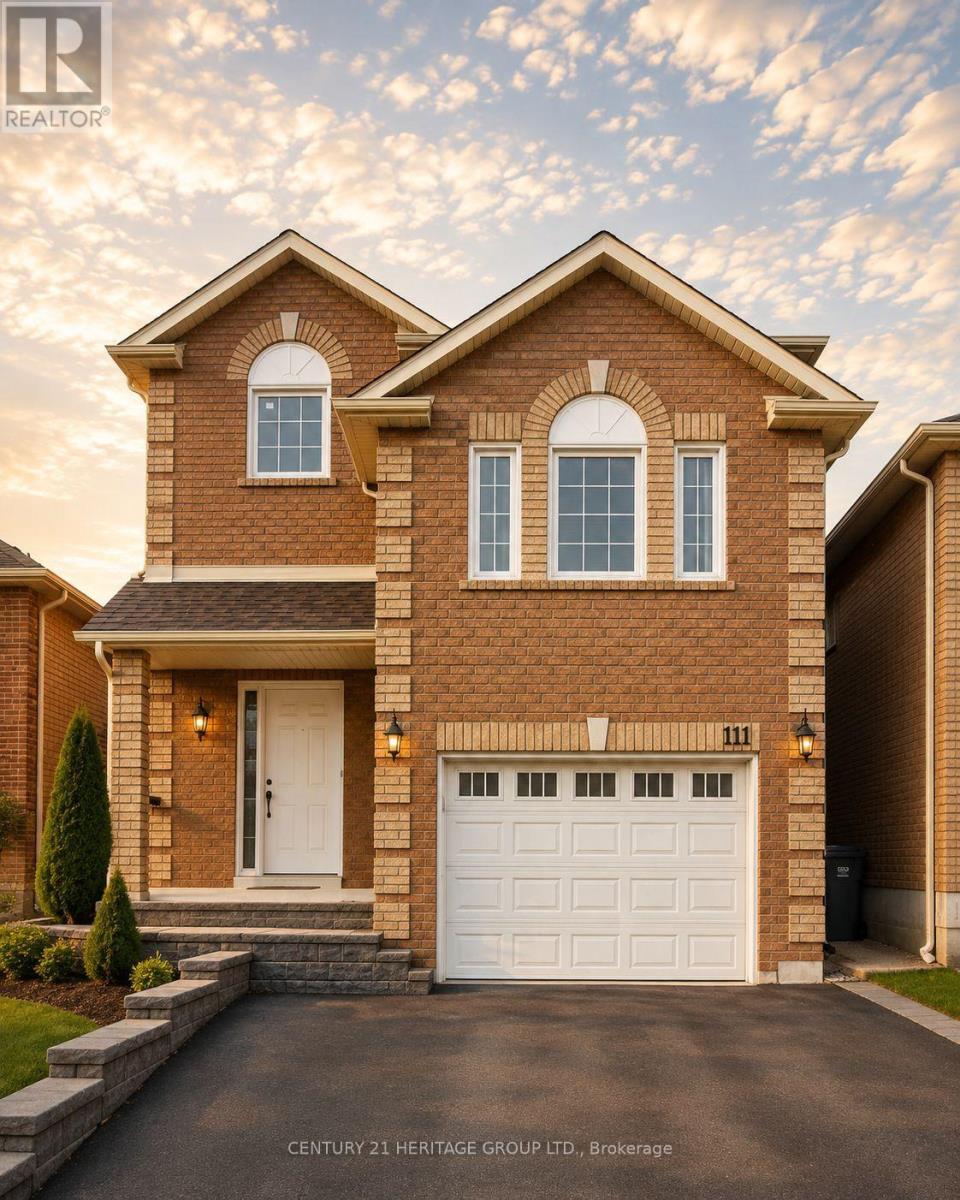
Bsmnt - 111 Hudson Crescent Bradford West Gwillimbury, Ontario L3Z 2Y7

$1,350 Monthly
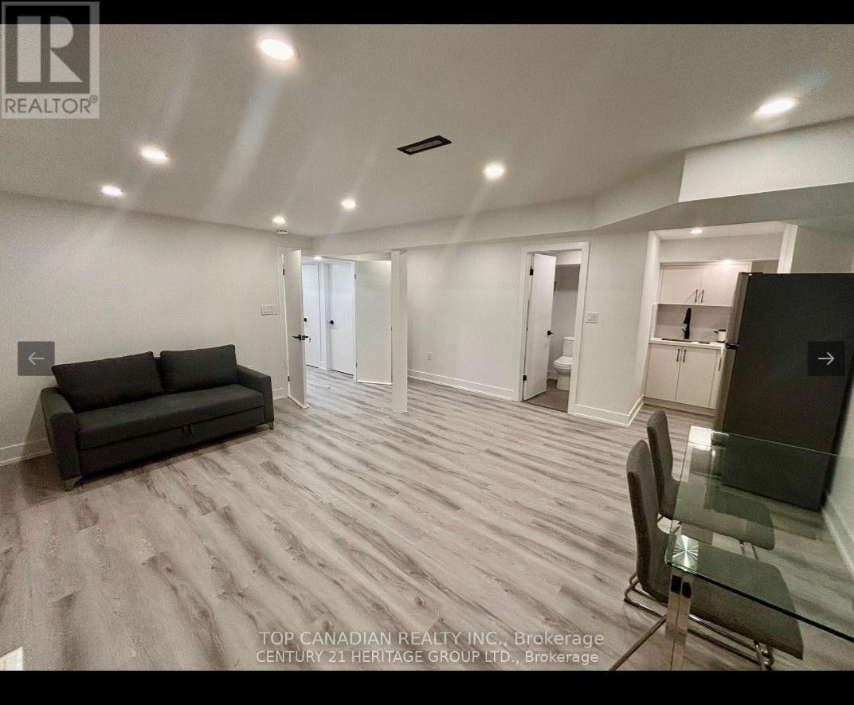
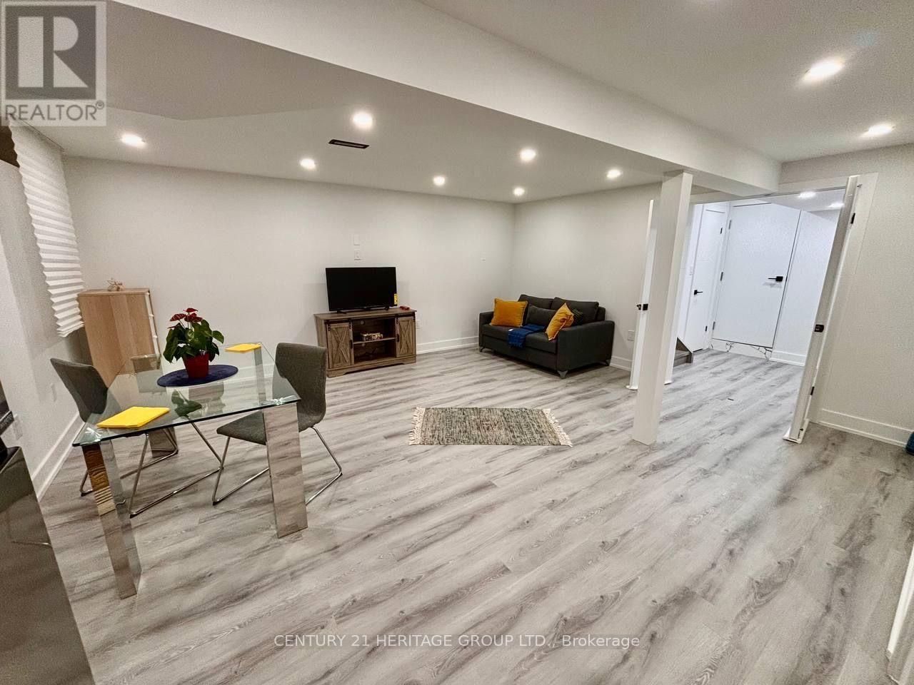
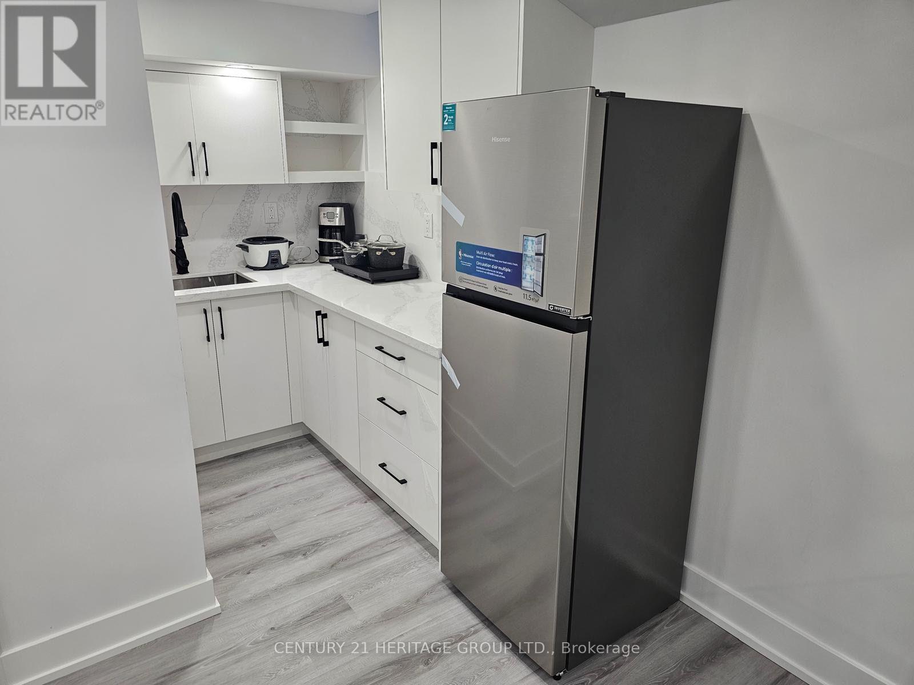
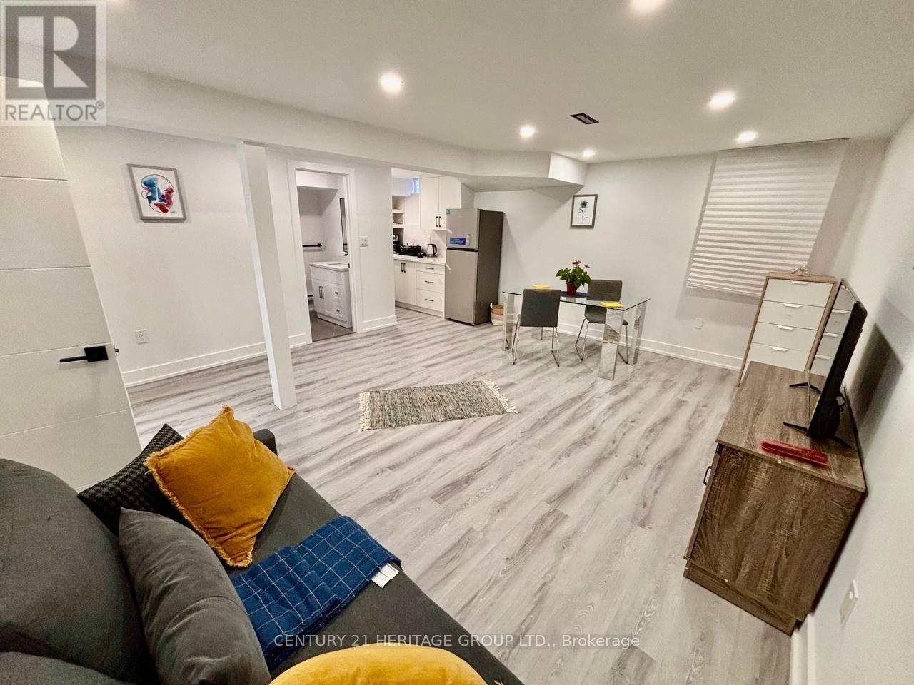
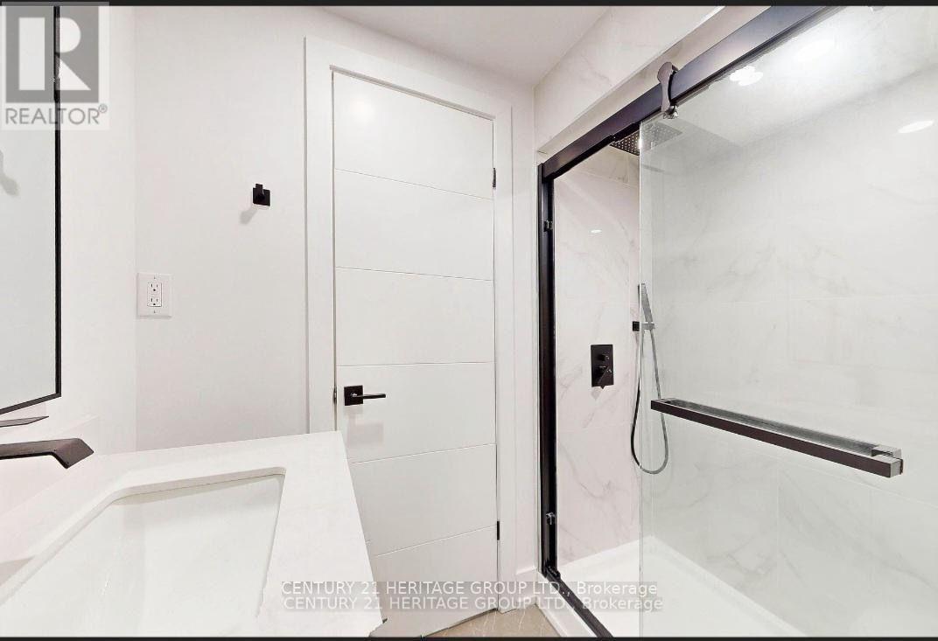
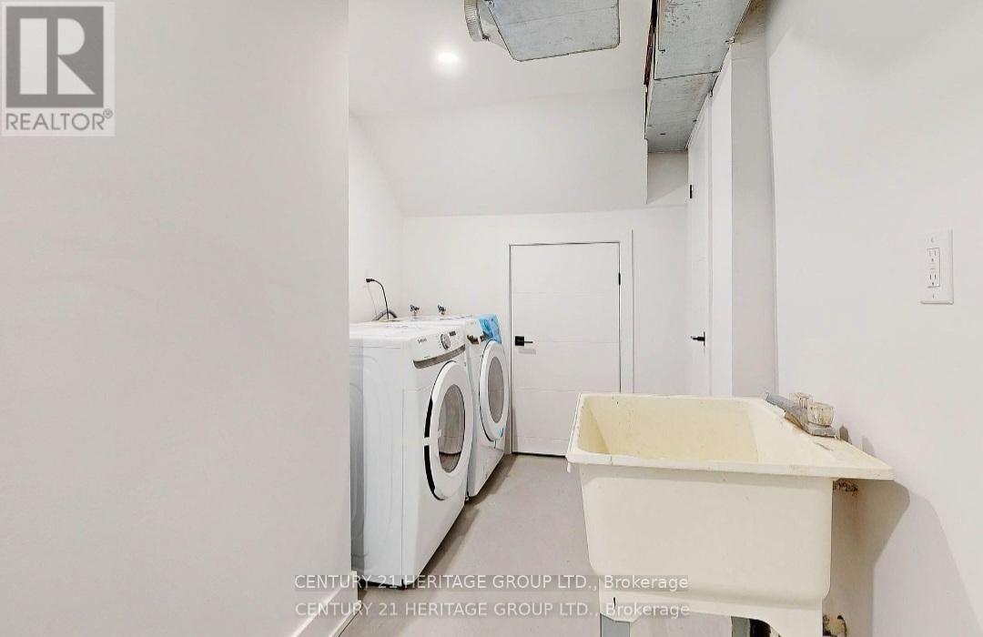
Newly Renovated Large Studio Apartment * Separate Private Entrance * Located on a Quite Crescent, In Sought After Neighborhood * The Suite offers a Clean, Bright & Modern Living Space * The Functional Layout Features a Renovated Kitchen with Quartz Countertops, Stainless Steel Fridge * Updated bathroom including Modern Fixtures, Ceramic Tiles, And Vanity With Quartz Countertop * Enjoy access to Separate Shared Laundry Room * Conveniently situated close to Transit, Schools & Shopping * Minutes to Hwy 400 * All Utilities Included * Fully Furnished Available * ** This is a linked property.** (id:63616)
Property Details
| MLS® Number | N13740906 |
| Property Type | Single Family |
| Community Name | Bradford |
| Communication Type | High Speed Internet |
| Features | Carpet Free |
| Parking Space Total | 1 |
Building
| Bathroom Total | 1 |
| Basement Features | Apartment In Basement, Separate Entrance |
| Basement Type | N/a, N/a |
| Construction Style Attachment | Detached |
| Cooling Type | Central Air Conditioning |
| Exterior Finish | Brick Veneer |
| Flooring Type | Laminate |
| Foundation Type | Unknown |
| Heating Fuel | Natural Gas |
| Heating Type | Forced Air |
| Size Interior | 1,500 - 2,000 Ft2 |
| Type | House |
| Utility Water | Municipal Water |
Parking
| No Garage |
Land
| Acreage | No |
| Sewer | Sanitary Sewer |
| Size Depth | 111 Ft ,7 In |
| Size Frontage | 29 Ft ,6 In |
| Size Irregular | 29.5 X 111.6 Ft |
| Size Total Text | 29.5 X 111.6 Ft |
Rooms
| Level | Type | Length | Width | Dimensions |
|---|---|---|---|---|
| Basement | Living Room | 4.68 m | 3.06 m | 4.68 m x 3.06 m |
| Basement | Kitchen | 2.1 m | 1.4 m | 2.1 m x 1.4 m |
| Basement | Bedroom | 4.68 m | 2.24 m | 4.68 m x 2.24 m |
Utilities
| Cable | Available |
| Electricity | Installed |
| Sewer | Installed |
Contact Us
Contact us for more information

The trademarks REALTOR®, REALTORS®, and the REALTOR® logo are controlled by The Canadian Real Estate Association (CREA) and identify real estate professionals who are members of CREA. The trademarks MLS®, Multiple Listing Service® and the associated logos are owned by The Canadian Real Estate Association (CREA) and identify the quality of services provided by real estate professionals who are members of CREA. The trademark DDF® is owned by The Canadian Real Estate Association (CREA) and identifies CREA's Data Distribution Facility (DDF®)
September 03 2026 03:32:56
Toronto Regional Real Estate Board
Century 21 Heritage Group Ltd.