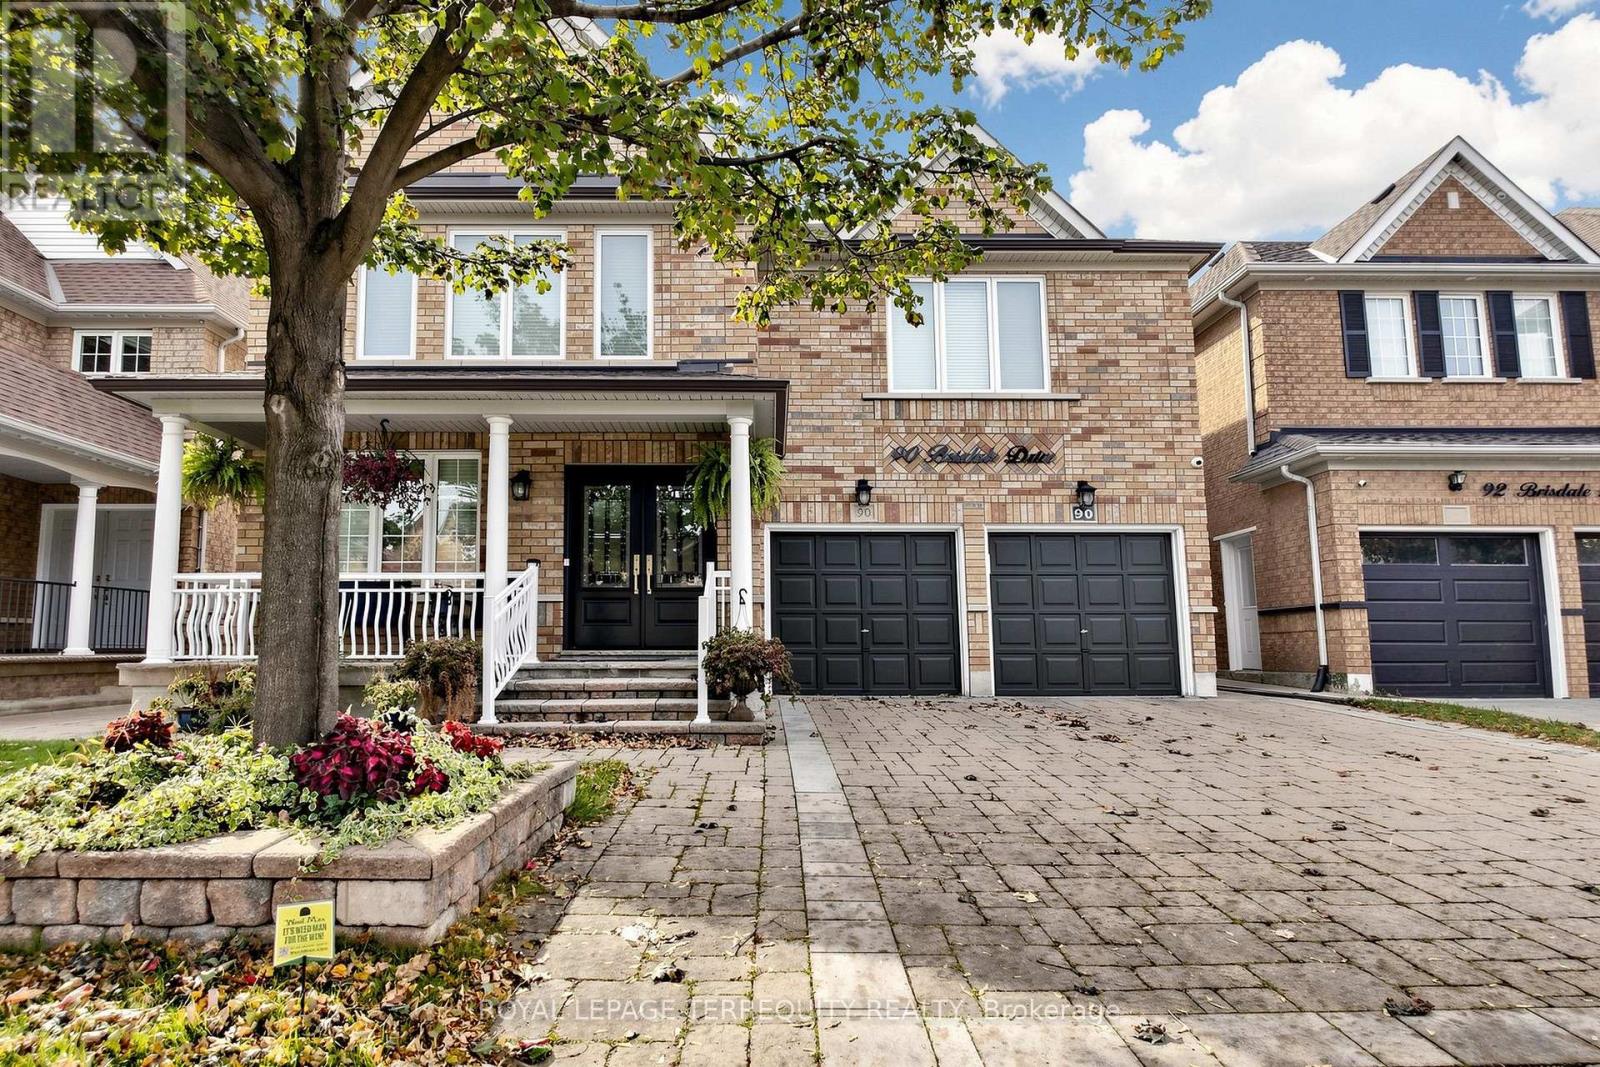
Basement - 90 Brisdale Drive Brampton, Ontario L7A 1S5

$1,800 Monthly
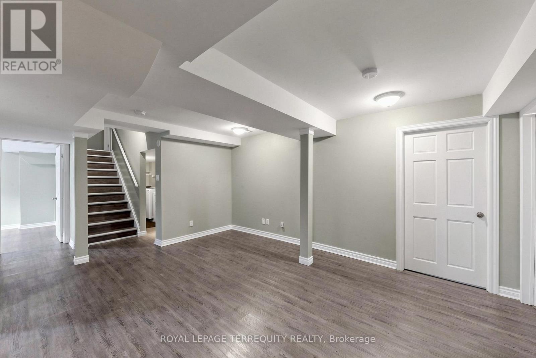
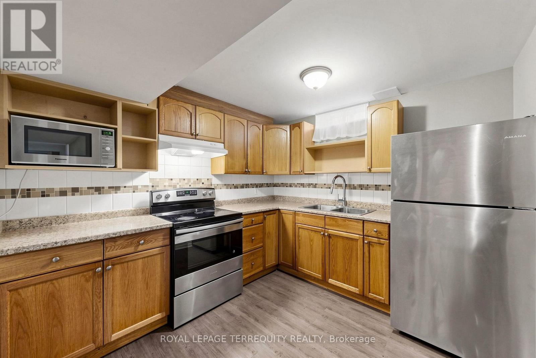
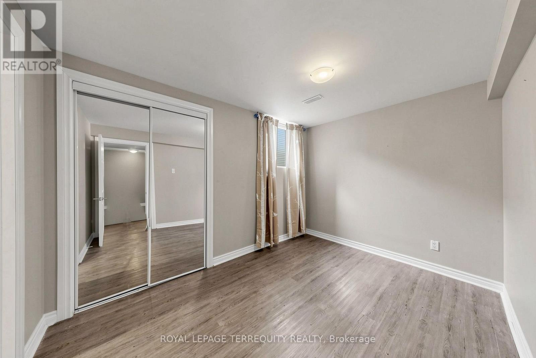
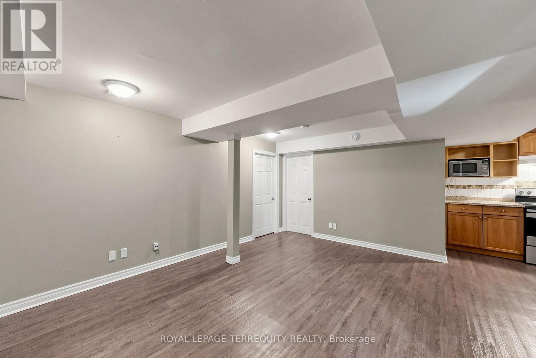
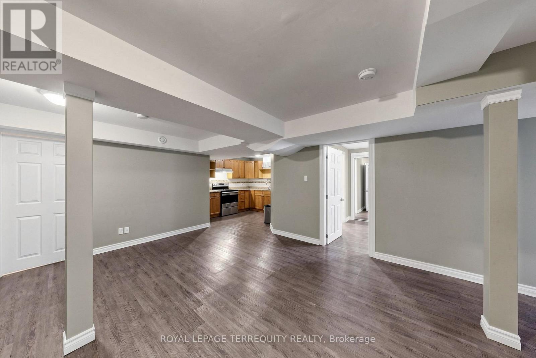
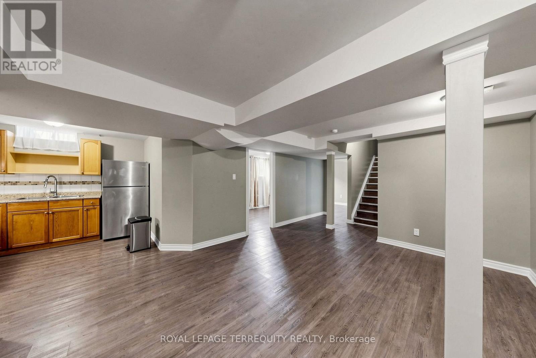
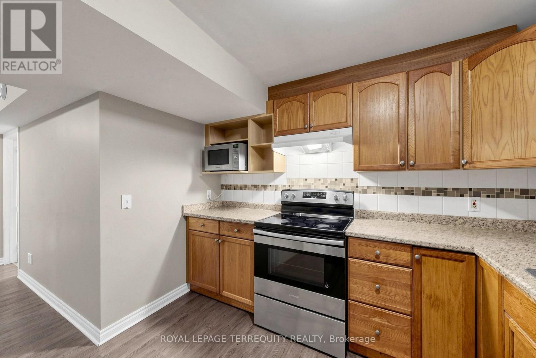
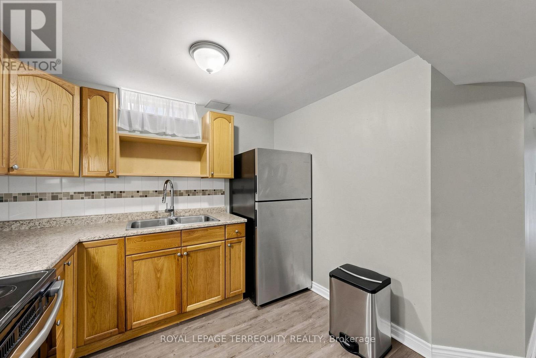
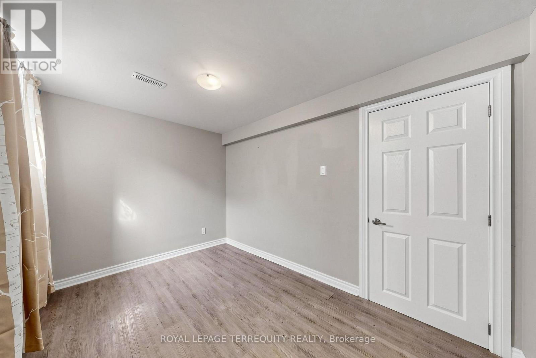
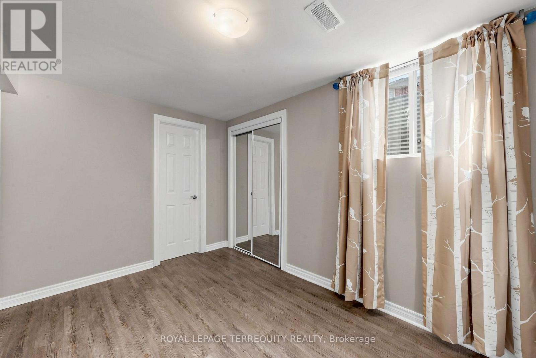
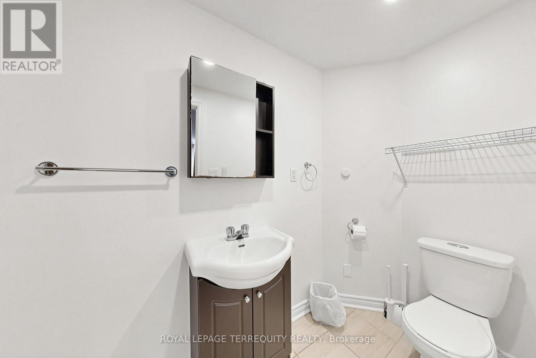
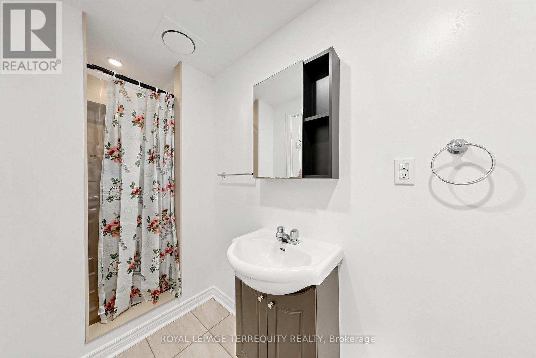
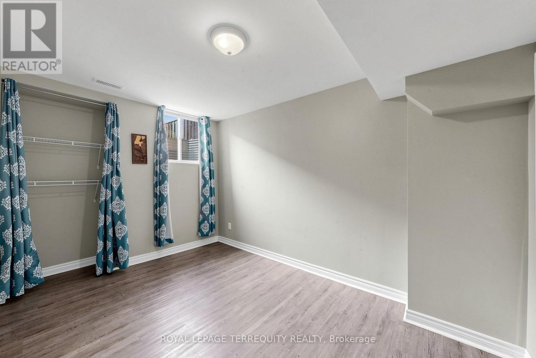
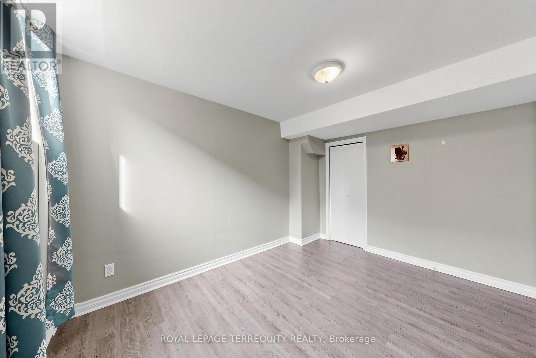
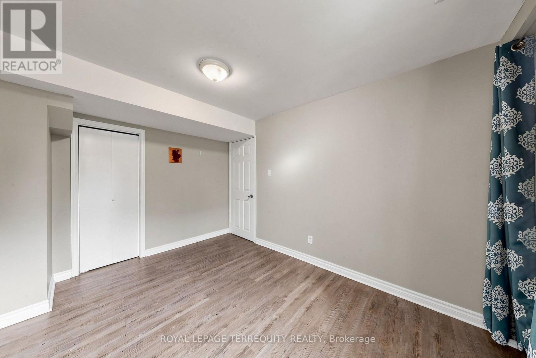
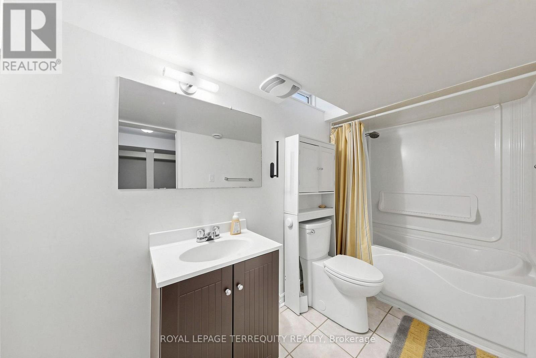
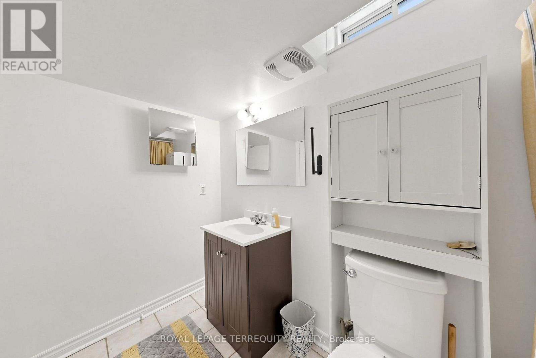
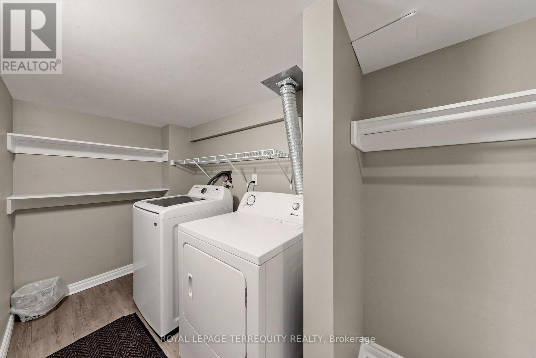
Discover comfort and convenience in this well-maintained, move-in-ready 2-bedroom, 2-bathroom basement apartment located in Brampton's desirable Mount Pleasant Village community! This inviting apartment features a primary bedroom with its own private ensuite bathroom, offering added comfort and privacy. Enjoy the convenience of private ensuite laundry, one included parking spot, and all utilities included (internet excluded), making everyday living easy and hassle-free. Nestled in a quiet, family-friendly neighbourhood, this home offers a peaceful atmosphere surrounded by beautiful parks and green spaces, including Chinguacousy Sandalwood Community Park and Creditview Sandalwood Park. Conveniently located close to shopping, public transit, and Mount Pleasant GO Station, making commuting and everyday errands a breeze! Whether you're looking for a peaceful retreat or easy access to everyday essentials, this apartment offers the perfect balance of comfort, convenience, and location. Available immediately! Don't miss this fantastic leasing opportunity! (id:63616)
Property Details
| MLS® Number | W14004166 |
| Property Type | Single Family |
| Community Name | Fletcher's Meadow |
| Features | Carpet Free, In Suite Laundry |
| Parking Space Total | 1 |
Building
| Bathroom Total | 2 |
| Bedrooms Above Ground | 2 |
| Bedrooms Total | 2 |
| Appliances | Dryer, Microwave, Stove, Washer, Refrigerator |
| Basement Development | Finished |
| Basement Type | N/a (finished) |
| Construction Style Attachment | Detached |
| Cooling Type | Central Air Conditioning |
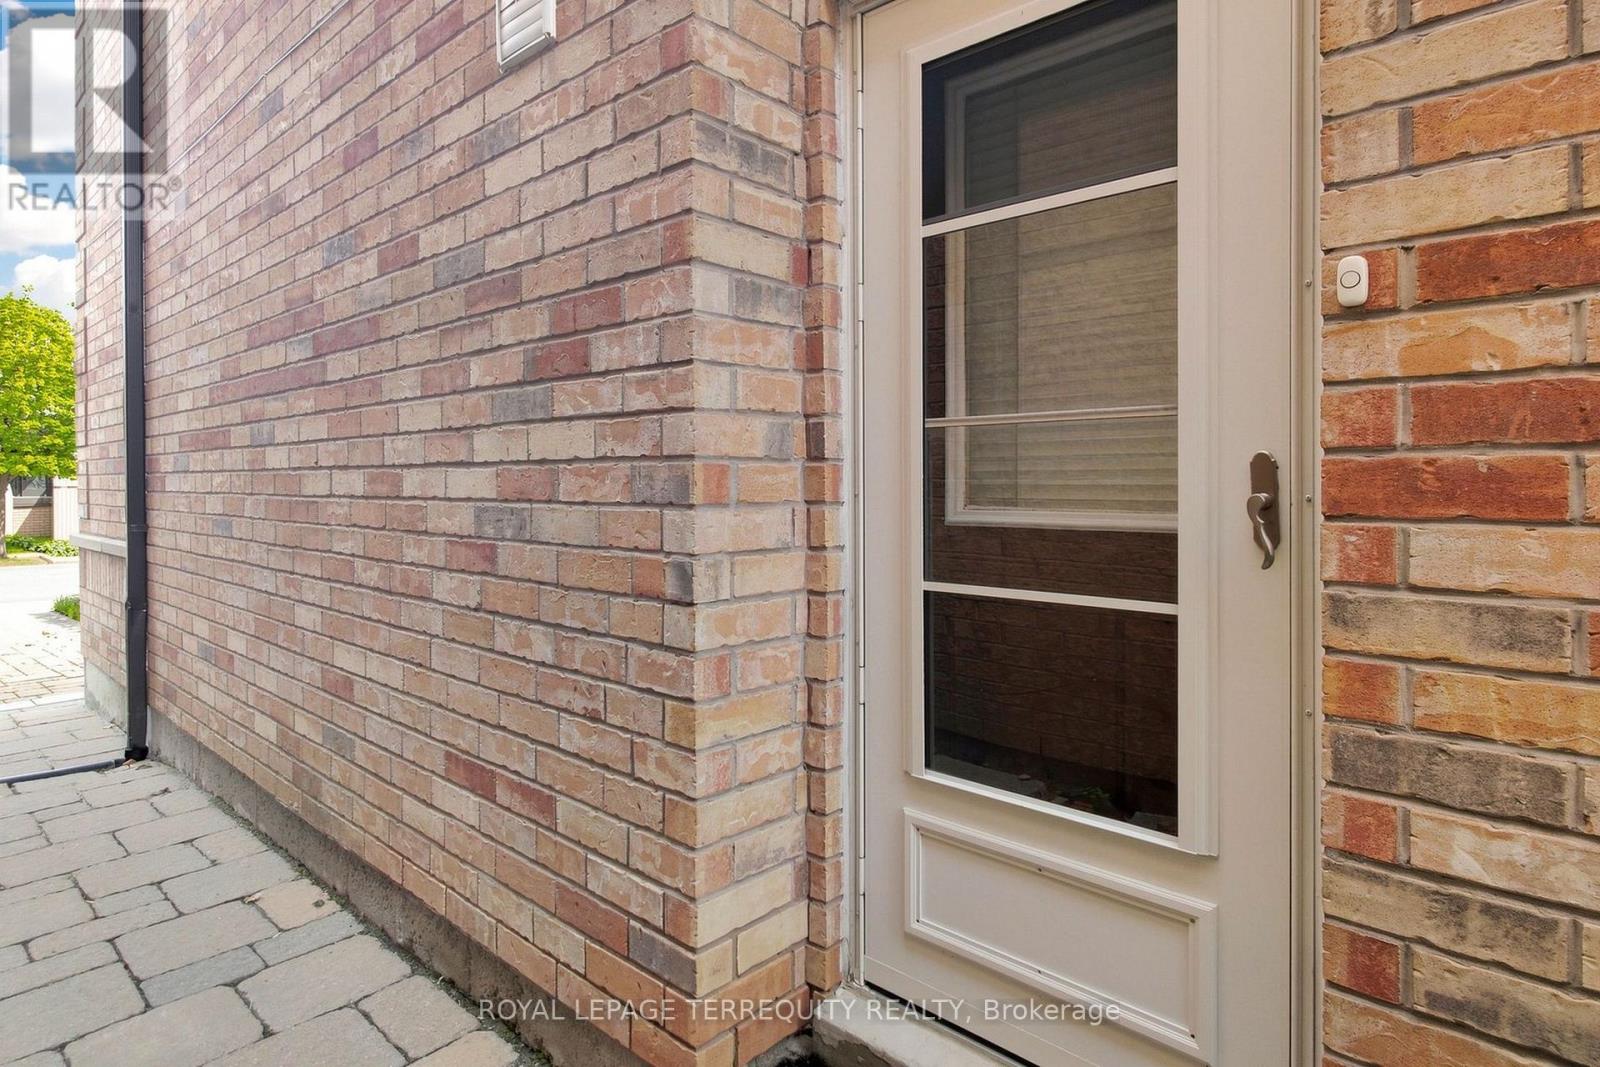
| Exterior Finish | Brick |
| Flooring Type | Laminate |
| Foundation Type | Unknown |
| Heating Fuel | Natural Gas |
| Heating Type | Forced Air |
| Stories Total | 2 |
| Size Interior | 3,000 - 3,500 Ft2 |
| Type | House |
| Utility Water | Municipal Water |
Parking
| Attached Garage | |
| Garage |
Land
| Acreage | No |
| Sewer | Sanitary Sewer |
| Size Depth | 85 Ft ,3 In |
| Size Frontage | 45 Ft |
| Size Irregular | 45 X 85.3 Ft |
| Size Total Text | 45 X 85.3 Ft |
Rooms
| Level | Type | Length | Width | Dimensions |
|---|---|---|---|---|
| Basement | Kitchen | 2.44 m | 2.107 m | 2.44 m x 2.107 m |
| Basement | Living Room | 5.816 m | 3.783 m | 5.816 m x 3.783 m |
| Basement | Bedroom | 2.298 m | 1.322 m | 2.298 m x 1.322 m |
| Basement | Bedroom 2 | 3.713 m | 2.579 m | 3.713 m x 2.579 m |
Contact Us
Contact us for more information

The trademarks REALTOR®, REALTORS®, and the REALTOR® logo are controlled by The Canadian Real Estate Association (CREA) and identify real estate professionals who are members of CREA. The trademarks MLS®, Multiple Listing Service® and the associated logos are owned by The Canadian Real Estate Association (CREA) and identify the quality of services provided by real estate professionals who are members of CREA. The trademark DDF® is owned by The Canadian Real Estate Association (CREA) and identifies CREA's Data Distribution Facility (DDF®)
October 13 2026 01:59:58
Toronto Regional Real Estate Board
Royal LePage Terrequity Realty