Basement - 64 Sheldon Avenue N Kitchener, Ontario N2H 3M4
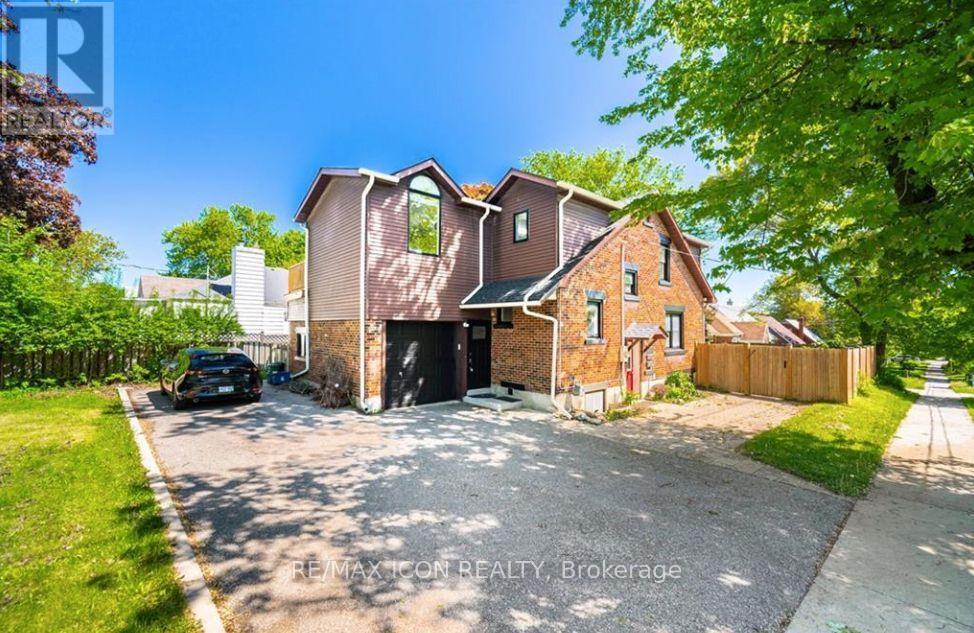

$1,550 Monthly
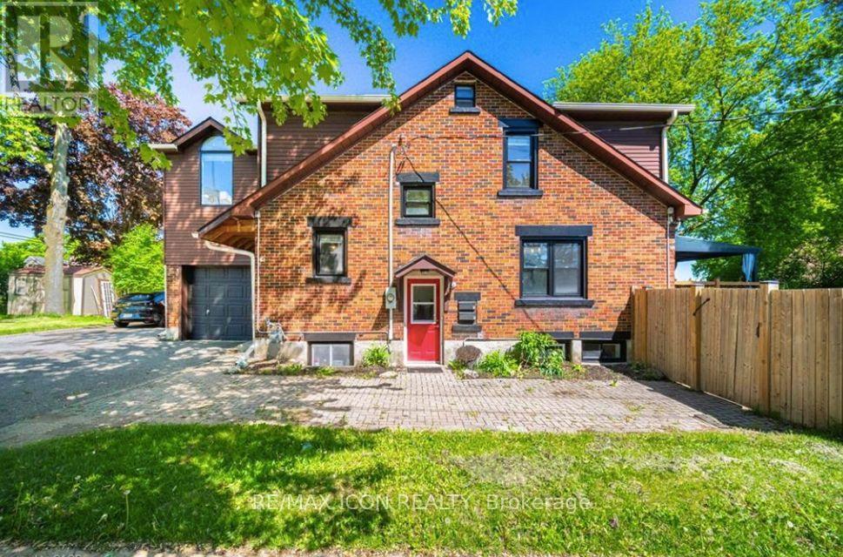
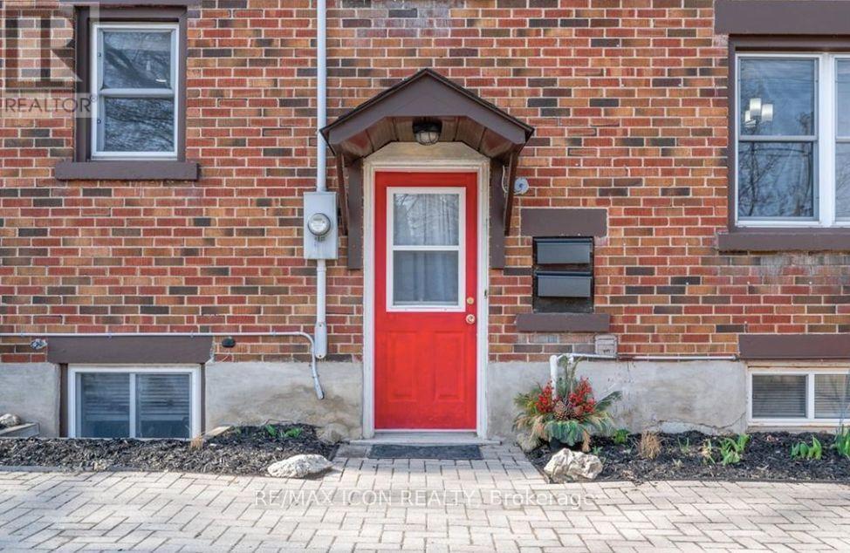
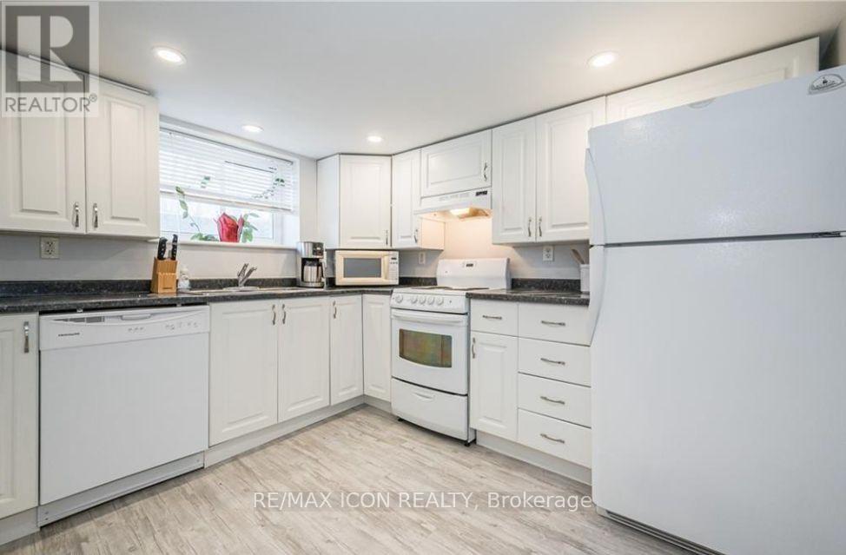
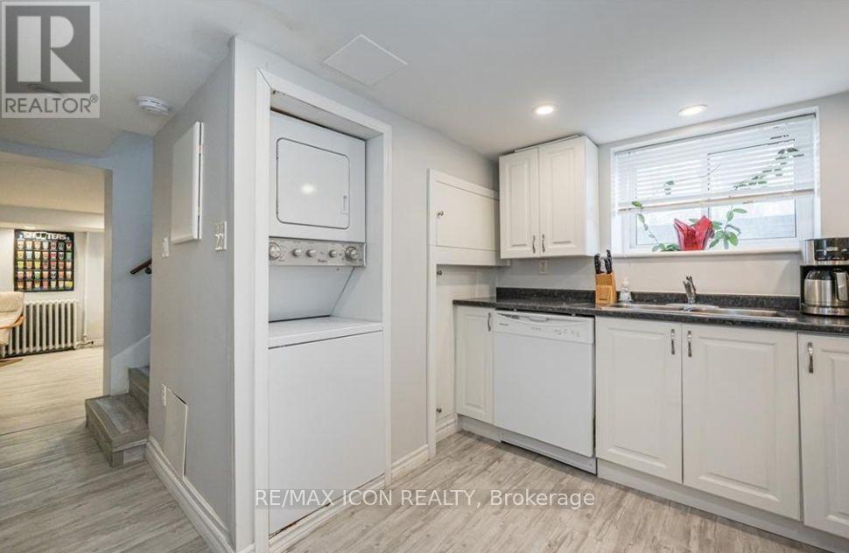
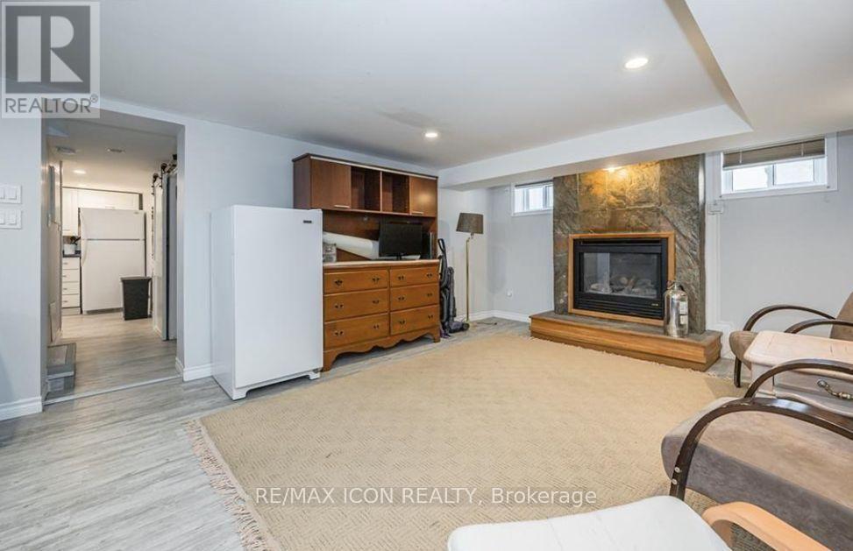
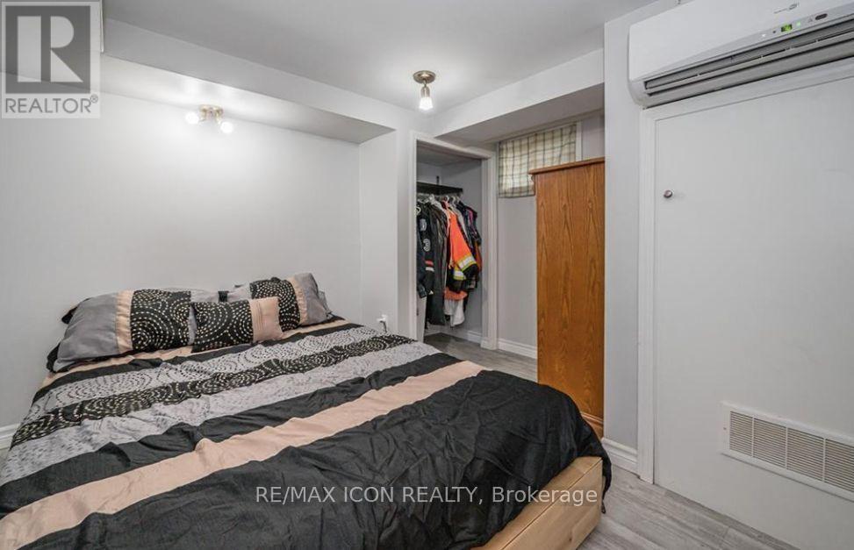
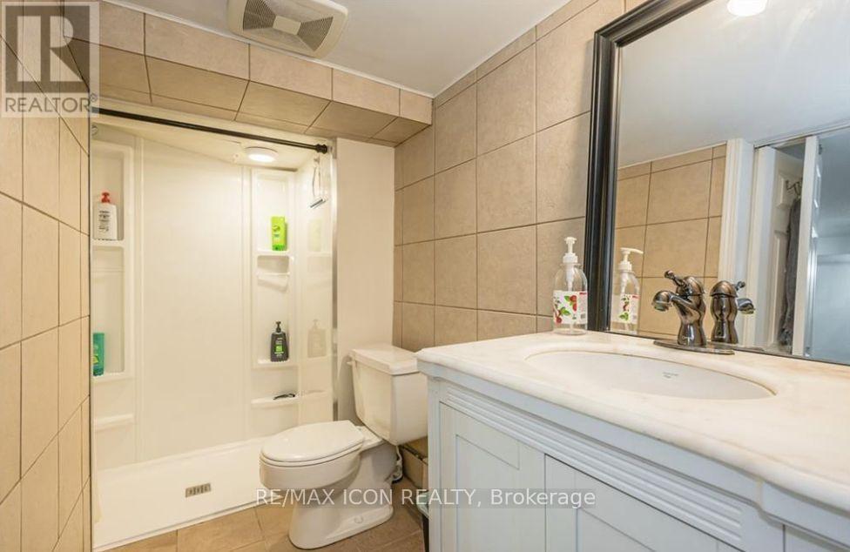
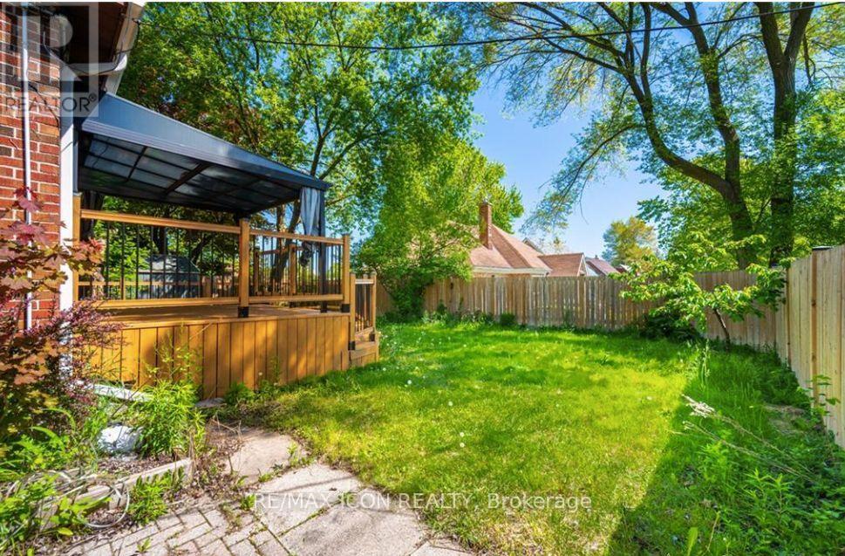
Welcome to this well-maintained basement rental in a convenient Kitchener location. The unit offers a comfortable layout with a bright living area, kitchen, bedroom, and bathroom. Conveniently located near public transit, shopping, restaurants, parks, schools, and major roadways. Ideal for a single professional or couple seeking a clean and convenient place to call home. (id:63616)
Property Details
| MLS® Number | X13733460 |
| Property Type | Single Family |
| Amenities Near By | Schools, Public Transit, Golf Nearby, Park, Place Of Worship |
| Features | In Suite Laundry |
| Parking Space Total | 5 |
Building
| Bathroom Total | 1 |
| Bedrooms Above Ground | 1 |
| Bedrooms Total | 1 |
| Age | 51 To 99 Years |
| Appliances | Water Softener, Microwave |
| Basement Development | Finished |
| Basement Type | Full (finished) |
| Construction Style Attachment | Detached |
| Exterior Finish | Aluminum Siding, Brick |
| Foundation Type | Brick, Poured Concrete |
| Heating Fuel | Electric |
| Heating Type | Baseboard Heaters, Radiant Heat |
| Size Interior | 1,500 - 2,000 Ft2 |
| Type | House |
| Utility Water | Municipal Water |
Parking
| Attached Garage | |
| Garage |
Land
| Acreage | No |
| Land Amenities | Schools, Public Transit, Golf Nearby, Park, Place Of Worship |
| Sewer | Sanitary Sewer |
| Size Depth | 125 Ft |
| Size Frontage | 50 Ft |
| Size Irregular | 50 X 125 Ft |
| Size Total Text | 50 X 125 Ft|under 1/2 Acre |
Rooms
| Level | Type | Length | Width | Dimensions |
|---|---|---|---|---|
| Basement | Bedroom | 3.91 m | 6.76 m | 3.91 m x 6.76 m |
| Basement | Kitchen | 1.63 m | 3.02 m | 1.63 m x 3.02 m |
| Basement | Bedroom | 3.05 m | 3.3 m | 3.05 m x 3.3 m |
| Basement | Bathroom | 1.3 m | 3.4 m | 1.3 m x 3.4 m |
| Basement | Utility Room | 1.04 m | 0.99 m | 1.04 m x 0.99 m |
https://www.realtor.ca/real-estate/30221706/basement-64-sheldon-avenue-n-kitchener
Contact Us
Contact us for more information

The trademarks REALTOR®, REALTORS®, and the REALTOR® logo are controlled by The Canadian Real Estate Association (CREA) and identify real estate professionals who are members of CREA. The trademarks MLS®, Multiple Listing Service® and the associated logos are owned by The Canadian Real Estate Association (CREA) and identify the quality of services provided by real estate professionals who are members of CREA. The trademark DDF® is owned by The Canadian Real Estate Association (CREA) and identifies CREA's Data Distribution Facility (DDF®)
September 01 2026 08:04:25
Toronto Regional Real Estate Board
RE/MAX Icon Realty