Basement - 1403 Sault Street Ottawa, Ontario K1E 1G8

$1,799 Monthly
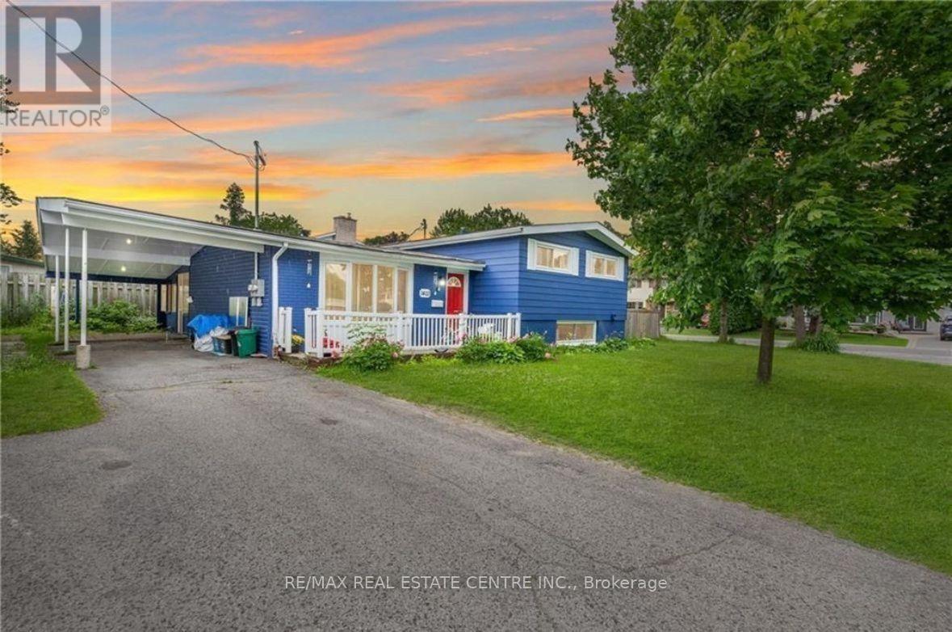
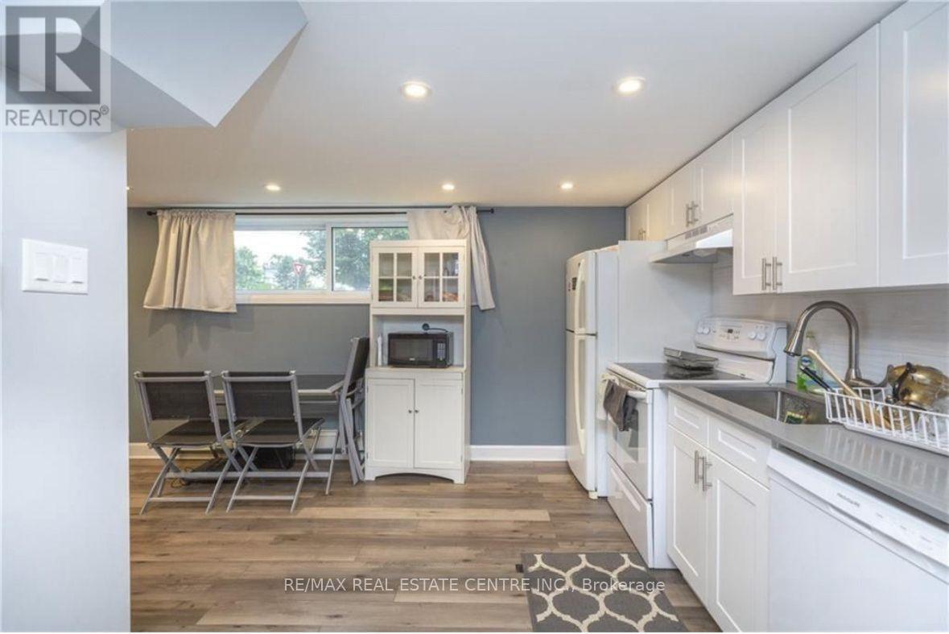
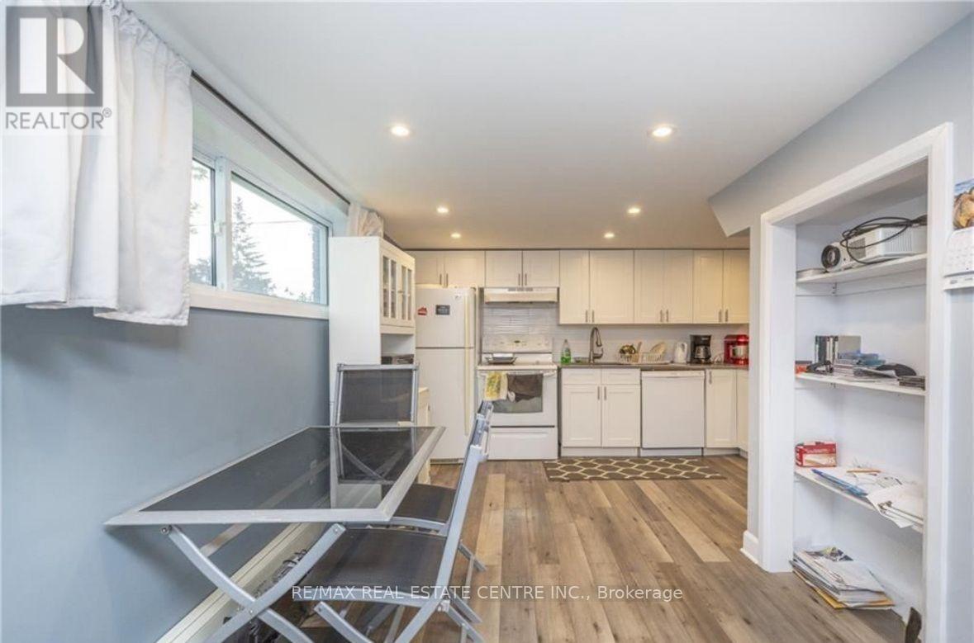
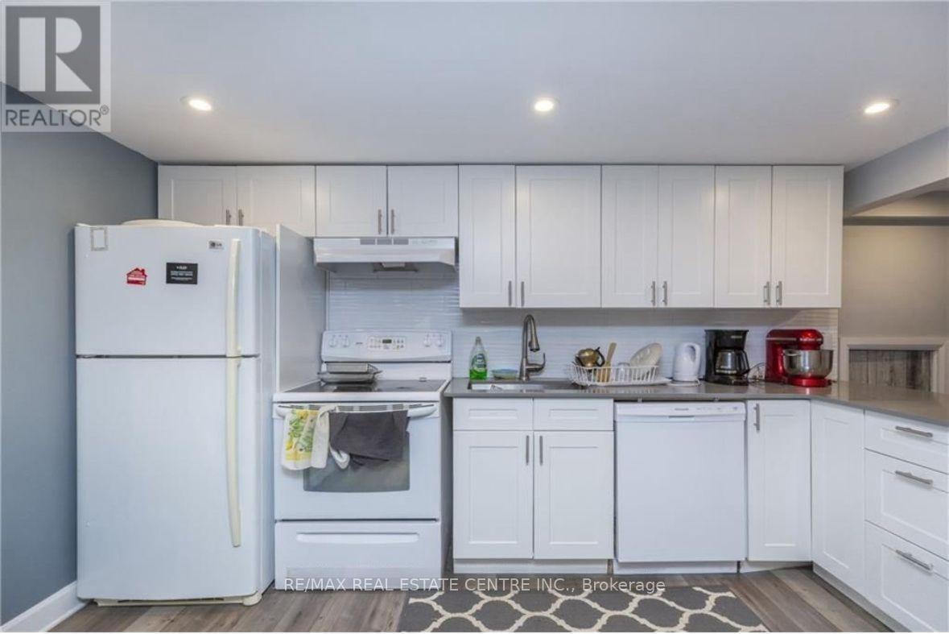
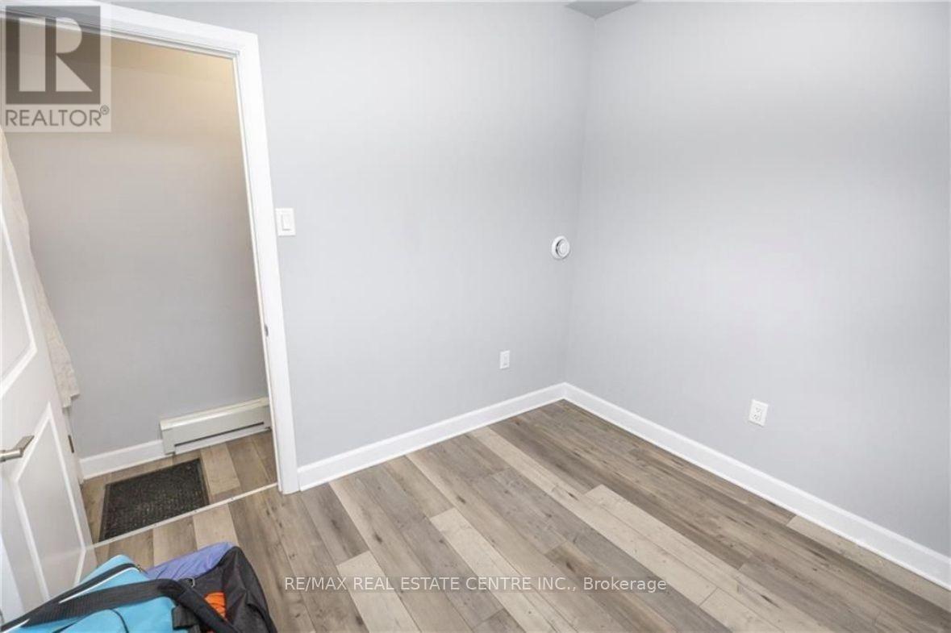
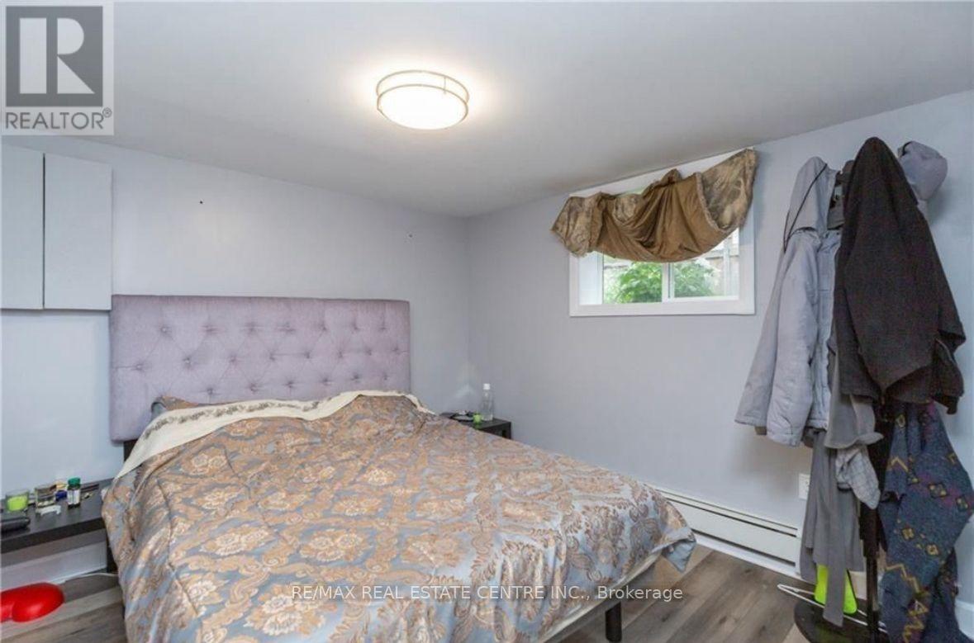
LEGAL separate BASEMENT/Lower Unit for Rent - 2 Bed/1 Bath, built with design, function, and durability in mind. In addition to the state-of-the-art and incredibly efficient boiler system, separate Hydro meter, Timeless white kitchens, Quartz countertops, Newer Appliances, In-suite laundry, Luxury vinyl floors, and low maintenance. EXCELLENT A++ location. Walking distance to Grocery, Place d'Orleans, Restaurants, and multiple parks! First and Last required. Flooring: Laminate ** This is a linked property.** (id:63616)
Property Details
| MLS® Number | X13716716 |
| Property Type | Single Family |
| Neigbourhood | Queenswood Heights |
| Community Name | 1102 - Bilberry Creek/Queenswood Heights |
| Parking Space Total | 2 |
Building
| Bathroom Total | 1 |
| Bedrooms Above Ground | 2 |
| Bedrooms Total | 2 |
| Basement Type | Full |
| Construction Style Attachment | Detached |
| Cooling Type | None |
| Heating Fuel | Electric |
| Heating Type | Baseboard Heaters |
| Stories Total | 2 |
| Size Interior | 700 - 1,100 Ft2 |
| Type | House |
| Utility Water | Municipal Water |
Parking
| No Garage |
Land
| Acreage | No |
| Sewer | Sanitary Sewer |
| Size Depth | 100 Ft |
| Size Frontage | 60 Ft |
| Size Irregular | 60 X 100 Ft |
| Size Total Text | 60 X 100 Ft |
Rooms
| Level | Type | Length | Width | Dimensions |
|---|---|---|---|---|
| Lower Level | Living Room | 5.86 m | 3.88 m | 5.86 m x 3.88 m |
| Lower Level | Kitchen | 1.87 m | 1.72 m | 1.87 m x 1.72 m |
| Lower Level | Bedroom | 3.3 m | 3.86 m | 3.3 m x 3.86 m |
| Lower Level | Bedroom | 2.92 m | 2.48 m | 2.92 m x 2.48 m |
| Lower Level | Bathroom | 1.95 m | 1.75 m | 1.95 m x 1.75 m |
| Lower Level | Laundry Room | Measurements not available |
Contact Us
Contact us for more information

The trademarks REALTOR®, REALTORS®, and the REALTOR® logo are controlled by The Canadian Real Estate Association (CREA) and identify real estate professionals who are members of CREA. The trademarks MLS®, Multiple Listing Service® and the associated logos are owned by The Canadian Real Estate Association (CREA) and identify the quality of services provided by real estate professionals who are members of CREA. The trademark DDF® is owned by The Canadian Real Estate Association (CREA) and identifies CREA's Data Distribution Facility (DDF®)
August 27 2026 05:32:09
Toronto Regional Real Estate Board
RE/MAX Real Estate Centre Inc.