Basement - 102 Hastings Avenue Toronto, Ontario M4L 2L2

$1,750 Monthly
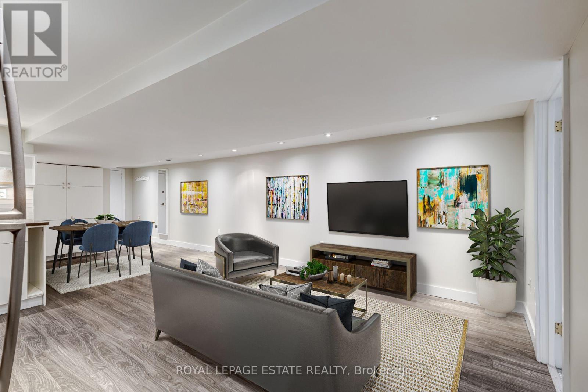
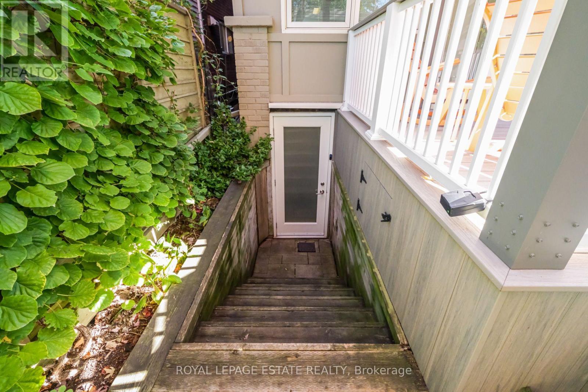
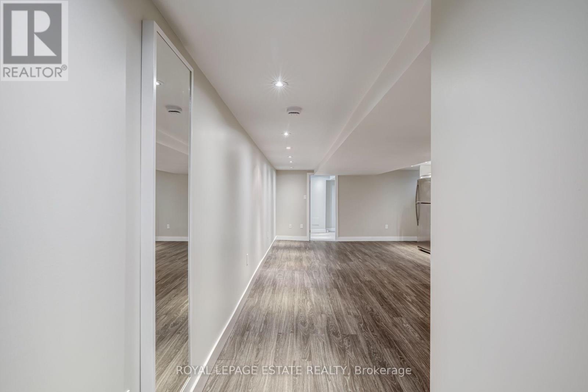
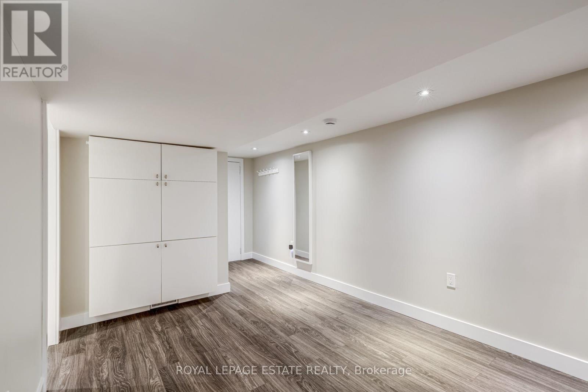
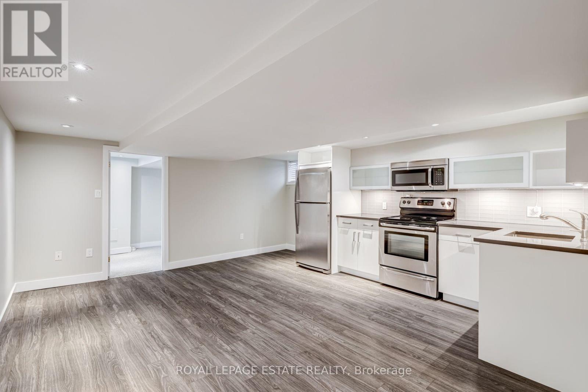
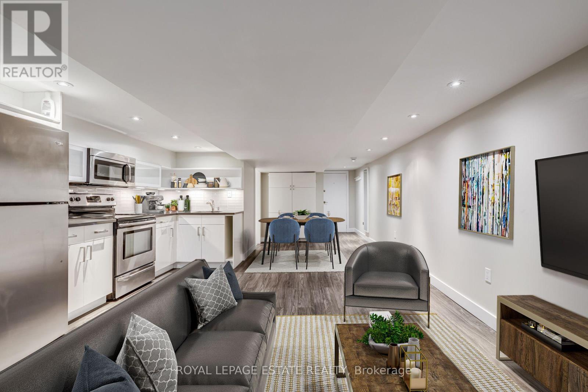
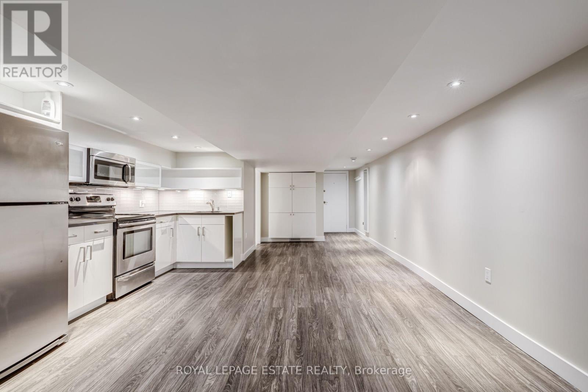
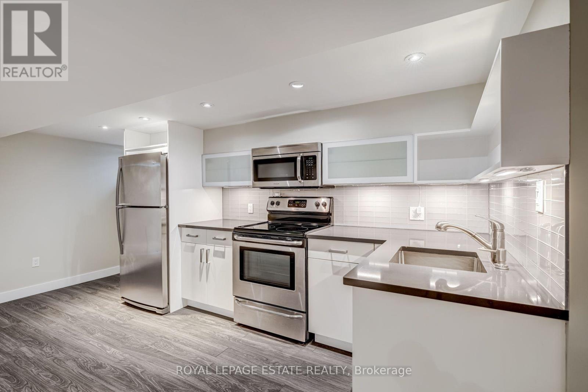
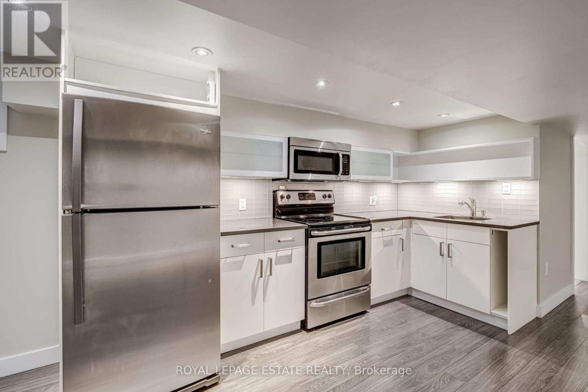
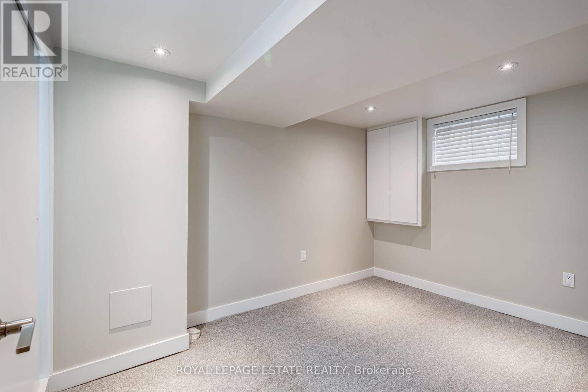
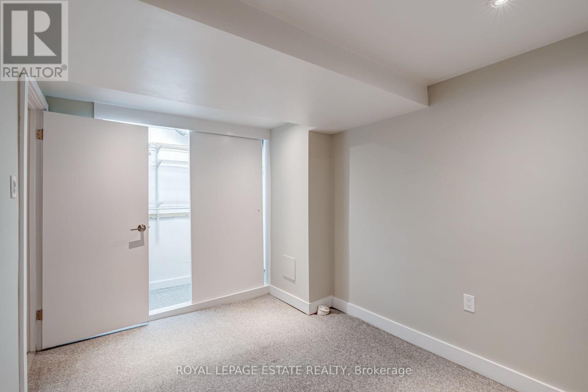
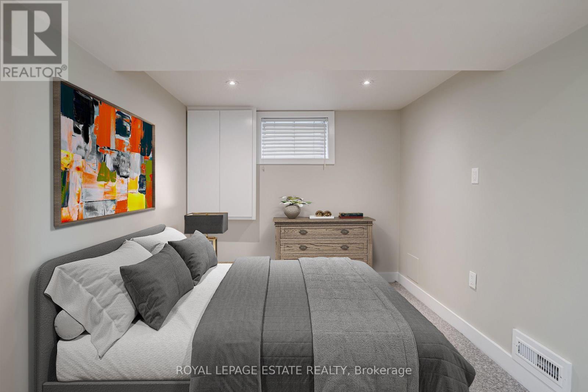
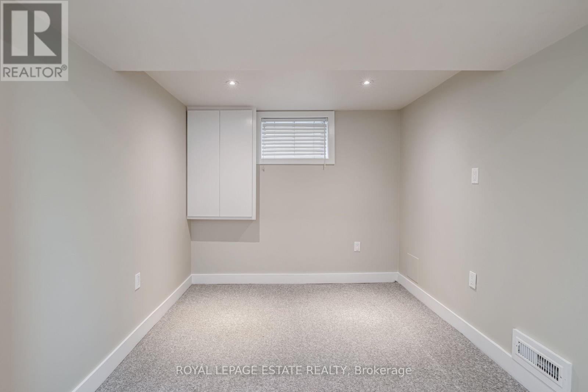
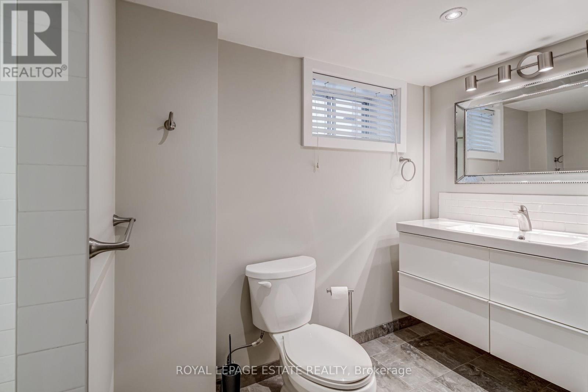
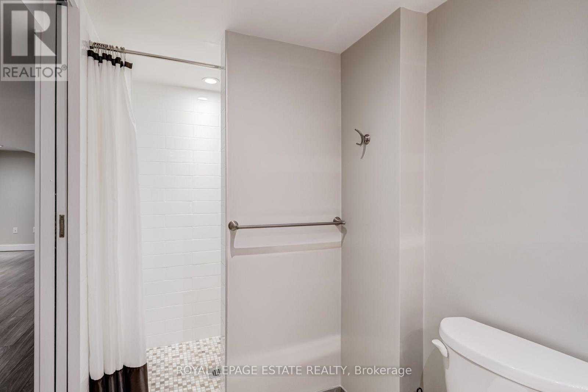
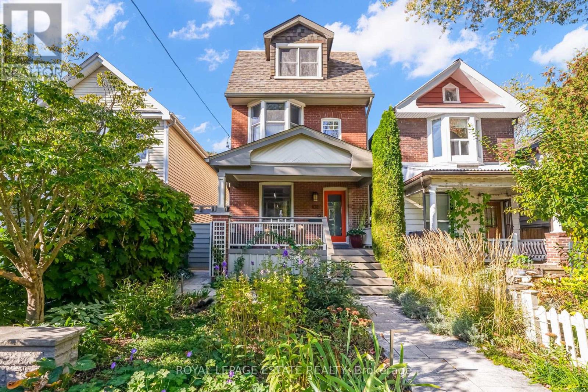
Experience comfortable living in the heart of Leslieville! Thoughtfully appointed with an emphasis on comfort and quality finishes, this inviting residence offers an ideal setting for those seeking a relaxed, low-maintenance lifestyle. The welcoming living area features attractive laminate flooring and the added luxury of heated floors, providing warmth and comfort throughout the cooler months. The beautifully finished kitchen offers quartz countertops, stainless steel appliances, glass backsplash, under-cabinet lighting, and a stainless steel undermount sink. The contemporary bathroom showcases elegant porcelain tiles, heated floors, a stylish stand-up shower, and an oversized wall-hung vanity. The peaceful bedroom retreat features soft carpeting, a generous closet, and a window welcoming natural light. Situated in the heart of Leslieville, enjoy the convenience of neighbourhood cafés, independent shops, acclaimed restaurants, local parks, and easy access to public transit. A wonderful opportunity for those who appreciate thoughtful design, neighbourhood character, and a comfortable, well-connected lifestyle in Toronto's vibrant east end. (id:63616)
Property Details
| MLS® Number | E14132032 |
| Property Type | Single Family |
| Neigbourhood | South Riverdale |
| Community Name | South Riverdale |
| Amenities Near By | Park, Public Transit, Place Of Worship |
| Communication Type | High Speed Internet |
Building
| Bathroom Total | 1 |
| Bedrooms Above Ground | 1 |
| Bedrooms Total | 1 |
| Basement Development | Finished |
| Basement Type | N/a (finished) |
| Construction Style Attachment | Detached |
| Cooling Type | Central Air Conditioning |
| Exterior Finish | Brick |
| Flooring Type | Laminate, Porcelain Tile, Carpeted |
| Foundation Type | Stone |
| Heating Fuel | Natural Gas |
| Heating Type | Forced Air |
| Stories Total | 3 |
| Size Interior | 0 - 699 Ft2 |
| Type | House |
| Utility Water | Municipal Water |
Parking
| No Garage |
Land
| Acreage | No |
| Land Amenities | Park, Public Transit, Place Of Worship |
| Sewer | Sanitary Sewer |
| Size Depth | 128 Ft |
| Size Frontage | 25 Ft |
| Size Irregular | 25 X 128 Ft |
| Size Total Text | 25 X 128 Ft |
Rooms
| Level | Type | Length | Width | Dimensions |
|---|---|---|---|---|
| Basement | Living Room | 6.64 m | 1.6 m | 6.64 m x 1.6 m |
| Basement | Dining Room | 6.64 m | 1.6 m | 6.64 m x 1.6 m |
| Basement | Kitchen | 4.83 m | 1.6 m | 4.83 m x 1.6 m |
| Basement | Bathroom | 3.19 m | 1.38 m | 3.19 m x 1.38 m |
| Basement | Bedroom | 3.48 m | 2.48 m | 3.48 m x 2.48 m |
Contact Us
Contact us for more information

The trademarks REALTOR®, REALTORS®, and the REALTOR® logo are controlled by The Canadian Real Estate Association (CREA) and identify real estate professionals who are members of CREA. The trademarks MLS®, Multiple Listing Service® and the associated logos are owned by The Canadian Real Estate Association (CREA) and identify the quality of services provided by real estate professionals who are members of CREA. The trademark DDF® is owned by The Canadian Real Estate Association (CREA) and identifies CREA's Data Distribution Facility (DDF®)
October 30 2026 03:31:35
Toronto Regional Real Estate Board
Royal LePage Estate Realty