Basement - 1 Kennedy Boulevard New Tecumseth, Ontario L9R 0L4

$2,000 Monthly
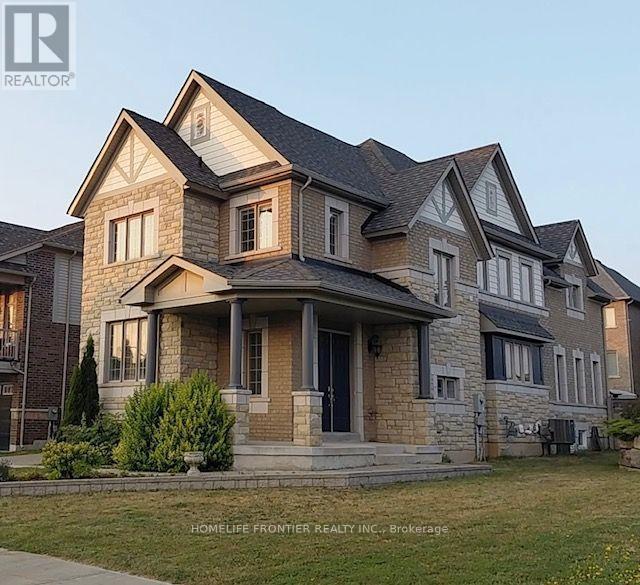
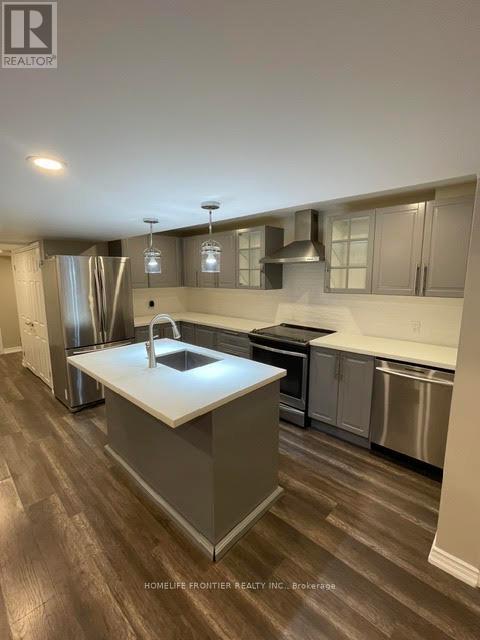
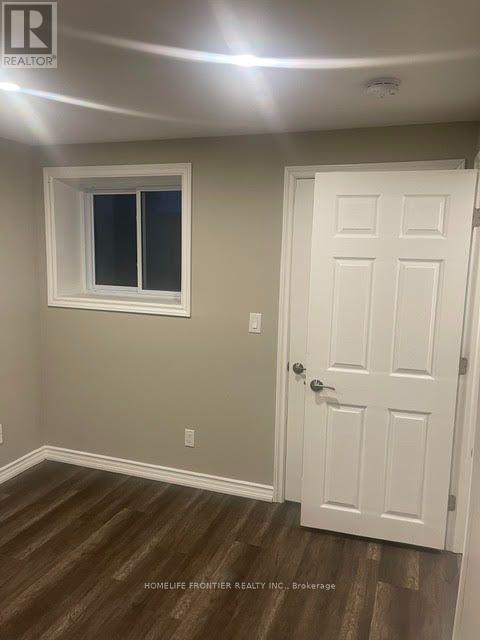
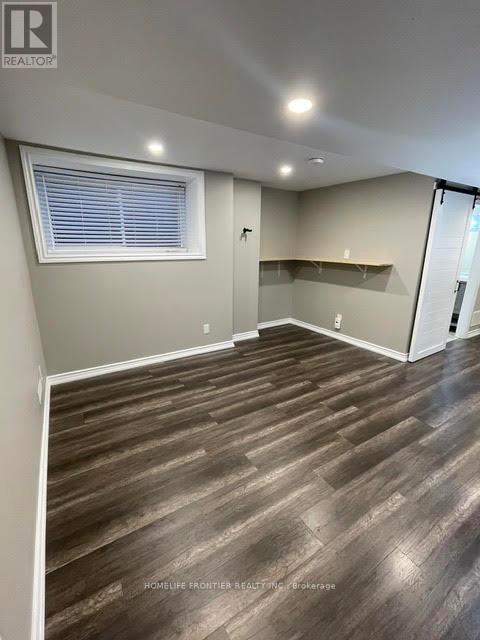
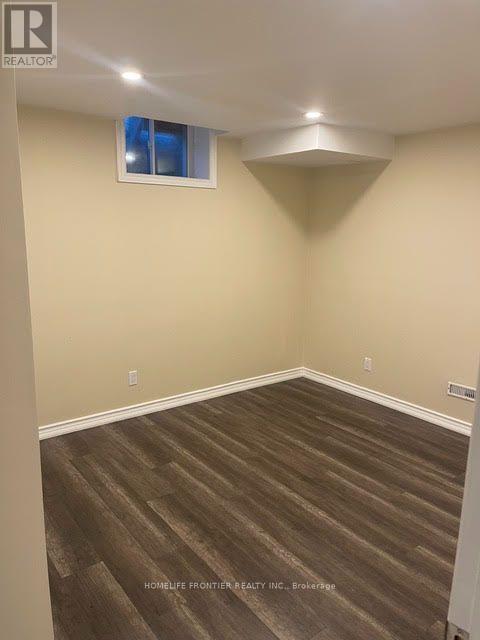
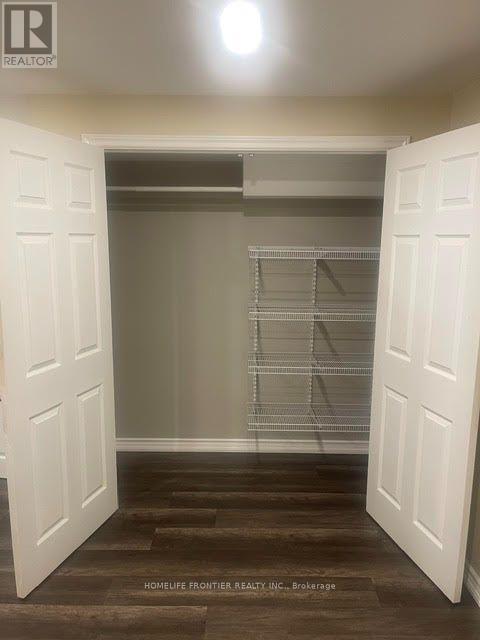
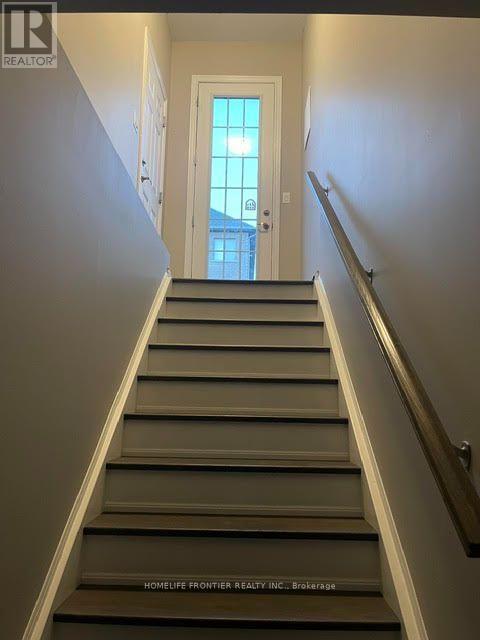
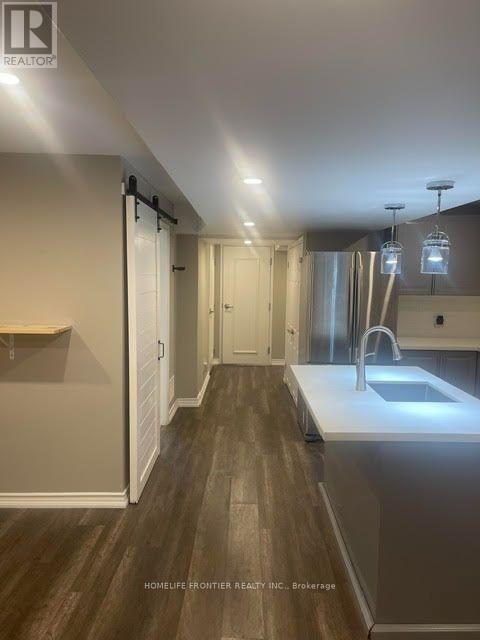
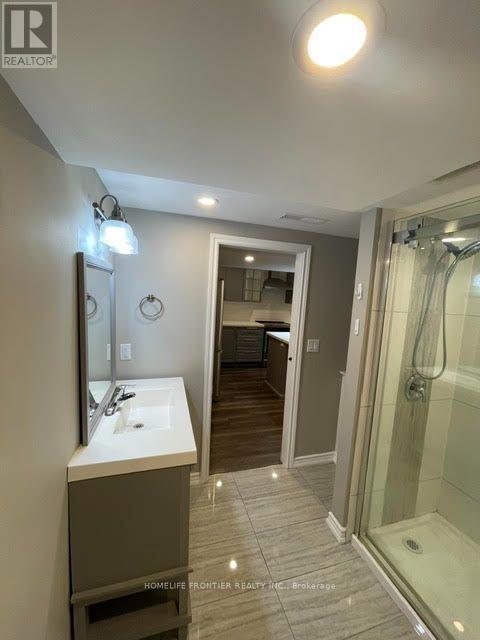
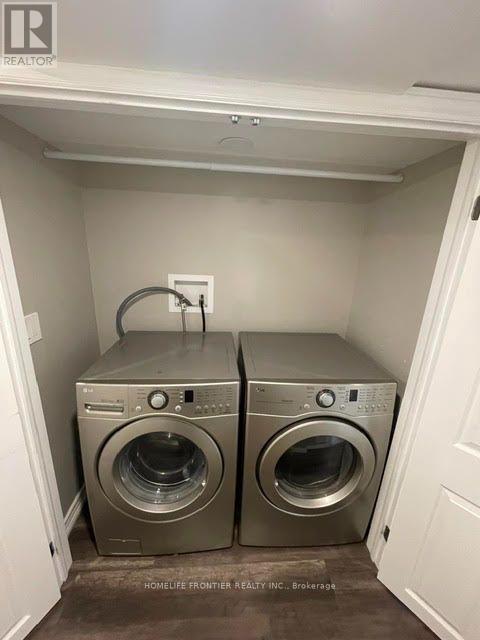
Welcome to this luxurious 2-bedroom legal basement suite in the heart of the sought-after Treetops master-planned community. Featuring a bright, open-concept layout, this spacious lower-level unit seamlessly connects the living and kitchen areas, creating a warm and inviting space for both relaxation and entertaining. The suite offers generously sized windows that fill the rooms with natural light, along with the convenience of private ensuite laundry. Residents of Treetops enjoy an exceptional lifestyle with access to over 7 km of walking and biking trails, a 7-acre park with splash pads, and convenient proximity to top-rated schools, shopping, restaurants, and recreational facilities. Golf enthusiasts will love being close to Nottawasaga Inn Resort and Woodington Lake Golf Club, offering excellent golfing and leisure opportunities. For commuters, the location provides easy access to Highway 400 and Bradford GO Station, making travel to Toronto and surrounding communities convenient. No Pets. (id:63616)
Property Details
| MLS® Number | N13740824 |
| Property Type | Single Family |
| Community Name | Rural New Tecumseth |
| Amenities Near By | Park, Public Transit, Schools |
| Community Features | School Bus |
| Features | In Suite Laundry |
| Parking Space Total | 2 |
Building
| Bathroom Total | 1 |
| Bedrooms Above Ground | 2 |
| Bedrooms Total | 2 |
| Age | 6 To 15 Years |
| Appliances | Dishwasher, Dryer, Stove, Washer, Refrigerator |
| Basement Development | Finished |
| Basement Features | Apartment In Basement, Separate Entrance |
| Basement Type | N/a, N/a (finished), N/a |
| Construction Style Attachment | Detached |
| Cooling Type | Central Air Conditioning |
| Exterior Finish | Brick |
| Fireplace Present | Yes |
| Flooring Type | Laminate |
| Foundation Type | Concrete |
| Heating Fuel | Natural Gas |
| Heating Type | Forced Air |
| Stories Total | 2 |
| Size Interior | 2,500 - 3,000 Ft2 |
| Type | House |
| Utility Water | Municipal Water |
Parking
| Attached Garage | |
| Garage |
Land
| Acreage | No |
| Land Amenities | Park, Public Transit, Schools |
| Sewer | Sanitary Sewer |
| Size Depth | 110 Ft |
| Size Frontage | 49 Ft ,10 In |
| Size Irregular | 49.9 X 110 Ft |
| Size Total Text | 49.9 X 110 Ft|under 1/2 Acre |
Rooms
| Level | Type | Length | Width | Dimensions |
|---|---|---|---|---|
| Basement | Kitchen | 5.77 m | 5.88 m | 5.77 m x 5.88 m |
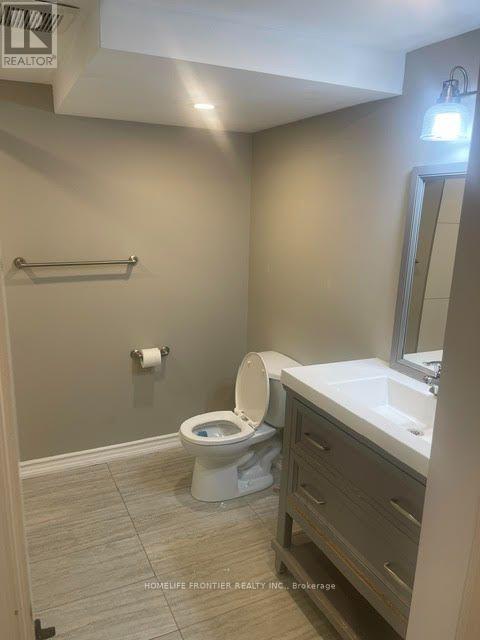
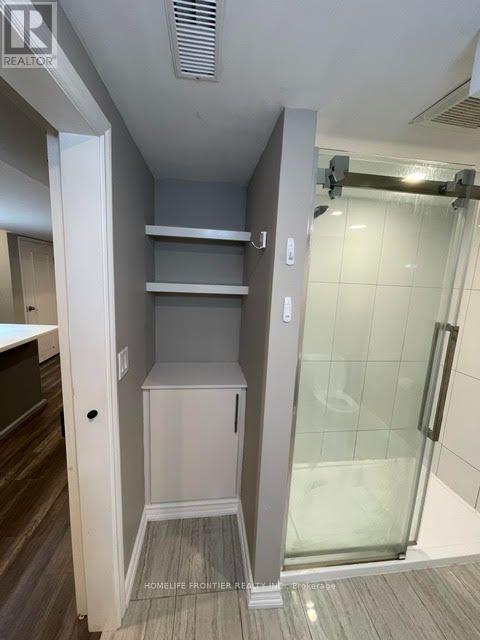
| Basement | Bathroom | Measurements not available | ||
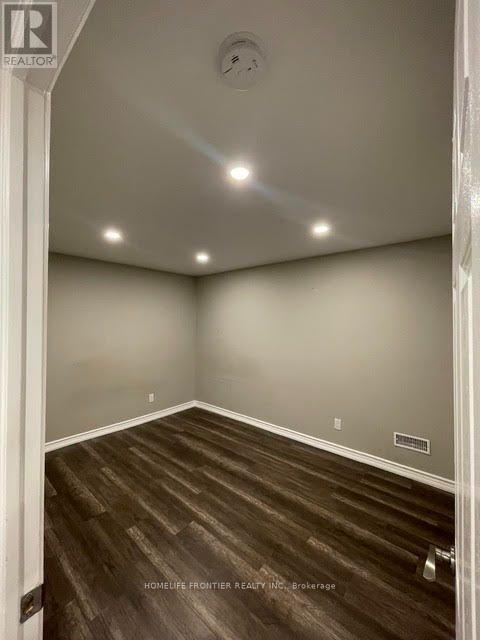
| Basement | Bedroom | 4 m | 3.24 m | 4 m x 3.24 m |
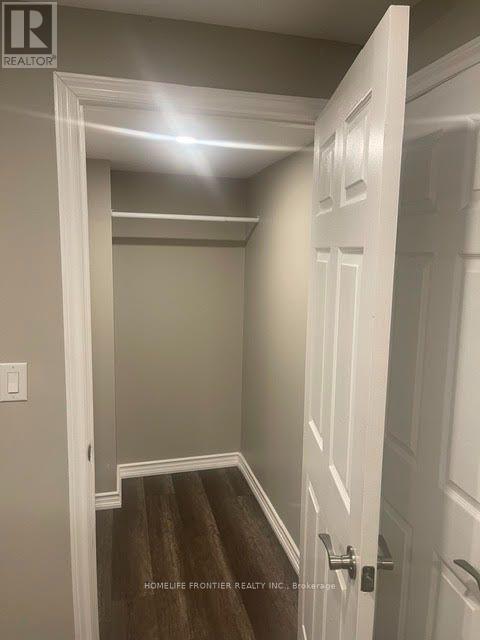
| Basement | Bedroom 2 | 2.8 m | 3.75 m | 2.8 m x 3.75 m |
Contact Us
Contact us for more information

The trademarks REALTOR®, REALTORS®, and the REALTOR® logo are controlled by The Canadian Real Estate Association (CREA) and identify real estate professionals who are members of CREA. The trademarks MLS®, Multiple Listing Service® and the associated logos are owned by The Canadian Real Estate Association (CREA) and identify the quality of services provided by real estate professionals who are members of CREA. The trademark DDF® is owned by The Canadian Real Estate Association (CREA) and identifies CREA's Data Distribution Facility (DDF®)
September 03 2026 03:32:56
Toronto Regional Real Estate Board
Homelife Frontier Realty Inc.