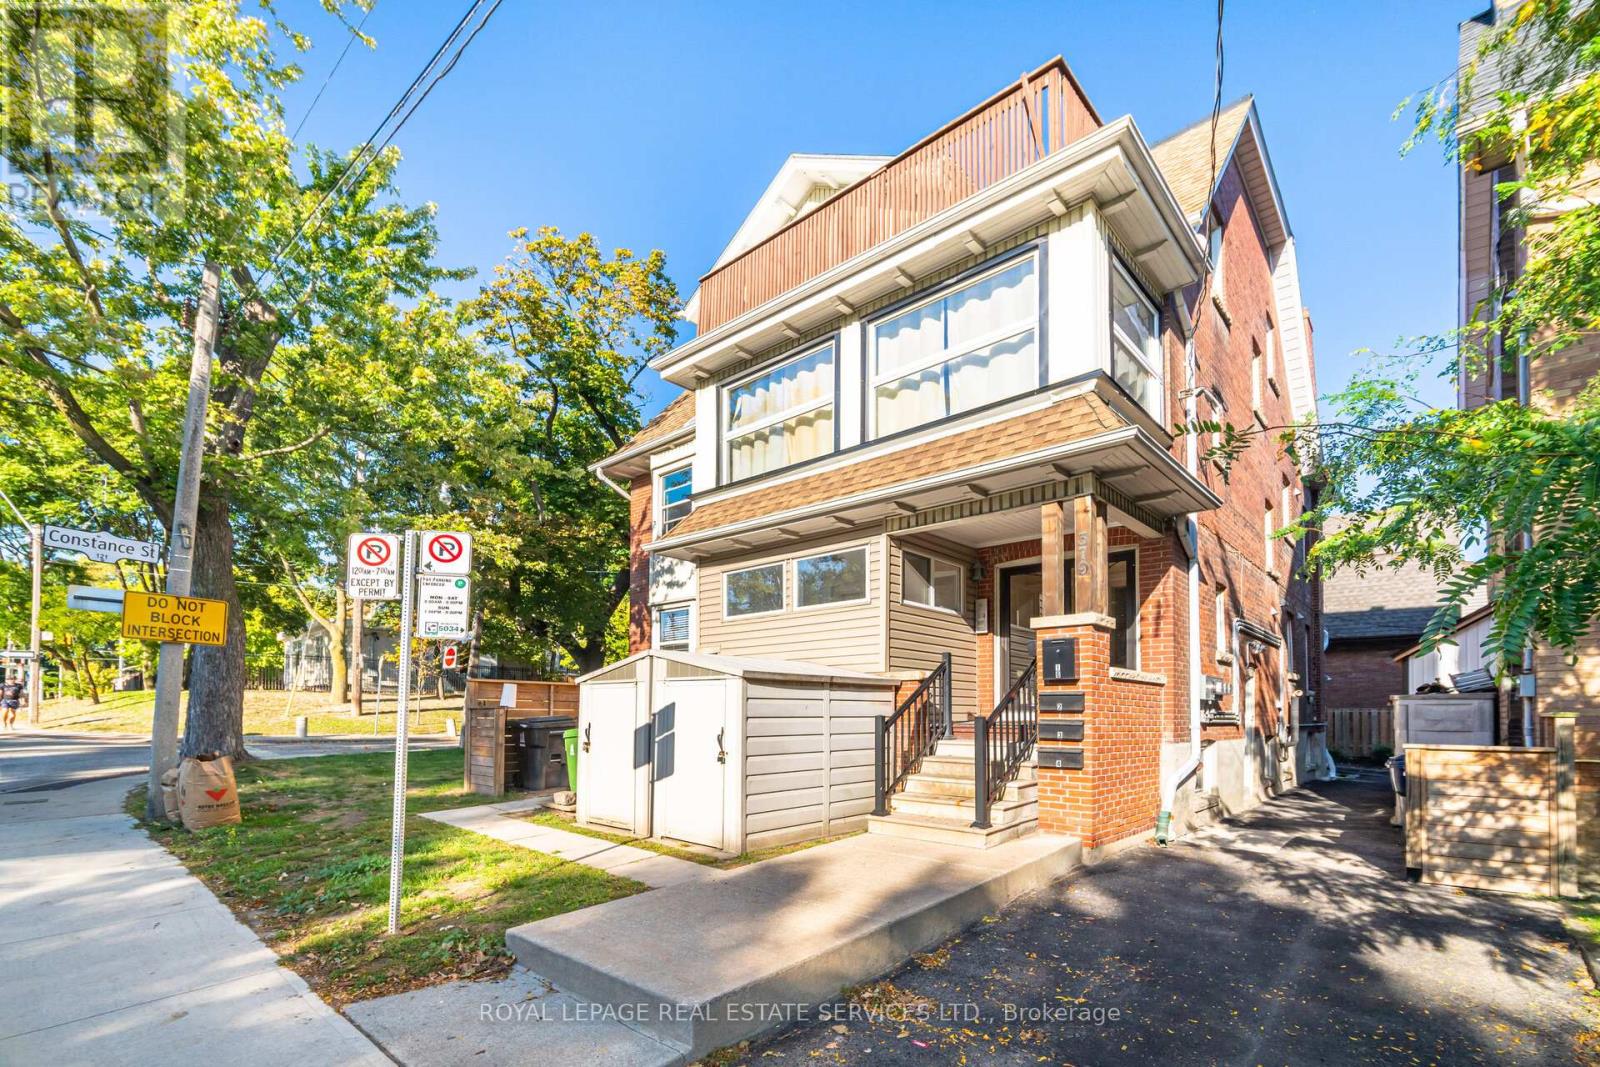
Apartment 3 - 379 Parkside Drive Toronto, Ontario M6R 2Z6

$2,925 Monthly
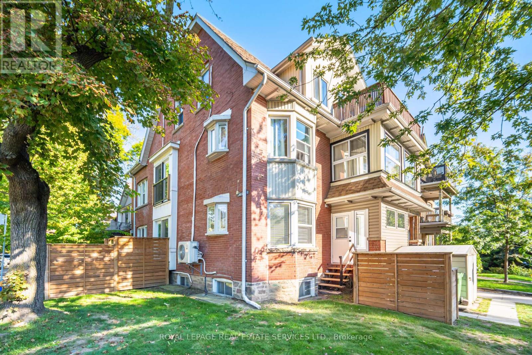
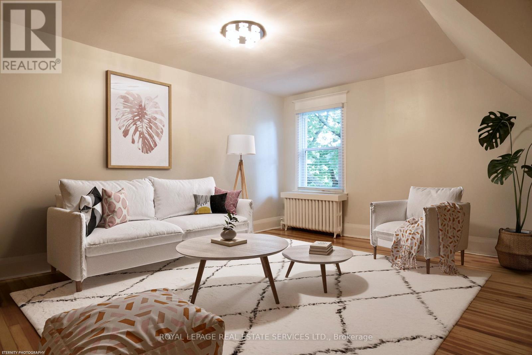
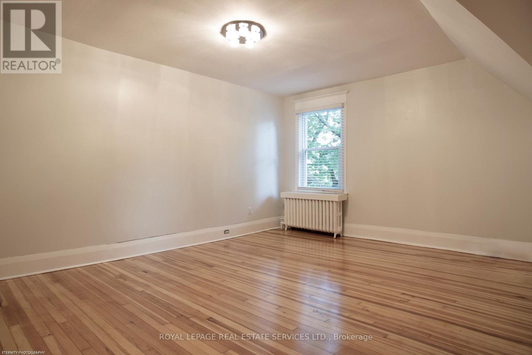
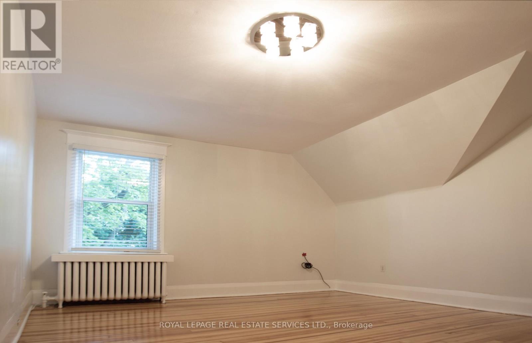
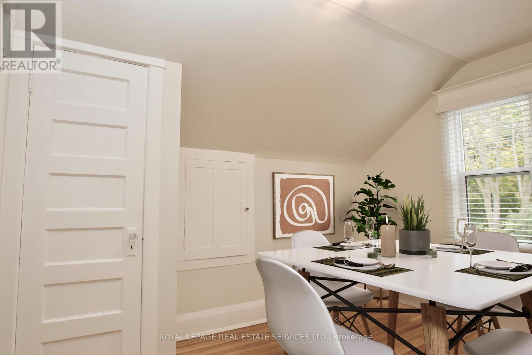
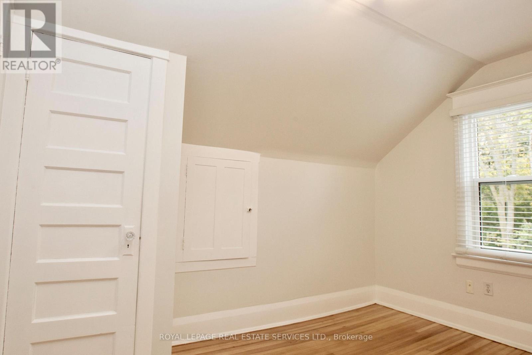
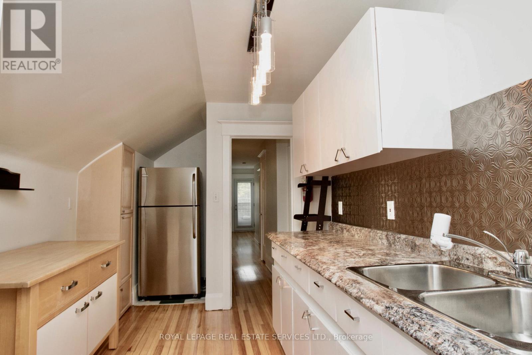
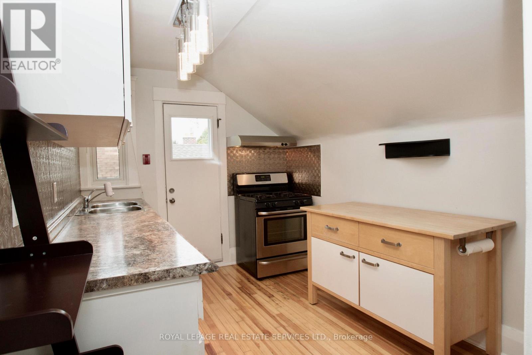
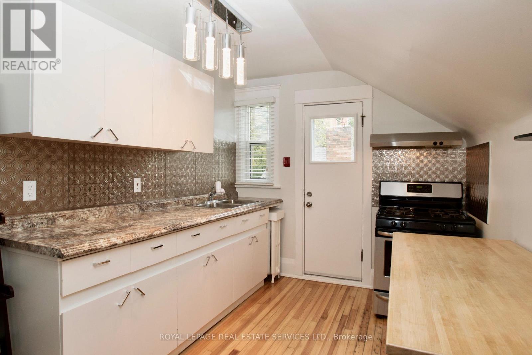
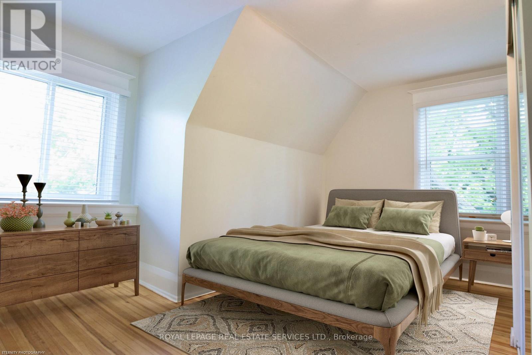
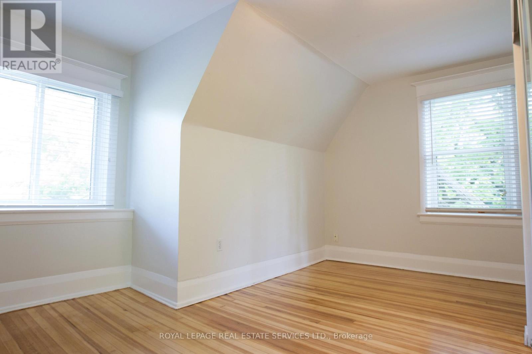
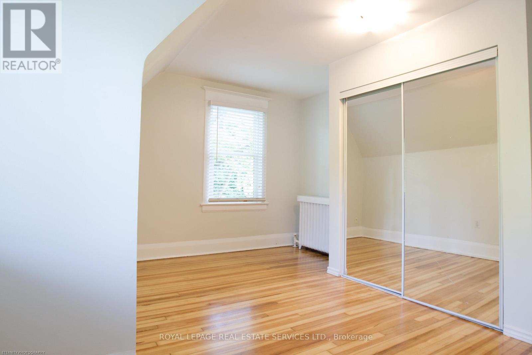
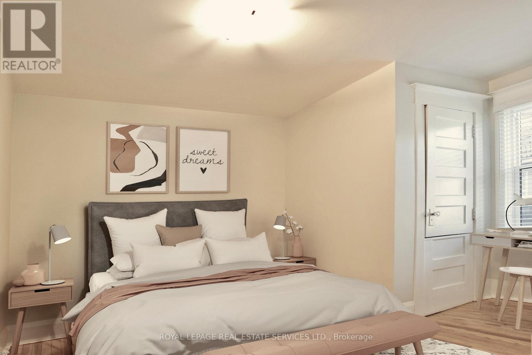
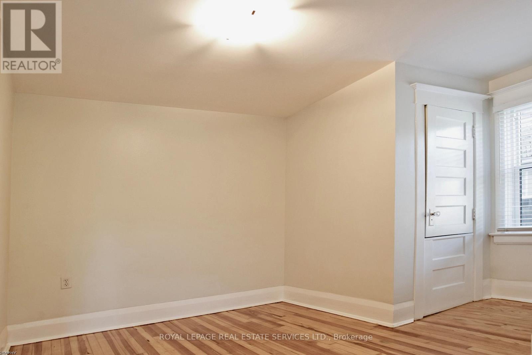
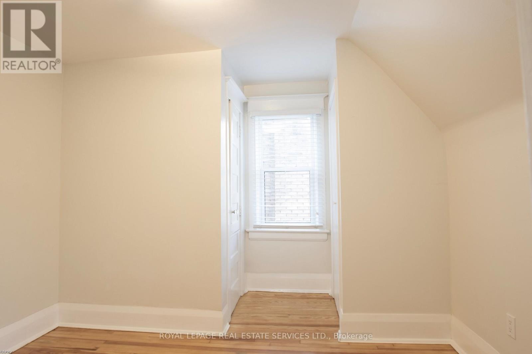
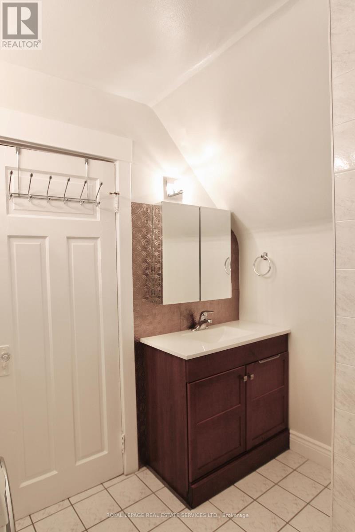
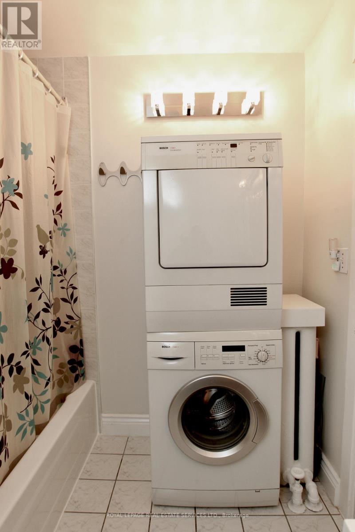
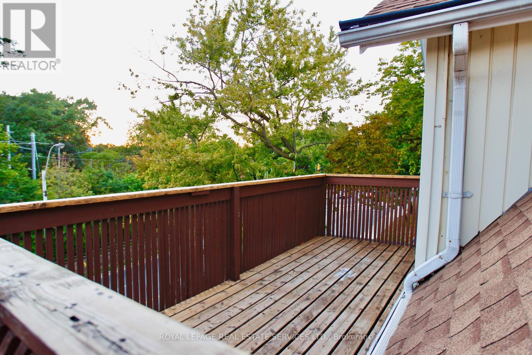
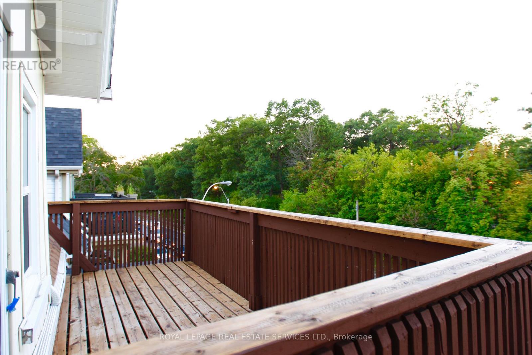
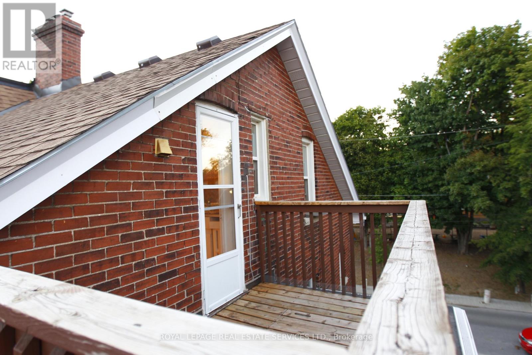
A little bit of city cool, a whole lot of charm! Bright, spacious and full of character, this stylish two-bedroom apartment offers the perfect blend of comfort, personality and an unbeatable west-end location. Just steps from High Park, in one of Toronto's most vibrant neighbourhoods, this inviting space is made for those who love city living with a neighbourhood feel. Natural light streams into every room, showcasing beautiful hardwood floors and a thoughtfully designed layout that feels both welcoming and functional.Enjoy a separate kitchen, a four-piece bath, two private decks, and ensuite laundry, all the little things that make a place feel like home. Whether you're entertaining friends, enjoying a quiet morning coffee or unwinding at the end of the day, this apartment has just the right vibe.Step outside and you're moments from the vibrant energy of Roncesvalles, with its fantastic restaurants, independent cafés, neighbourhood shops and all the local flavour that makes this area so special. High Park is practically at your doorstep, while convenient TTC access makes getting around the city a breeze.Talk about great space in a great neighbourhood, for great city living! You need to see this place! (id:63616)
Property Details
| MLS® Number | W14152110 |
| Property Type | Single Family |
| Neigbourhood | Sunnyside |
| Community Name | High Park-Swansea |
| Amenities Near By | Park |
| Features | Wooded Area, Carpet Free |
| Structure | Deck |
Building
| Bathroom Total | 1 |
| Bedrooms Above Ground | 2 |
| Bedrooms Total | 2 |
| Age | 100+ Years |
| Appliances | Dryer, Washer |
| Basement Features | Apartment In Basement |
| Basement Type | N/a |
| Construction Style Attachment | Detached |
| Cooling Type | Wall Unit |
| Exterior Finish | Brick |
| Flooring Type | Hardwood |
| Foundation Type | Unknown |
| Heating Fuel | Natural Gas |
| Heating Type | Radiant Heat |
| Stories Total | 3 |
| Size Interior | 700 - 1,100 Ft2 |
| Type | House |
| Utility Water | Municipal Water |
Parking
| No Garage |
Land
| Acreage | No |
| Land Amenities | Park |
| Sewer | Sanitary Sewer |
| Surface Water | Lake/pond |
Rooms
| Level | Type | Length | Width | Dimensions |
|---|---|---|---|---|
| Third Level | Living Room | 4.57 m | 3.66 m | 4.57 m x 3.66 m |
| Third Level | Dining Room | 3.51 m | 3.05 m | 3.51 m x 3.05 m |
| Third Level | Kitchen | 3.51 m | 2.57 m | 3.51 m x 2.57 m |
| Third Level | Primary Bedroom | 4.57 m | 3.89 m | 4.57 m x 3.89 m |
| Third Level | Bedroom 2 | 4.27 m | 2.29 m | 4.27 m x 2.29 m |
Contact Us
Contact us for more information

The trademarks REALTOR®, REALTORS®, and the REALTOR® logo are controlled by The Canadian Real Estate Association (CREA) and identify real estate professionals who are members of CREA. The trademarks MLS®, Multiple Listing Service® and the associated logos are owned by The Canadian Real Estate Association (CREA) and identify the quality of services provided by real estate professionals who are members of CREA. The trademark DDF® is owned by The Canadian Real Estate Association (CREA) and identifies CREA's Data Distribution Facility (DDF®)
November 05 2026 05:05:40
Toronto Regional Real Estate Board
Royal LePage Real Estate Services Ltd.