A4 - 142 Pears Avenue Toronto, Ontario M5R 1T2

$1,295,000Maintenance, Common Area Maintenance, Insurance, Water, Parking
$1,688.33 Monthly
Maintenance, Common Area Maintenance, Insurance, Water, Parking
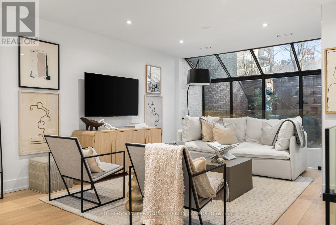
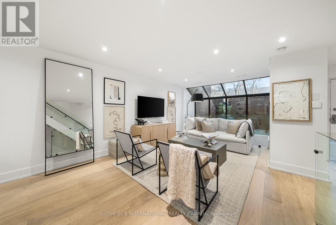
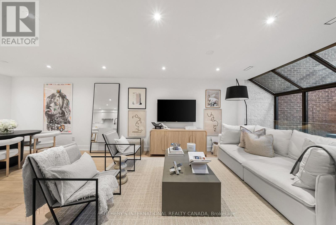
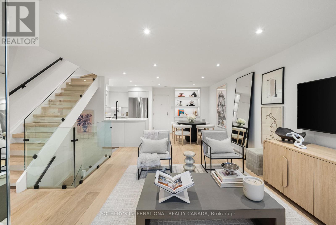
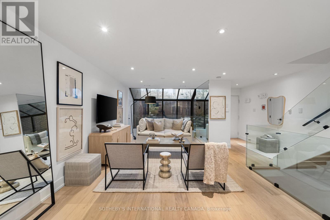
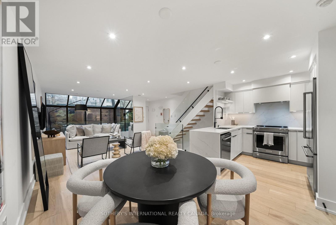
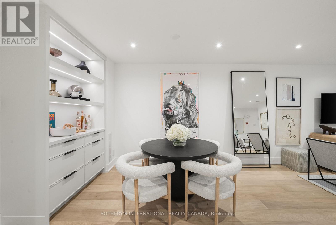
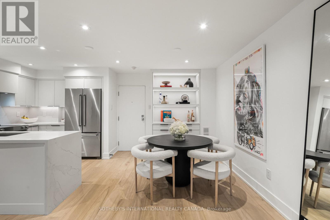
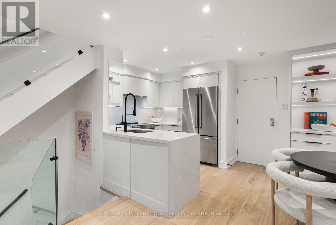
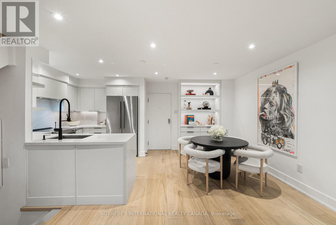
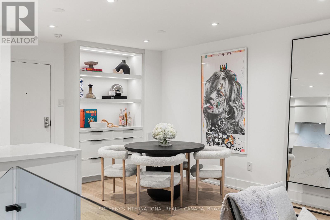
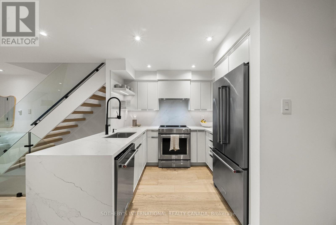
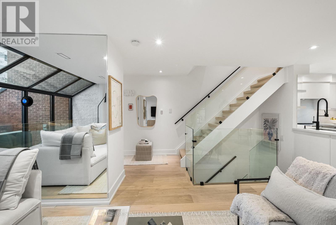
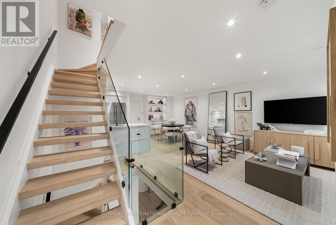
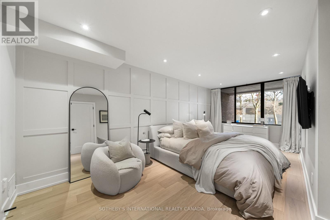
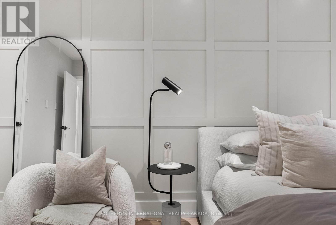
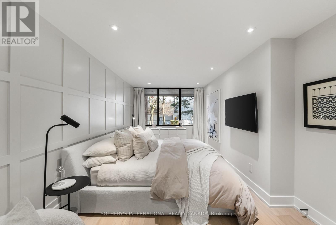
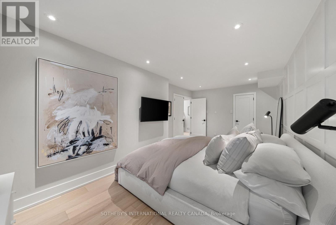
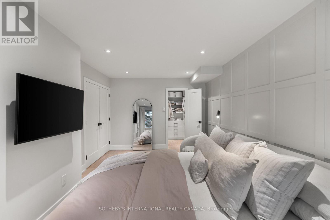
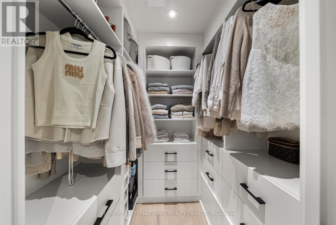
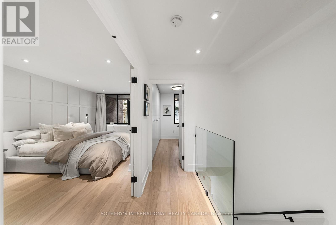
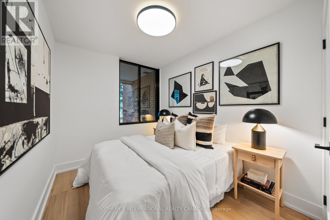
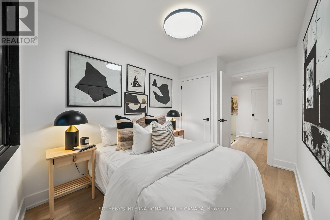
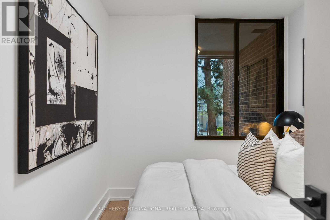
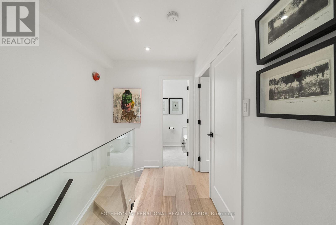
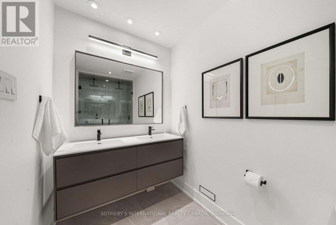
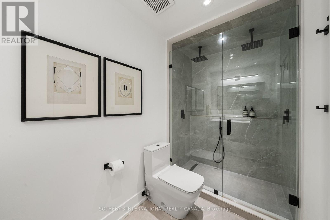
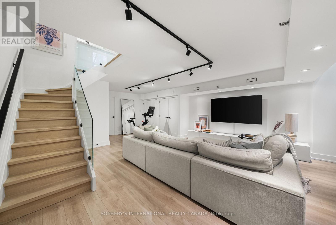
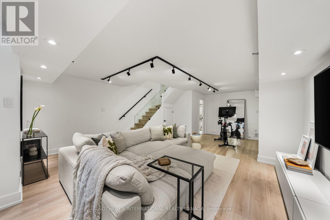
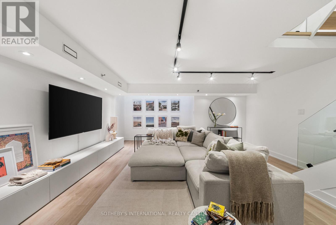
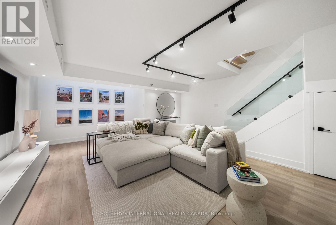
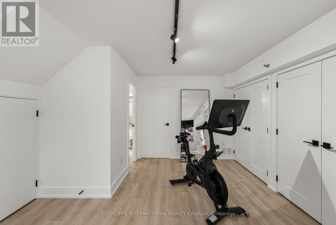
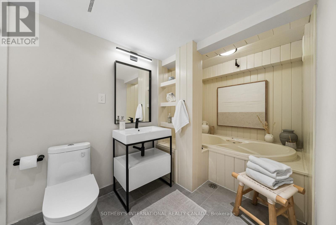
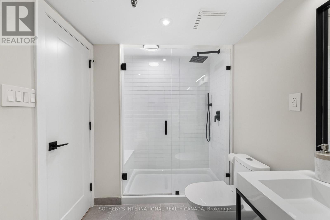
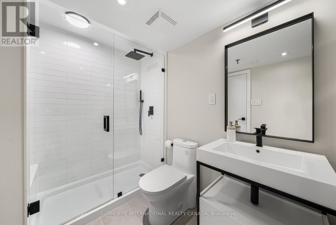
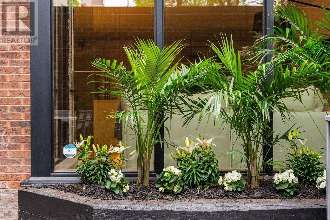
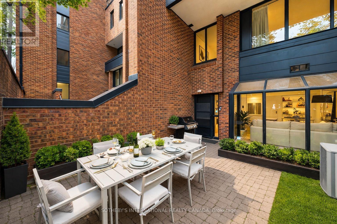
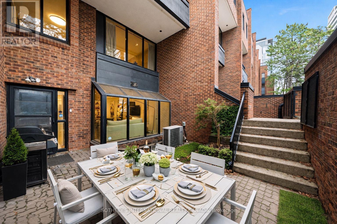
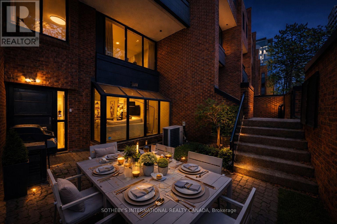
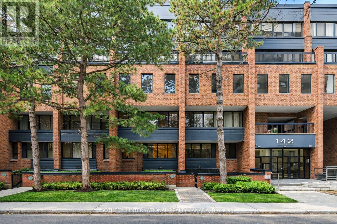
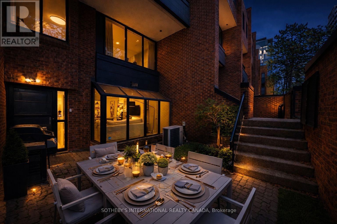
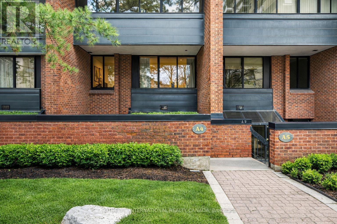
$1,688.33 Monthly142 Pears Ave - Perfectly positioned between Yorkville, The Annex and Summerhill, this rare three-level townhouse offers 1,720 square feet of beautifully renovated living space in one of Midtown Toronto's most coveted neighbourhoods. Tucked away from the bustle, the home feels remarkably calm and private, with an expansive terrace that functions like a hidden courtyard - ideal for entertaining, relaxing or gardening. Inside, the main level has been transformed into a bright open-concept living and dining space framed by floor-to-ceiling windows and filled with natural light. Custom built-ins, integrated lighting and a stylish coffee bar add warmth and sophistication throughout. The sleek modern kitchen is anchored by a striking waterfall island, premium finishes and thoughtful functionality. A dramatic open-to-below design allows light to pour into the lower level, creating an inviting recreation space with endless flexibility. Easily adaptable for an additional bedroom, guest suite, office, gym or media room, this level also includes a beautifully finished four-piece bathroom, laundry room and exceptional storage. Upstairs, the serene primary retreat features a spacious walk-in closet and elegant panelled feature wall. The spa-inspired five-piece bathroom showcases exquisite tilework and an oversized shower with dual rain heads. A generous second bedroom offers versatility for guests, a nursery or home office. Residents enjoy beautifully landscaped gardens, an outdoor pool, renovated saunas and a party room, all just steps from Yorkville, Summerhill, Ramsden Park, transit, cafés, galleries and some of the city's best restaurants. Includes one garage parking space and one storage locker. A rare opportunity to enjoy the energy of Midtown Toronto without sacrificing privacy, tranquility or space. (id:63616)
Open House
This property has open houses!
2:00 pm
Ends at:4:00 pm
2:00 pm
Ends at:4:00 pm
Property Details
| MLS® Number | C13171060 |
| Property Type | Single Family |
| Community Name | Annex |
| Amenities Near By | Park, Public Transit, Schools |
| Community Features | Pets Allowed With Restrictions |
| Equipment Type | Water Heater |
| Features | Carpet Free |
| Parking Space Total | 1 |
| Pool Type | Outdoor Pool |
| Rental Equipment Type | Water Heater |
Building
| Bathroom Total | 2 |
| Bedrooms Above Ground | 2 |
| Bedrooms Below Ground | 1 |
| Bedrooms Total | 3 |
| Amenities | Visitor Parking, Exercise Centre, Sauna, Party Room, Storage - Locker |
| Appliances | Dishwasher, Dryer, Range, Washer, Whirlpool, Window Coverings, Refrigerator |
| Basement Development | Finished |
| Basement Type | N/a (finished) |
| Cooling Type | Central Air Conditioning |
| Exterior Finish | Brick |
| Fire Protection | Alarm System |
| Flooring Type | Hardwood, Laminate |
| Heating Fuel | Electric |
| Heating Type | Forced Air |
| Stories Total | 2 |
| Size Interior | 1,600 - 1,799 Ft2 |
| Type | Row / Townhouse |
Parking
| Underground | |
| Garage |
Land
| Acreage | No |
| Land Amenities | Park, Public Transit, Schools |
Rooms
| Level | Type | Length | Width | Dimensions |
|---|---|---|---|---|
| Second Level | Primary Bedroom | 6.12 m | 3.3 m | 6.12 m x 3.3 m |
| Second Level | Bedroom 2 | 3.58 m | 2.41 m | 3.58 m x 2.41 m |
| Lower Level | Recreational, Games Room | 5.41 m | 5 m | 5.41 m x 5 m |
| Main Level | Living Room | 5.49 m | 3.66 m | 5.49 m x 3.66 m |
| Main Level | Dining Room | 2.87 m | 2.77 m | 2.87 m x 2.77 m |
| Main Level | Kitchen | 2.69 m | 2.51 m | 2.69 m x 2.51 m |
https://www.realtor.ca/real-estate/29801664/a4-142-pears-avenue-toronto-annex-annex
Contact Us
Contact us for more information

The trademarks REALTOR®, REALTORS®, and the REALTOR® logo are controlled by The Canadian Real Estate Association (CREA) and identify real estate professionals who are members of CREA. The trademarks MLS®, Multiple Listing Service® and the associated logos are owned by The Canadian Real Estate Association (CREA) and identify the quality of services provided by real estate professionals who are members of CREA. The trademark DDF® is owned by The Canadian Real Estate Association (CREA) and identifies CREA's Data Distribution Facility (DDF®)
May 26 2026 03:14:55
Toronto Regional Real Estate Board
Sotheby's International Realty Canada