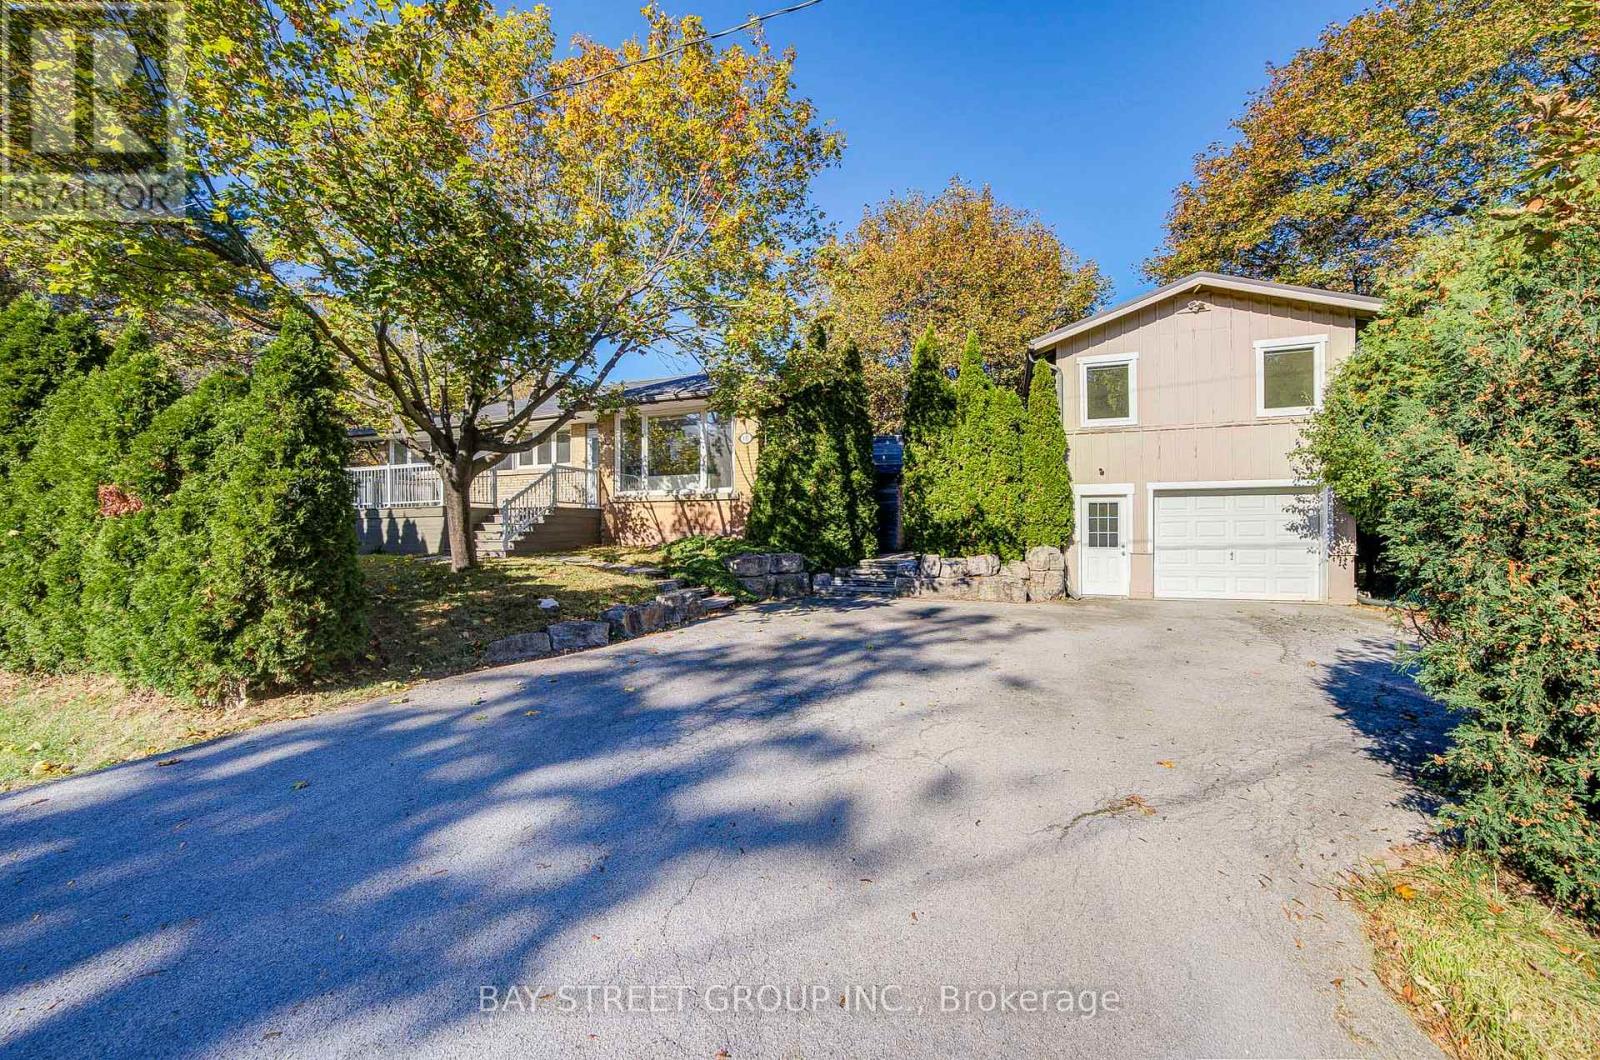
615 Parkside Drive
Oakville, Ontario
Beautifully Renovated 3+2 Bedroom Bungalow in Desirable South Oakville, Featuring an Oversized Detached Tandem Garage with an Impressive 1,084 Sq. Ft. Loft Above (Per MPAC)! Extensively renovated throughout, this home boasts a bright open-concept living and dining area, elegant hardwood flooring, and a stunning modern kitchen with a large quartz island, upgraded cabinetry, and stainless steel appliances. The main floor offers 3 bedrooms and a beautifully updated 4-piece bathroom, while the finished basement features a spacious recreation room, 2 additional bedrooms, and a 3-piece bathroom. An expansive deck seamlessly connects the main residence to the detached garage and spacious upper loft, offering exceptional versatility for a home office, studio, gym, or creative retreat. Professionally designed plans were previously approved in 2024 for a proposed two-bedroom accessory dwelling unit, offering exciting conversion potential. The deep tandem garage accommodates 2 vehicles, plus driveway parking for up to 5 more. Ideally located near parks, schools, Appleby College, and the lakefront. A truly unique property combining modern comfort, exceptional space, and remarkable potential! (id:63616)
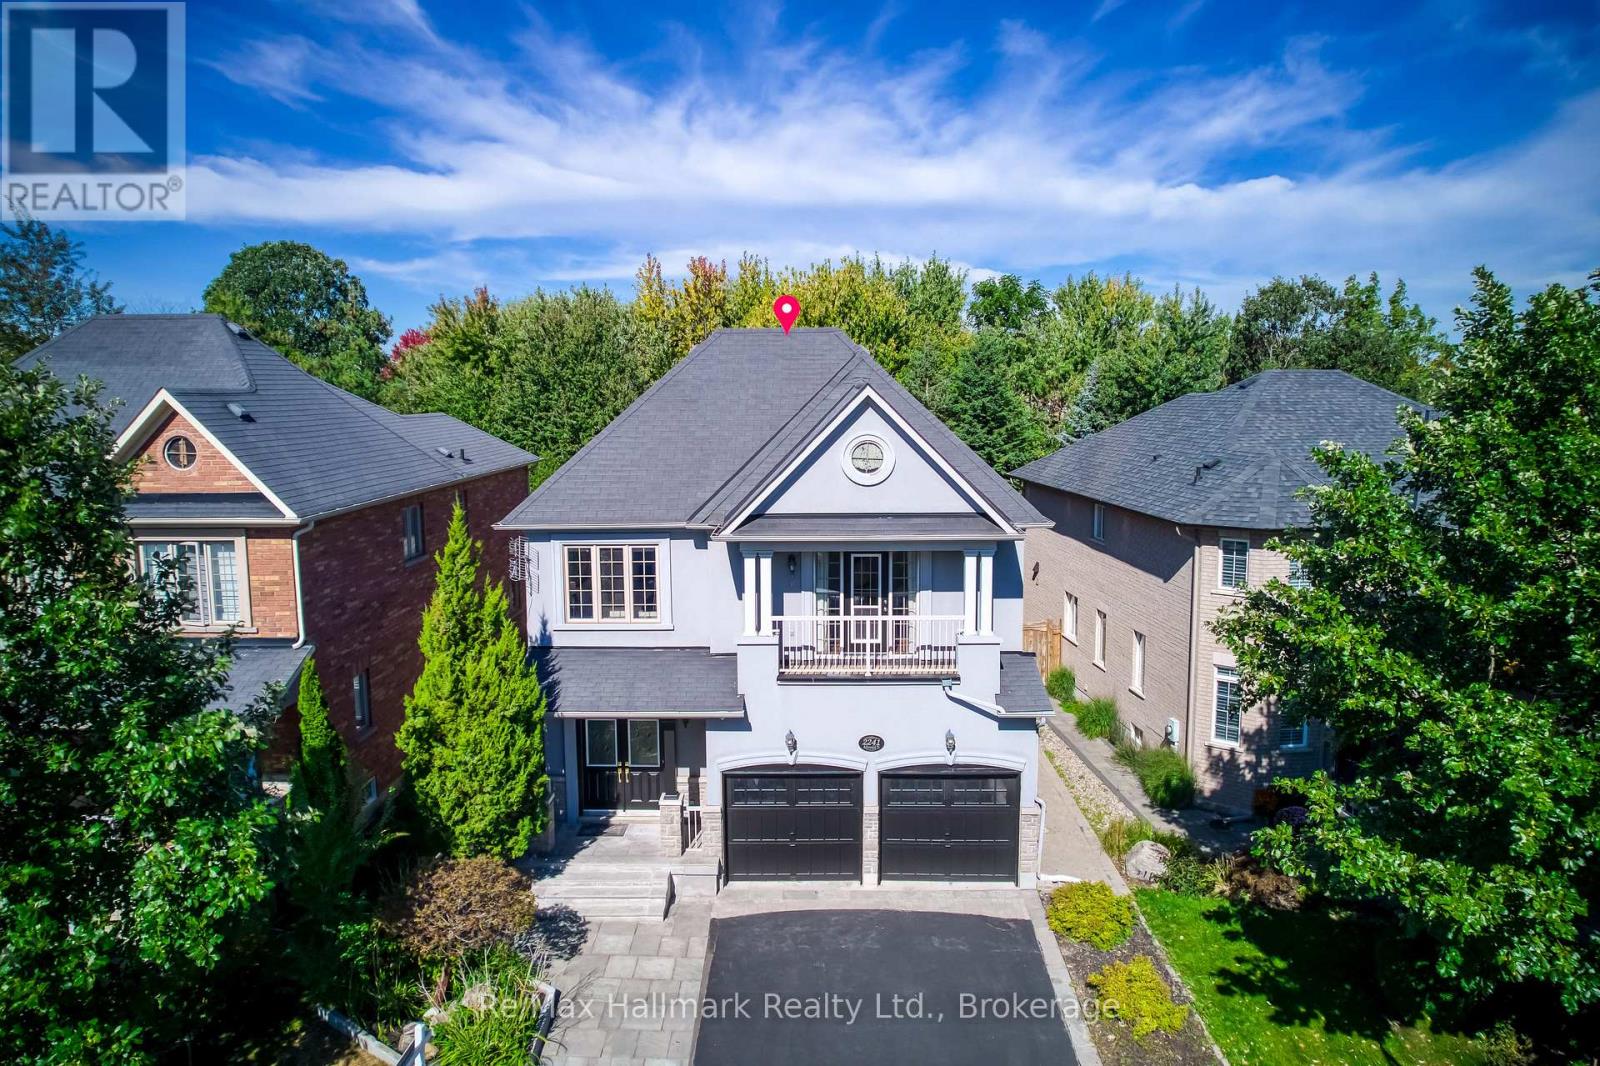
2241 Adirondak Trail
Oakville, Ontario
A rare opportunity to own exceptional ravine home in one of Oakville's most desirable Westmount community-where space, lifestyle, nature, and lasting value come together beautifully. This stunning Open Concept Home offers nearly 3300 Sqft living space above grade, 5 bedroom, 5-bath executive residence offers the perfect blend of space, privacy, 6 Parking Space, and family lifestyle, The Primary Bedroom Features A Sprawling Walk-In Closet And a luxurious Five -piece ensuite Bath W/ Soaker Tub, beautiful ravine & yard views and receives amazing light through the bay window. A gorgeous Balcony offers quiet open sight with beautiful neighbourhood views. Each bedroom has Ensuite Privileges. an ideal layout for growing families, or multi-generational living. The Main Floor Features 10 Ft. Ceilings, elegant archways with columns, A spacious large warm family room with ornamental gas fireplace, amazing ravine & yard views and receive amazing light through the bay window. designed Large Inviting formal Living room and dining room, Hardwood Floors Throughout. A spacious kitchen with Granite Counters/Island adjoining breakfast area, Security system, Water Softener system, Water Reverse Osmosis. The fabulous backyard back on to a premium trail ravine with matured trees views. Builder-Built Walkout/up Separate Entrance fully finished lower-level in-law suite, while the separate Full kitchen connects seamlessly to dining area, 3-bedroom, Full bathroom and 2nd laundry room, Large recreation room space has flexibility for development Potential. This remarkable "TurnKey" Home steps to Garth Webb Secondary School, Ideally located near parks, trails, shopping, community centre, hospital, and major commuter routes including the 407&QEW. CO-OPERATING COMMISSION WON'T BE APPLIED FOR SELF-REPRESENTED BUYER. (id:63616)
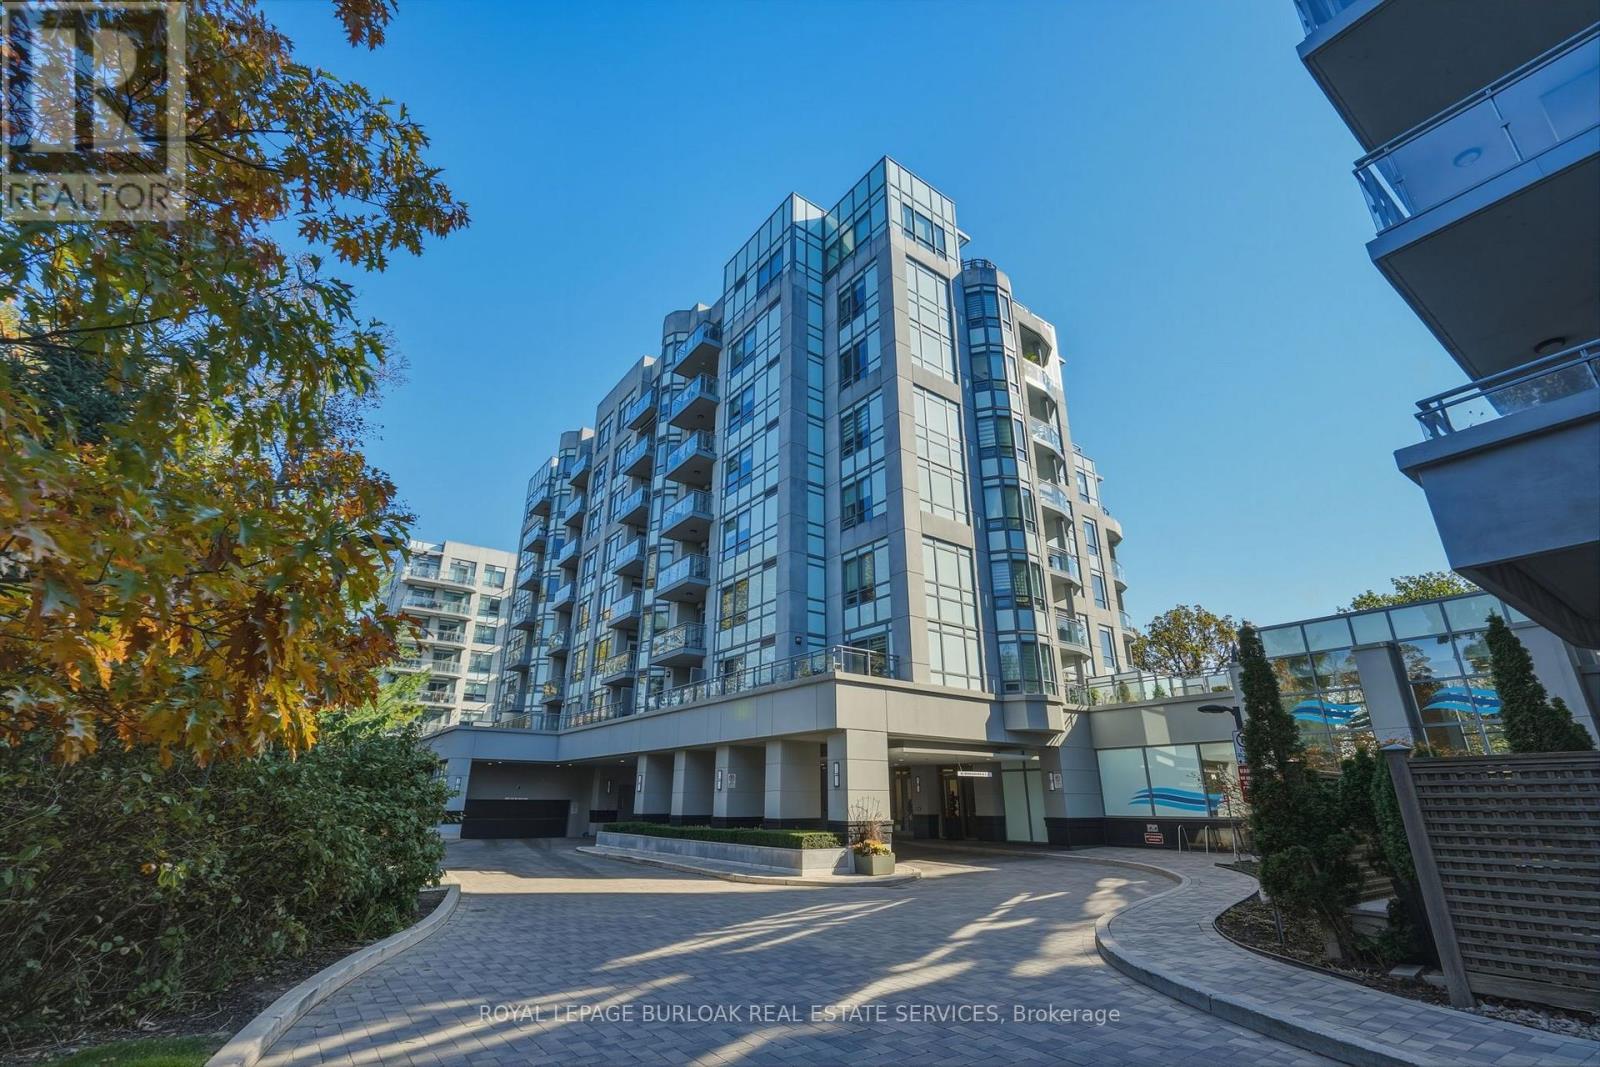
711 - 3500 Lakeshore Road W
Oakville, Ontario
LUXURY LAKESIDE LIVING AT BLUWATER RESIDENCES. Welcome to one of Bronte's most coveted waterfront buildings, where elegant surroundings, exceptional amenities and effortless living come together. This beautifully appointed suite captures breathtaking sunset and escarpment views, with two walkouts to your private balcony-the perfect spot for morning coffee, evening cocktails or dinner on the BBQ. Inside, the home blends style and function. The sophisticated kitchen features quartz countertops, extended height cabinetry with illuminated glass shelving, a WOLF gas range with hood fan and SUB-ZERO refrigerator with dual freezer drawers. Rich hardwood floors flow throughout, while custom built-ins add a bespoke feel. The dining area features a beautiful built-in wall unit providing generous storage, while the primary bedroom offers another custom built-in with discreet storage-proof that luxury living can be practical too. A spa-inspired four-piece bath and in-suite laundry complete the space. And then there is the lifestyle. Residents enjoy the convenience and peace of mind of a 24-hour concierge and secure, heated underground parking, along with resort-inspired amenities. Unwind in the fitness and wellness centre, relax in the spa with hot tub and showers, or spend summer afternoons beside the outdoor pool overlooking the lake. Landscaped lounges with fireplaces and BBQs create inviting spaces for entertaining, while a party room, guest suite and visitor parking make hosting effortless. Step outside and Bronte is right at your doorstep. Lakeside trails, the waterfront, marinas, parks, charming Bronte Village shops, cafés and fine dining are all minutes away, with easy access to the QEW and Bronte GO Station. At BluWater, home is more than four walls-it's waking up to the lake, enjoying sunsets from your own balcony and coming home to a building where luxury, security and convenience are part of everyday life. (id:63616)
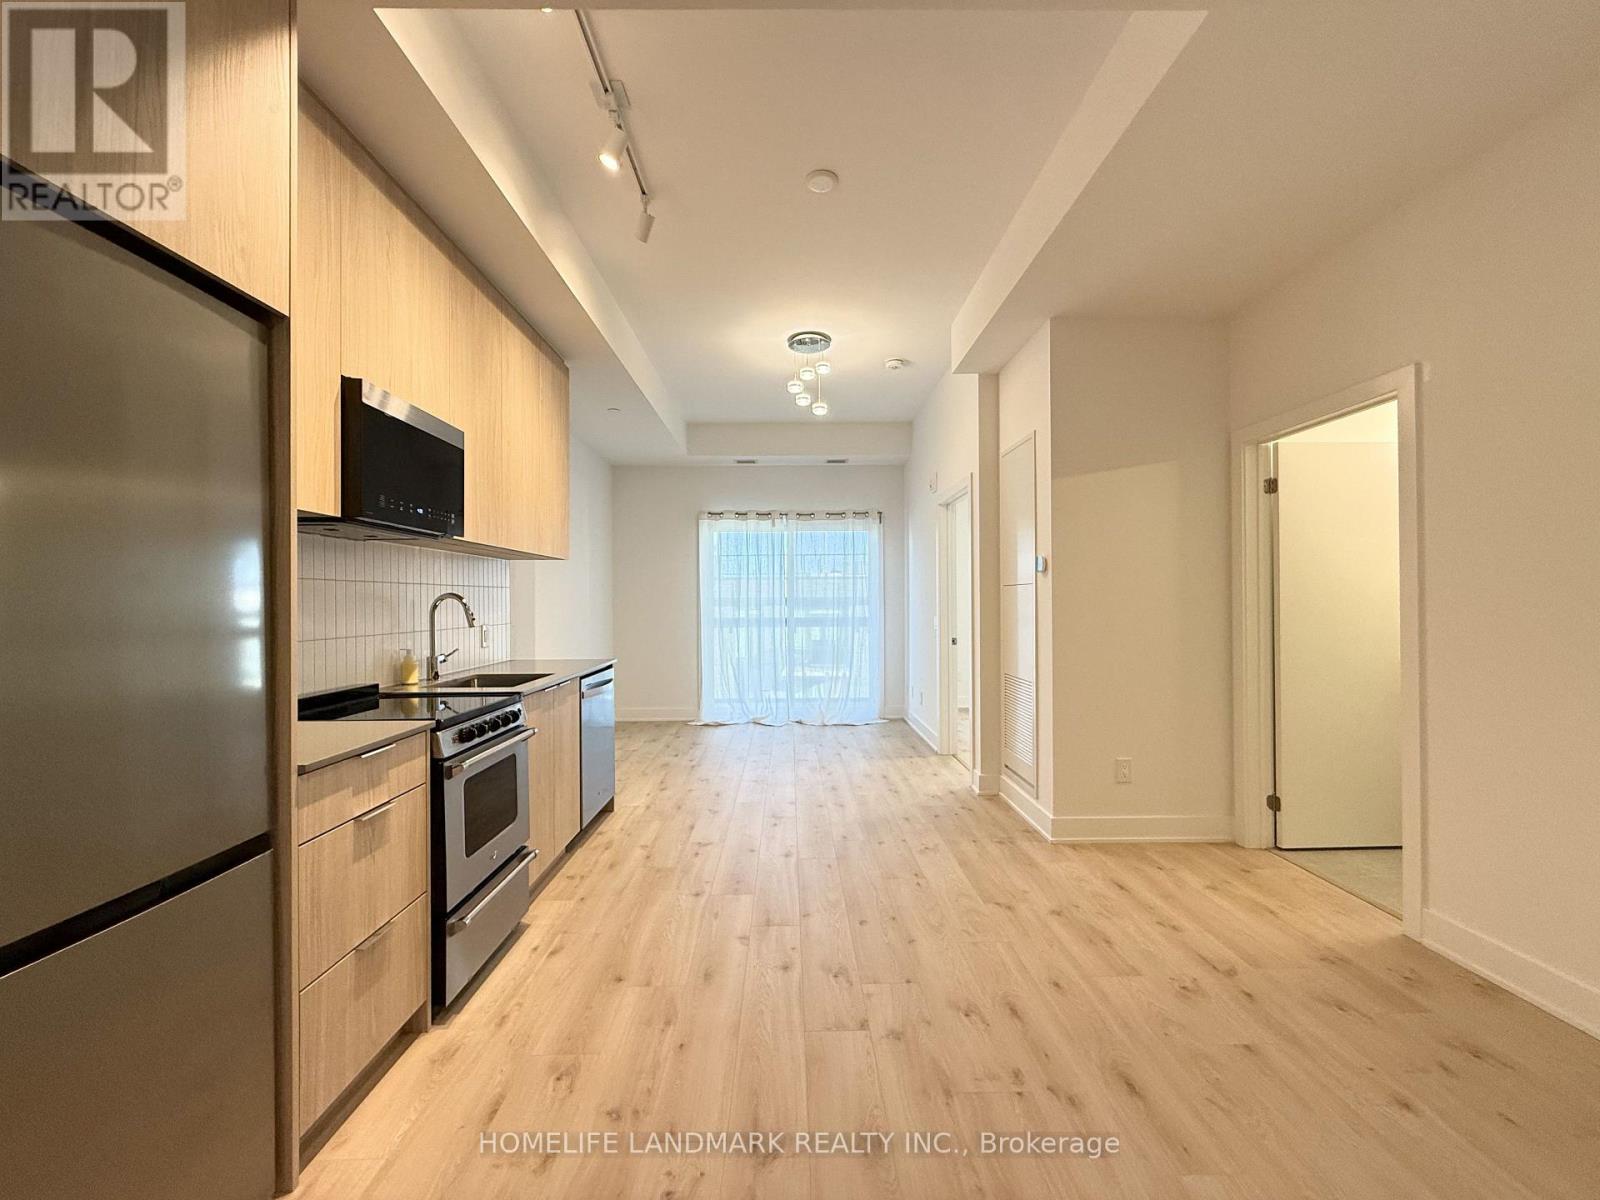
713 - 3008 William Cutmore Boulevard
Oakville, Ontario
Luxury Penthouse Living at Prestigious Upper Joshua Creek, Oakville! Welcome to this stunning, brand-new penthouse suite featuring soaring 10-ft ceilings, a bright open-concept layout, and contemporary finishes throughout. The modern kitchen showcases sleek quartz countertops, stainless steel appliances, and builder-upgraded upper cabinets for enhanced storage. The bathroom features an upgraded shower for a refined touch. One underground parking space included.Enjoy exceptional building amenities, including a fully equipped indoor/outdoor fitness area, elegant party and meeting room, outdoor BBQ and garden spaces, and 24-hour concierge service.Ideally situated at the Oakville-Mississauga border, with convenient access to Hwy 403 and 407, shopping centres, restaurants, public transit, parks, community centres, Sheridan College, and the University of Toronto Mississauga campus. An exceptional opportunity to enjoy modern luxury, comfort, and convenience in one of Oakville's sought-after communities! (id:63616)
1154 Maverick Way
Oakville, Ontario
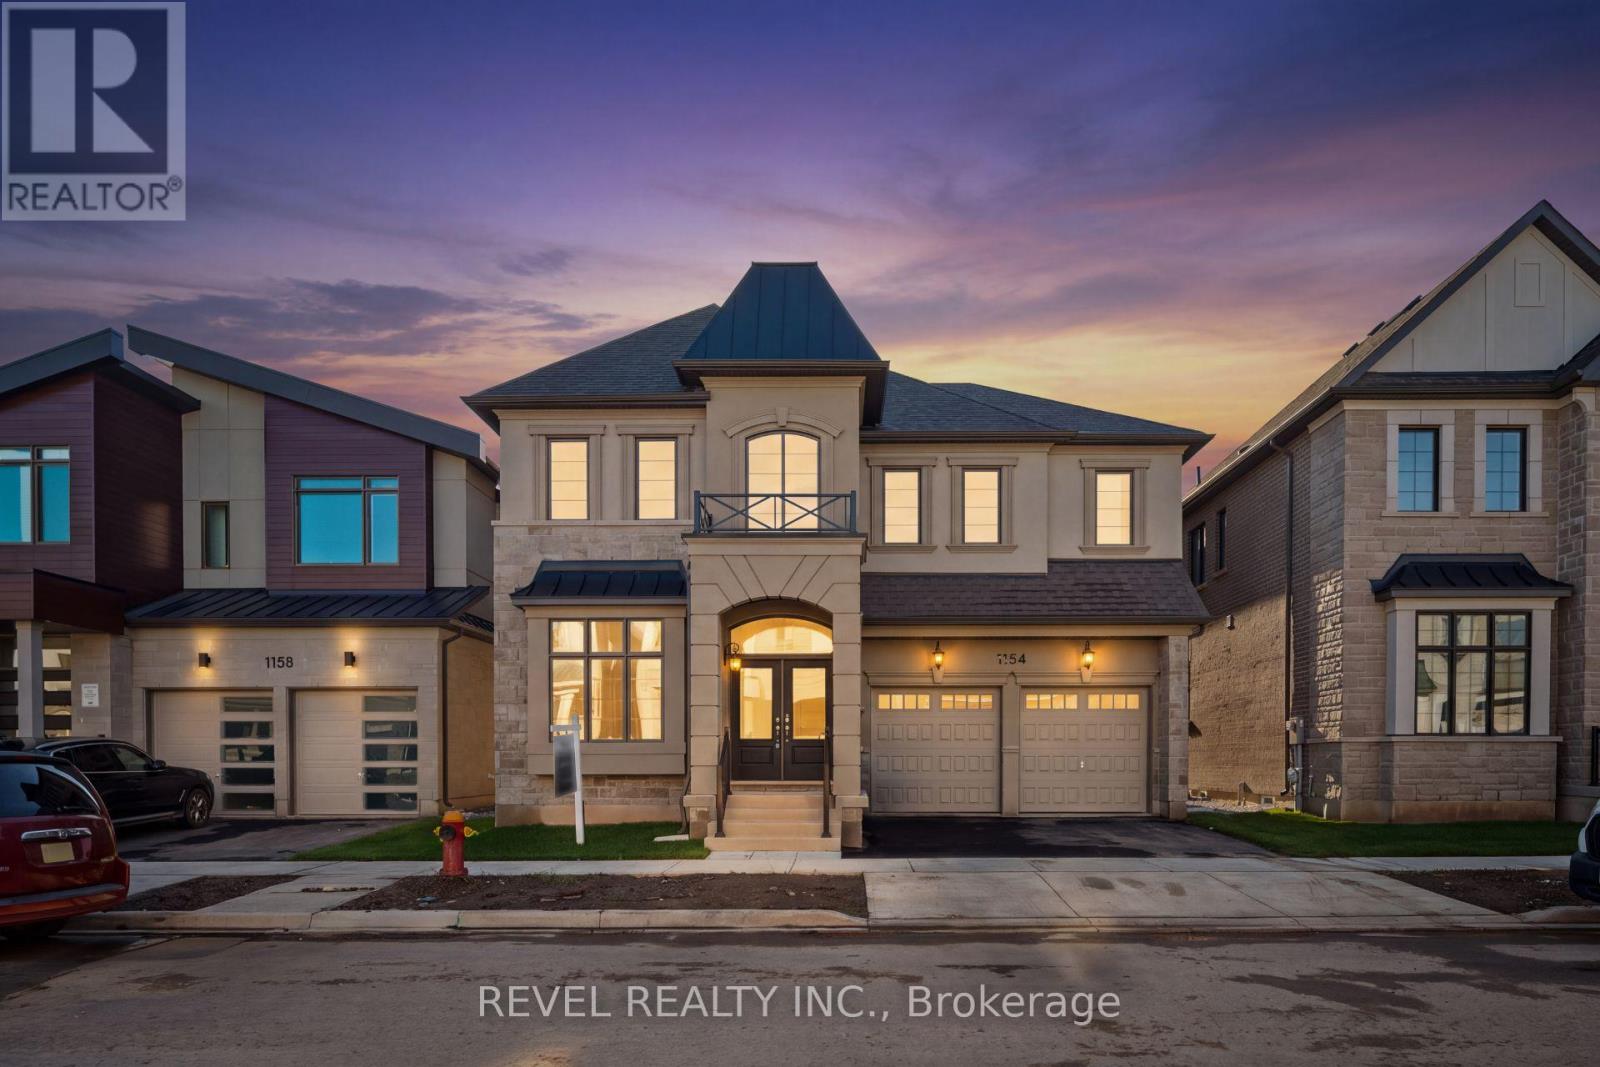
Welcome To 1154 Maverick Way, Located In Oakville's Sought-After, Newly Built Community Of Joshua Meadows. This Impressive Ryland (FR) Deluxe Double Car Model By Mattamy Homes Offers 3,728 Sq. Ft. Of Thoughtfully Designed Living Space With 5 Bedrooms And 3.5 Washrooms. The Main Level Features A Formal Living And Dining Room, A Spacious Family Room With Coffered Ceiling And Electric Fireplace, And A Large Eat-In Kitchen With Pantry And Direct Access To The Mudroom. Upstairs, The Primary Suite Offers Two Walk-In Closets And A Luxurious 5-Piece Ensuite, While The Junior Primary Includes Its Own 5-Piece Ensuite. Bedrooms 3 And 4 Share A 4-Piece Semi-Ensuite, With An Additional Fifth Bedroom And Convenient Upper-Level Laundry Completing The Floor. The Unfinished Basement Provides A Blank Canvas To Create Even More Living Space To Suit Your Needs. Additional Features Include A Ground Source Heat Pump For Heating And Cooling, A Double Car Garage, And Parking For Two Additional Vehicles In The Driveway. Ideally Located Close To Schools, Parks, Oakville Trafalgar Memorial Hospital, Shopping, Everyday Amenities, And Major Highway Access For An Easy Commute. (id:63616)

223 Trelawn Avenue
Oakville, Ontario
Executive bungalow in prestigious Eastlake offering 5431 sqft of finished space on a mature, naturally elevated lot with excellent drainage. Located in top school zones (E.J. James FI, New Central, Maple Grove, OT). Ideal layout with 3 main-floor bedrooms including a primary suite with 5-pc ensuite. Vaulted ceilings, custom columns, hardwood floors, and premium windows bring elegance and comfort. Kitchen opens to family room and walk-out to saltwater pool and private yard. Walk-out basement adds 2 more rooms, rec room, office, gym, and kitchenetteideal for in-laws or teens. Recent upgrades include security camera system, alarm, recessed lighting, basement flooring, water softener, water filtration, newer A/C, and lawn irrigation system. Solid construction, quality finishes, and long-term potential in Oakvilles most coveted enclavemove-in ready, with opportunity to customize over time. (id:63616)
104 - 2343 Khalsa Gate
Oakville, Ontario
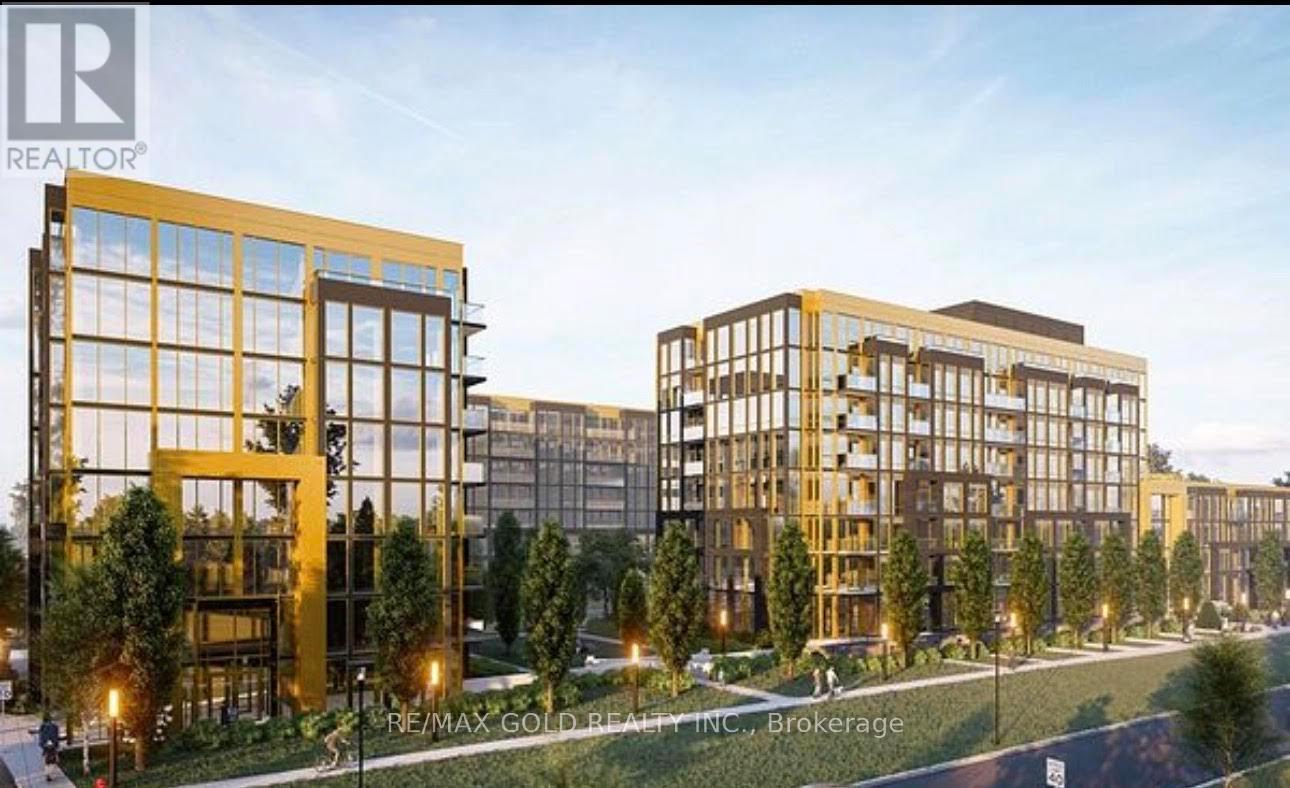
The Modern Residence Luxury condo includes 1 Bedroom + Den, The Large Den is having Sliding Door, can be used as 2nd Bedroom, with 1 parking And a Locker, with 2 Full Washrooms with Standing Shower And a Tub. Located in upper Glen Abbey west Oakville, Very Bright And Open concept, " NO " Elevator Needed to Enter in the property ,Its on Main Floor. Carpet Free,Laminate throughout. The Kitchen Boats with an Upgraded Granite Countertop and upgraded Backsplash, Close to Top Schools, parks, Hospital and Highway403/407. Amenities including Smart Home Technology, Games Room, Private Family Party Room, Media Room, Pool, Fitness Centre.AAA Tenants paying Rent on time, Monthly Rent $2,200.00,Lease expires on March 15th 2027. (id:63616)
175 Burloak Drive W
Oakville, Ontario
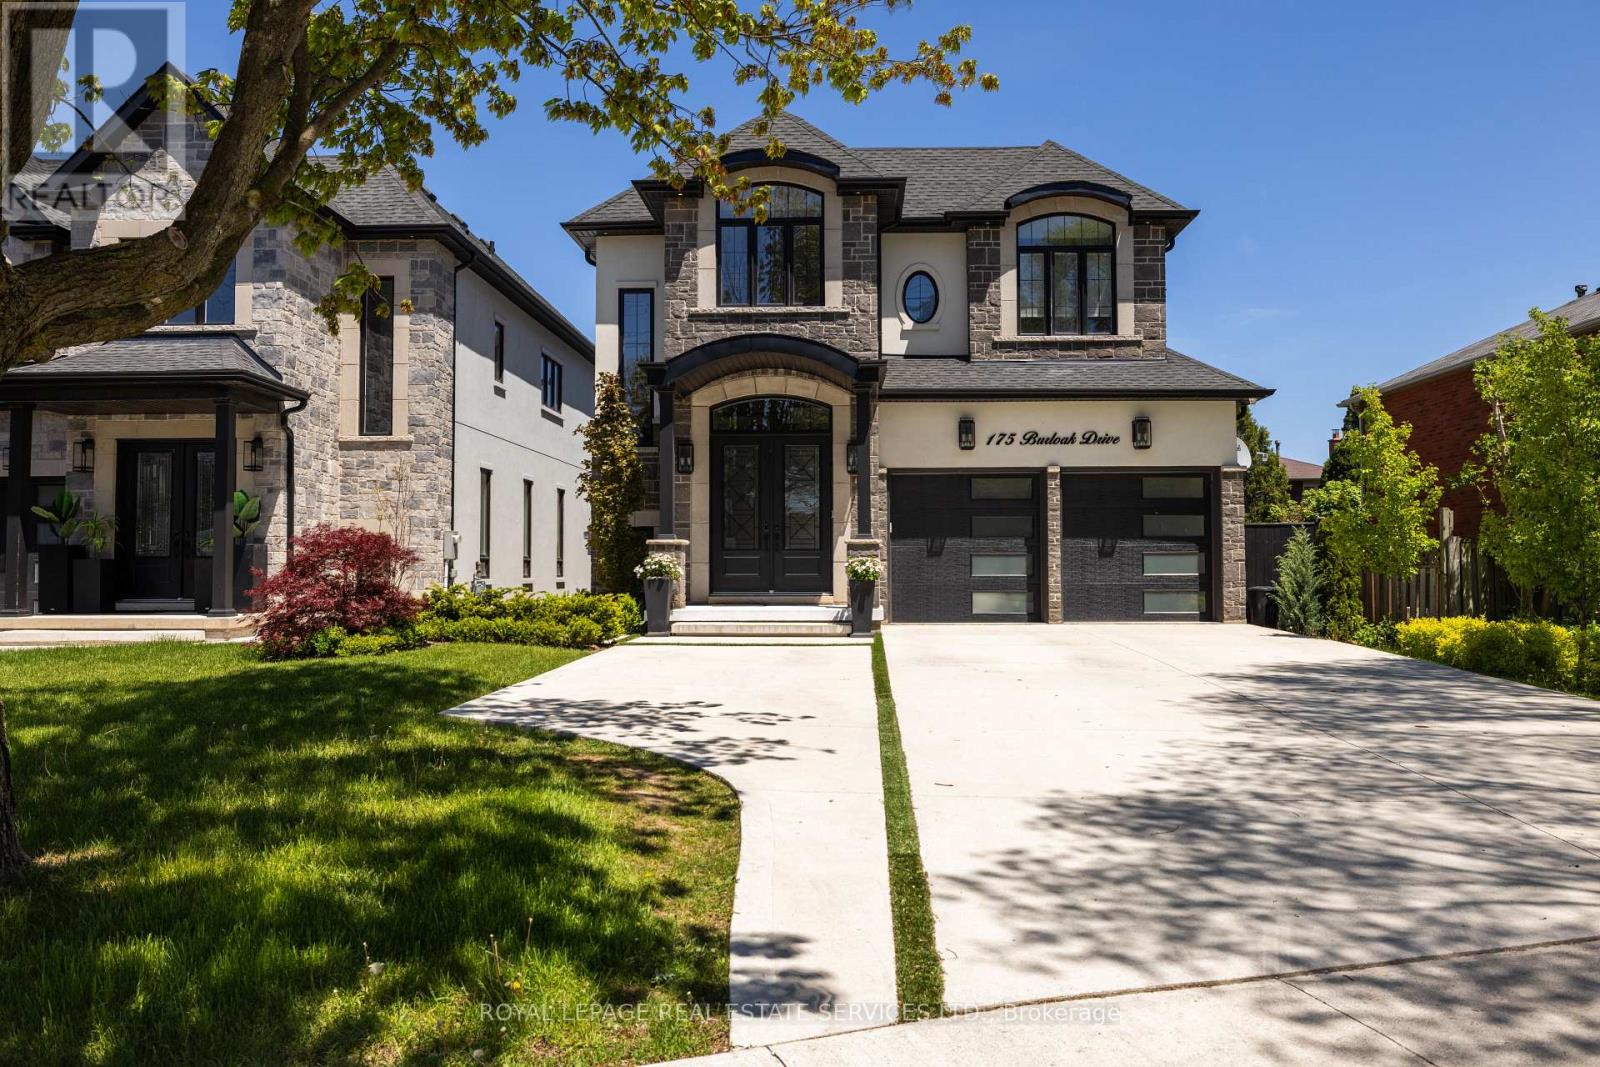
Just 2 blocks from Lake Ontario in sought-after Bronte, this upscale Oakville home with approx. $400,000 in recent upgrades offers a resort-style backyard & an exceptional lakeside lifestyle, steps from waterside parks, nature & beaches, with easy access to shopping, amenities & highways. Extensive professionally landscaped grounds frame this private oasis, featuring a 14' x 28' heated pool with a sheer descent waterfall, LED colour-changing lighting, copper filtration, a spacious concrete patio & composite wood seating platforms, perfect for summer get-togethers. Smart technology lets you control the pool functions & thermostat from your phone, & exterior cameras add peace of mind. Inside, discover approx. 3,200 sq. ft. of luxury living space plus a professionally finished lower level, with 4+1 bedrooms & 5.5 bathrooms. Premium finishes include 9 & 10-foot ceilings, upgraded hardwood floors, deluxe laminate in the lower level, oversized designer tile in every bathroom, pot lights, chic light fixtures, wainscotting & a dramatic 2-storey mirrored foyer feature wall, while the floating oak staircase with glass railings makes a stunning first impression. The main level offers formal living & dining rooms, a family room with a coffered ceiling & gas fireplace, a private office, a powder room & laundry with garage access. The chef's eat-in kitchen boasts quartz countertops, deluxe white cabinetry, a butler's pantry, a centre island, premium appliances & a walkout to the dream backyard. Upstairs, 4 spacious bedrooms each have a walk-in closet & a private ensuite, including the primary retreat with a tray ceiling, an electric fireplace & a spa-like 5-piece ensuite. The finished lower level adds a large rec room with an electric fireplace & wet bar, a fifth bedroom & a stylish 3-piece bath, ideal for entertaining, extended family or guests. A rare offering in one of Oakville's most coveted lakeside pockets. Simply move in & enjoy! (id:63616)
450 Bedford Road
Oakville, Ontario
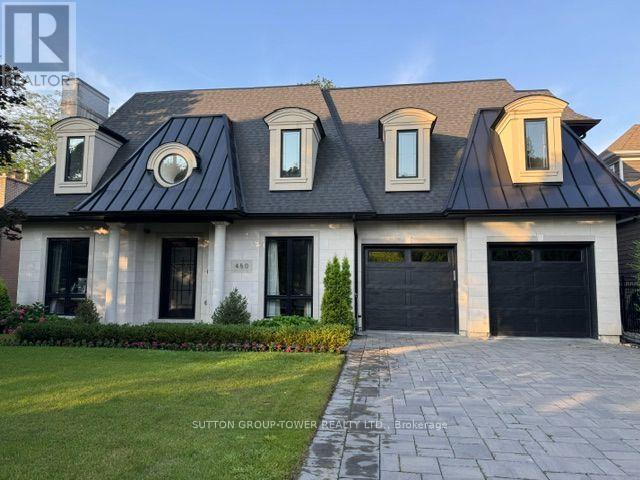
Outstanding One Of A Kind Custom Residence Designed By European Architect Showcasing Timeless Finishes And Refined Craftmanship For Luxury Living. Quietly Located In A Cul-De-Sac, Walking Distance To; Top Ranked Schools, Conservation Riverside Trails, Tennis Courts, Park (Gairloch Gardens), Waterfront "Edgemere Promenade" Walk , Various Amenities And Shops. This French Inspired "Chateau" W/ Natural Limestone Façade Includes Over 5,200 Square Feet Of Finished Living Space Plus A Remarkable 400 Sq. Ft. Outdoor Concrete/Stone Patio Overlooking Pool Size Backyard, Soaring 10 Ft Ceilings On Main, 2 Storey Open Foyer W/ White Oak Herring Bone Floors, Step Through French Doors Into The Executive Den/Office W/ Customer Cabinetry Gas Fireplace & Coffered Moulded Ceiling, Formal Dining Room With Plaster Designed Ceiling & Beautiful Lacquered Cabinetry W/ Arched Doors, Natural " White Oak Hardwood Floors Throughout Finished Onsite - Including Staircase, Emtek Lever Door Handles, Unique Millwork, Crafted Custom Vanities, Remarkable Floor To Ceiling Elegant Kitchen Fine Cabinetry W/ Oversized Island "House Of Rohl" Faucets And Adorned By "Forge Hardware Studio" Brass Handles & Knobs. This Home Is Truly Something Special For The Above Average Buyer Who Will Appreciate - Home Theater, 3 Zone In Floor Bsmt Heating System, Oversized Double Garage W/ Separate Doors & Rough In For Ev, And Home Includes A Full Package Of Miele Appliances. (id:63616)
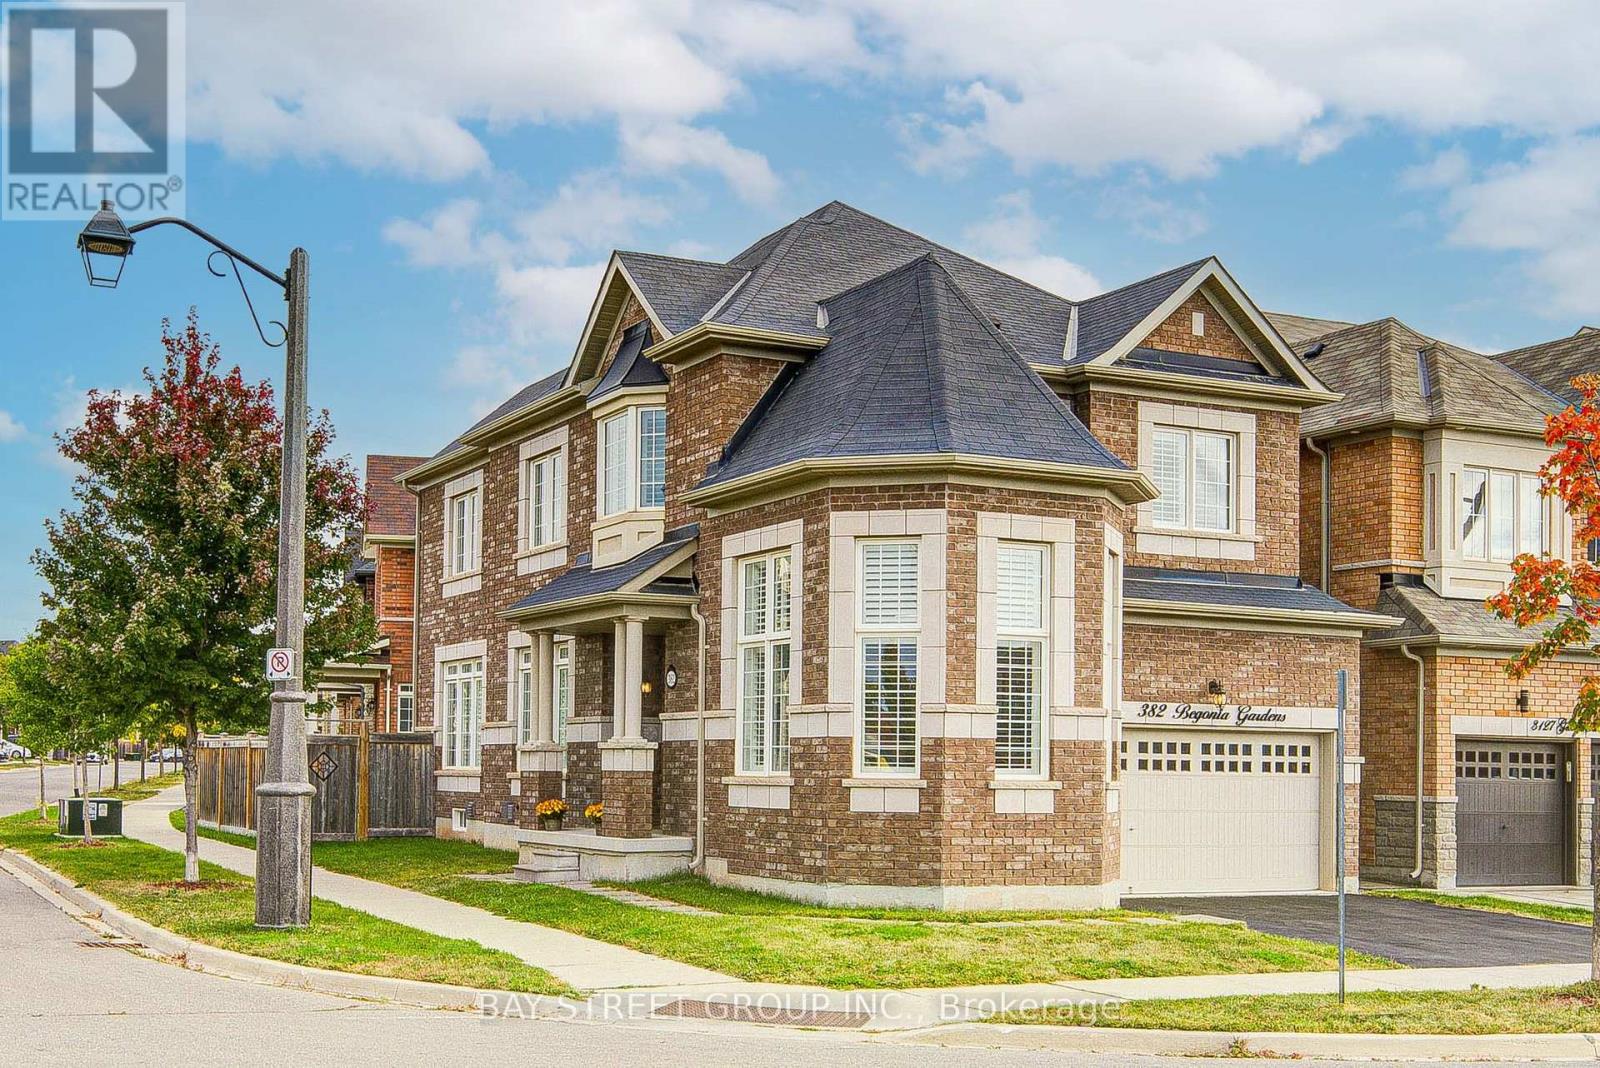
382 Begonia Gardens
Oakville, Ontario
Welcome to 382 Begonia Gardens, a beautifully appointed corner residence in the sought-after Preserve community. The open-concept layout features expansive windows, abundant natural light, California shutters throughout, hardwood flooring and 9' ceilings on the main floor. The impressive great room boasts a soaring 13' ceiling, creating an elegant and inviting living space.The gourmet kitchen is thoughtfully designed with granite countertops and backsplash, extended cabinetry, pantry, gas stove hookup, and a high-performance range hood. A walkout to the backyard with a gas BBQ hookup provides the perfect setting for effortless indoor-outdoor entertaining. The upper level features 9' ceiling, 4 bedrooms plus a versatile study area. The spacious primary suite features a spa-inspired ensuite and walk-in closet with custom organizers provide exceptional storage. An EV charger is conveniently installed in the garage. The basement is accessible through the garage, with the potential to add a separate entrance through the laundry room. Ideally located directly across from a park and school, and just minutes from the new community centre, shopping, trails, and everyday amenities. Easy access to Hwy 403, Hwy 407, and the QEW. A wonderful opportunity to make this exceptional home your next chapter! (id:63616)
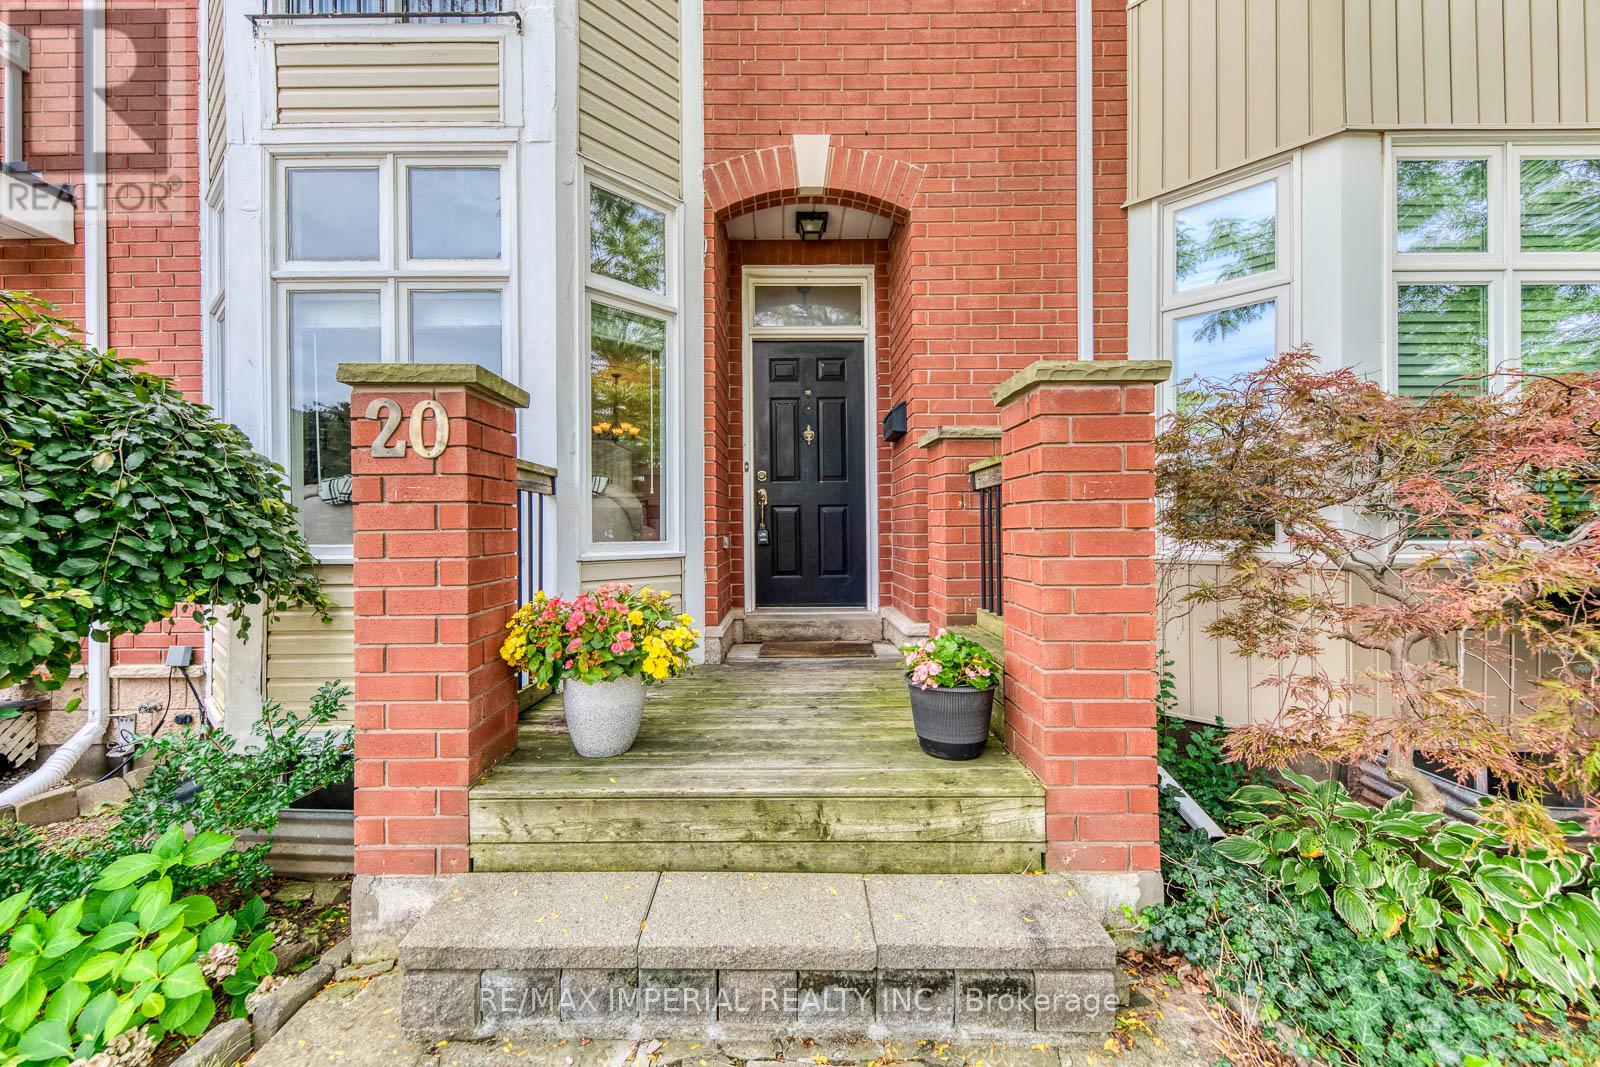
20 The Greenery
Oakville, Ontario
Freehold Townhome with DOUBLE GARAGE in Sought-After River Oaks. The Greenery is beautifully surrounded by lush natural green spaces, scenic trails and protected Conservation/Greenbelt areas, creating a peaceful and family-friendly setting. Enjoy exceptional privacy with unobstructed views both front and back.The bright main level features 9-FT CEILINGS, an open-concept layout and expansive windows bringing in abundant natural light. The functional kitchen offers ample workspace and a dedicated breakfast area, seamlessly connected to the living and dining spaces-perfect for everyday family living and entertaining.Thoughtfully designed multi-level layout offers excellent space and privacy. The second level features a serene primary suite with a charming JULIET BALCONY, a private family room and cozy fireplace. The third level offers two generous bedrooms and a full bathroom. Fully finished basement provides versatile bonus space, ideal for a home theatre, gym or home office.Prime family-friendly location: Walking distance to River Oaks Park, scenic trails, transit and River Oaks Community Centre. Close to Oakville Place, Sheridan College, GO Station, groceries and banks. Excellent school zone, including Holy Trinity Catholic Secondary School, Sunningdale P.S. (French Immersion) and White Oaks S.S. (IB Program). A rare opportunity for warm, comfortable living in a well-connected Oakville community surrounded by nature. (id:63616)
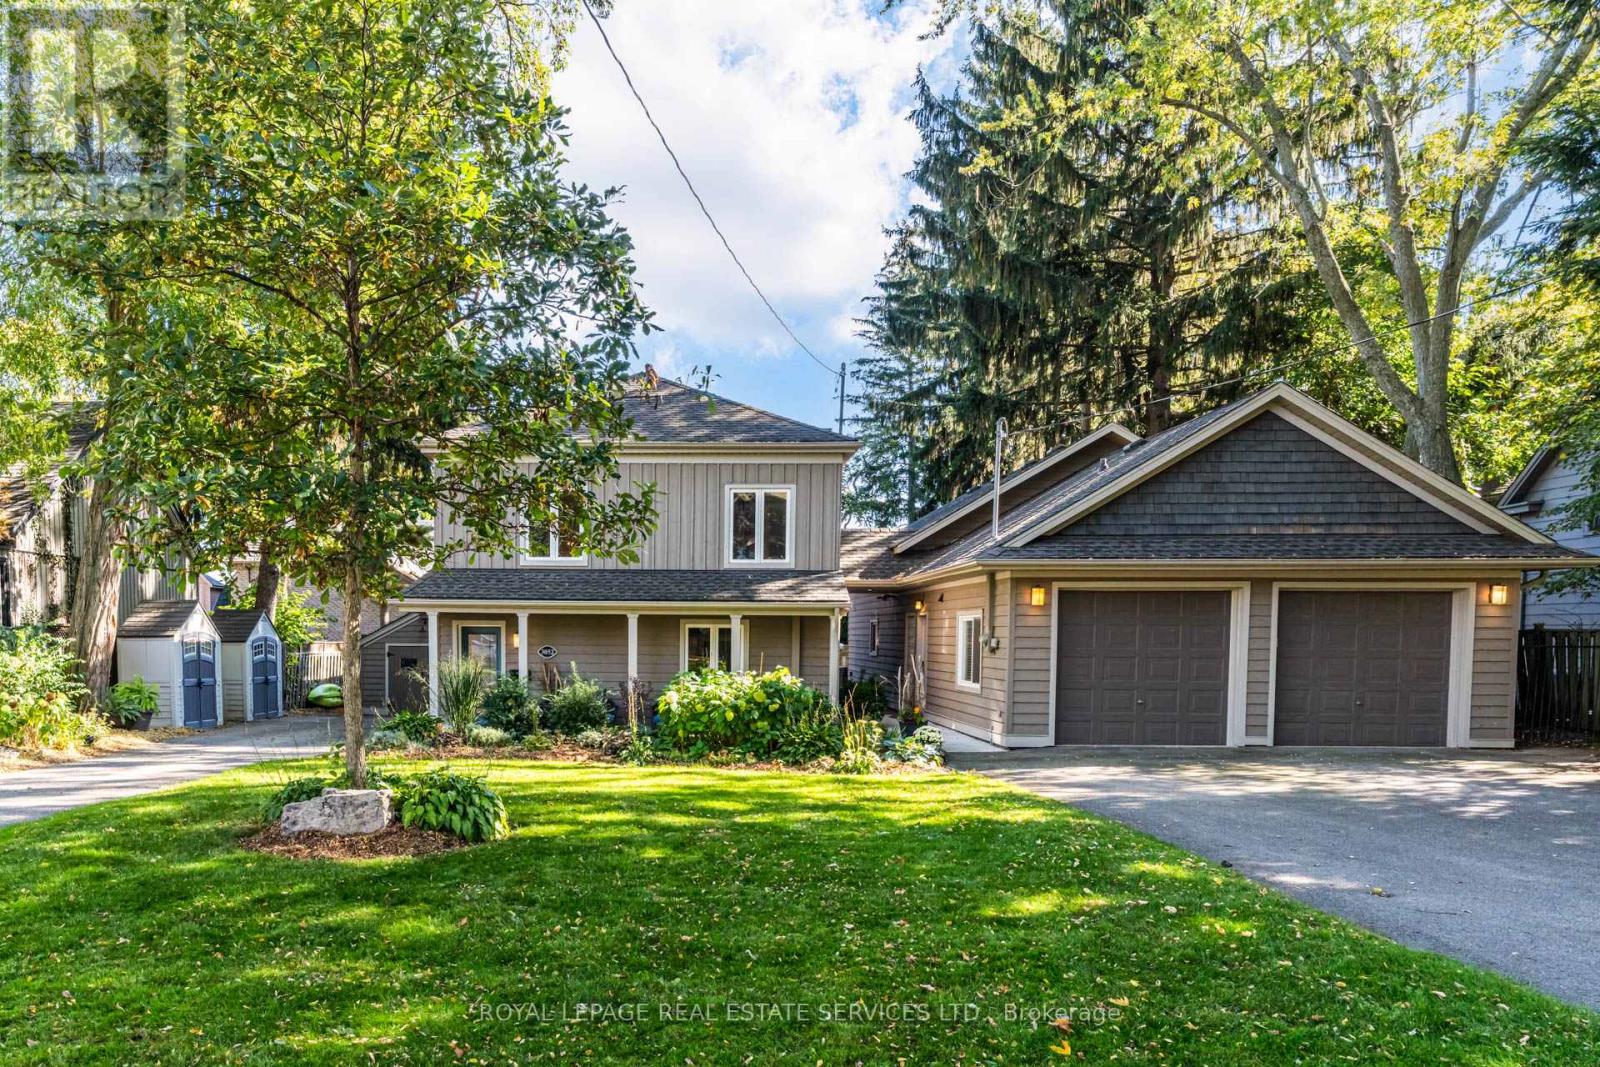
3052 Seneca Drive
Oakville, Ontario
Unique Oakville property nestled south of Lakeshore! Welcome to 3052 Seneca dr, an ideal home for multi generational families or income potential opportunities featuring 2 dwellings on one lot. Open concept main floor highlights an updated kitchen with stainless steel appliances, quartz counters and an oversized island. Cozy den with fireplace and French doors leading to an outdoor deck. Upstairs showcases newer flooring, 3 large bedrooms, all with walk-in closets. Spacious primary includes semi ensuite with laundry and a balcony perfect for enjoying the beautiful grounds and lake views! The recently renovated Coach house is full of possibilities, kitchen features s.s appliances and a convenient laundry with plenty of storage. Living room with fireplace overlooking a newer patio. Visualise the upstairs loft with either an extra bedroom, family room or an art studio, your imagination awaits! Having 2 separate driveways, 2 separate garages, and a dedicated space in the backyard this home facilitates a multi use approach. Excellent location, you're steps away from shops, trendy restaurants, Bronte Harbour & Bronte Beach Park! (id:63616)