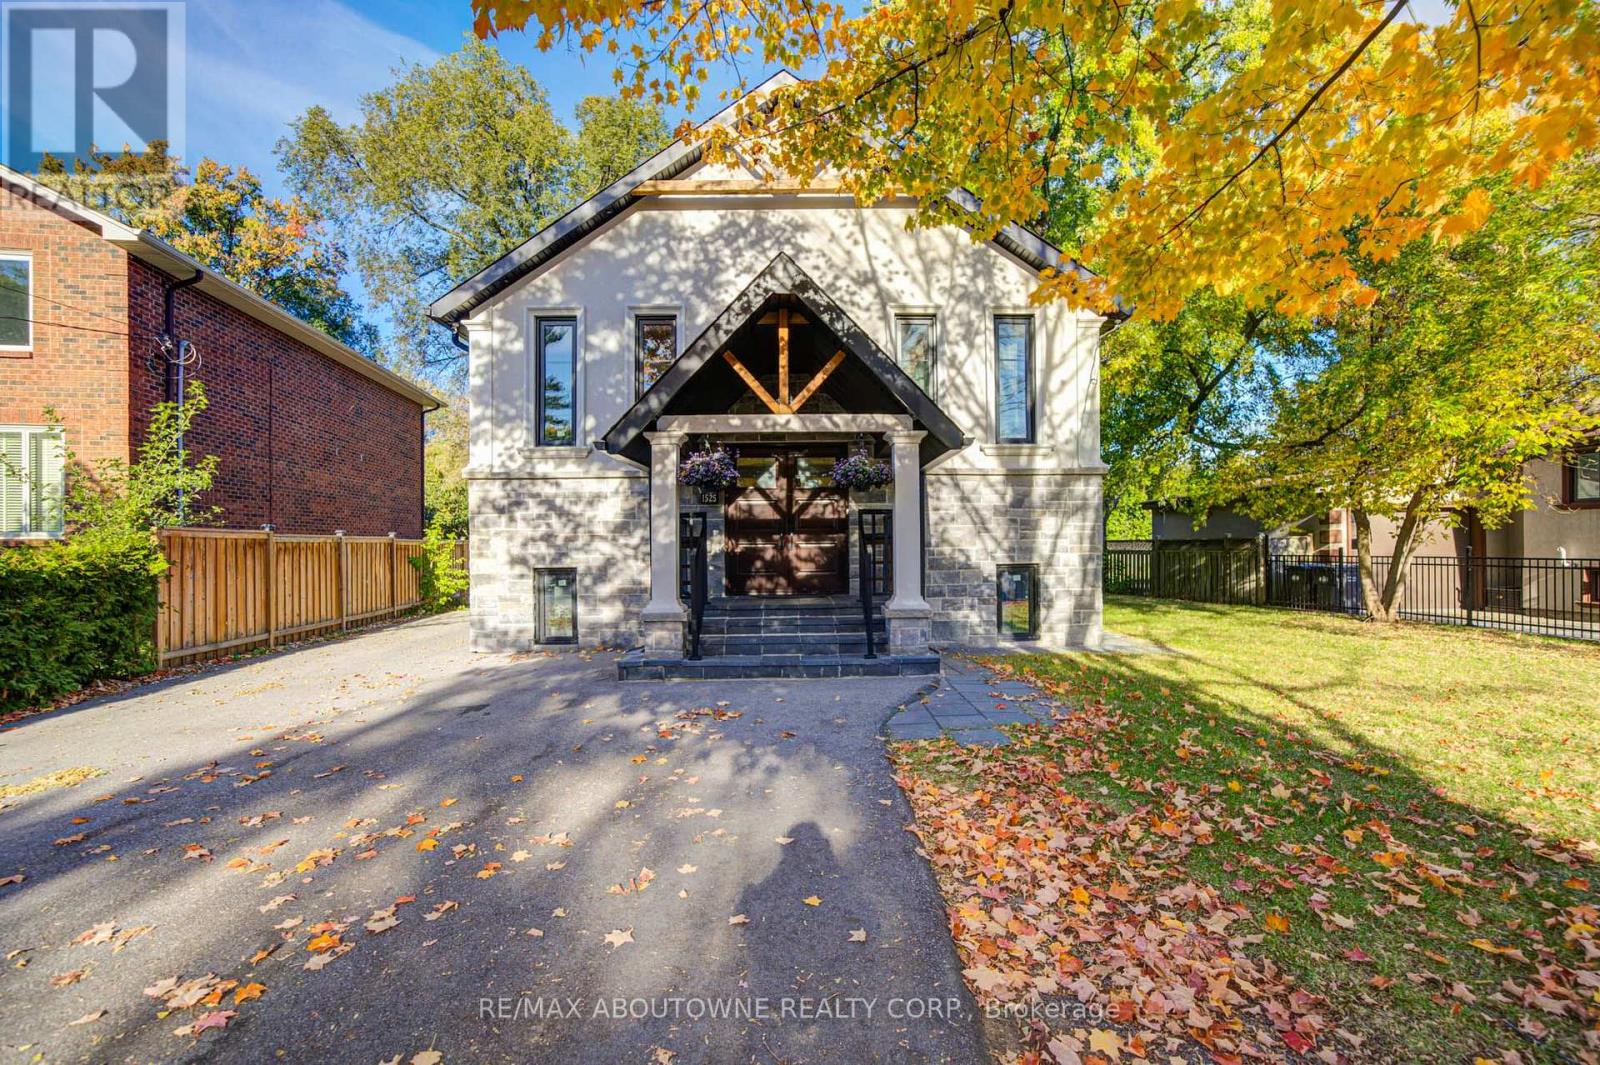
1525 Kenmuir Avenue
Mississauga, Ontario
Location! Location! Location! Modern Custom Built Luxury Home With Newly Renovated Legal Second Suite/Accessory Unit. Located In The Mineola Area Offers Unique And Refined Approach To Design. Huge Lot In Great Neighborhood. Fully Renovated Living Space W/Details Such As Engineering Wood Flooring, 10 Ft Custom Coffered Ceilings, Beautiful New Full Casement Windows, Quartz Countertop From Top To Bottom, Property Fully Fenced, Large Backyard Deck And Garden Shed. Easy Reach To Utm, Port Credit Village Lakefront, And A 15-Minute Commute To Downtown Toronto. (id:63616)
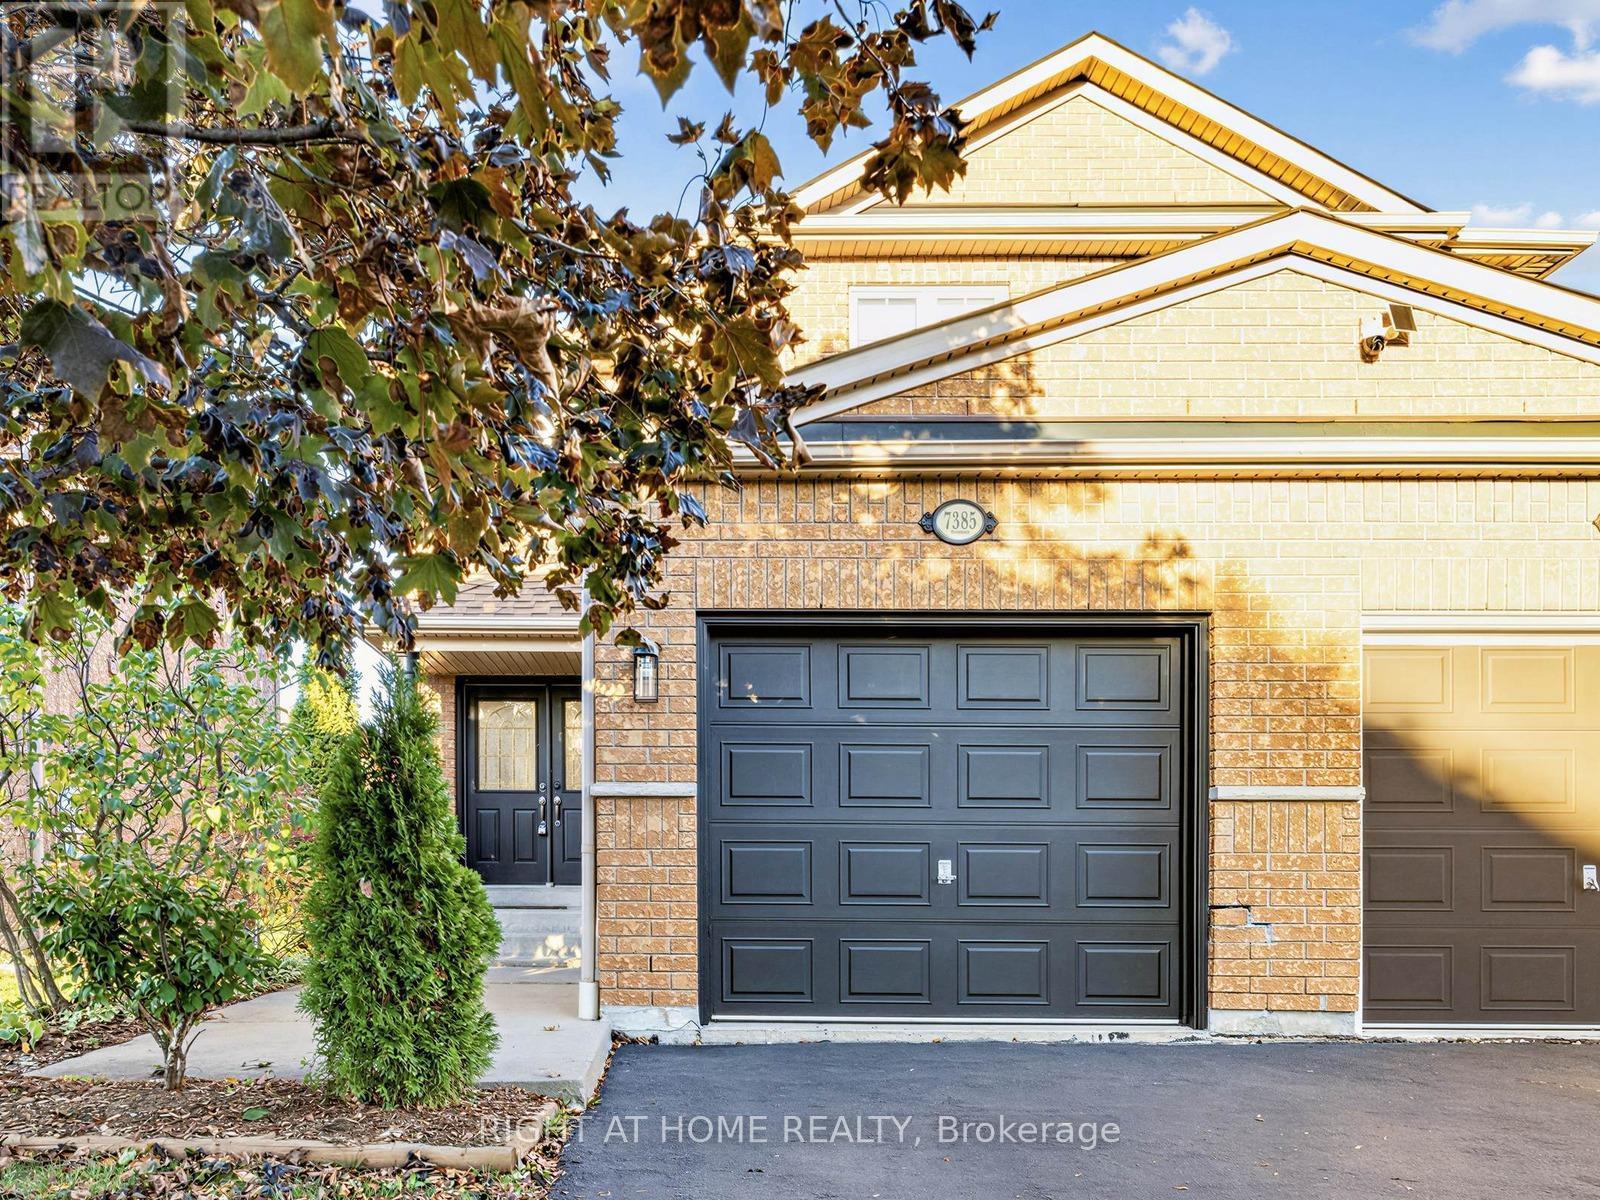
7385 Jaysnest Road
Mississauga, Ontario
**Welcome home** to this beautifully renovated semi, a well loved, move-in-ready home filled with warmth and pride of ownership. The stunning open concept kitchen is truly the heart of the home featuring a generous quartz centre island, extensive cabinetry and ample counter space - a bright, inviting setting for everyday living and entertaining! Upstairs, the renovated main bath and spa-inspired ensuite offer a fresh, contemporary retreat. Freshly painted throughout and complemented by new Berber carpet on the second level, the home feels beautifully refreshed and polished. The finished basement offers flexible space for a family room, home office or playroom, along with a large laundry and storage room for easy, organized living.Step outside to a private backyard and deck, perfect for family barbecues and relaxed evenings. Set on a picturesque, family friendly street within walking distance to Lisgar GO and minutes to great schools, parks and trails, shopping, groceries, restaurants and easy Hwys 401 & 407 access. Beautifully updated, exceptionally located and ready to welcome its next family! (id:63616)
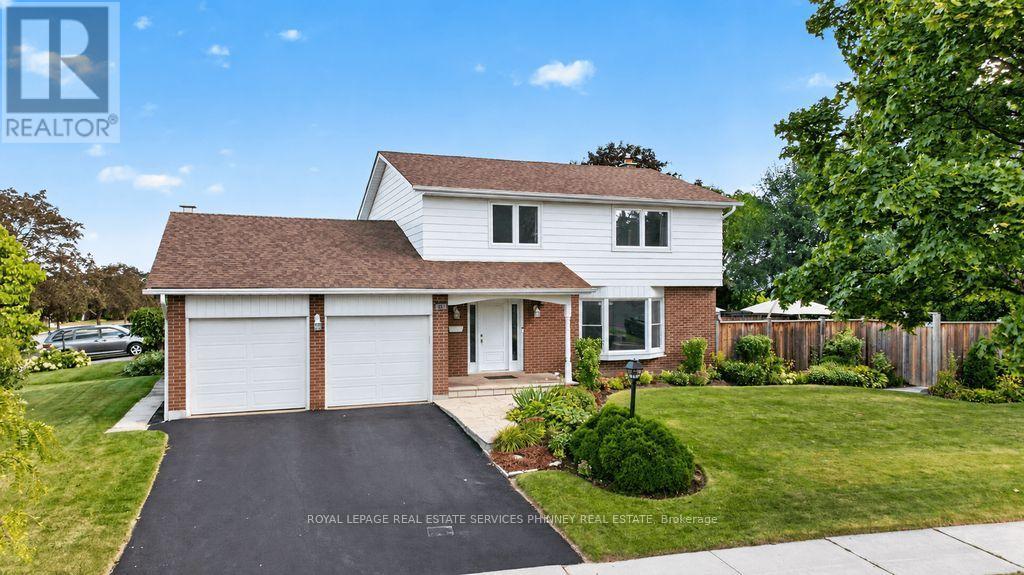
838 Saddle Crescent
Mississauga, Ontario
Welcome to this beautifully maintained four-bedroom home in the highly desirable Applewood neighbourhood. Lovingly cared for and thoughtfully updated, this spacious home offers the perfect setting for a growing family to settle in, make memories, and enjoy everything this wonderful community has to offer. Boasting over 2,800 sq. ft. of living space, there is plenty of room for the whole family to grow and thrive.Step inside to a spacious living room featuring updated flooring and views of the expansive front yard. The inviting family room offers a walkout to a large patio and fully fenced backyard, complete with an updated pool featuring a new liner and pool heater (2025), great for relaxing and entertaining all summer long.The bright, renovated kitchen is both stylish and functional, featuring a movable centre island, stainless steel appliances, and a generous pantry. The spacious, freshly painted dining room is ideal for hosting family gatherings and special occasions, with its soaring vaulted ceilings, new flooring and charming wood-burning fireplace. This versatile space can also serve as an impressive great room, perfect for movie nights, watching the big game, or simply gathering with family and friends. On the second floor, you will find four generously sized bedrooms, each featuring hardwood flooring and updated windows. The spacious lower level offers even more versatility, with a recreation room and an additional bedroom ideal for guests, a home office, or extended family. This is a wonderful opportunity to own a spacious, move-in-ready family home in a sought-after neighbourhood, offering comfort, functionality, and plenty of space to create lasting memories. (id:63616)
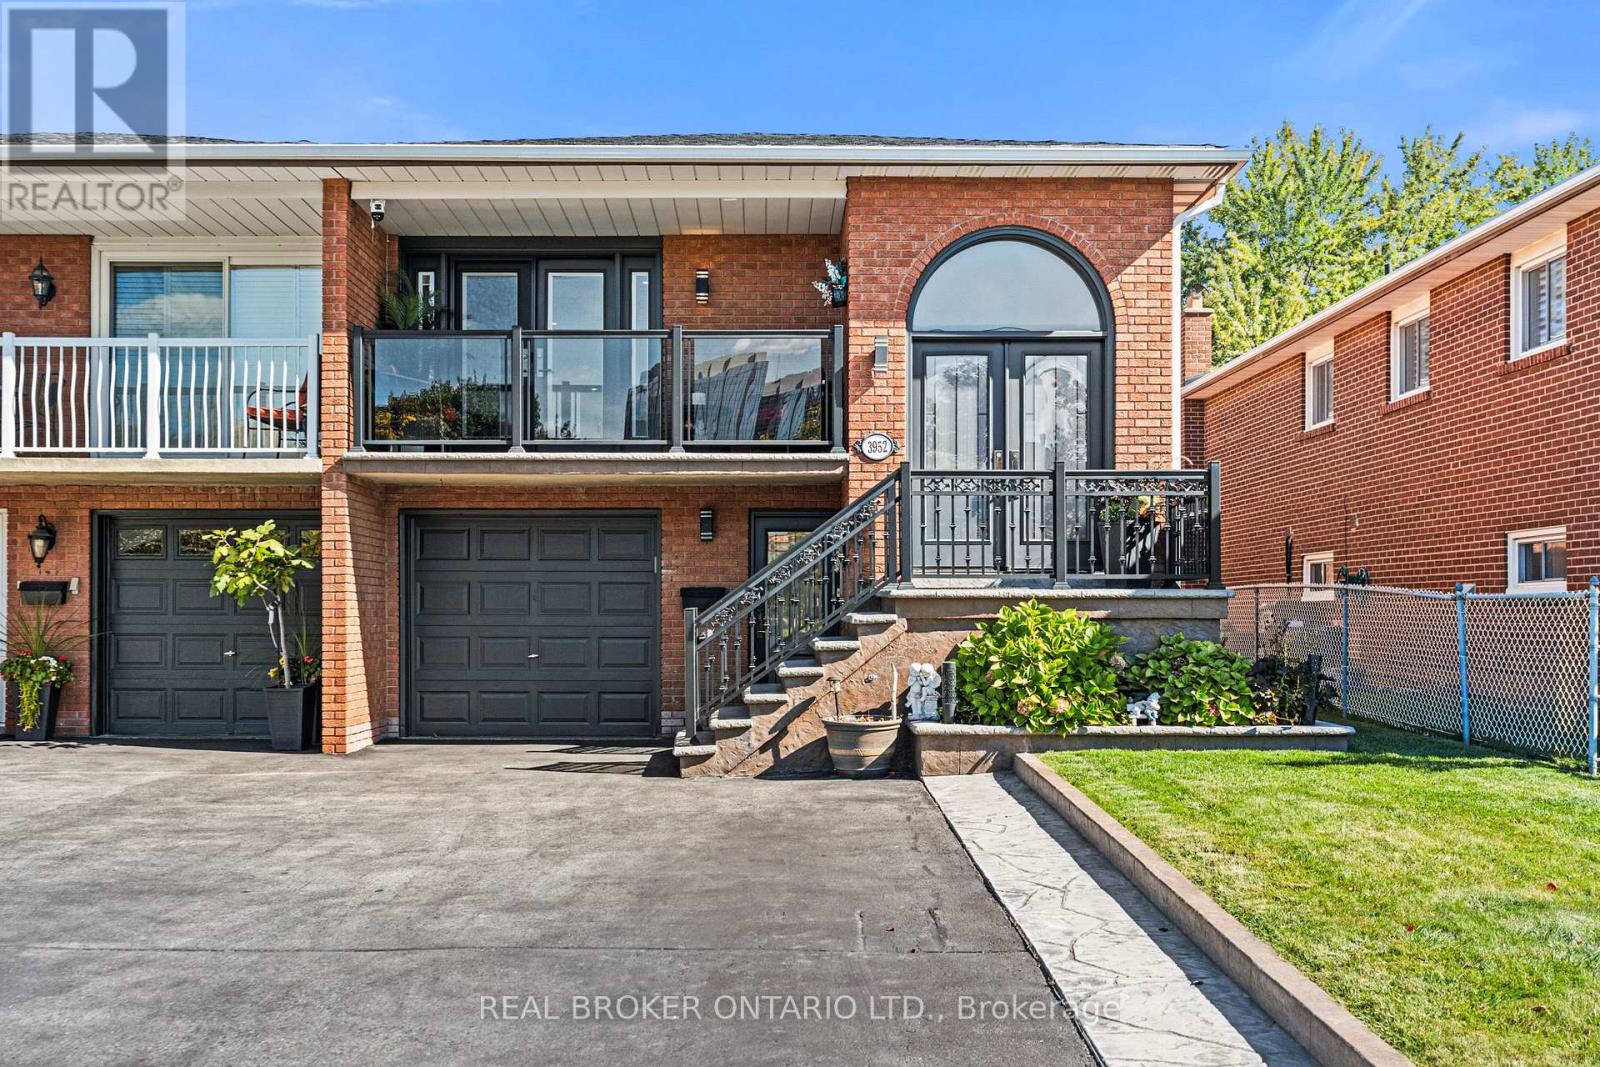
3952 Bishopstoke Lane
Mississauga, Ontario
ONE HOME. ENDLESS POSSIBILITIES! Welcome to 3952 Bishopstoke Lane, a beautifully maintained 1,264 sq. ft. raised bungalow offering exceptional versatility in the heart of Mississauga! Featuring 3+1 bedrooms, 2 bathrooms and a fully renovated lower-level suite with its own separate ground-level entrance, this home is ideal for first-time buyers seeking potential rental income to offset mortgage payments, investors or families looking for multigenerational living.The bright and inviting main level features comfortable living spaces, tasteful wainscotting, fresh paint and a cozy electric fireplace. The renovated lower level offers a second kitchen, gas fireplace and additional living space, perfect for extended family, guests or potential rental income. Step outside to your PRIVATE BACKYARD OASIS, backing onto a picturesque ravine surrounded by mature trees and lush greenery. Beautifully landscaped with patterned concrete, a gazebo and garden shed, this peaceful retreat offers exceptional privacy, with scenic walking trails just steps away! Additional highlights include parking for 5 vehicles, updated entry doors and railings, newer windows and roof, plus OWNED furnace, A/C and hot water tank. NO RENTAL FEES! LOCATION, LOCATION, LOCATION! Walking distance to Square One Shopping Centre and Central Parkway Mall, with Mississauga Valley Park, Kariya Park, schools, restaurants and everyday amenities nearby. Commuters will appreciate convenient access to Cooksville GO Station and Highway 401. Whether you're purchasing your first home, investing in real estate or bringing generations together under one roof, this property offers the SPACE, FLEXIBILITY and LIFESTYLE you've been searching for! (id:63616)
3696 Waterfall Crescent
Mississauga, Ontario
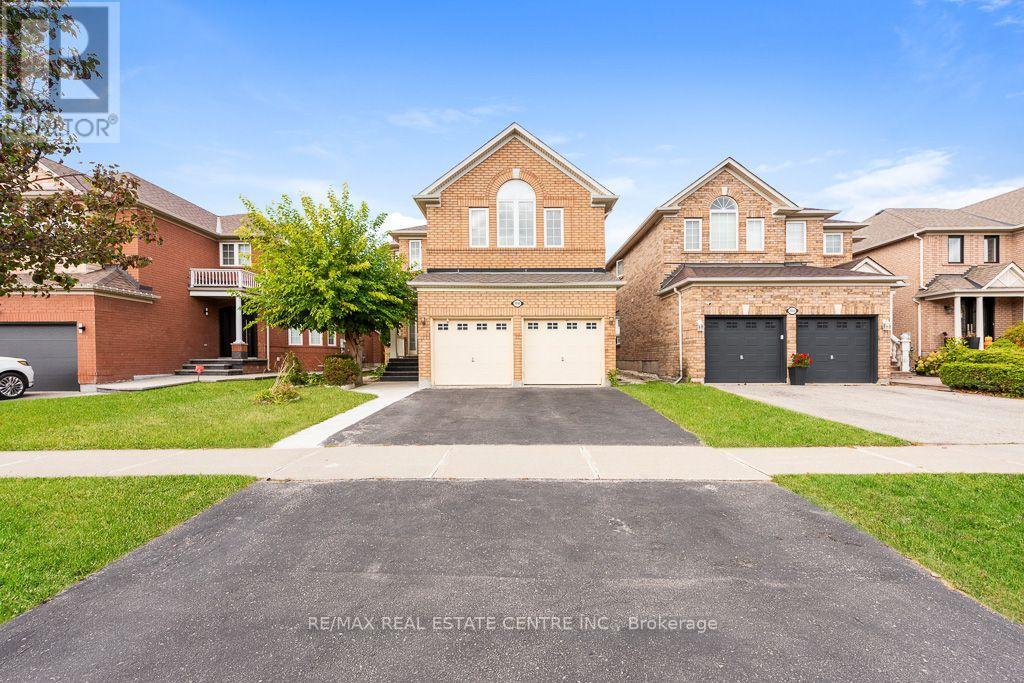
Discover space, comfort and a thoughtful layout at 3696 Waterfall Cres, nestled on a quiet, family-friendly crescent in Mississauga. Built by Mattamy in 2001, this four-bedroom home offers approximately 2,902 sq. ft. per builder's plan. 4+3 bedrooms 5 bathrooms The main floor features impressive 9-ft ceilings, formal living and dining rooms, and a spacious family room, providing inviting spaces for both entertaining and everyday living. The open-concept design is complemented by a generous eat-in kitchen with stainless steel appliances, granite countertops and a large centre island. Upstairs, the efficient layout makes excellent use of space, with four bedrooms, two ensuite bathrooms and a Jack-and-Jill bathroom featuring dual sinks. With 3.5 bathrooms throughout the home, there is plenty of convenience for family and guests. Updated mechanicals include a furnace and humidifier approximately three years old, along with an air conditioner and owned hot water tank approximately two years old. An inviting family home with generous proportions and a layout designed for comfortable living! Furnace - 3 yrs, Humidifier - 3 yrs, AC - 2 yrs, Owned hot water tank - 2 yrs Don't miss out on this lovely home! (id:63616)
6653 Opera Glass Crescent
Mississauga, Ontario
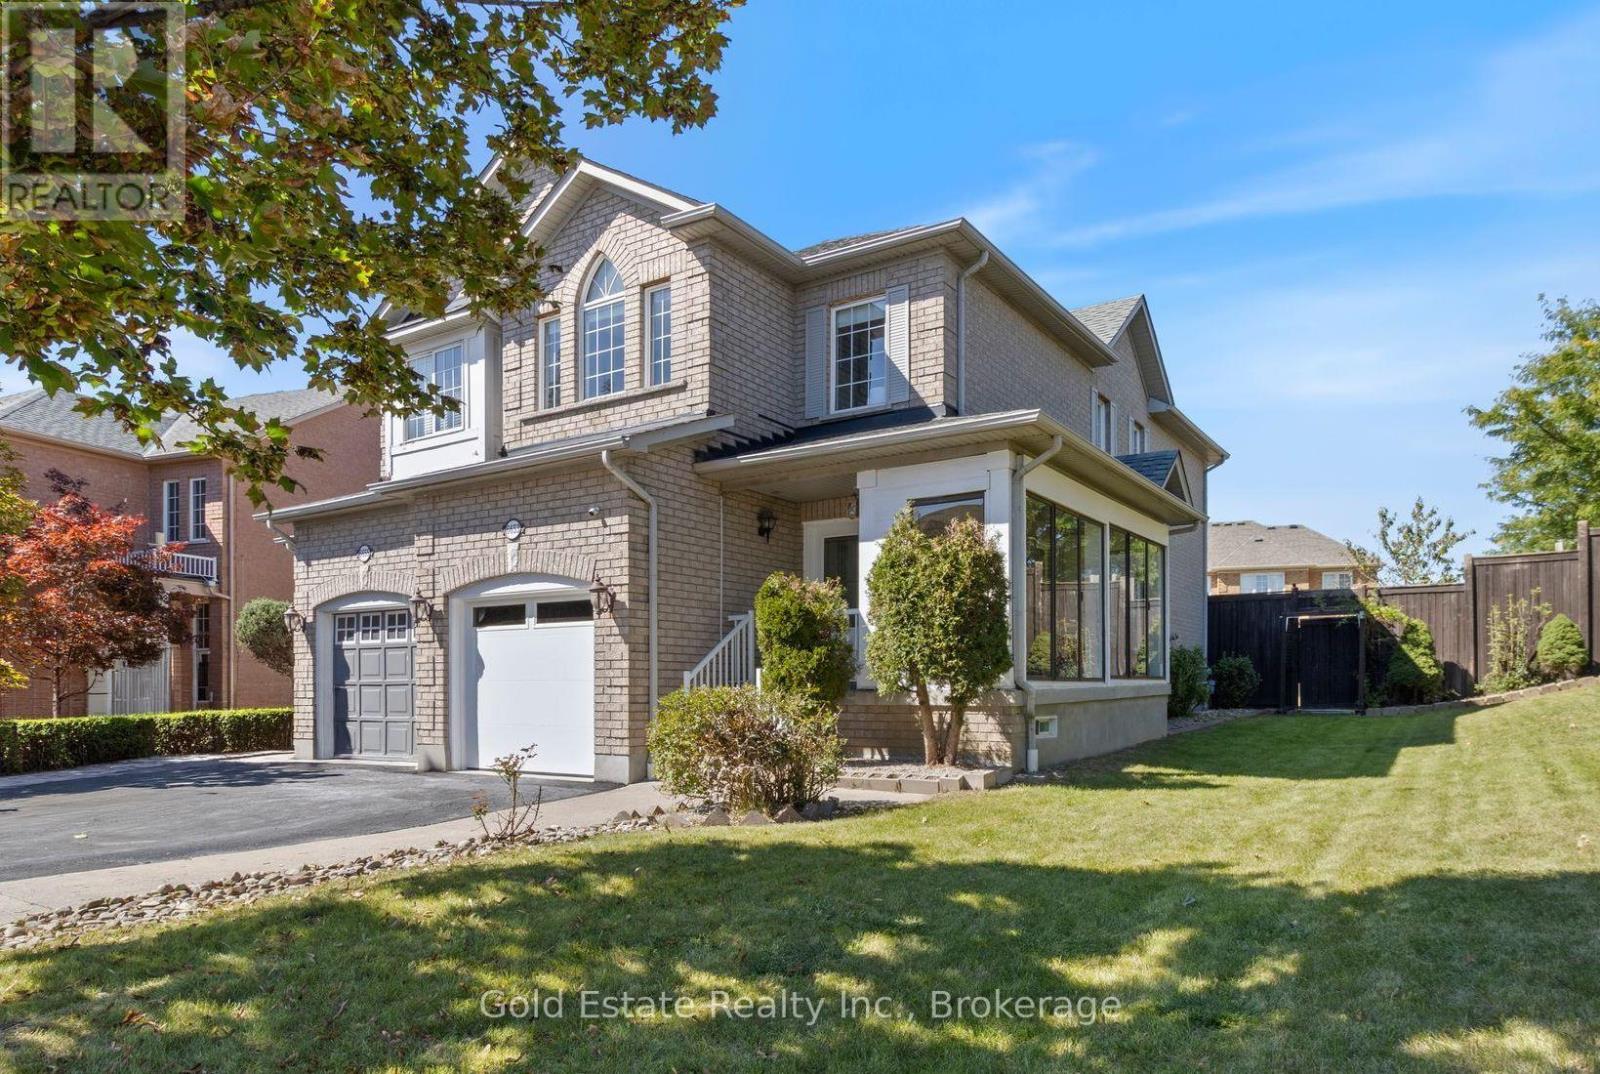
LOCATION! LIFESTYLE! Some homes simply make it easy to picture everyday life unfolding. In sought-after Meadowvale Village, this rare all-brick end-unit semi-detached bright home offers four bedrooms upstairs, two more in the finished basement and an exceptional 48 x 122 ft lot. Step in from the glass-covered front porch to a bright, open-concept main floor with fresh 2026 flooring and neutral finishes. The generous living and dining area invites everything from quiet evenings to lively gatherings, with plenty of room to settle in together. At the heart of it all, the renovated 2024 kitchen pairs modern cabinetry and ample workspace with a sunny breakfast area-made for unhurried mornings, homework breaks and meals shared around the table. Upstairs, four well-proportioned bedrooms offer room to rest, recharge, study or create a peaceful work-from-home space. The spacious primary retreat features a private ensuite with a jetted tub, while distinctive arched and vaulted windows bring character and natural light to select rooms. The finished basement adds two bedrooms, a second kitchen, a four-piece bath and a separate entrance from the garage, offering versatile space for guests, extended household living, hobbies or a quiet place to work. Outside, the generous side yard and deep backyard invite play, gardening and relaxed afternoons. Gather beneath the custom pergola or dine on the 2023 interlocking patio; the enclosed side porch and covered front porch offer welcoming places to enjoy the changing seasons. Updates include 2026 flooring; 2024 kitchen; 2025 garage door; owned A/C and tankless water heater (2021); owned furnace (2020); water softener (2022); attic insulation (2021); roof (2017); and rain-sensing automatic sprinkler system (2023). Close to schools, parks, sports facilities, library, shopping, transit and major highways, this is a home with room to gather, grow and make your own! (id:63616)
4413 Lee Drive
Mississauga, Ontario
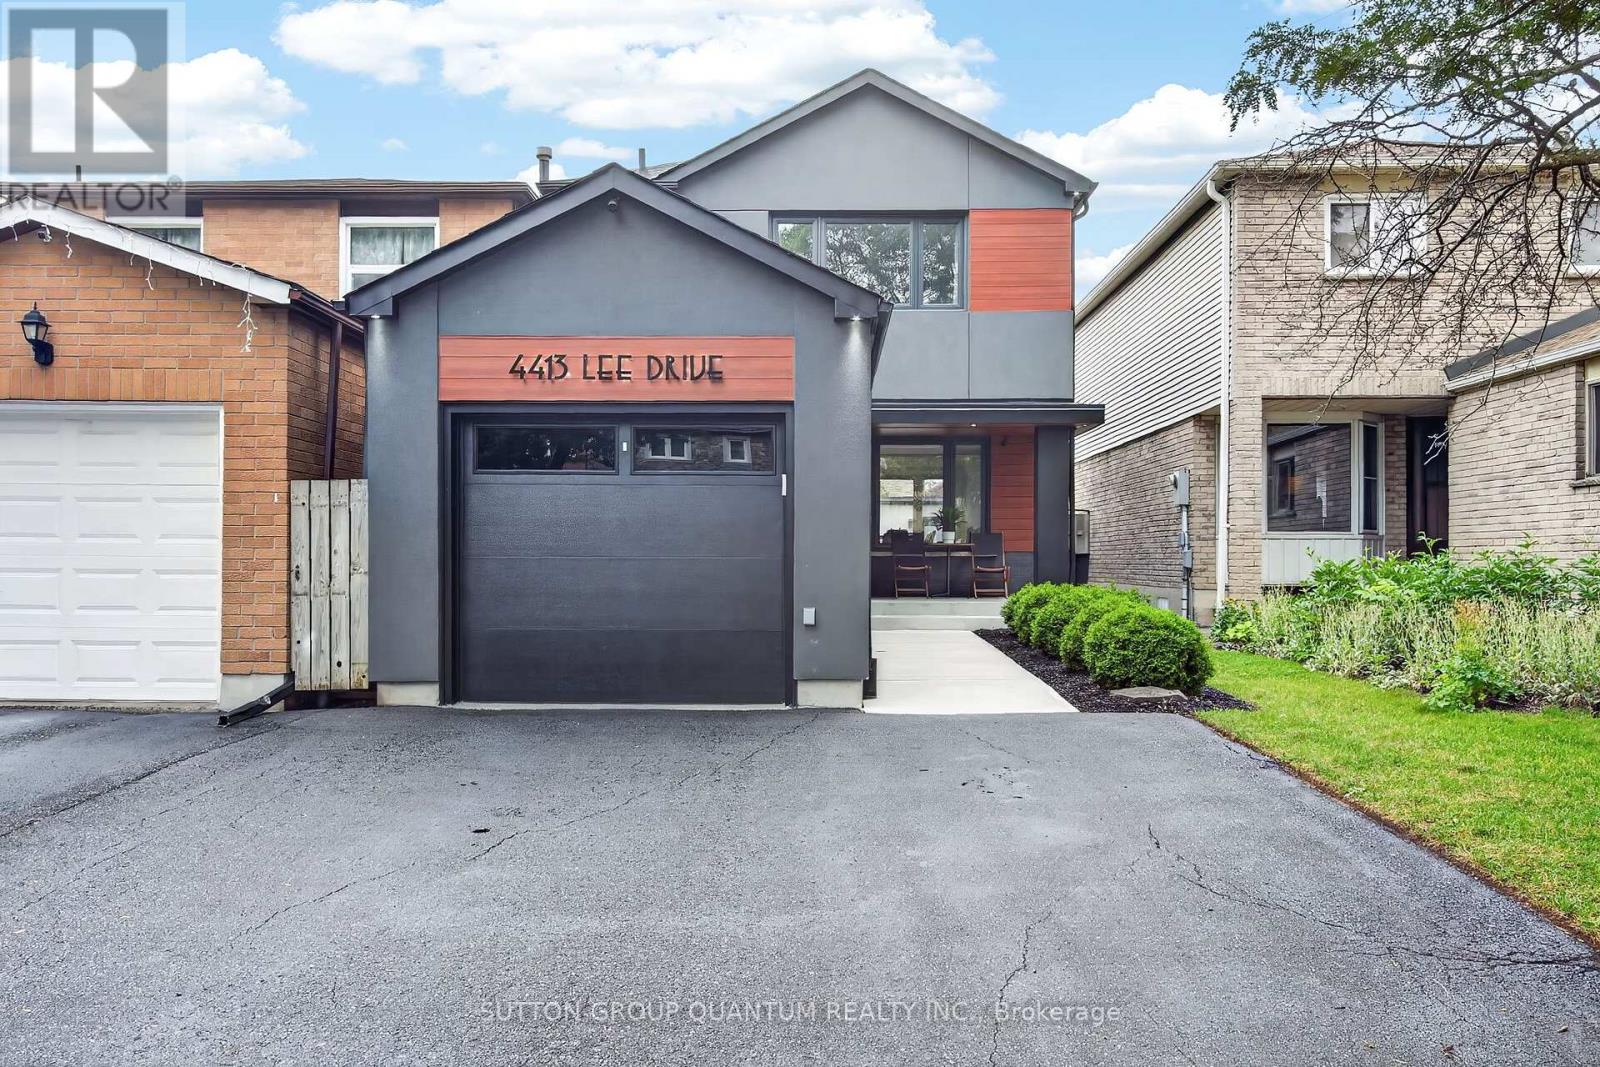
Welcome to 4413 Lee Drive, a beautifully updated home that blends modern contemporary design with everyday comfort. Featuring open-concept living, a sleek renovated kitchen, stylishly updated bathrooms, and a fully finished basement, this move-in-ready home is perfectly suited for downsizers, growing families, or anyone seeking turnkey living without the expense or inconvenience of future renovations. Nestled in the highly desirable Rathwood community, you'll enjoy exceptional schools, family-friendly neighbours, parks, and convenient access to everyday amenities- Tomken Station (MiWay Transitway Station), hwy 403, 427, shopping centres, restaurants, community centres, libraries and short drive to airport - making this a rare opportunity in one of Mississauga's most sought-after neighbourhoods. From the moment you arrive, the home's outstanding curb appeal makes a lasting impression. Manicured landscaping, pristine walkways, a welcoming covered front porch, and thoughtfully selected low-maintenance finishes create an inviting first impression. Distinctive exterior details, including the Longboard porch ceiling and garage accents, add a sophisticated architectural touch.The backyard is a private outdoor retreat designed for both entertaining and relaxation. Beautifully hardscaped with updated fencing and a custom-built storage shed, the space also features a hot tub,, and multiple areas for lounging and outdoor dining-creating the perfect setting to host friends or simply unwind in your own backyard oasis. Beautifully updated, meticulously maintained, and located in an exceptional neighbourhood, 4331 Lee Drive offers the complete package. Opportunities like this are rare-don't miss your chance to call this remarkable property home. Roof 2019, Window & Doors 2018, Newly sealed driveway 2026, Freshly painted , Premium Longboard Porch Ceiling & Garage Detail, Painted Brick, Garage & Siding 2021, Custom Garden Shed 2022. ** This is a linked property.** (id:63616)
Unit 738c Front Royal Street
Mississauga, Ontario
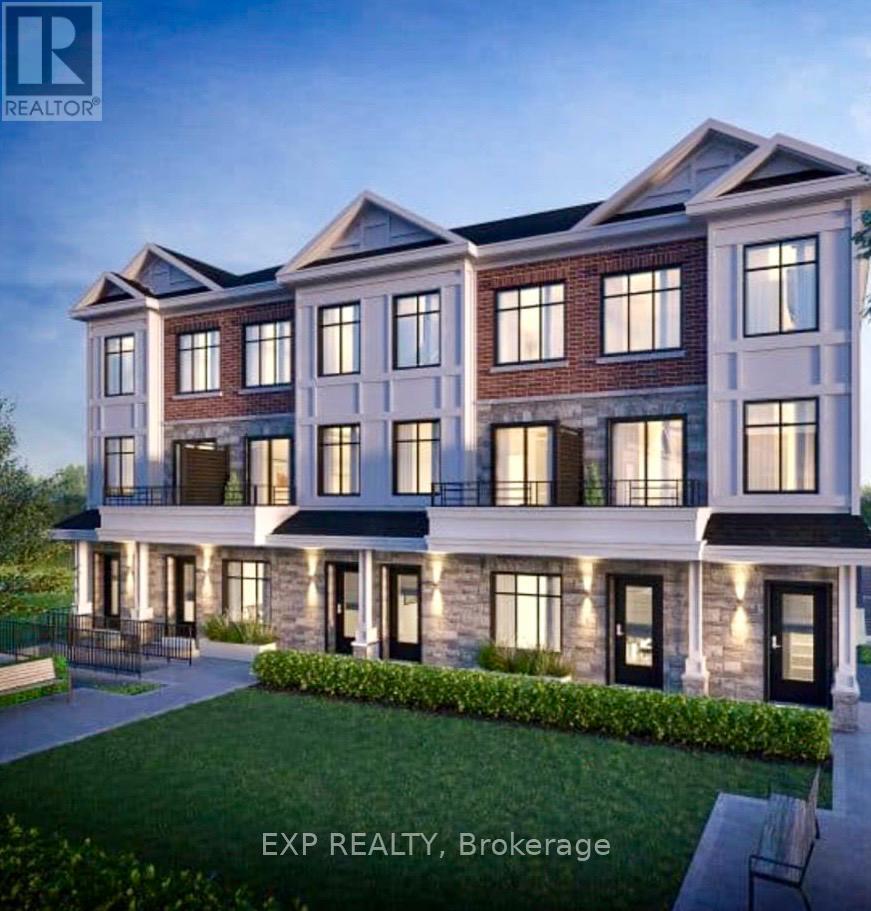
Welcome to 726 Front Royal Street #9, a beautifully designed and modern condo townhouse in the desirable Applewood community of Mississauga. This bright and spacious home offers approximately 967 sq. ft. of well-designed living space, featuring a functional open-concept layout, contemporary finishes, and abundant natural light.Enjoy a modern kitchen with ample cabinetry and a welcoming living and dining area, perfect for everyday living and entertaining. The spacious bedrooms provide comfortable accommodation, while the well-appointed bathrooms add convenience.Located in a convenient Mississauga neighbourhood close to public transit, schools, shopping, restaurants, parks, trails, major roads and everyday amenities. Easy access to Cawthra Road and major transportation routes makes commuting throughout Mississauga and the GTA convenient. (id:63616)
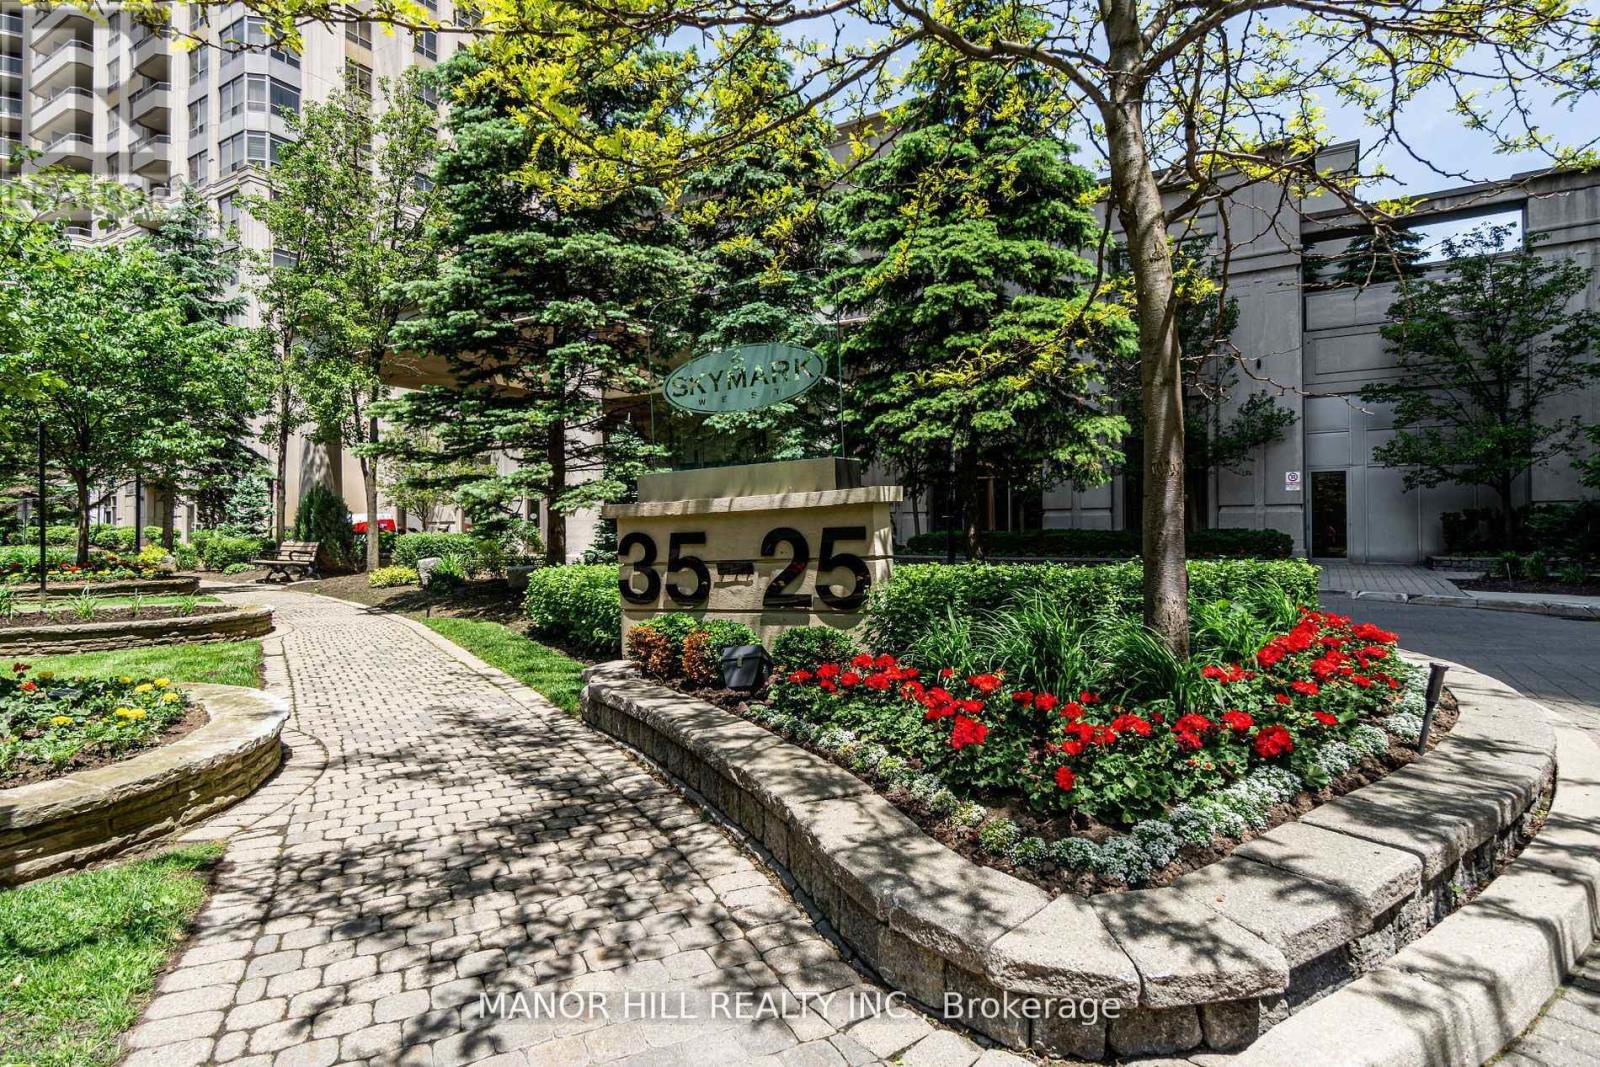
402 - 35 Kingsbridge Garden Circle
Mississauga, Ontario
Welcome to Skymark West! Beautiful Two Bedroom, 2 Bathroom Just Under 1,000 Sqft. Located In Sought After Building. New Vinyl Floors Throughout (26), Entire Unit Professionally Painted (26), Quartz Counter (26). Extremely Well Maintained. Sunny West Views From The Balcony. Ensuite Bath With Walk In Closet In The Primary Bedroom. Great Storage Space Within The Unit. Parking And Locker Included. Amazing 30,000 Sqft Of Facilities With All The Bells And Whistles. 24 hr Concierge, Indoor Pool, Bowling Alley, Squash Court, Library, Gym And Tennis Court. Luxury Living At It's Finest. Fabulous Location! Short Distance To Square One, Near Hwy 403/401/QEW, Grocery Shopping, Doctor, Dentist, Park And So Much More. New Coming LRT Steps Away. What More Can You Ask For? Unit Virtually Staged In Pictures. (id:63616)
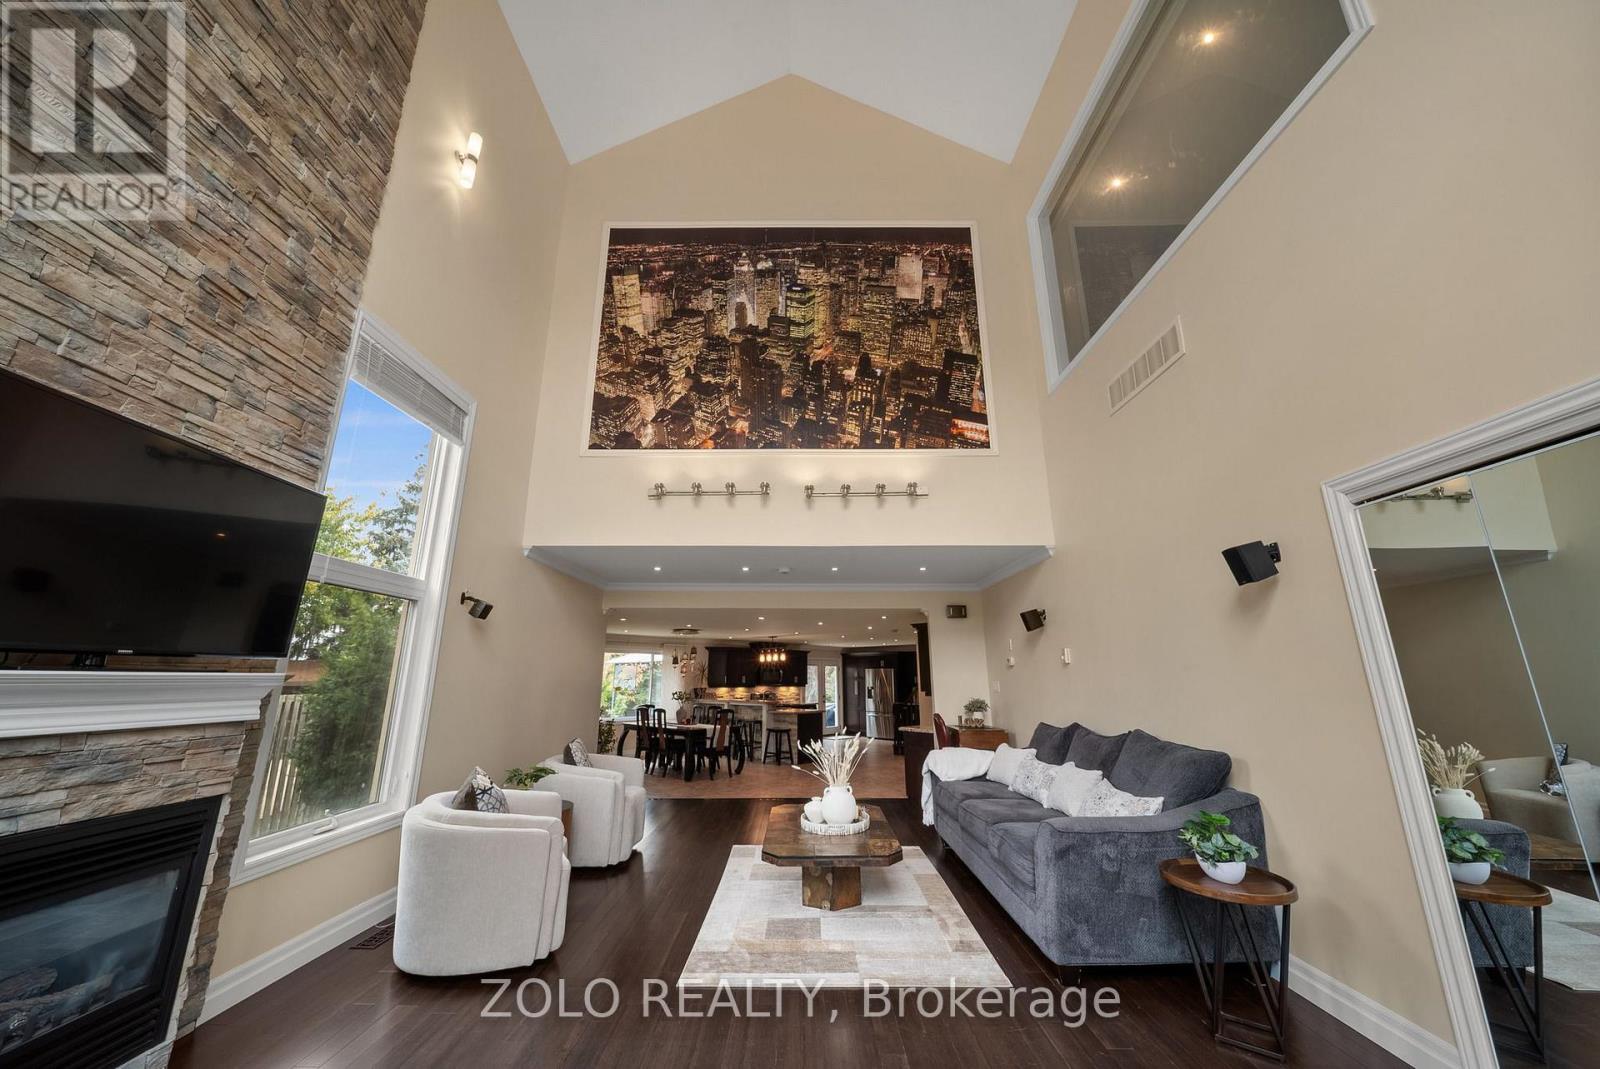
6911b Hickling Crescent
Mississauga, Ontario
RARE CUSTOM BUNGALOFT IN AN EXCLUSIVE ENCLAVE OF JUST 3 HOMES! Discover This Exceptional Entertainer's Dream, Showcasing A Distinctive Open-Concept Design With Impressive 25-Ft Cathedral Ceilings & Soaring 16-Ft Windows That Flood The Home With Natural Light. The Spacious Family Room Features Striking Architectural Details, Creating A Spectacular Setting For Everyday Living & Memorable Gatherings. The Privately Situated Second-Floor Primary Bedroom Offers A Peaceful Retreat, While Two Main-Floor Bedrooms Have Been Combined Into One Generously Sized Bedroom. The Original Two-Bedroom Layout Can Easily Be Restored To Accommodate Your Family's Needs.The Open-Concept Kitchen Seamlessly Connects To The Dining Area, Creating An Inviting Space For Family Meals & Entertaining, Features Include Granite Countertops, A Stylish Stone Backsplash & Pot Lights. A Walkout Leads To The Expansive Backyard Deck, Offering Seamless Indoor-Outdoor Living, Perfect Setting For Summer Entertaining. Enjoy Your Own Private Backyard Oasis Featuring A Jacuzzi Spa-Ideal For Relaxing & Unwinding. The Finished Basement Provides Valuable Additional 2 Bedrooms and Rec Room For A Growing Family & Guests . An Exceptional Parking With An Impressive Private Driveway Accommodating Up To 6-8 Vehicles, Plus A Built-In Garage With Space For 2 Additional Vehicles.Ideally Located In A Quiet, Family-Friendly Setting Close To Parks, Schools, Public Transit, Recreation & Everyday Amenities, This One-Of-A-Kind Custom Bungaloft Offers A Rare Combination Of Architectural Character, Generous Living Space, Exceptional Parking, And An Outstanding Lifestyle. (id:63616)
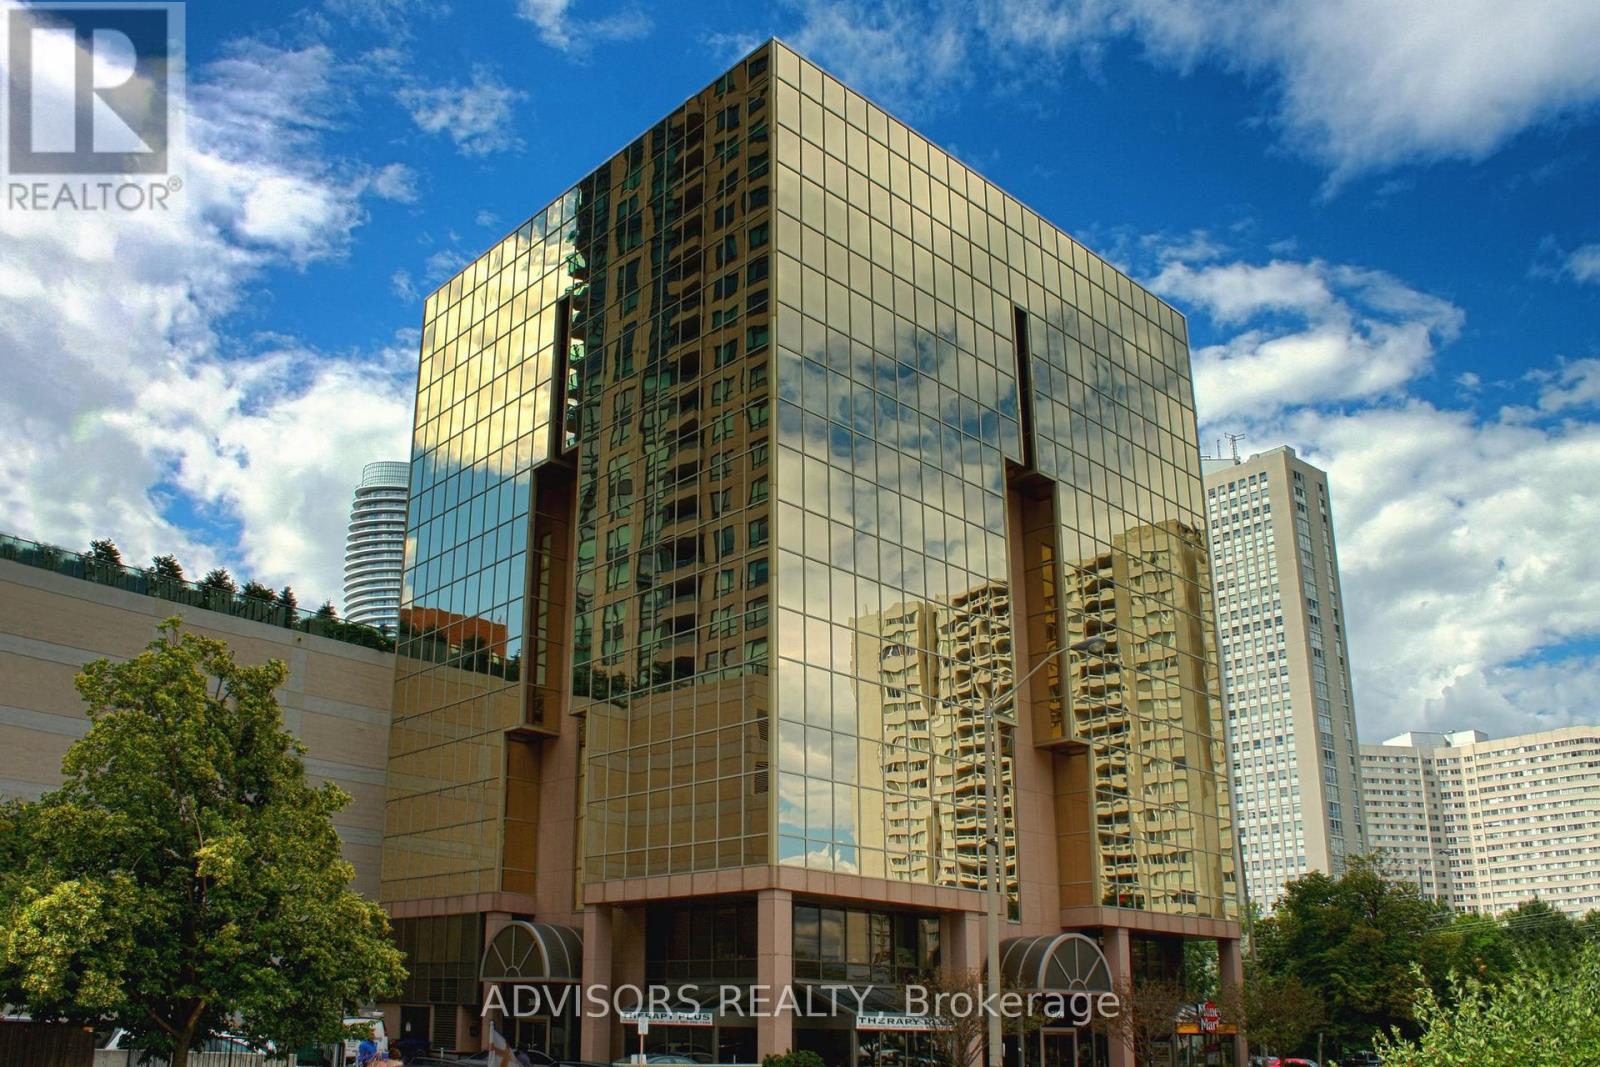
409 - 3660 Hurontario Street
Mississauga, Ontario
This single office space is graced with generously proportioned windows. Situated within a meticulously maintained, professionally owned, and managed 10-storey office building, this location finds itself strategically positioned in the heart of the bustling Mississauga City Centre area. The proximity to the renowned Square One Shopping Centre, as well as convenient access to Highways 403 and QEW, ensures both business efficiency and accessibility. Additionally, being near the city center gives a substantial SEO boost when users search for terms like "x in Mississauga" on Google. For your convenience, both underground and street-level parking options are at your disposal. Experience the perfect blend of functionality, convenience, and a vibrant city atmosphere in this exceptional office space. **EXTRAS** Bell Gigabit Fibe Internet Available for Only $25/Month (id:63616)
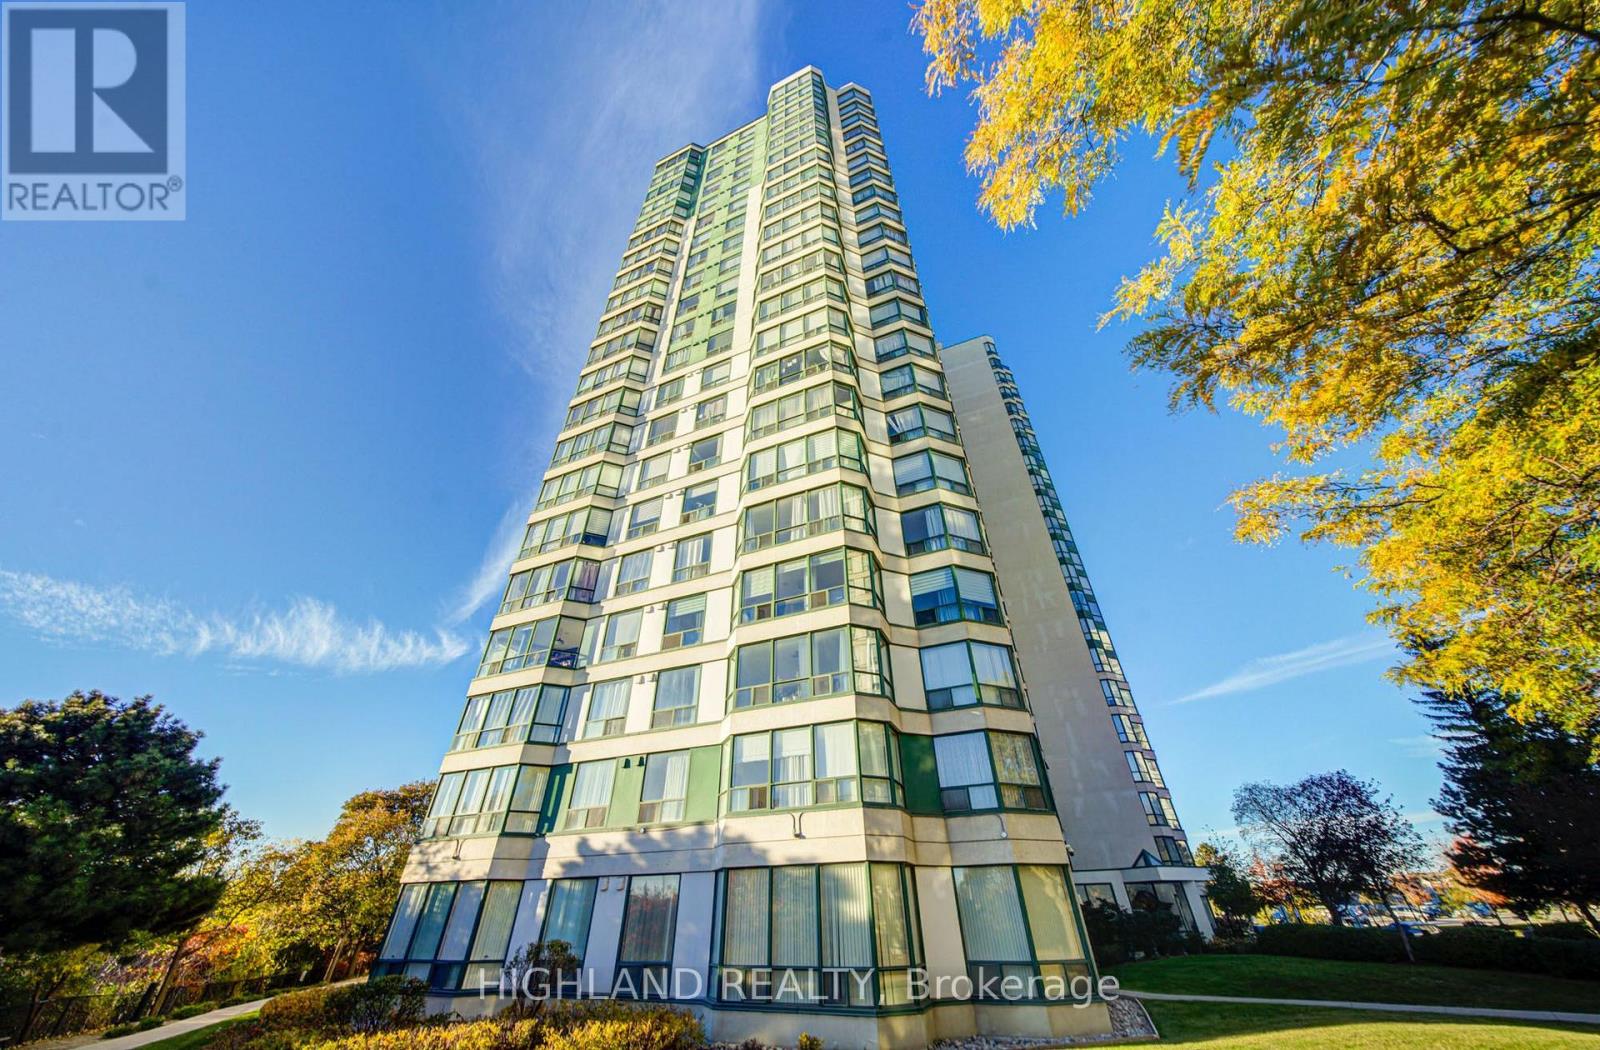
412 - 4470 Tucana Court
Mississauga, Ontario
Location, Location, Location! Bright & Spacious 2+1 Bedroom, 2-Bathroom Condo In The Heart of Mississauga! Freshly Painted For the Whole Unit, New Upgraded Modern Kitchen: Quartz Countertops, Brand New Stainless Steel Appliances: New Fridge, New Stove, New Dishwasher. An Open-Concept Layout, Enjoy Unobstructed Breathtaking City Skyline Views, And an Abundance of Natural Light Throughout. The Versatile Solarium Can Be Used As a 3rd Bedroom or Home Office. 4 Pc Ensuite & Walking Closet In The Master Bedroom! Laminate Floor Throughout, No Carpet! Convenient Location, Just minutes to Square One, Transit, Restaurants, Banks, Schools, Parks, Hwy 403, 401 & 410 And Much More! With the Future LRT Adding Even More Convenience. Perfect For Tenants Looking For Space, Comfort, Quality and an Unbeatable Mississauga location! Enjoy Resort-Style Amenities Including an Indoor Pool, Sauna, Hot Tub, Billiards, Table Tennis, Squash, Basketball, Gym, Tennis Courts, Party Room, and 24/7 Security/Concierge. 1 Parking And 1 Locker Included! Extra Parking Available with $$ (id:63616)