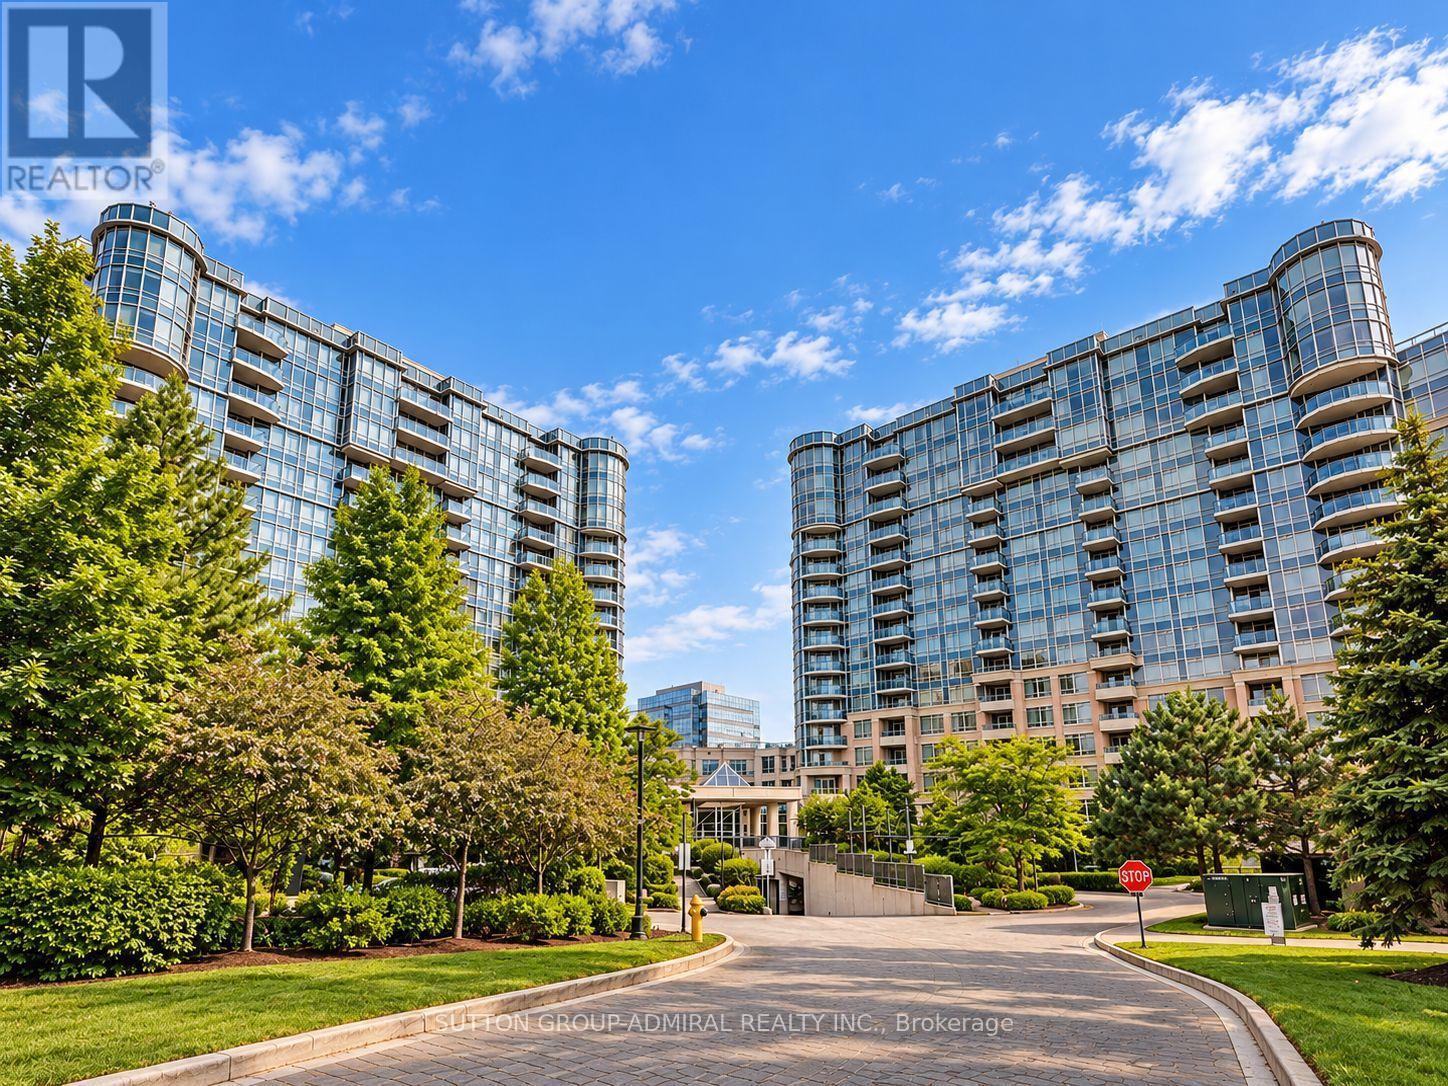
677 - 23 Cox Boulevard
Markham, Ontario
Prime Unionville Location! This bright and spacious 1 Bedroom + Den suite, built by renowned Tridel in the heart of Markham, features a functional open-concept layout and a versatile den with French doors perfect for a home office. Residents enjoy access to five-star resort-style amenities, including a 24-hour concierge, indoor swimming pool, state-of-the-art gym, virtual golf simulator, and guest suites. Situated in a highly coveted and top-tier school district, families will love being zoned for top-ranking institutions like Unionville HS and St. Augustine CHS. With exceptional convenience-just walking distance to the Markham Civic Centre, public transit, and Downtown Markham, plus immediate access to Highways 404 & 407 and local shopping-this suite represents an outstanding turnkey opportunity for homeowners and investors alike! (id:63616)
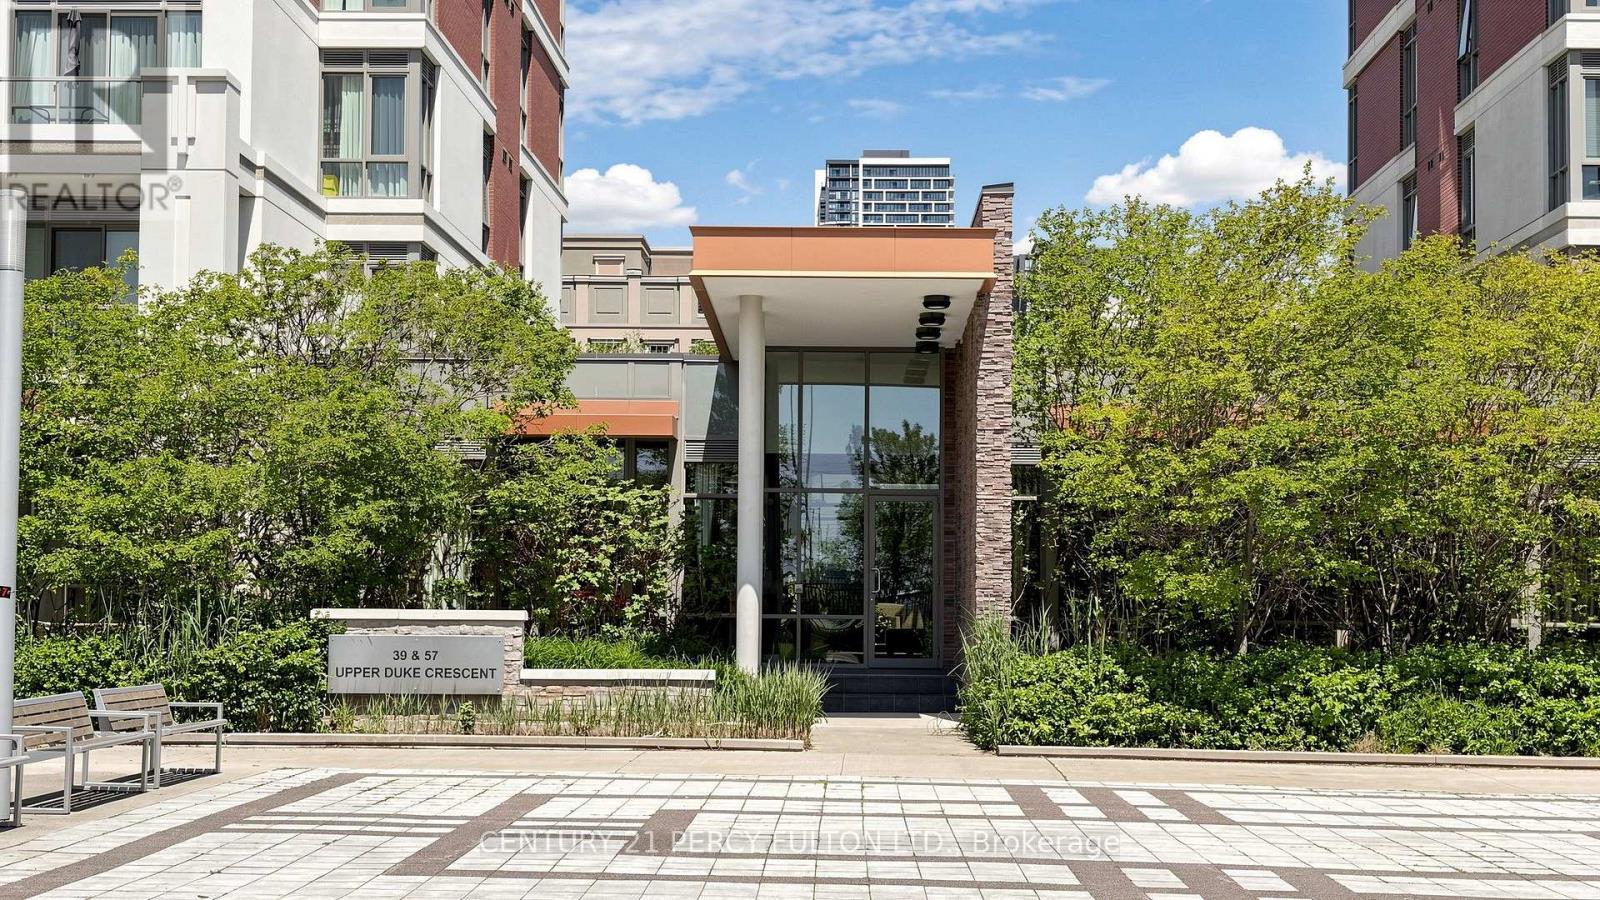
102 - 57 Upper Duke Crescent
Markham, Ontario
Welcome to stylish urban living in the heart of Unionville's Downtown Markham. Completely renovated from top to bottom and never lived in since completion, this bright and spacious 1+Den suite offers 745 sq. ft. of fresh, contemporary living space designed for today's lifestyle. Featuring rare, soaring 10-foot ceilings, new laminate flooring throughout, quartz countertops, a sleek backsplash, and a private terrace with direct walkout to street (pet friendly!), every detail has been thoughtfully updated to create a modern, move-in-ready home. The generous primary bedroom includes a walk-in closet and private ensuite, while the enclosed den with elegant French doors provides the flexibility of a second bedroom, nursery, or stylish work-from-home space. With two full washrooms, the functional layout offers both comfort and convenience for everyday living and entertaining. Set in one of Markham's most vibrant and walkable communities, you're just steps from VIVA and GO transit, YMCA, Cineplex, GoodLife Fitness, York University Markham Campus, popular restaurants, cafes, grocery stores, banks, and everyday essentials, with quick access to Highways 404 and 407. Enjoy the perfect blend of urban energy and suburban convenience in one of the GTA's most dynamic neighbourhoods, golf simulator, gym, party room, visitor parking, and way too much more! (id:63616)
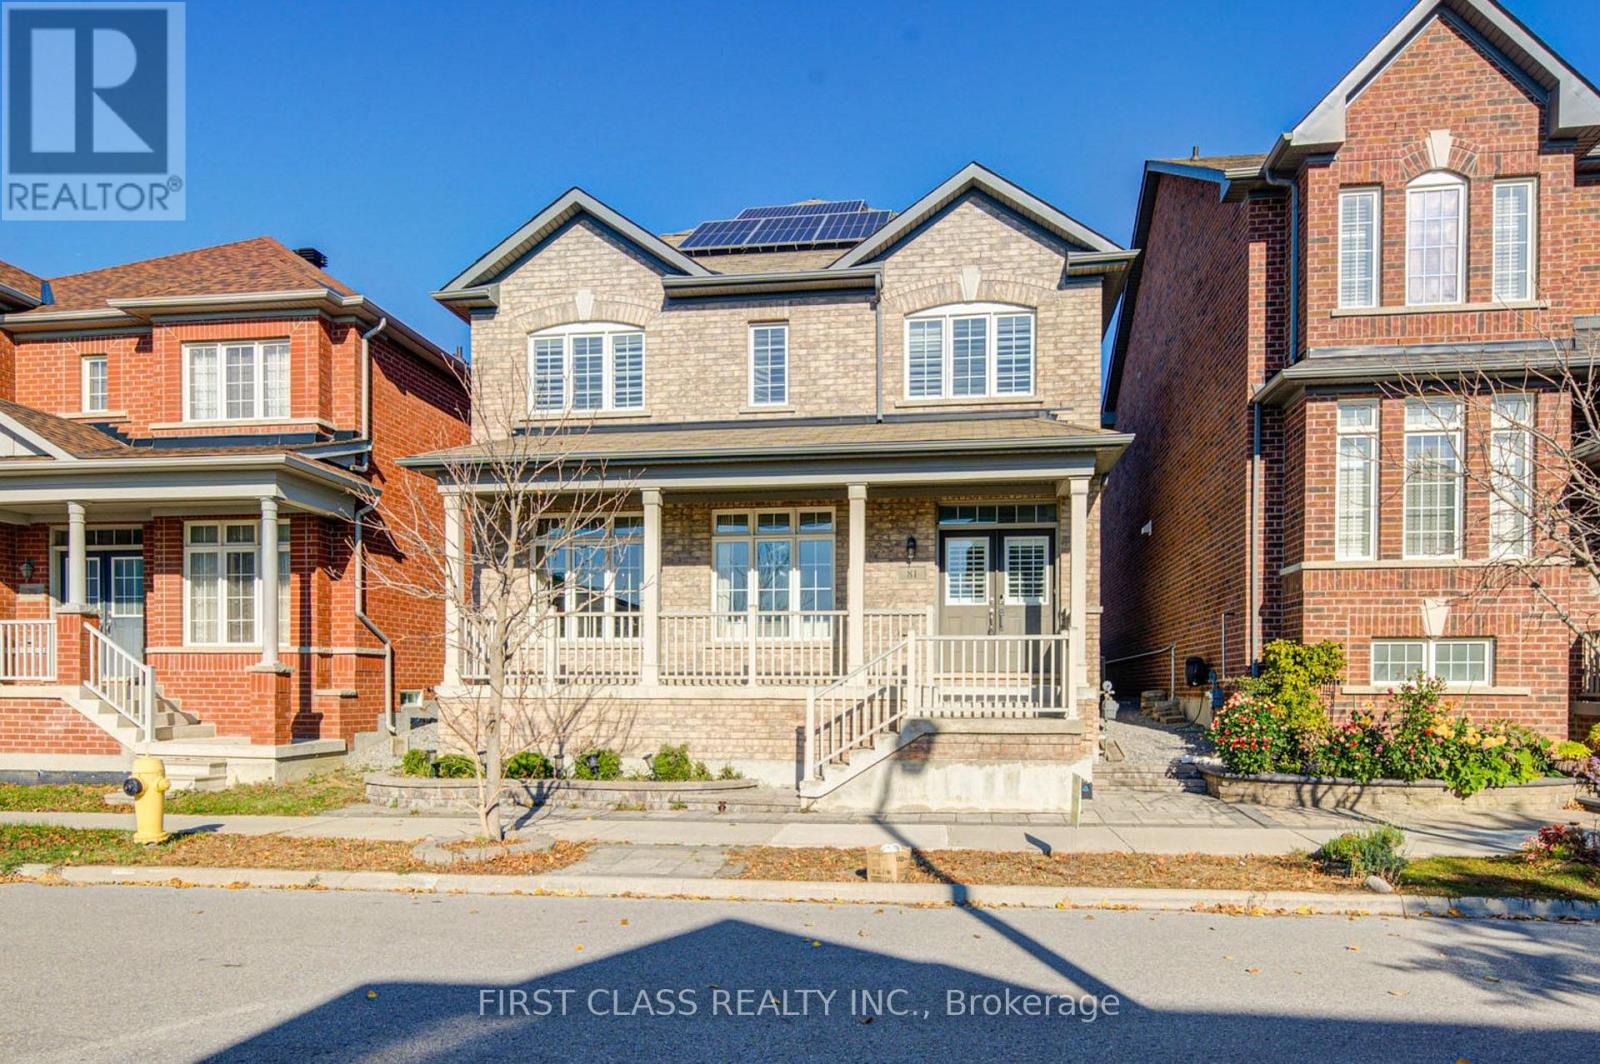
81 Pearl Lake Road
Markham, Ontario
Welcome to 81 Pearl Lake Rd, Newly Renovated Luxury 4 +1 Bedrooms Double Garage Detach Home In The Highly Sought-After Cornell Community. Offering Approximately 2,915 sq. ft. Of Above-grade Living Space Plus An Additional 1,308 sq. ft. Of Professionally Finished Basement, This Spacious Home Combines Elegance, Comfort, And Functionality. 2 Car Detached Garage Pus 1 Carpark outdoor. Featuring a Grand Double-door Entrance And Covered Front Porch, A Stunning 20-ft Cathedral Ceiling In The Family Room, 9 Ft Ceilings On Main Floor ,Pot Lights & Hardwood Floor Throughout Main & 2nd Floor, Modernized Kitchen With High-End Stainless Steel Appliances (Fridge not included in Main Floor). The Expansive Primary Bedroom Features a Large Walk-in Closet, a Luxurious 5-Piece Ensuite With a Glass-enclosed Shower, A Private Retreat Area, And a Cathedral Ceiling. The Bright Second Bedroom Boasts Its Own 4-Piece Ensuite With Large Windows & Closet. The Professionally Finished Basement Offers Additional Living Space, Including One Spacious Bedroom, A Kitchen, A Full Bathroom, And High-end Vinyl Flooring Throughout, Along With a Secondary Kitchen And Laundry area (Washer and dryer are excluded). Great Location: Steps To School, Cornell Community Centre, Parks, Top-Rated Schools, Markham Stouffville Hospital, Public Transit, Shopping, And Major Highways. Must See! (id:63616)
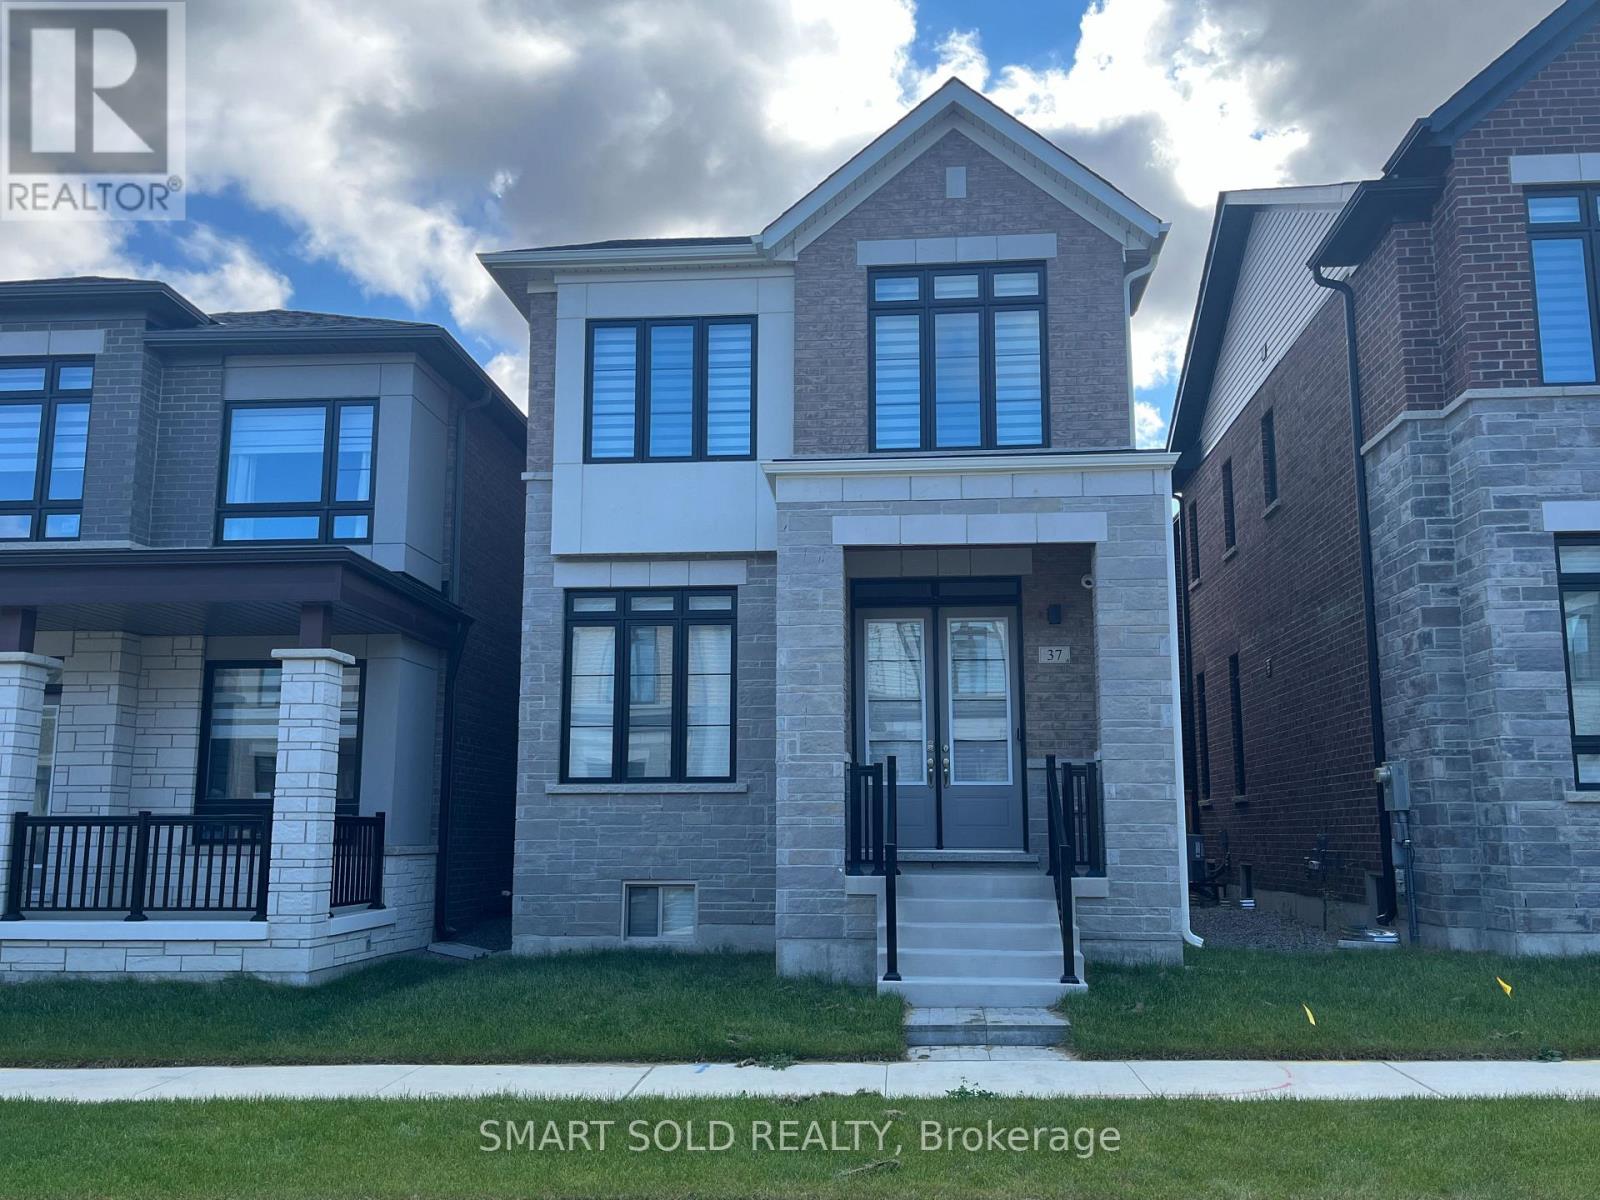
37 Mindanao Avenue
Markham, Ontario
Brand New 4+1 Bedroom & 4 Bathroom Detached Home With A Double-Car Garage Located In Upper East Side Unionville Community In Markham! Offering Approximately 2,200 Sq. Ft. Of Thoughtfully Designed Living Space, This Beautifully Crafted Home Features A Bright, Spacious, And Functional Layout Ideal For Modern Family Living. Hardwood Flooring Runs Throughout The Main Floor, While The Bright Breakfast And Dining Area Is Filled With Natural Light. The Modern Kitchen Features Quartz Countertops, Upgraded Cabinetry, A Pantry, And A Large Centre Island With A Breakfast Bar, Perfect For Everyday Living And Entertaining. A Ground-Floor Den Provides An Ideal Space For A Home Office Or Study. The Second Level Offers Four Generously Sized Bedrooms, Including A Spacious Primary Suite With A 5-Piece Ensuite. The Additional Bedrooms Each Feature Their Own Ensuite Bathrooms, Providing Exceptional Comfort And Privacy For Family Members Or Guests. Location Highlights: Ideally Located Close To Parks, Community Amenities, Restaurants, Shopping, Costco Wholesale, The Home Depot, And Everyday Conveniences. Enjoy Quick Access To Highway 404 And Top-Ranked Schools. (id:63616)
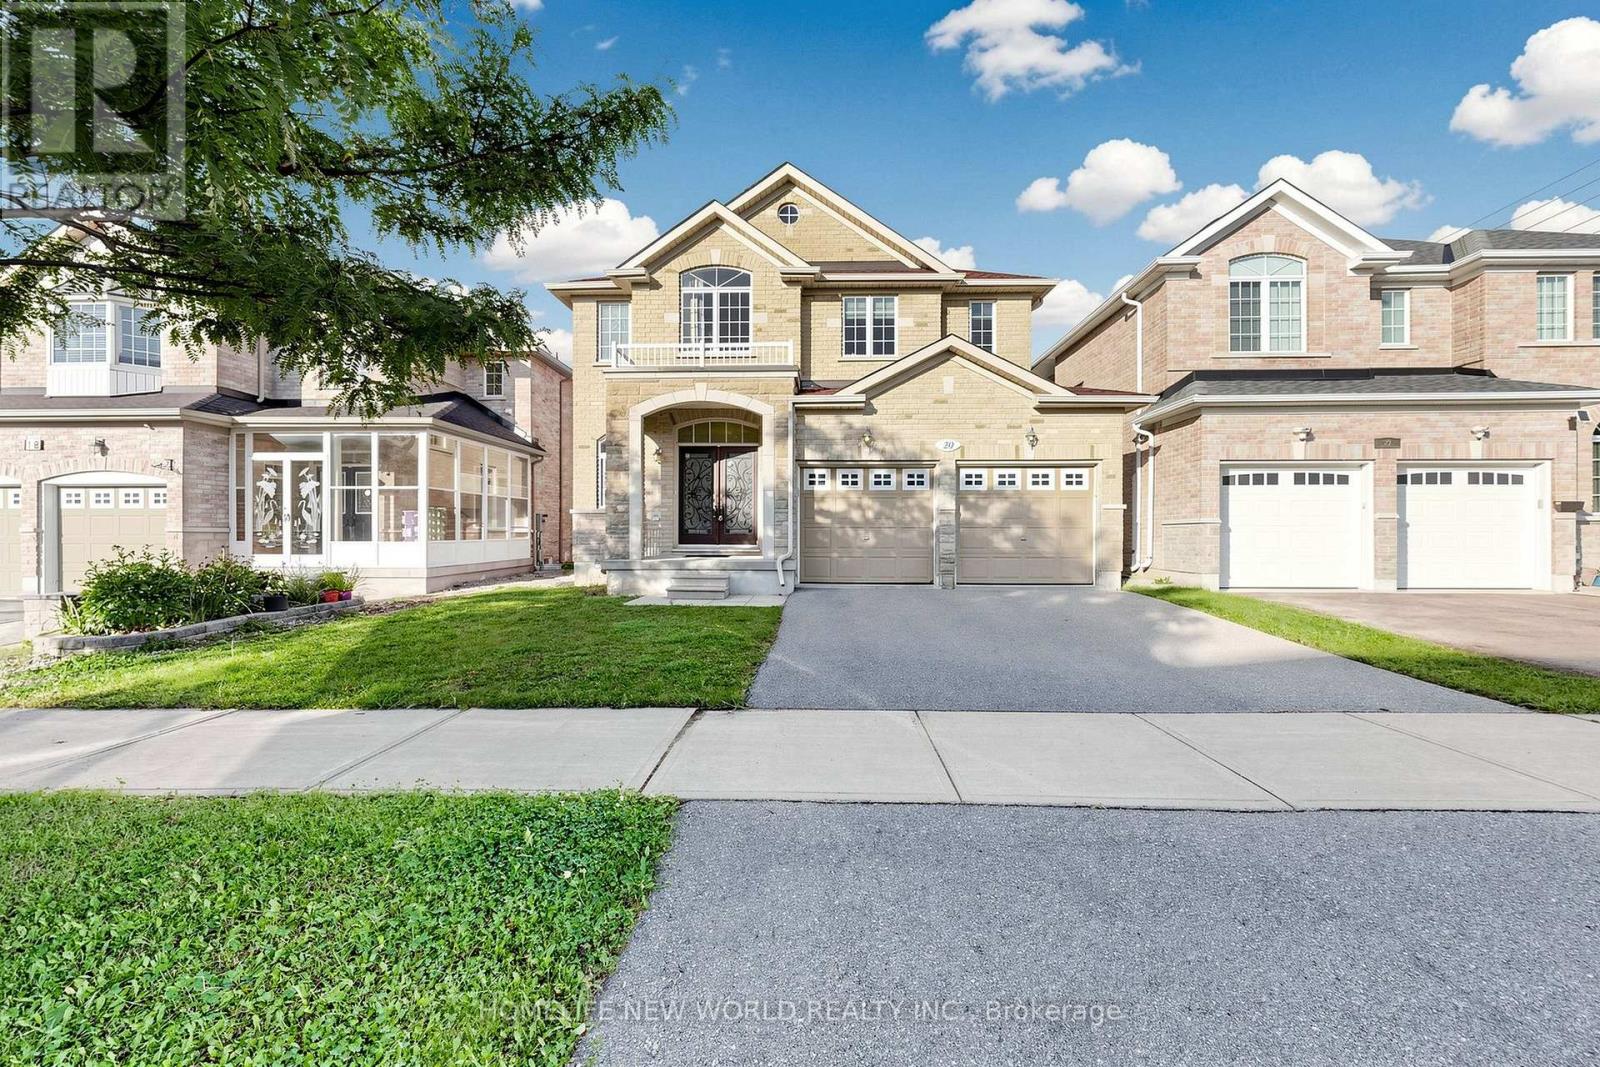
20 Pineforest Place
Markham, Ontario
Welcome to this beautifully upgraded newer detached home offering nearly 3,000 sq. ft. of elegant living space in one of Markham's most desirable family communities. Featuring a timeless brick & stone exterior, covered front porch, and impressive double wrought iron entry doors, this home blends luxury, comfort, and functionality.The bright, thoughtfully designed interior showcases 9' ceilings, a main floor library, hardwood flooring, crown moulding, pot lights, and an elegant oak staircase. The gourmet kitchen features extended maple cabinetry, quartz countertops, a matching backsplash, stainless steel appliances, and abundant storage, making it ideal for both everyday living and entertaining. Upstairs offers spacious bedrooms and three upgraded bathrooms, all finished with luxury quartz vanity tops.Ideally situated within the highly sought-after Bur Oak Secondary School and John McCrae Public School boundaries. Steps to parks, playgrounds, public transit and walking trails, with quick access to Hwy 404, shopping, restaurants, community centre, golf courses and all everyday amenities. A truly move-in-ready family home in an exceptional Markham location. Please see 3D virtual tour for details! (id:63616)
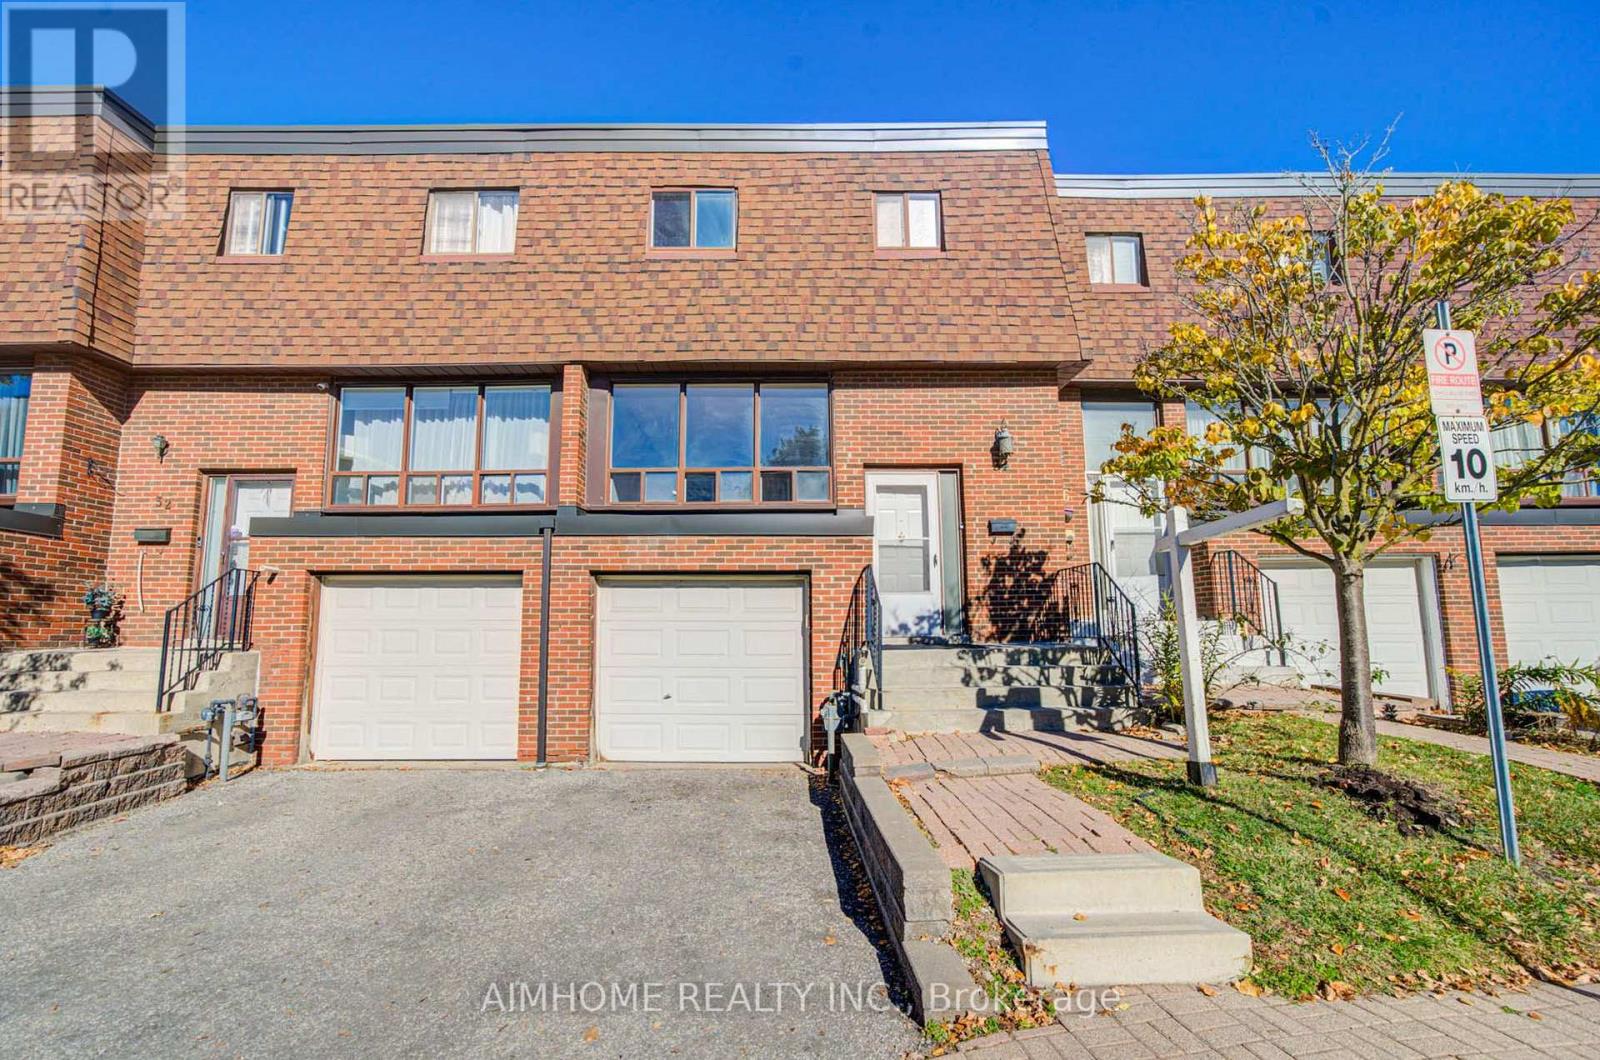
34 Stately Way
Markham, Ontario
Discover this bright and spacious south-facing 3-bedroom townhome in the desirable Royal Orchard community of Markham. Well-maintained and thoughtfully designed for comfortable family living, this inviting home features a functional layout, direct access to the attached garage, and a family room with a walkout to a lovely, peaceful patio overlooking beautiful greenspace. Residents also benefit from convenient community amenities, including a park and basketball court. Ideally located just steps from top-rated schools, public transit, direct bus to Finch subway and shopping, and only minutes from Highway 7 and Highway 407, this home offers an exceptional combination of comfort, privacy, and convenience. Don't miss this wonderful opportunity to make this beautiful townhome your new home! Some images have been virtually staged. (id:63616)
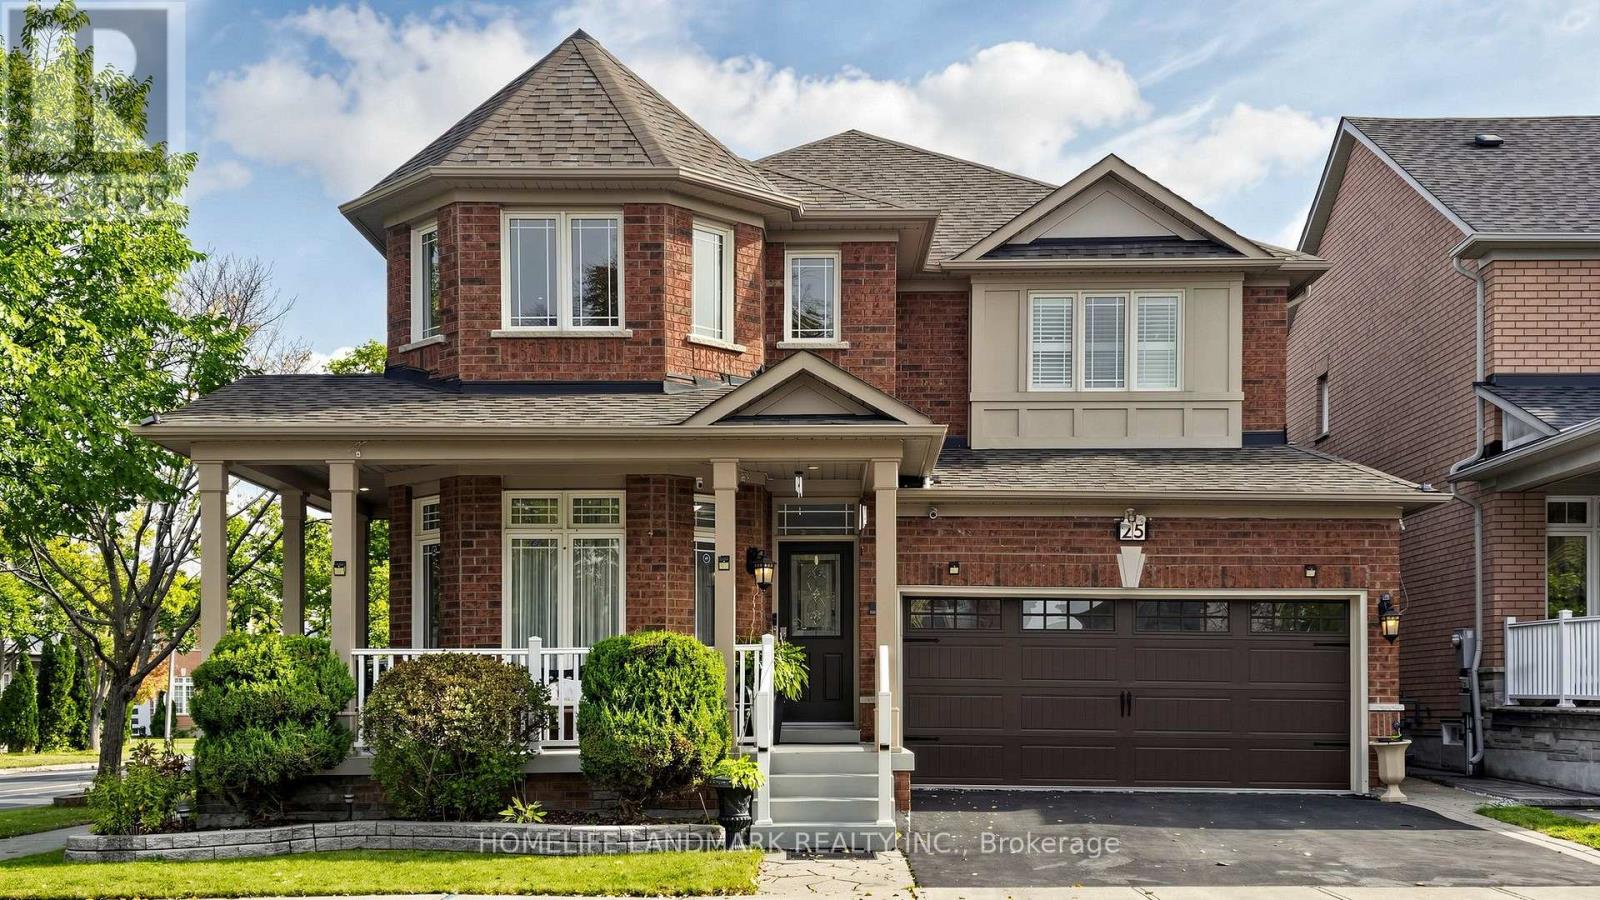
25 Gordon Weedon Road
Markham, Ontario
A MUST-SEE MARKHAM HOME! Welcome to 25 Gordon Weedon Rd, a breathtaking detached property situated on a desirable corner lot in prime Markham. Offering approx. 2,700 sqft of opulent above-grade living space, this super bright home features fresh paint throughout and a seamless, functional layout. Highlighted by an open-concept office area and dramatic cathedral ceilings in the main living area, the home offers 3 generous bedrooms and 4 washrooms in total. The fully finished basement with 2 additional rooms. Step outside to enjoy a large, beautifully landscaped backyard ideal for outdoor enjoyment. Conveniently located near top schools, parks, shopping, and major transit. (id:63616)
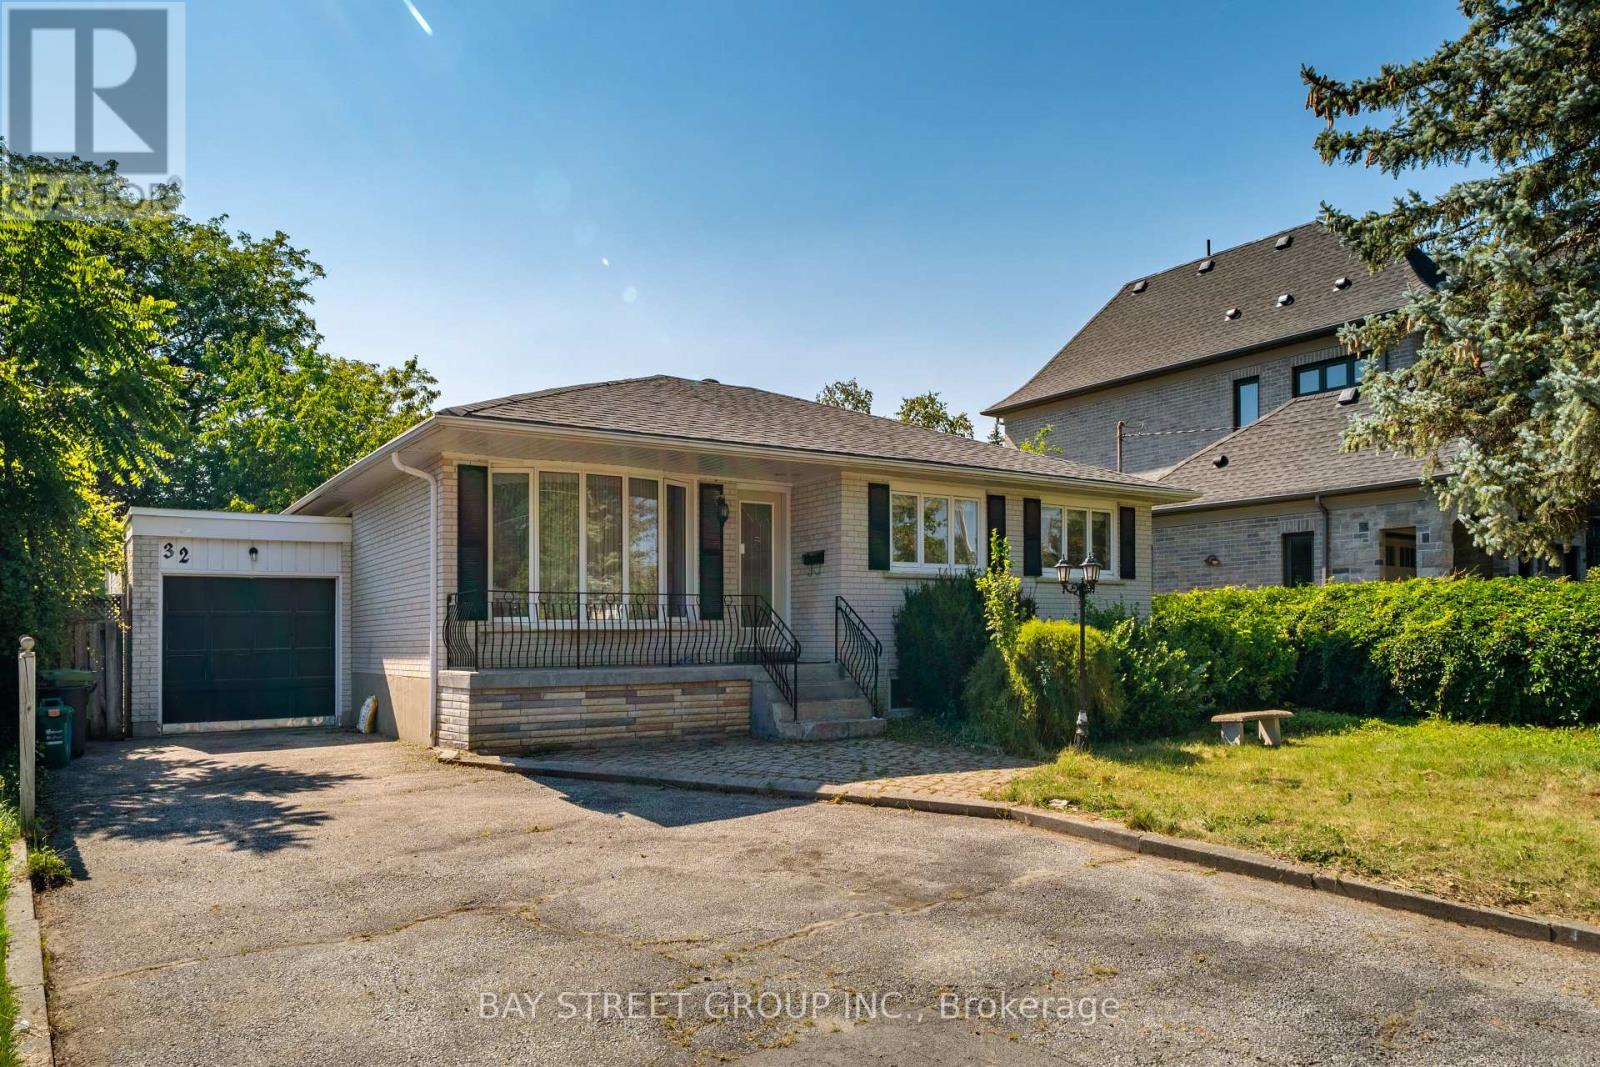
32 Alanadale Avenue
Markham, Ontario
Bright and spacious 3-bedroom, 1-bathroom main-floor apartment in a raised bungalow in Markham's sought-after Bullock community. Features an open-concept living and dining area, an updated kitchen with a walkout to a large deck, and three comfortable bedrooms. Set on an expansive lot surrounded by mature greenery in an established neighbourhood. Conveniently located minutes from Markville Secondary School, Centennial and Markham GO Stations, Highways 7 and 407, Markville Mall, Main Street Markham, parks, shops and restaurants. Tenant pays 60% utilities. (id:63616)
12 Robert Eaton Avenue
Markham, Ontario
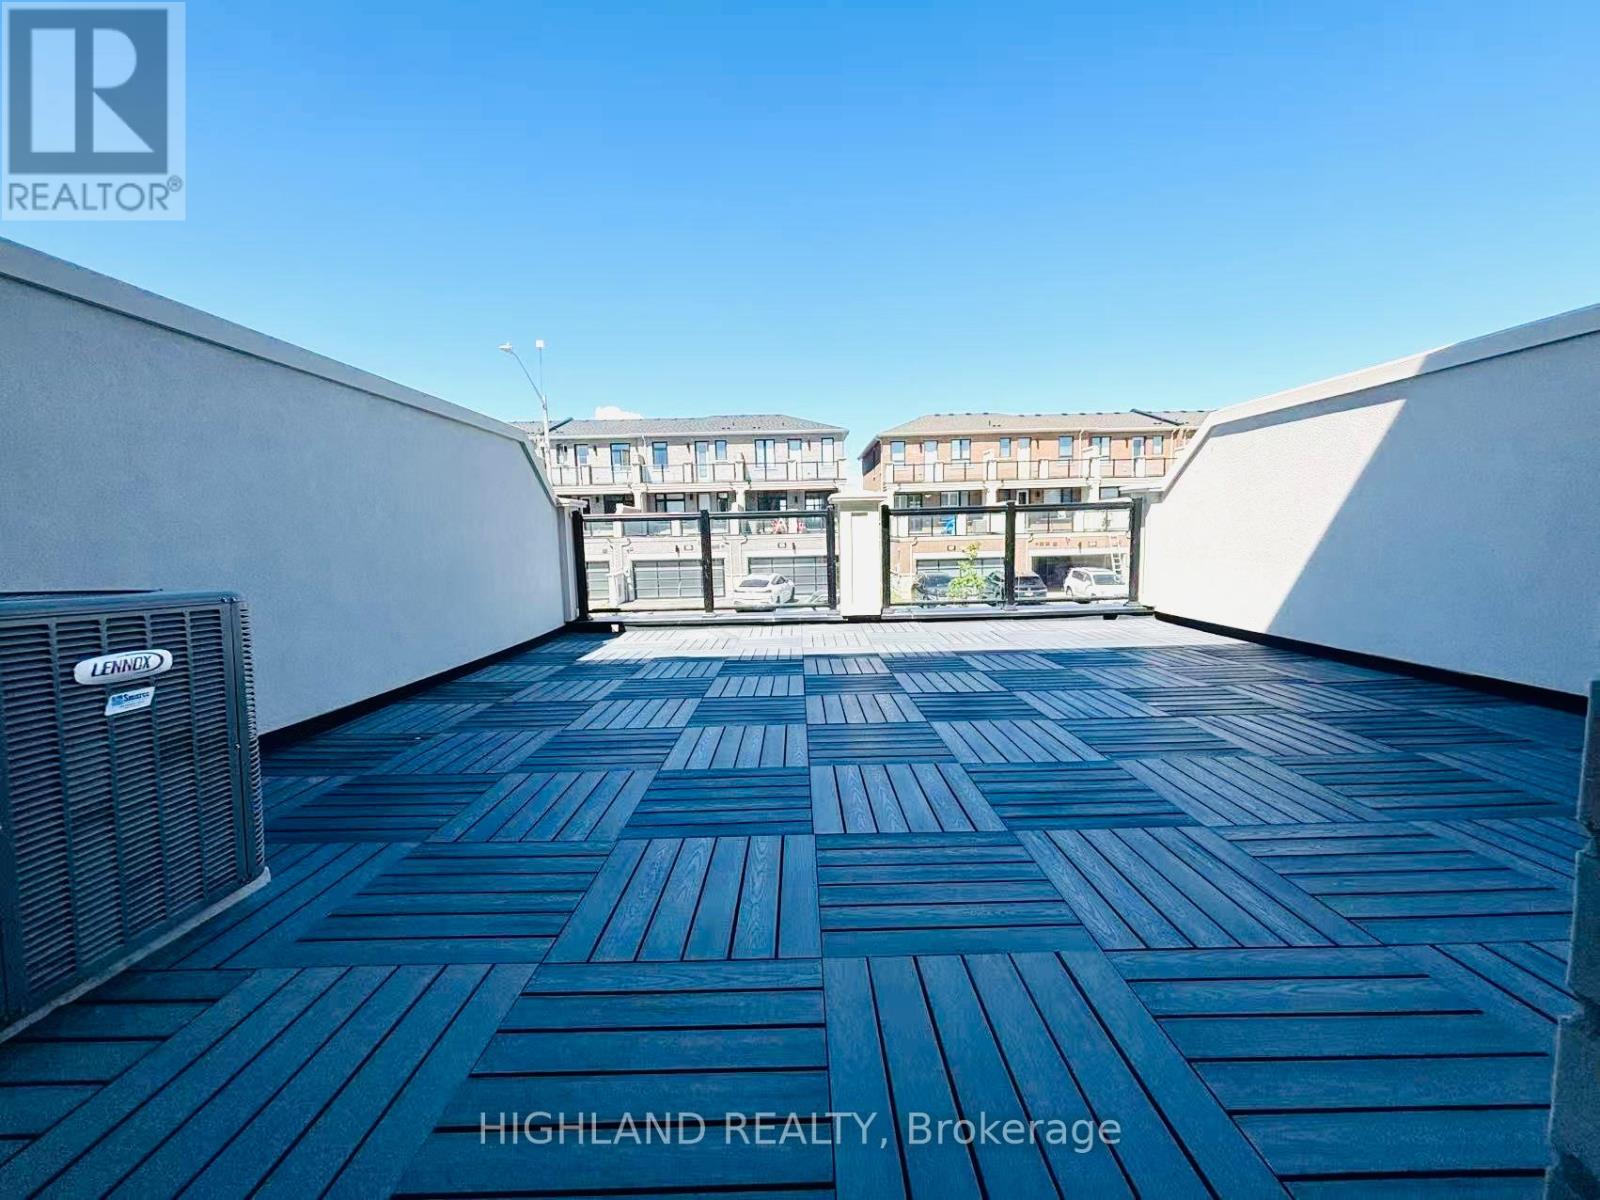
Welcome to This Bright and Modern Townhome, Offering Luxury Living in One of Markhams Most Convenient Locations. Designed with Style and Functionality in Mind, This Home Features 3 Spacious Bedrooms, 4 Bathrooms, 9Ft Ceiling, and a Double-Car Garage, Along With a Rare Private Terrace Perfect for Outdoor Enjoyment. Highlights Include: Open-concept Floor Plan with Expansive Windows in Every Room, Flooding the Home with Natural Light Modern Kitchen with Large Island, Ideal for Entertaining and Family Gatherings Generous Primary Suite with Private Balcony and a Walk-in Closet. Multiple Walk-in Closets Throughout the Home for Exceptional Storage. Bright and Airy Living Areas Designed for Both Relaxation and Productivity. Prime Location. Steps to Aaniin Community Centre, Markville Mall, and Hwy 7/407. Close to Trails, Parks, Shopping, and Dining. Within Catchment of Top-Ranked Markham. Must See! (id:63616)
249 South Park Road
Markham, Ontario
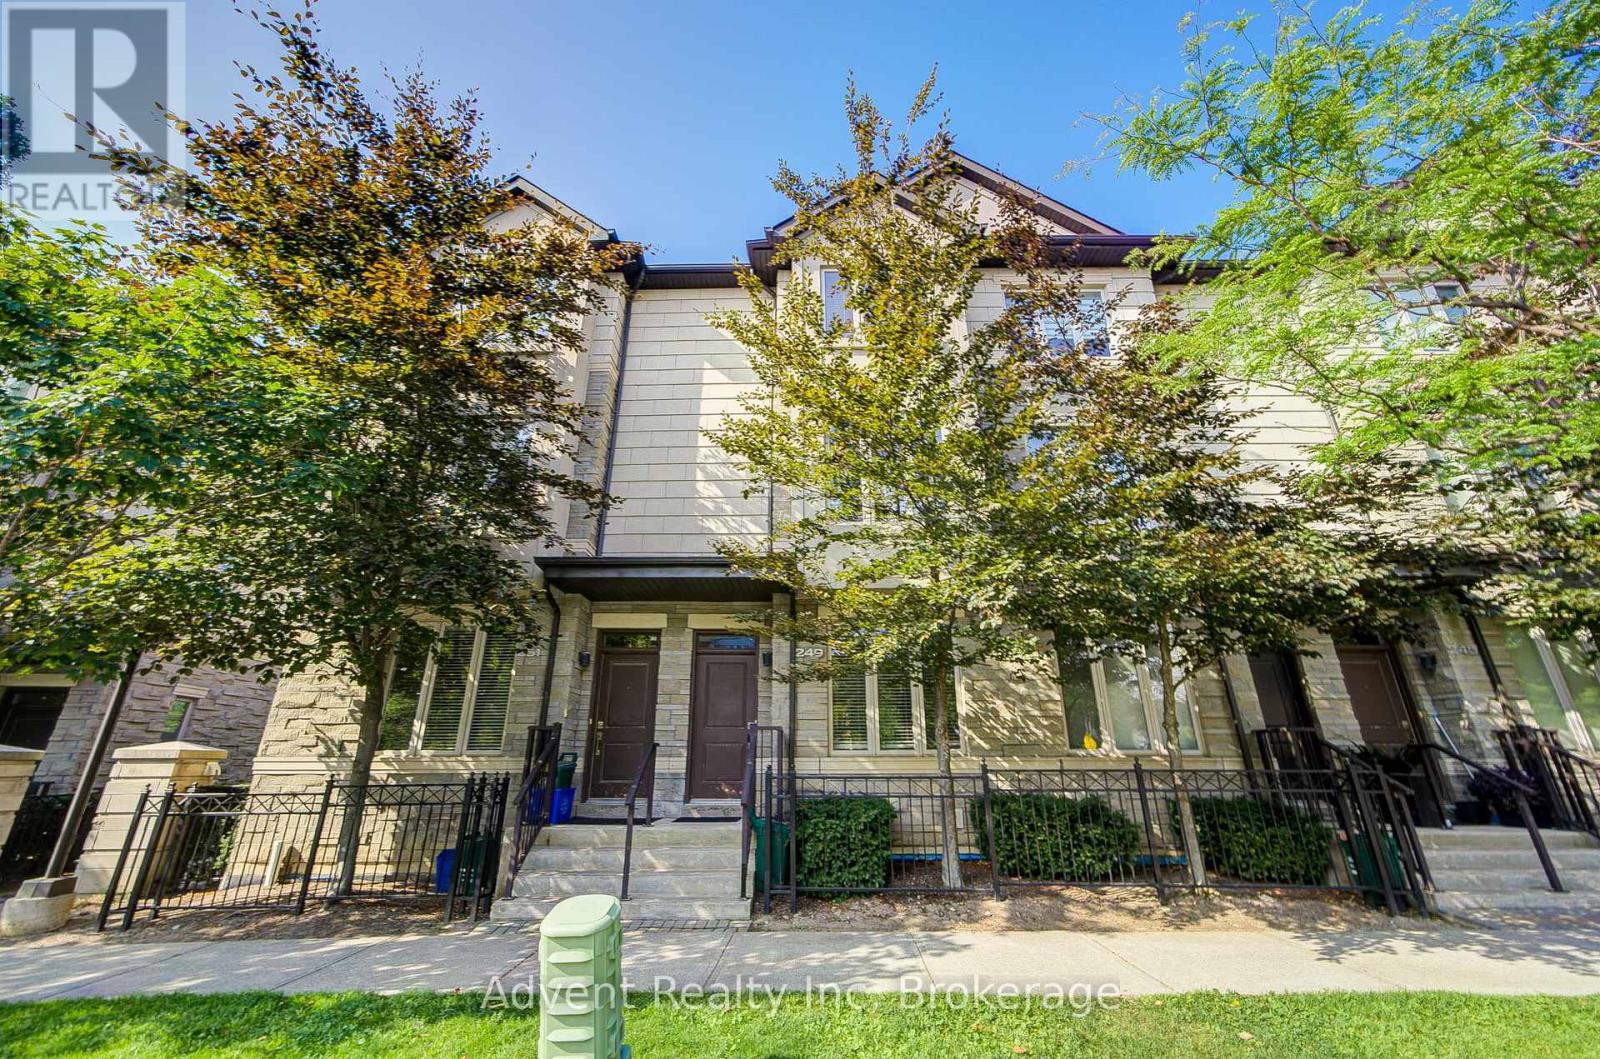
Bright & Spacious 3-Bedroom, 3-Bath Luxury Townhouse! This well-maintained home offers afunctional open-concept layout with soaring 10' ceilings, large windows, and abundant naturallight. Features a stylish kitchen with stainless steel appliances, comfortable living anddining areas, and direct access to the garage. Situated in a highly sought-after neighbourhood,just minutes to Hwy 407, Hwy 7, public transit, and all amenities. Residents enjoy full accessto premium condo facilities, including 24-hr concierge, indoor pool, gym, game room, and mediaroom. Walking distance to restaurants, shops, and cafes. Move-in ready, clean, and partially furnished. (id:63616)
73 Sprucewood Drive E
Markham, Ontario
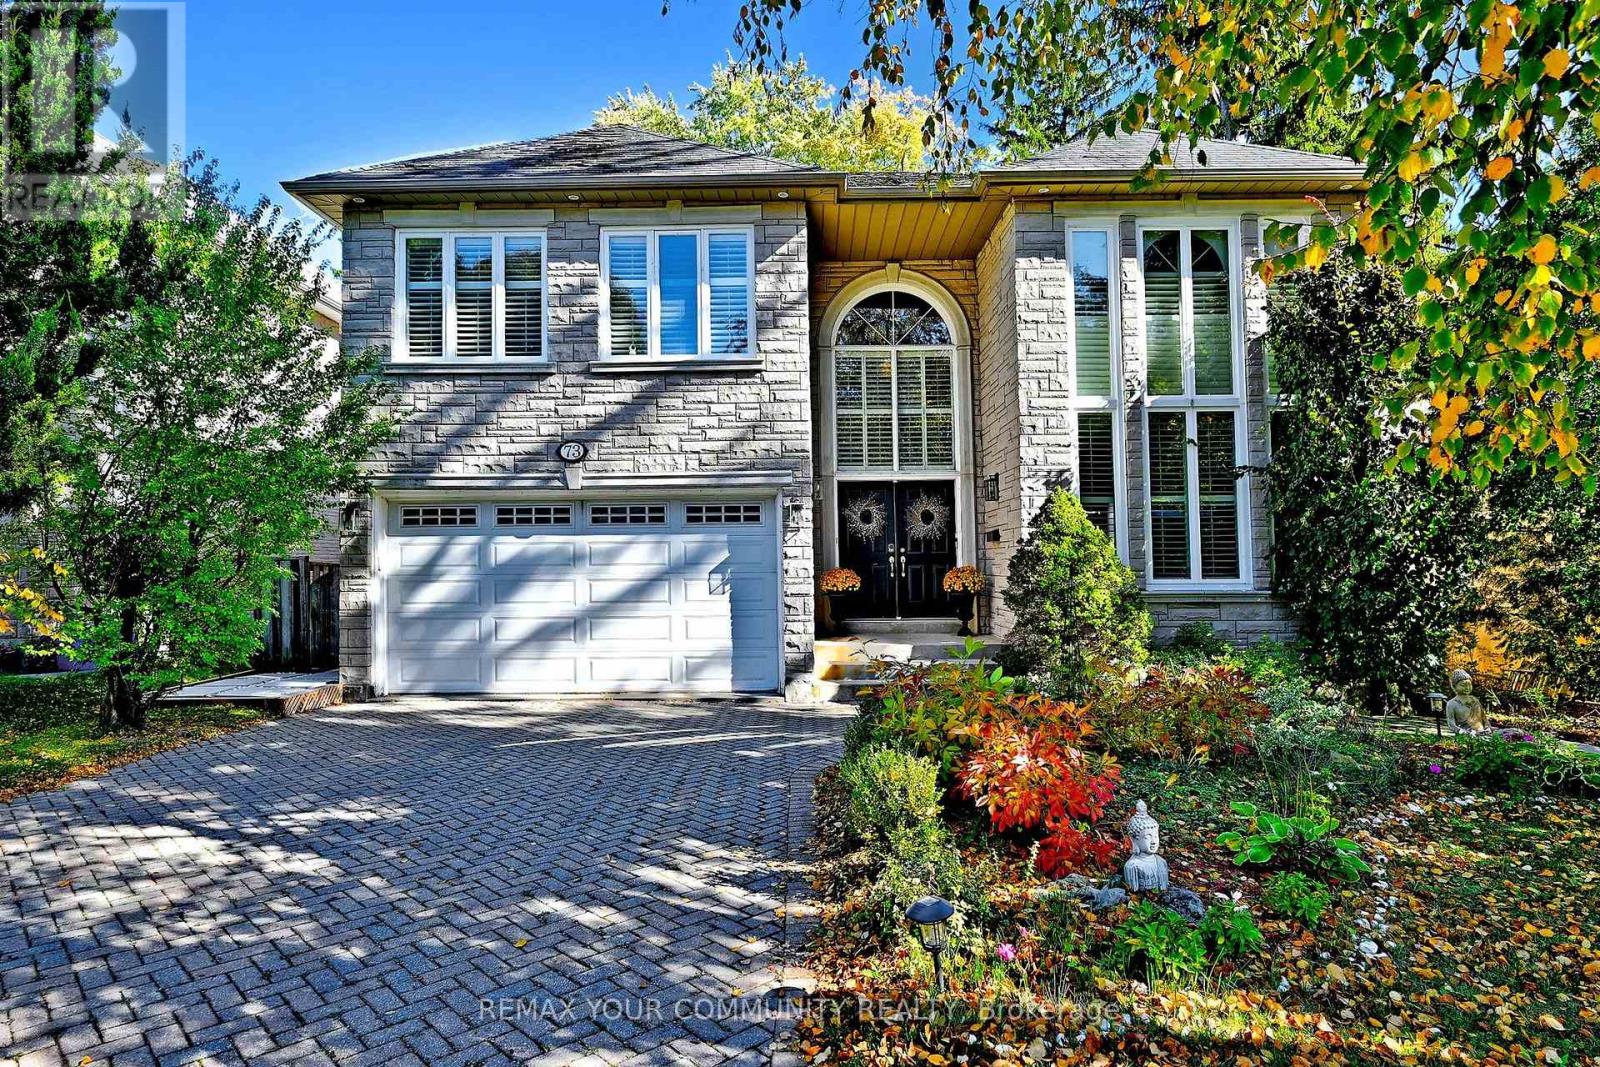
Beautiful 5-Bdrm Executive Home Located On A Quiet Dead-End Street In One Of Thornhill's Most Desirable Neighbourhoods* Backs Onto Ravine* Approx. 4,216 Sq.Ft.* Approx. $150,000 Spent On Interior Renovations In 2019, Including Kitchen, Bathrooms, Bsmt, Interior Painting & FamilyRoom Wall Panelling* Additional $30,000 Spent On Deck* 2-Storey Foyer* Wide-Plank Hardwood Flrs Throughout Main Floor* Large Kitchen* Family Rm & Office* 9' Ceilings On Main Floor* 2 Staircases To Bsmt* All 2nd-Floor Bdrms Feature Ensuites (Including Jack & Jill) & Walk-InClosets* Professionally Finished Bsmt With Separate, Self-Contained In-Law Suite Featuring ,3-Pc Bath & Kitchen* Large Private Backyard* Located In A Highly Sought-After Thornhill Neighbourhood With Excellent Schools Nearby* A Must See! (id:63616)
14 Concetta Conte Avenue
Markham, Ontario
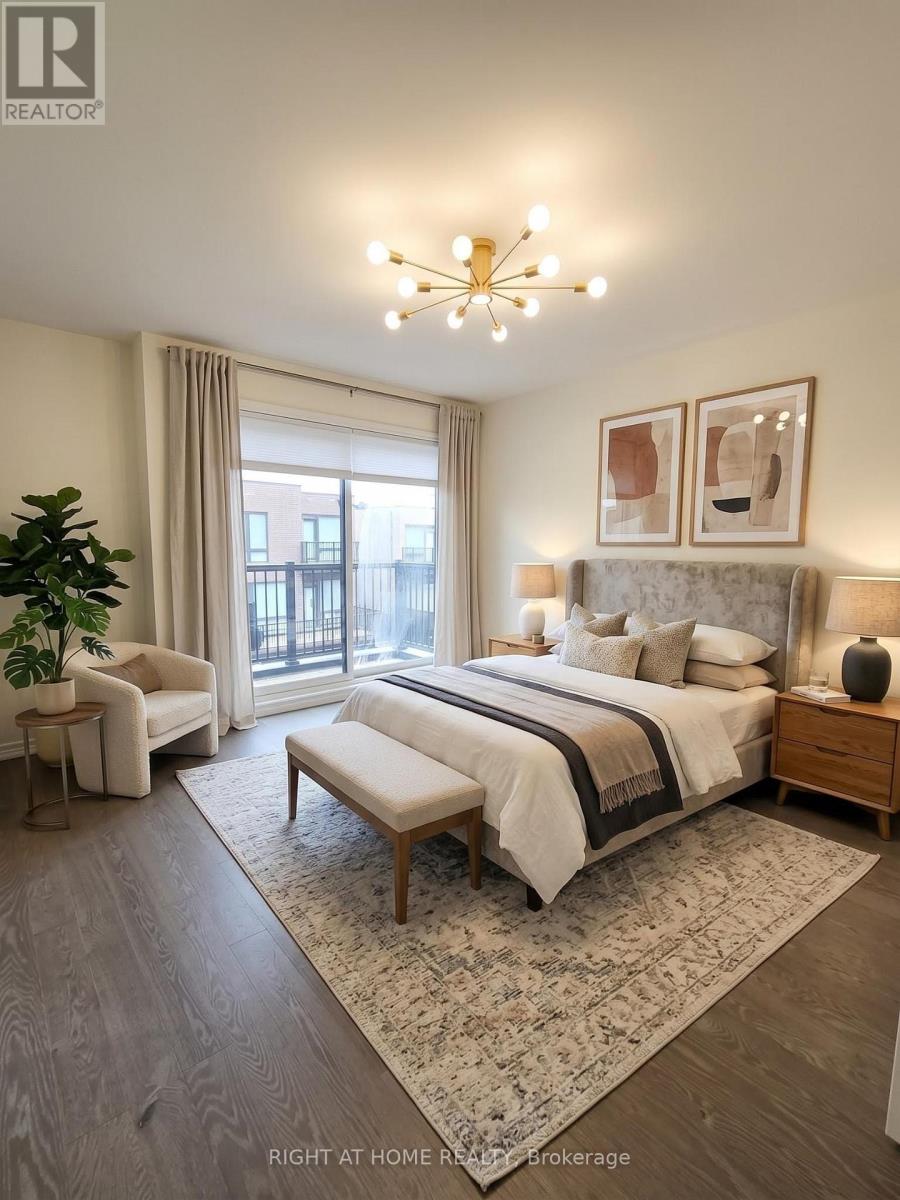
Luxury & Fully Upgraded/Renovated 3-Storey End-Unit at Poetry Living Townhome Neighbourhood. Rent the Most Sunny and Private Block of Homes: Dead-End Street Facing South, with 9-Ft Ceilings Throughout, Gorgeous Large Modern Windows with Corner Windows, your South Facing View is Completely Private and Not Looking Into Other Homes. Featuring A Double Car Garage Plus Two Driveway Parking Spaces (Total 4 Car Parking) and 2 Large Balconies by the Kitchen and Primary Bedroom. Over $200,000 in Upgrades, All Re-Done Hardwood Flooring (No Carpet In the House), LED Potlights Throughout & Modern Light Fixtures, Upgraded Kitchen (Quartz Countertop, High End Appliances), Double Layer HoneyComb and Roller Blinds, Built-in Closets, Gas Fireplace, Upstairs Bathrooms Fully Renovated with European Style Primary Ensuite Bathroom, EV Charger, Water Softener. Ultra Convenient 3rd Floor Laundry Room with Storage & Shelf. Prime Markham Location for Top Schools in the Province (Victoria Square, Sir Wilfred Laurier, Richmond Green HS, Pierre Elliott Trudeau HS, Bayview Secondary w IB Program HS) & Amenities like Hwy 404, Tons of Parks, including the massive Richmond Green Sports Centre (Soccer, Baseball, Tennis), Libraries, Retailers (Costco, Home Depot). (id:63616)