
1 Plummer Road
Caledon, Ontario
Welcome to 1 Plummer Road, a spacious family home on a premium corner lot in one of Bolton's most sought-after neighbourhoods. Offering more than 2,600 sq. ft. above grade, this 4-bedroom, 3-bathroom home provides the space, privacy and lifestyle growing families have been searching for. With no immediate neighbours behind, enjoy a large, private backyard surrounded by mature trees and an evergreen hedge.The bright eat-in kitchen features a breakfast area with a walkout to a huge covered deck, perfect for outdoor dining, entertaining or relaxing in your own private retreat. Double front doors lead to an elegant combined living and dining room with hardwood floors, while the separate family room impresses with a soaring two-storey ceiling, oversized windows and a cozy gas fireplace. A main floor office with French doors offers an ideal work-from-home space and could easily serve as an additional bedroom. Convenient main floor laundry adds to the home's functionality. Upstairs, all four bedrooms are generously sized, including the spacious primary suite featuring a walk-in closet, 5-piece ensuite and a Juliette balcony with French doors overlooking the family room below. The unspoiled basement offers endless potential to create the additional space your family needs. Enjoy peace of mind with numerous updates, including an owned furnace, A/C, heat pump and on-demand water heater (2024), water softener (2024), fridge (2026), dishwasher (2025), RO water filtration in kitchen, new eavestroughs and downspouts (2026), Wi-Fi-enabled in-ground sprinkler system, 200-amp electrical service, and a 240V EV charging outlet (2026), natural gas hook-up for BBQ, window coverings (2026). A double-car garage and private double driveway provide parking for four vehicles.Ideally located close to parks, excellent schools, shopping and everyday amenities, this is a rare opportunity to enjoy more space, more privacy and a wonderful neighbourhood to call home. (id:63616)
1 Cedar Drive
Caledon, Ontario
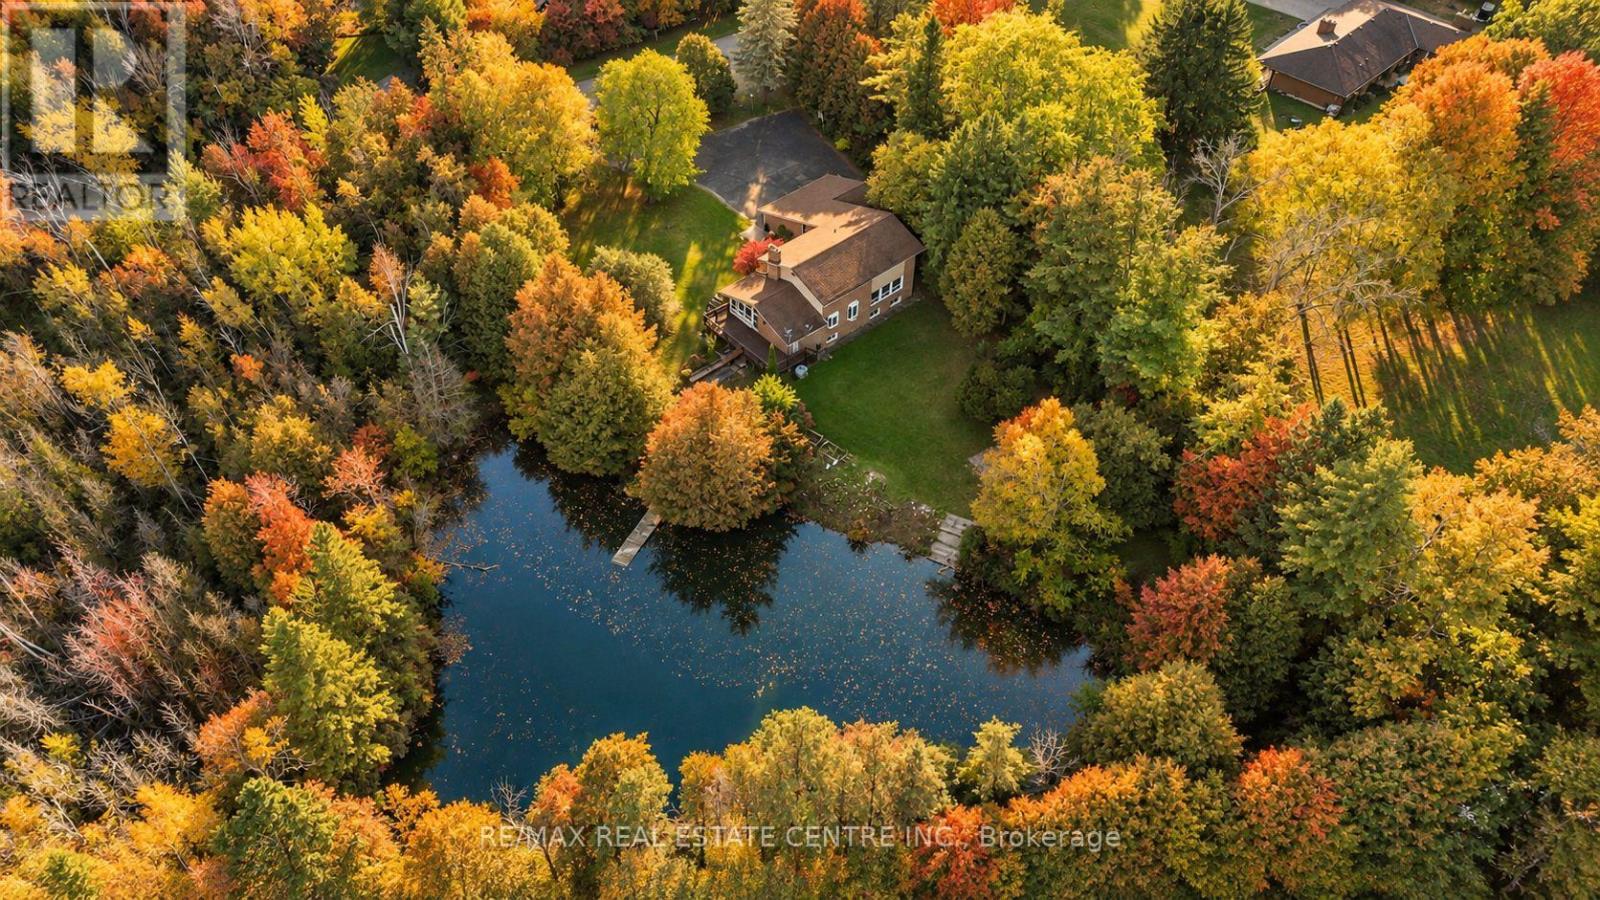
Client RemarksYour golf clubs, ski boots and paddle board called. They'd like to move to Caledon.Work, live and play. All in one pretty spectacular place. There are homes with backyards. And then there are homes with their own spring-fed pond, nearly 3 acres of forest, and a lifestyle that could give your favourite weekend getaway a run for its money. Welcome to 1 Cedar Drive. Tucked into the rolling hills of Caledon, where the golf is good, the ski hills are close, and coming home feels suspiciously like going on vacation. Beautifully renovated with just the right amount of sophistication, this four-bedroom country home knows how to make an entrance. Think gorgeous hardwood floors, a chef-worthy kitchen dressed in quartz and stainless steel, oversized windows framing the surrounding greenery, and a cathedral-ceiling family room with a fireplace that practically begs for a slow Sunday. There's a dedicated main-floor office, a generous mudroom for all the gear that comes with country life, and a primary suite with a five-piece ensuite, walk-in closet, and views worth waking up for. A property that works just as hard as you do. The commercially finished walkout lower level offers an entirely different kind of opportunity. With multiple rooms, two separate entrances, and a layout designed with versatility in mind, there's potential to accommodate multiple businesses, create additional income streams, or simply bring your work a little closer to home. From professional offices and wellness services to creative studios and beyond, it's a space with serious potential. Of course, when you do feel like venturing out, the Caledon Ski Club, Belfountain, Credit River, Hiking trails, and exceptional golf courses are practically in your backyard. Natural gas, Bell Fibe internet, and parking for 10+ vehicles take care of the practical stuff. (id:63616)
152 Newhouse Boulevard
Caledon, Ontario
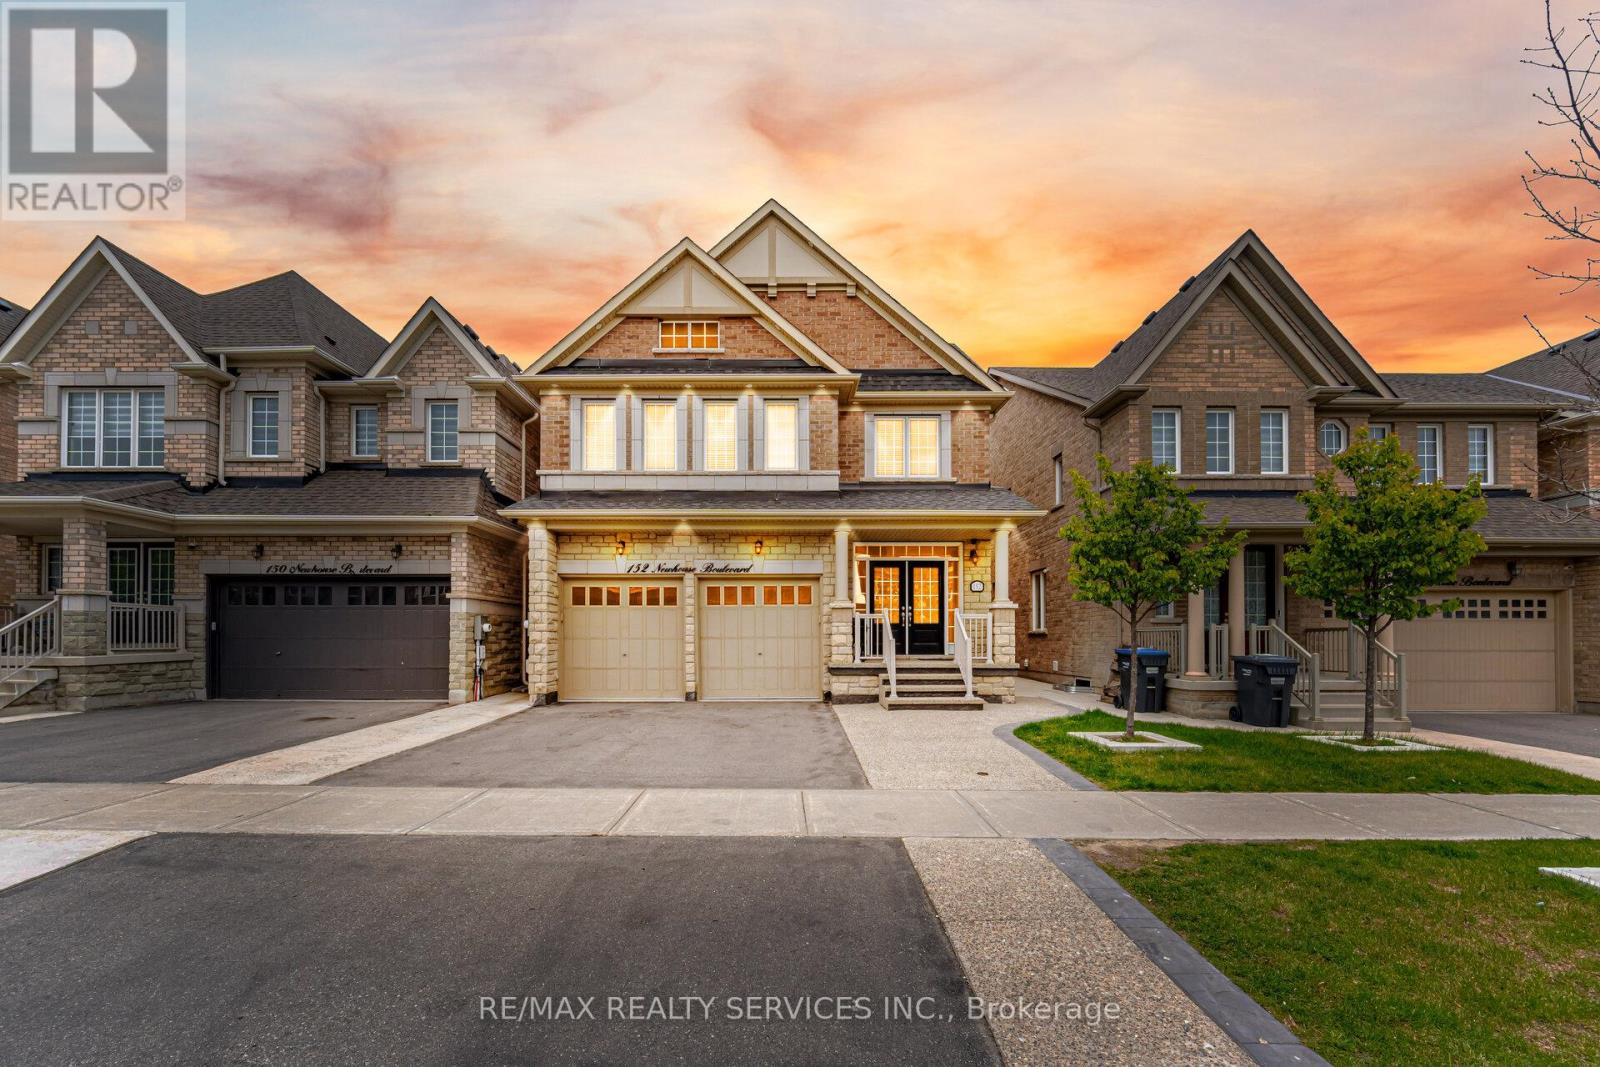
//3365 Sq Feet + Legal Basement Apartment// 4+3 Bedrooms & 7 Washrooms Stone & Brick Elevation Detached House In Prestigious Southfields Village Caledon Community!! **No House In Back** Your Search Ends Here With This Impeccably Maintained & Fully Loaded With Upgrades!! ***3 Bedrooms Legal 2nd Dwelling Basement Apartment*** Grand Double Door Main Entry! Luxury Custom Kitchen With Quartz Counter-Top, Massive Island, Custom Backsplash & High End Stainless Steel Appliances* Walk/Out To Patio From Breakfast Area! 2 Master Bedrooms, 3 Full Bathrooms On 2nd Floor & 4th Washroom In Loft Area [Total 7 Washrooms - 5 Upstairs & 2 In Basement] Primary Bedrooms Comes With 5 Pcs Ensuite & Walk-In Closet* All Bedrooms Are Generous Size!! Main Floor Featuring - Luxury Hardwood Flooring, 9 Ft Ceilings, 8 Ft Doors, Gorgeous Family Room With Fireplace, Upgraded Light Fixtures & Tons Of Natural Light** Bonus Space - Very Rare To Find House With 3rd Floor Loft With Full Washroom** Basement Is Currently Rented At $2400/Month & Tenant Is Willing To Stay* Must View House! Shows 10/10* (id:63616)
14 Jack Kenny Court
Caledon, Ontario
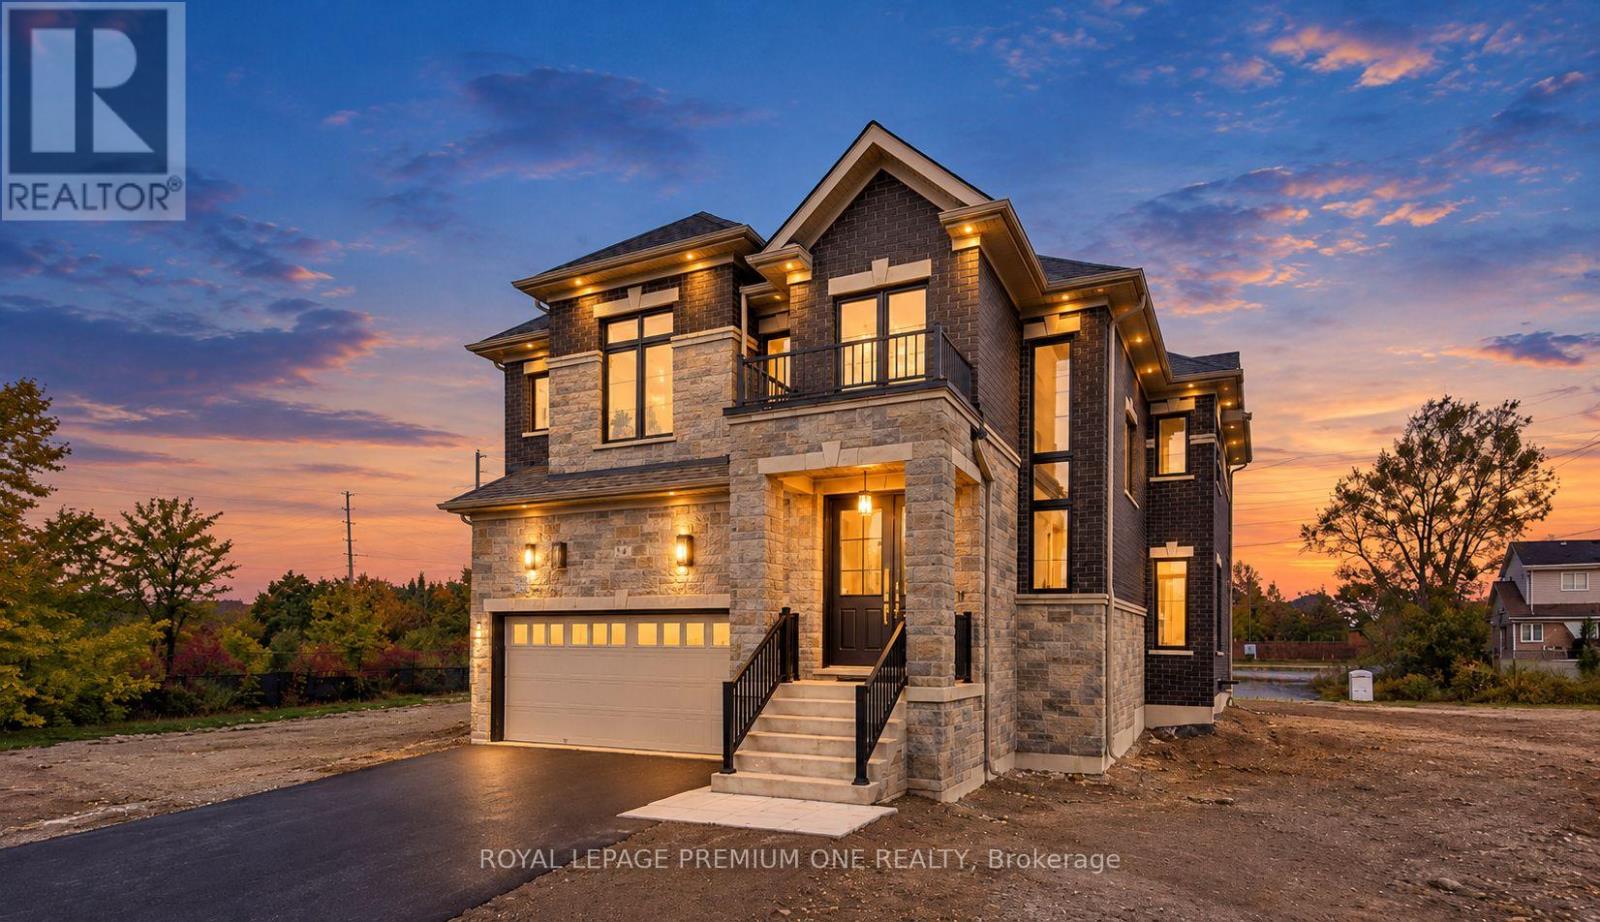
Welcome to Your Dream Home in Bolton West! Discover luxury living in this brand-new model home built by Grand Brook Homes, featuring over $100,000 in upgrades! Situated on a quiet private court in the prestigious Bolton West community, this stunning home sits on an extra-deep, extra-wide premium lot and offers 4 spacious bedrooms and 4 bathrooms. Step inside to a bright, welcoming foyer, upgraded hardwood flooring throughout, soaring 9-foot ceilings on the main floor, and an impressive open-to-above staircase. The chef-inspired kitchen boasts custom cabinetry, granite countertops with a stunning waterfall peninsula island, stainless steel appliances, and upgraded 24" x 48" porcelain tiles. The open-concept breakfast area overlooks the backyard, creating the perfect space for everyday living and entertaining. The elegant great room features waffle ceilings, oversized windows, and a 50-inch electric fireplace with a custom feature wall. A separate dining room surrounded by windows is ideal for hosting family and friends. Upstairs, upgraded hardwood flooring continues throughout. The luxurious primary suite overlooks the backyard and features a spacious walk-in closet and a spa-inspired 5-pieceensuite with a freestanding tub and oversized walk-in shower. Three additional generously sized bedrooms offer large windows, ample closet space, and beautifully appointed bathrooms. An upgraded oak staircase with elegant railings and spindles adds sophistication to both levels. The unfinished basement includes a 3-piece bathroom rough-in, offering endless possibilities to customize your dream space. With only 5 of 7 exclusive homes remaining, seize this rare opportunity to own a beautifully upgraded home in one of Bolton's most sought-after communities! *Price Shown is Net of HST. APS will Include HST. Buyer is responsible to apply for HST rebate to CRA if Eligible. (id:63616)
114 Kennedy Road
Caledon, Ontario
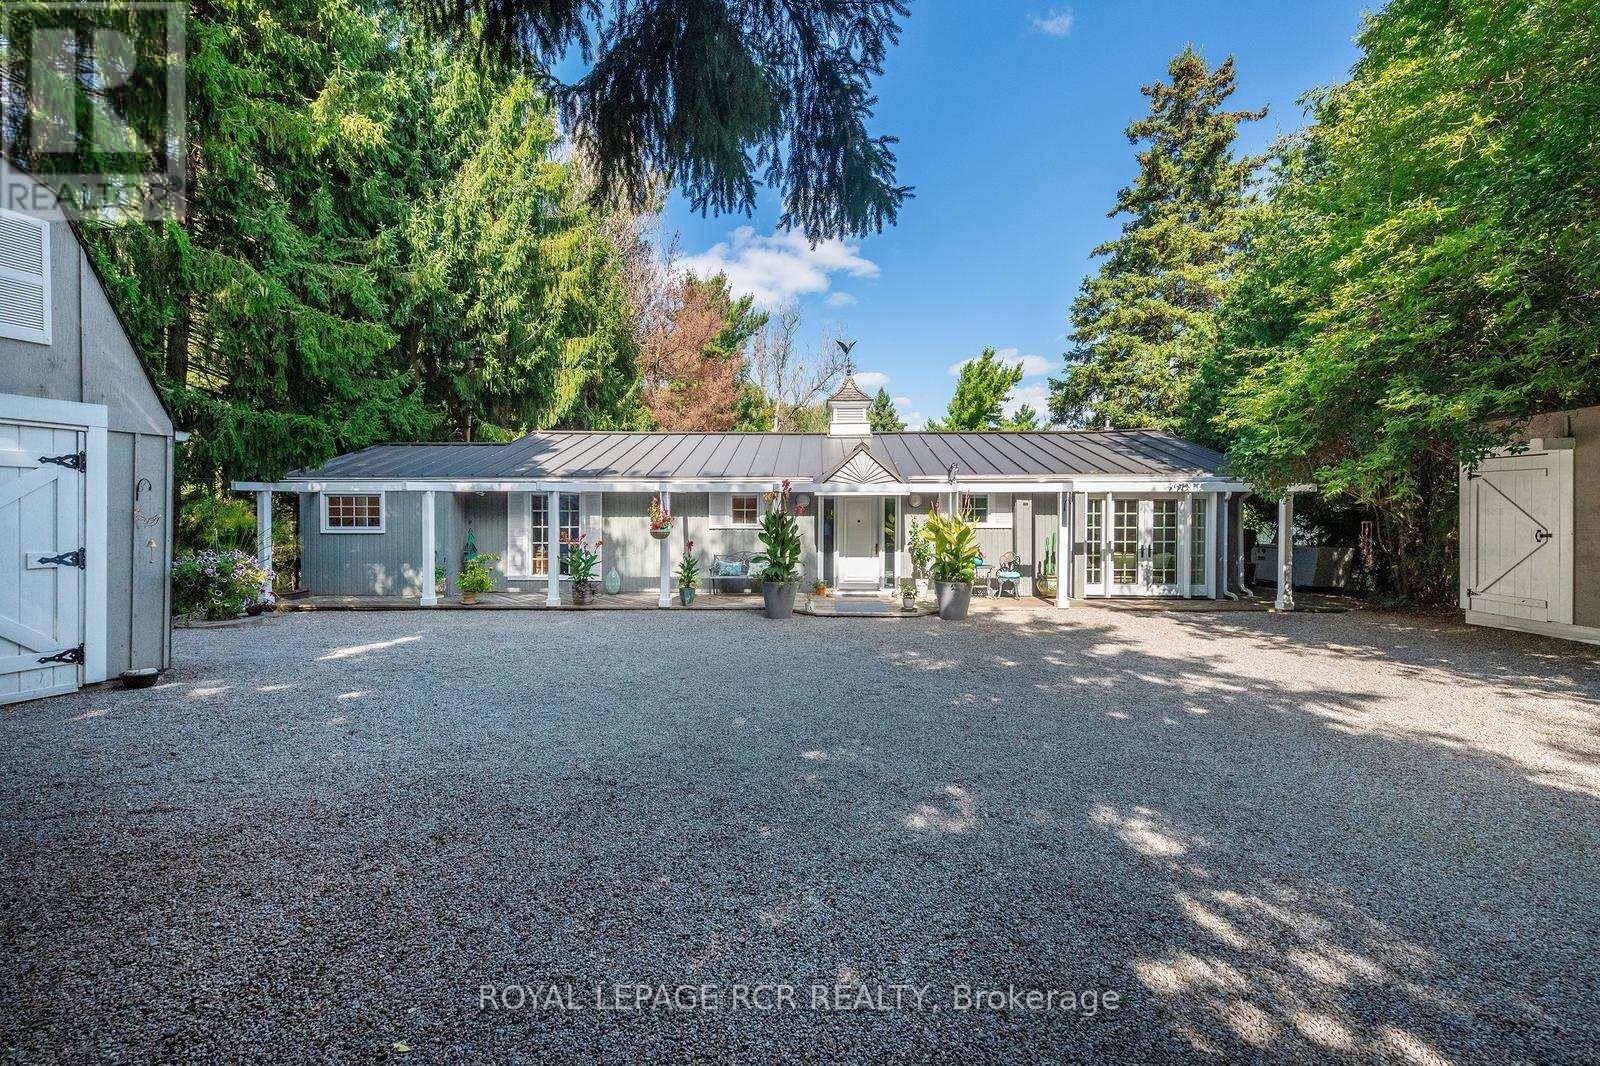
Now offered well below original purchase price with additional negotiable bonus incentive!!! This beautifully maintained bungalow offering the perfect blend of comfort, convenience, and exceptional outdoor living. Designed for effortless single-level living, this home features 3 bedrooms, 2 bathrooms, and multiple walkouts that create a seamless connection between the interior and the stunning surrounding landscape. Expansive windows fill the home with natural light while showcasing picturesque views of the beautifully landscaped grounds. The delightful kitchen is sure to impress with high-end appliances, granite countertops, and quality finishes. The inviting great room features hardwood flooring, a cozy gas fireplace, and walkouts at both ends, making it ideal for entertaining or simply enjoying the tranquil setting. The spacious primary suite includes a walkout to the deck, custom closet organizers, and built-in shelving. A finished laundry room adds everyday convenience. Step outside to your own private retreat, complete with extensive multi-level decking, lush perennial gardens, a peaceful stream, and mature trees. Unwind in the hot tub, indulge your green thumb, or enjoy hobbies in the detached heated garage with loft. A combination garden shed with dedicated kayak and bike storage provides additional functionality .Notable updates include a commercial-grade steel roof, a new furnace (2025), Garage roof 2026 and an automatic standby generator for added peace of mind. Offering refined interior finishes and spectacular outdoor spaces, this exceptional property is ideal for those looking to downsize without sacrificing quality, privacy, or lifestyle. (id:63616)
12821 Heritage Road
Caledon, Ontario
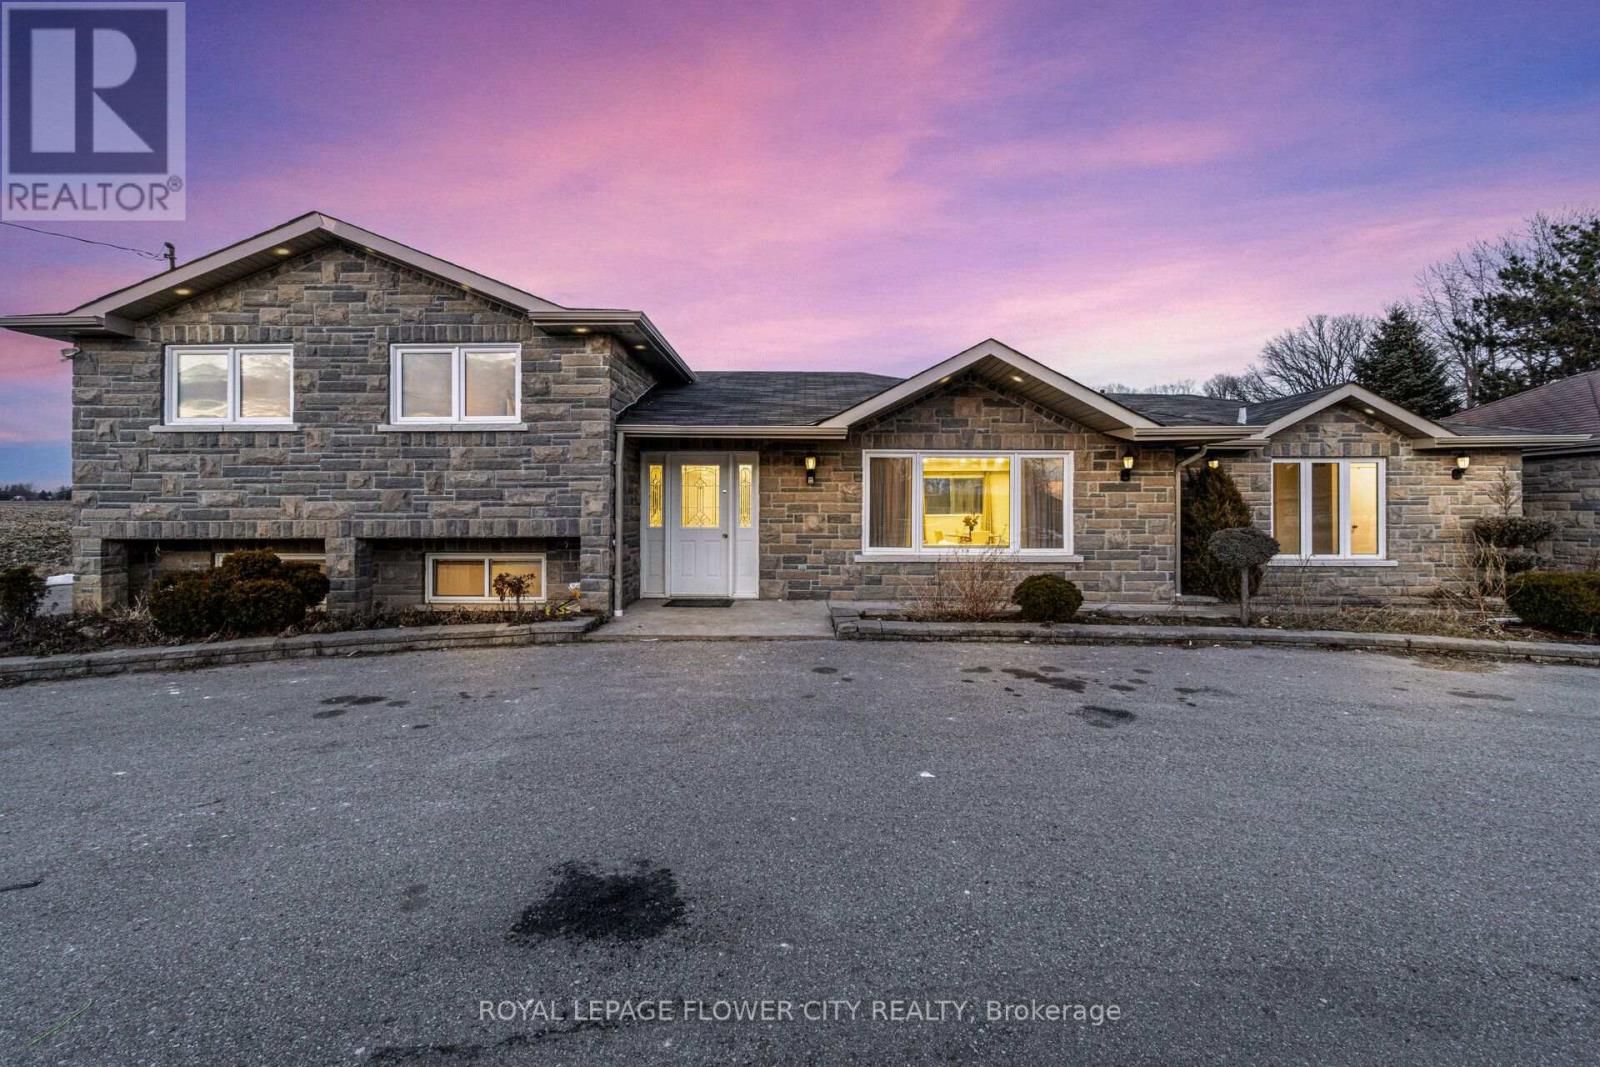
More than Half A Acre Lot (125ft *185ft) Great Country Living only Minutes F/ Brampton, Georgetown & Glen Williams. Newly Renovated Detached House, 4 bedroom and with in-law suite ,Detached Dbl Garage & 20X16Ft Workshop W/Hydro, Garden Shed,Large Long Paved Circular Drwy,W/ Dbl Stone Pillars On Both Entrances, New Front Stone Fascia Lrg 24X16Ft Cement Patio. L/Rm D/Rm Combo, Bright Eat In Kitchen. Tons of parking available in the circular Driveway. Close to Brampton. (id:63616)
118 Waterbury Street
Caledon, Ontario
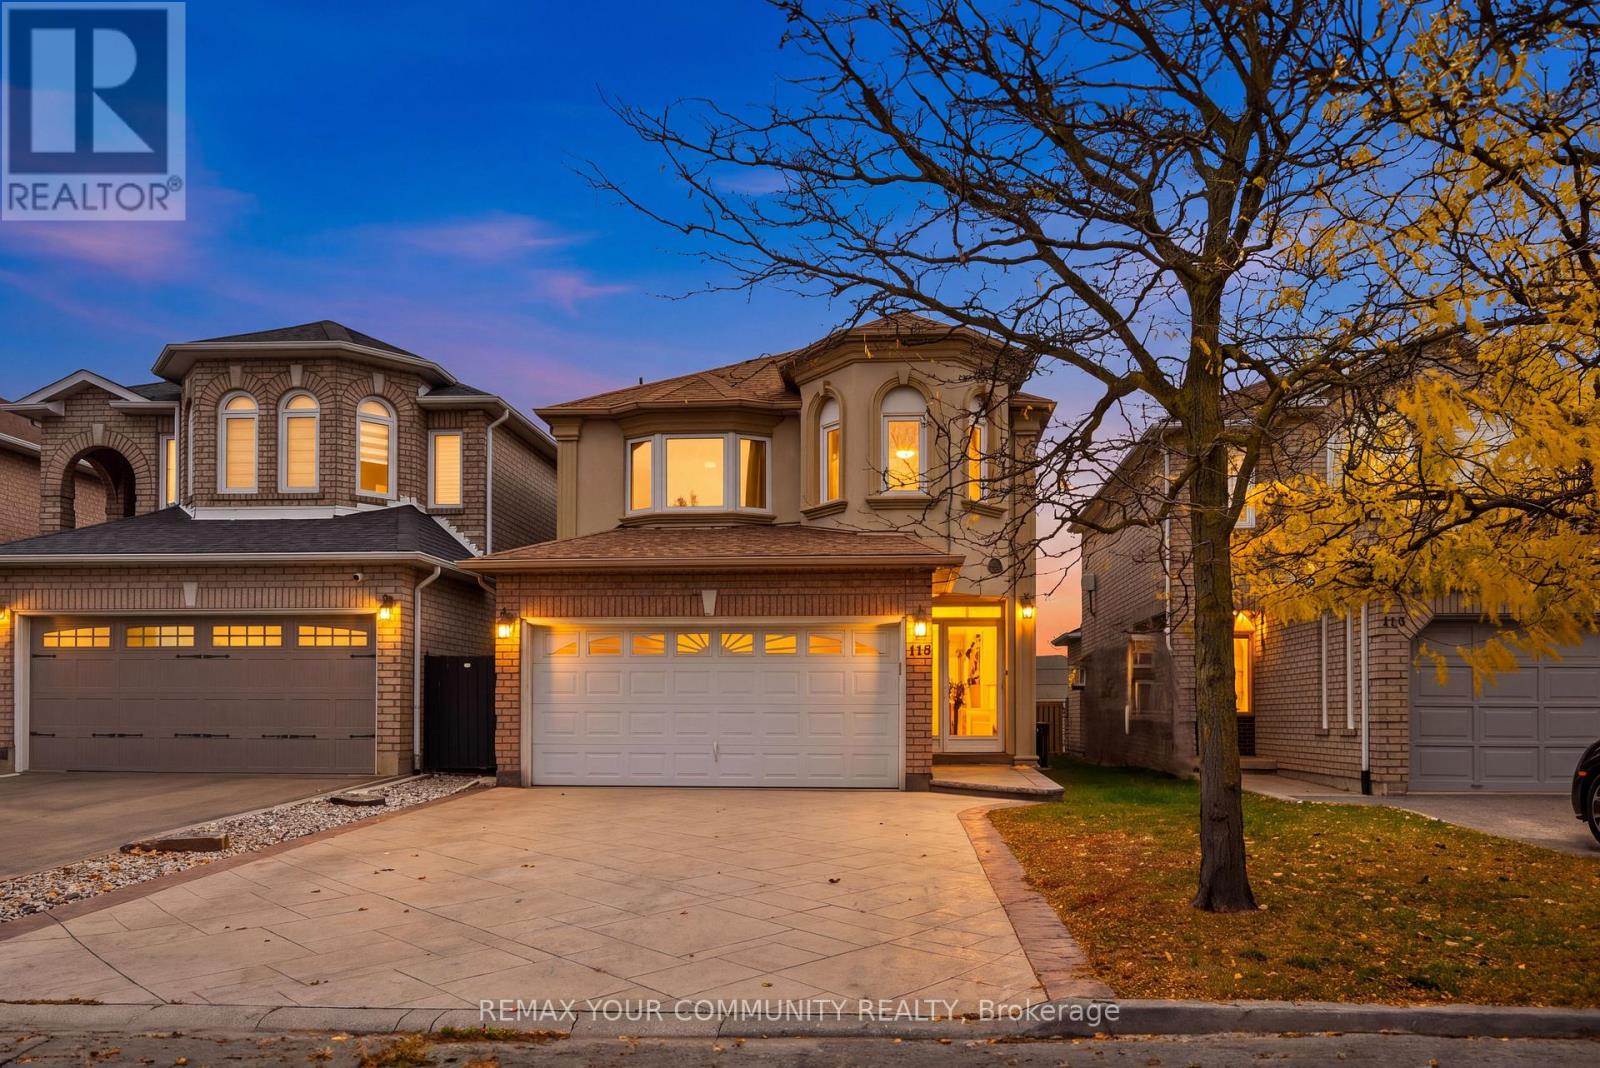
Designed for family living, this inviting 4+1 bedroom home in the heart of Bolton East offers the space, comfort, and updates today's families are looking for. Featuring hardwood flooring and crown moulding throughout, the open-concept main floor is ideal for everyday living and entertaining. Upstairs, four generous bedrooms are complemented by two recently renovated 5-piece bathrooms. The finished basement provides even more versatility, featuring an additional bedroom, 3-piece renovated bathroom and ample recreation space, ideal for extended family, guests, or a home office. Enjoy direct garage access through the laundry room and the convenience of a 2-car garage. Ideally situated in one of Bolton's most desirable family-friendly communities, close to excellent schools, parks, trails, bike paths, the community centre, library, and dog parks. A fantastic opportunity for first-time buyers and growing families seeking a move-in-ready home in a sought-after neighbourhood! (id:63616)
15252 Chinguacousy Road
Caledon, Ontario
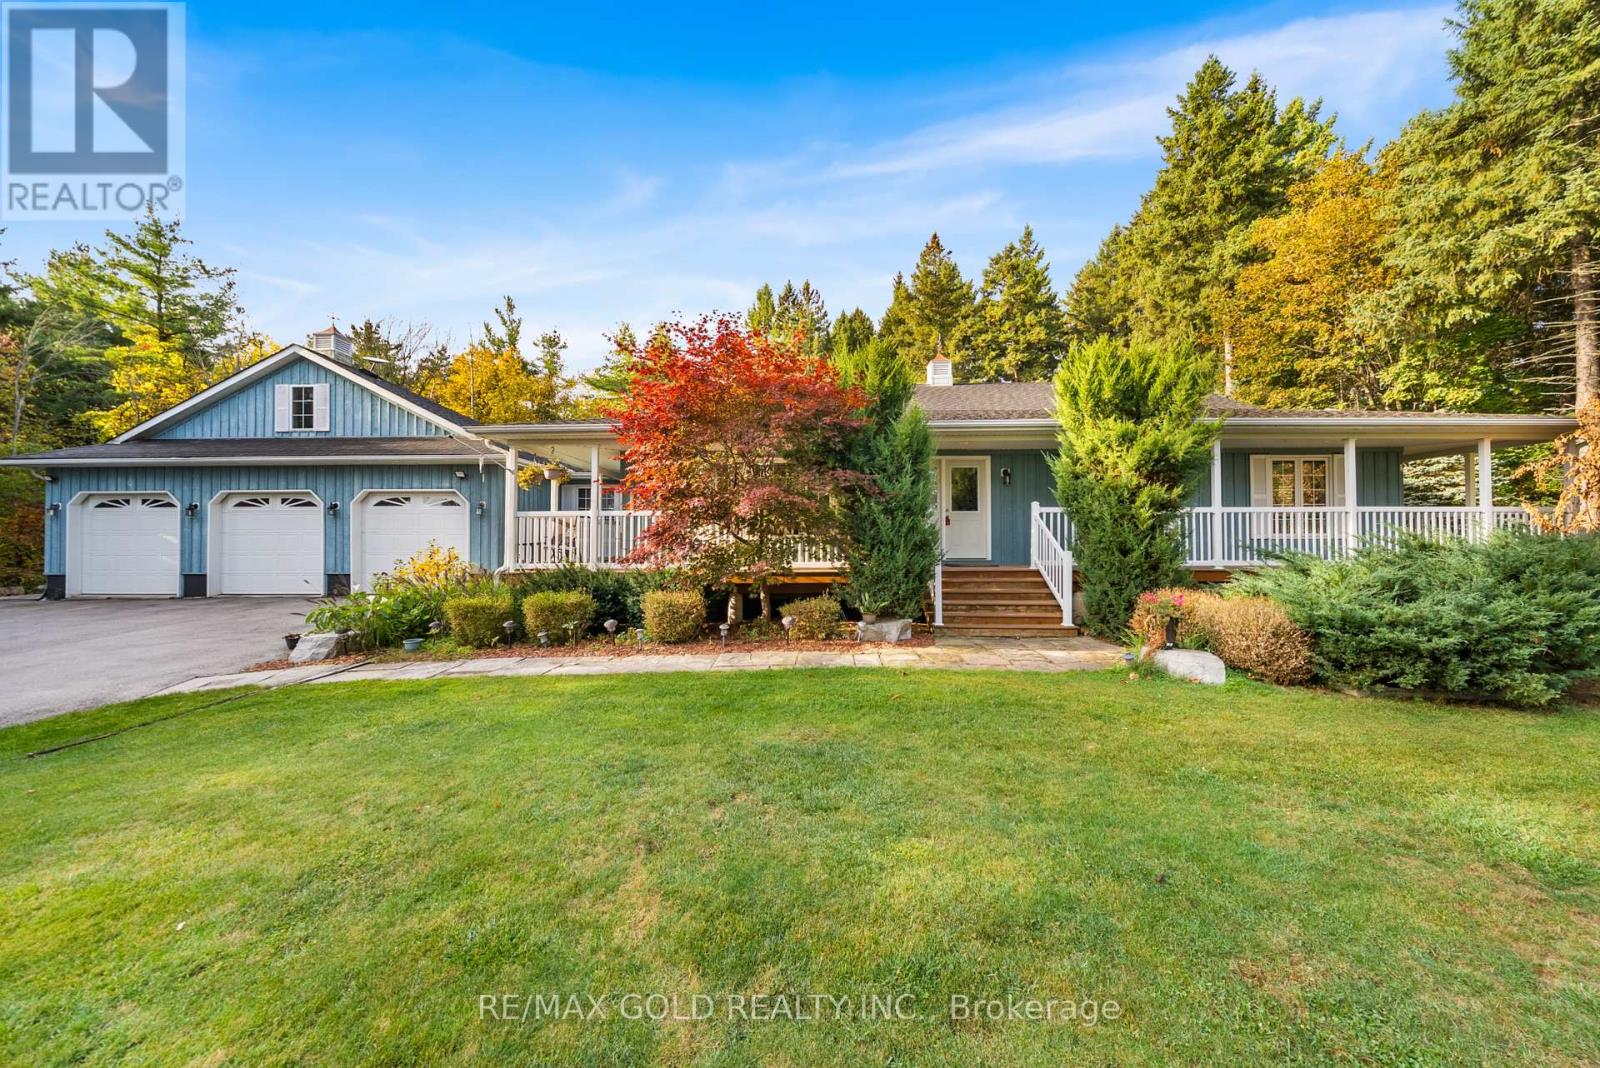
Wow! Resort-Style Living On 1 Acre Treed Lot, Unbelievably Close To The City. Heated Saltwater Pool, Hot Tub, Treehouse, Firepit, Sports Pad, W/Golf Course Across The Street - Summer & Winter Fun! Quintessential Country-Living Home Has Wrap-Around Porch & Oozes Upscale Charm Inside & Out. Custom Built Home ((Built 2008)). This Impressive Home Offers Approx 3,500 Sq. Ft. Of Finished Living Space Features Open Concept Living W/Maple Hardwood & Heated Tile Flooring Throughout Both Fully Finished Levels, 2 Gas Fireplaces, Lots Of Walk-Outs To Deck/Patio. Upgraded Family-Sized Kitchen With Quartz Counters, Heated Tile Flooring & Centre Island. Spacious Living, Dining & Family Rooms. Large Primary Bedroom With Walk-In Closet & 4-Piece Ensuite, Plus 2 Additional Generous Bedrooms And 2.5 Bathrooms On The Main Level.The Finished Basement with Heated Tile Flooring Offers A Large Recreation Room With Pool Table, Additional Bedroom, Bathroom, And Separate Access From The Rear Of The Heated & Insulated 3-Car Garage. Direct Interior Access Through The Mudroom, Laundry & Powder Room.Step Outside To Your Private Resort-Style Backyard Featuring A Heated Saltwater Pool, Hot Tub, Fire Pit, Treehouse, And Spectacular Landscaping. 3 Car Garage & Parking For Up To 14 Vehicles. Offering The Perfect Blend Of Luxury, Privacy, Comfort & Countryside Charm-All Within Easy Reach Of City Conveniences. (id:63616)

21 Birchview Drive
Caledon, Ontario
OPEN HOUSE SUN OCT 25th FROM 2-4 PM! Space to live, room to create & freedom to enjoy it all! Set on 2.52 private acres in sought-after Tamarack Estates, this beautifully updated 3+1 bedroom, 4-bath bungalow offers over 3200 sq ft of living space surrounded by mature trees, expansive lawns & sunny open areas. Whether you enjoy gardening, outdoor hobbies, recreation or simply relaxing in nature, this property offers the space & privacy to make it your own. A heated 2-car garage with workbench, shelving & 60 amp provision for Level 2 EV charging is ideal for projects, while the separate drive shed provides valuable storage for equipment & seasonal essentials. Private double driveway offers ample parking. The south-facing backyard is an entertainer's delight, featuring an expansive deck wrapping from the living room to the kitchen & a large gazebo for shaded dining, BBQs & gatherings. Inside, cathedral ceilings, exposed beams & expansive windows fill the open-concept main floor with warmth & natural light. The living room showcases peaceful backyard views, a stone surround gas fireplace & sliding doors to the deck. The chef-inspired kitchen features a generous centre island, quartz countertops, abundant cabinetry, induction cooktop & double ovens. A bright breakfast area walks out to the deck, while the spacious dining room is perfect for hosting. The primary retreat offers a walk-in closet with built-in organizers & 4 pc ensuite. Two additional bedrooms, main bath, powder room & laundry complete the main floor. Finished lower level adds a rec room, exercise area, office/media space, 4th bedroom, 3 pc bath & ample storage, providing flexible space for guests, hobbies or working from home. Enjoy the best of both worlds, a private country setting with room to pursue your passions, yet just min from shopping, parks, golf, skiing & major commuter routes. A wonderful opportunity to enjoy the space, versatility & natural beauty of Tamarack Estates! (id:63616)

16505 Mount Pleasant Road
Caledon, Ontario
TOP 5 reasons to BUY THIS BEAUTIFUL PROPERTY #1) RESORT/ Country style living at its BEST with excellent city access in Premium High Demand posh neighbourhood (on highly sought after Mount Pleasant Road) surrounded by EXPANSIVE Multi-Million $$$ Mansions !!! #2) Mature 1 ACRE LOT offering property with set back from the road & private driveway leading to custom built Home !!! #3) Breathtaking views of the TORONTO SKYLINE directly from the end of the driveway !!! #4) 2-Storeys/ 4-Bedrooms HOME with 2000+ Square Feet (above ground) HUGE living space !!! #5) Separate Living & Dining/ Family Rooms plus OFFICE/ DEN on main floor !!! DOUBLE (2) Car Garage with 12+ parkings on Driveway !!! Covered Front Porch to enjoy morning coffee or evening Wine !!! Multiple WALKOUTS to DECK & Huge Backyard to entertain guests !!! Enjoy being surrounded by Environmentally Protected Farm with No future Developments ever giving you peace of mind and privacy forever !!! Fibre Optics Internet at the Road !!! Natural Gas Services at the Home !!! Minutes to the High ranked Palgrave School !!! 10 mins to Bolton/ Caledon for all amenities ***Check DRONE/ Virtual Tour Videos for more*** (id:63616)
30 Brookwater Crescent
Caledon, Ontario
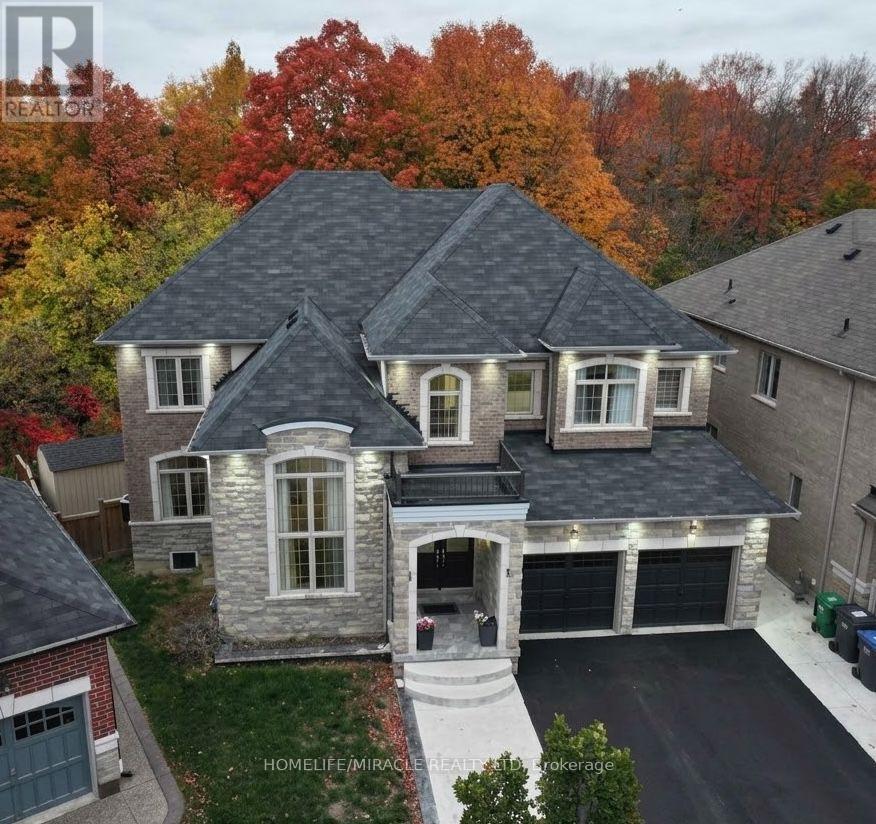
Gorgeous Greenpark Executive Legal Basement Home On Ravine Lot Without Sidewalk With Huge Driveway!! Grand Double Door Entrance Leads To Huge Foyer. 3561 Sq Feet above grade + 1741 Sq. Feet Legal Basement Apartment, 4+3 Bedrooms & 7 Washrooms Stone & Brick Elevation Detached House In Prestigious Southfields Village Caledon Community. Your Search Ends Here With This Impeccably Maintained & Fully Loaded With Upgrades.3 Bedrooms Legal 2nd Dwelling Basement Apartment. One unit with 1 Bedroom + kitchen and 2nd unit with Two Bedroom apartment. Luxury Custom Kitchen With Quartz Counter-Top, Massive Island, Custom Backsplash & High End Stainless Steel Appliances* Walk/Out To Deck From Breakfast Area. Primary Bedrooms Comes With 5 Pcs Ensuite & His & Her Walking Closets. All Bedrooms Are Generous Size and has own Ensuite and Walking closets. Main Floor Featuring - Luxury Hardwood Flooring, 9 Ft Ceilings, Gorgeous Family Room With Fireplace, Open to above Living Room and spacious Den/Library, Tons Of Natural Light. Basement is Currently Rented for $3000 & Tenants are Willing To Stay* Must View House! (id:63616)
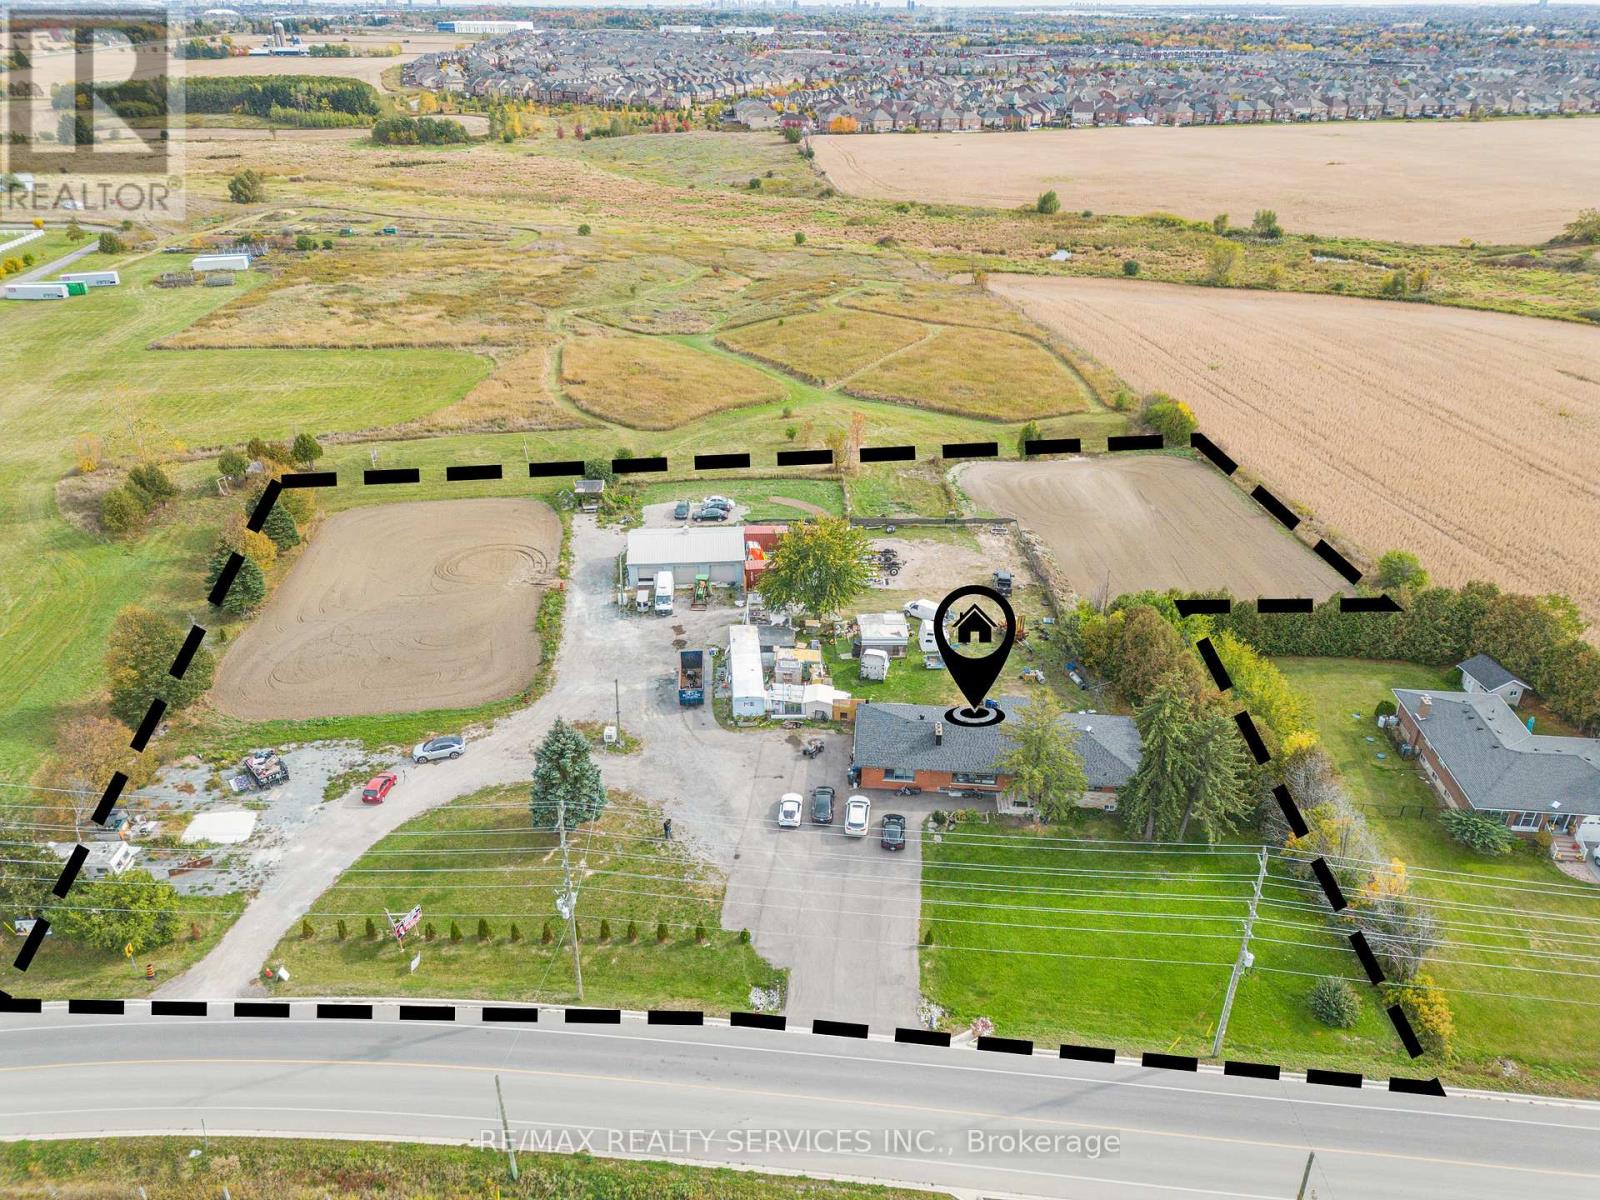
3771 Old School Road
Caledon, Ontario
TOP 5 reasons to BUY THIS BEAUTIFUL PROPERTY #1) 2.82 ACRES of Prime Land with Fully RENOVATED CUSTOM Built Bungalow (right next door to Caledon Fairgrounds) is now designated for COMMERCIAL Employment Zoning such as Place of Worship (Gurudwara/ Temple)/ Private Day Care/ Garden Center (Nursery) etc !!! #2) Big Size TRIPLE (3) Car Garage With 600V Electricity perfect for Contractor's Workshop !!! #3) Ready to move-in property with 3+2 Bedrooms (main floor) and 3+1 Bathrooms (Basement) !!! #4) Conveniently located just minutes from Brampton with Premium High Demand LOCATION at HWY 10/ Old School Road property offers great opportunity for Investors, Builders or End users !!! #5)This property combines country-style living at its best with excellent city access and fantastic opportunity with tremendous future potential to grow !!! *** Buyers can also apply to CITY for various other usages including Truck Parking/ Repair Shop etc.*** (id:63616)