9a - 5940 Glen Erin Drive Mississauga, Ontario L5M 5W9

$649,900Maintenance, Water, Common Area Maintenance, Insurance, Parking
$360 Monthly
Maintenance, Water, Common Area Maintenance, Insurance, Parking
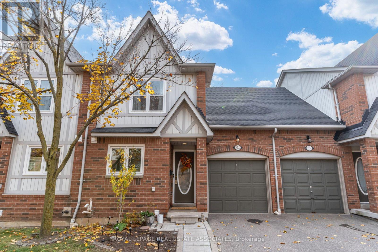
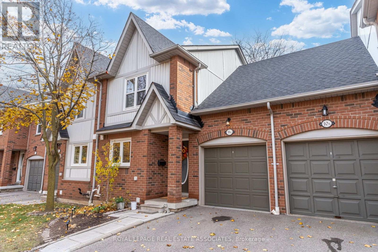
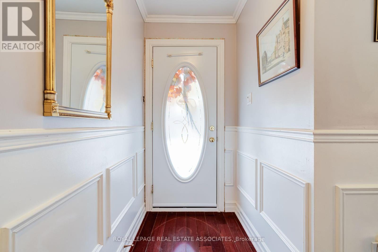
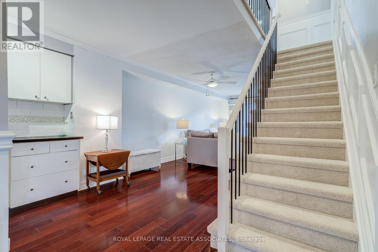
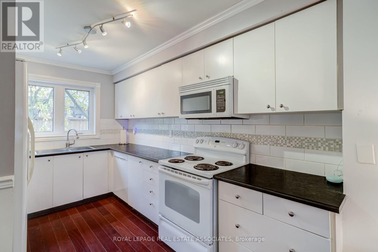
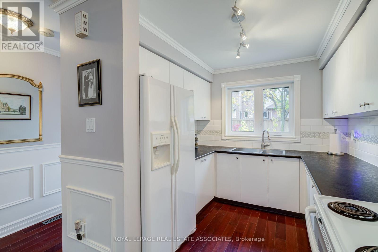
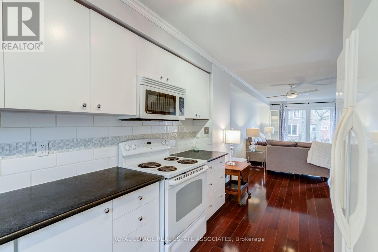
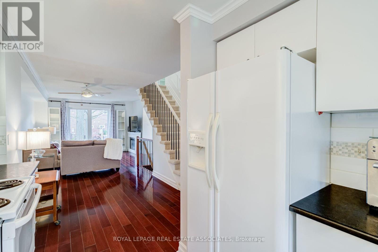
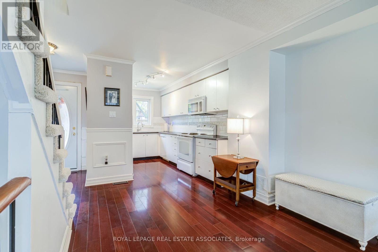
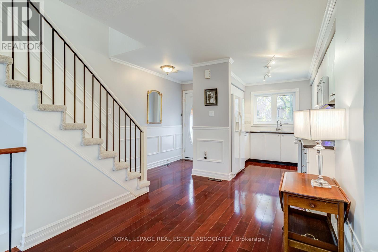
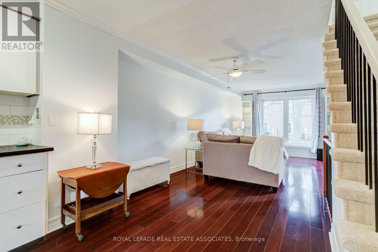
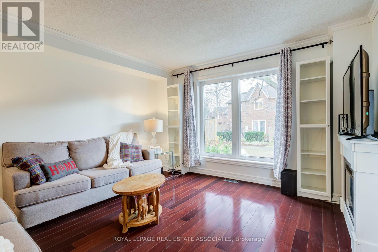
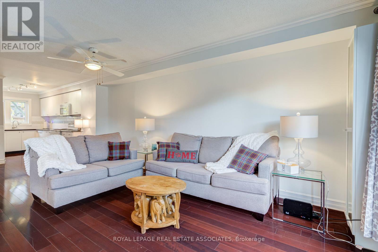
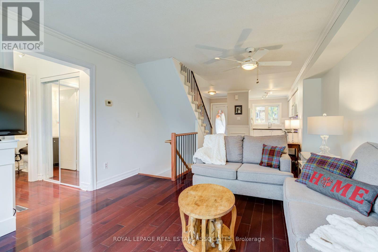
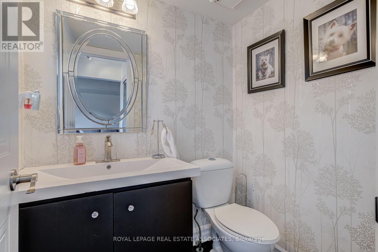
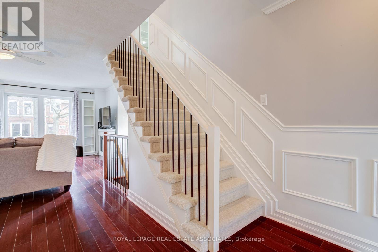
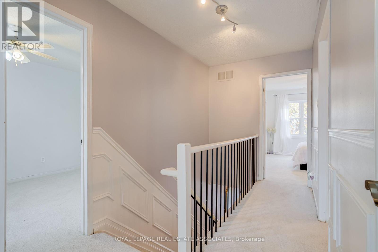
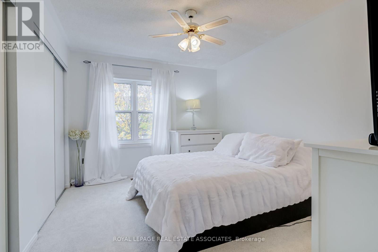
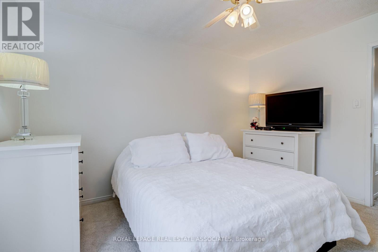
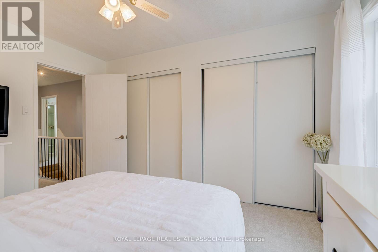
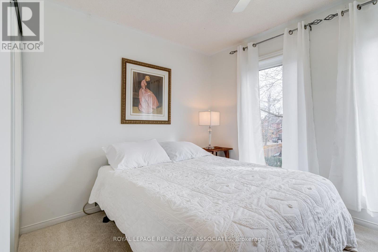
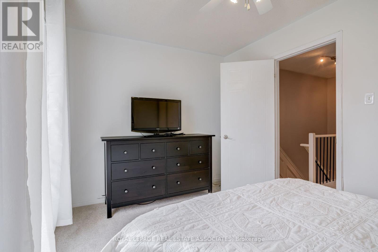
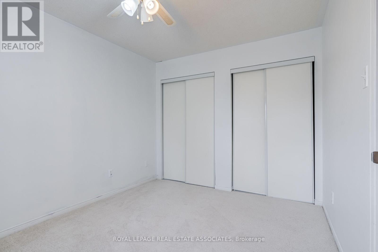
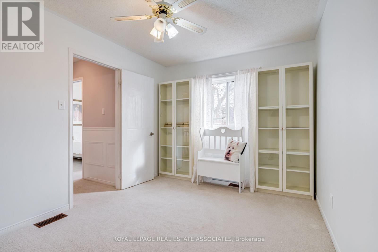
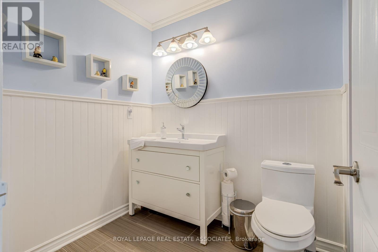
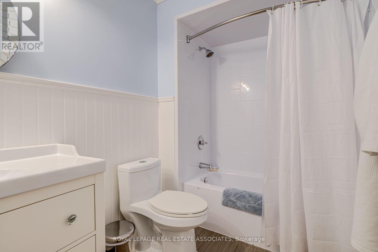
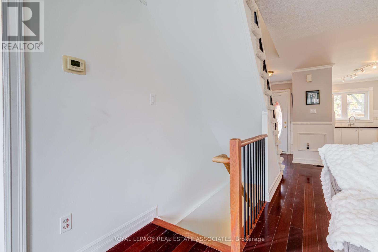
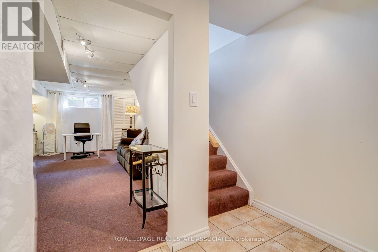
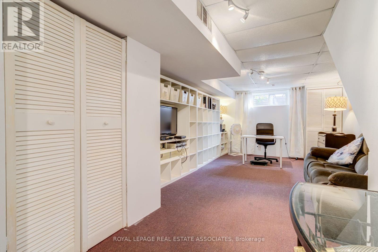
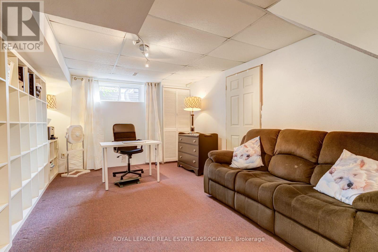
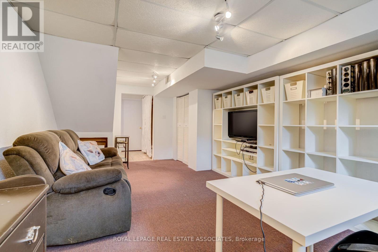
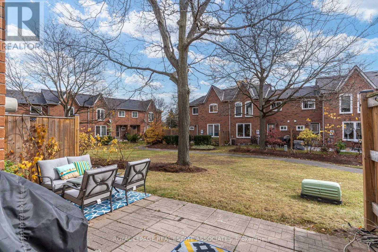
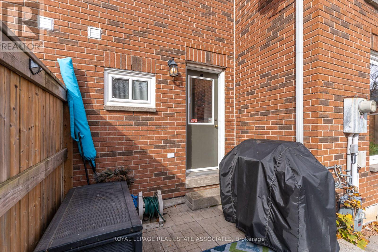
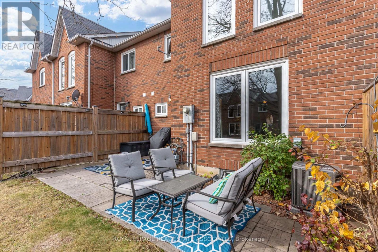
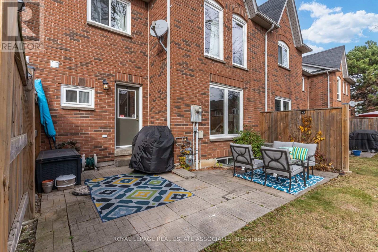
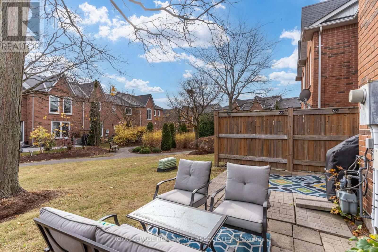
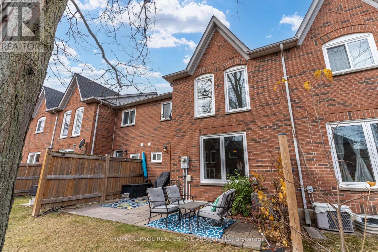
$360 MonthlyLovely Townhome in the Heart of Central Erin Mills! Perfect for first-time buyers, growing families, or downsizers, this 3-bedroom, 2-bathroom townhome offers comfort, convenience, and exceptional value. This bright and inviting home is move-in ready and features hardwood flooring on the main level, brand-new neutral carpeting on the stairs and second level, freshly painted kitchen cabinets, decorative white wall panelling and crown moldings in some of the main level and updated main bathroom. Basement is finished and offers a large open space, perfect for a play room, home office or recreation room space and has a rough-in and a dedicated space for a bathroom. The backyard overlooks a green space in the complex with a patio and a gas line for a bbq. Enjoy some of the lowest maintenance fees in the area, which include exterior maintenance, windows, roofs, and driveways-making homeownership that much easier! Ideally situated in the highly sought-after John Fraser and Gonzaga school districts, this home is just minutes from major highways, shopping, Credit Valley Hospital, and everyday amenities.Whether you're taking your first step into homeownership, making room for a growing family, or simplifying your lifestyle, this is an opportunity you won't want to miss. Early and flexible possession available! (id:63616)
Open House
This property has open houses!
2:00 pm
Ends at:4:00 pm
2:00 pm
Ends at:4:00 pm
Property Details
| MLS® Number | W14154488 |
| Property Type | Single Family |
| Community Name | Central Erin Mills |
| Amenities Near By | Hospital, Park, Place Of Worship, Public Transit |
| Community Features | Pets Allowed With Restrictions |
| Equipment Type | Water Heater |
| Parking Space Total | 2 |
| Rental Equipment Type | Water Heater |
Building
| Bathroom Total | 2 |
| Bedrooms Above Ground | 3 |
| Bedrooms Total | 3 |
| Age | 31 To 50 Years |
| Amenities | Visitor Parking |
| Appliances | Dishwasher, Dryer, Stove, Washer, Window Coverings, Refrigerator |
| Basement Development | Finished |
| Basement Type | N/a (finished) |
| Cooling Type | Central Air Conditioning |
| Exterior Finish | Brick |
| Flooring Type | Hardwood, Carpeted |
| Half Bath Total | 1 |
| Heating Fuel | Natural Gas |
| Heating Type | Forced Air |
| Stories Total | 2 |
| Size Interior | 1,200 - 1,399 Ft2 |
| Type | Row / Townhouse |
Parking
| Garage |
Land
| Acreage | No |
| Land Amenities | Hospital, Park, Place Of Worship, Public Transit |
| Zoning Description | Residential |
Rooms
| Level | Type | Length | Width | Dimensions |
|---|---|---|---|---|
| Second Level | Primary Bedroom | 3.8 m | 3.12 m | 3.8 m x 3.12 m |
| Second Level | Bedroom 2 | 4.85 m | 2.9 m | 4.85 m x 2.9 m |
| Second Level | Bedroom 3 | 3.86 m | 2.83 m | 3.86 m x 2.83 m |
| Basement | Recreational, Games Room | 5.79 m | 3.66 m | 5.79 m x 3.66 m |
| Main Level | Living Room | 7.95 m | 3.85 m | 7.95 m x 3.85 m |
| Main Level | Dining Room | 6.05 m | 3.85 m | 6.05 m x 3.85 m |
| Main Level | Kitchen | 4.37 m | 2.5 m | 4.37 m x 2.5 m |
Contact Us
Contact us for more information

The trademarks REALTOR®, REALTORS®, and the REALTOR® logo are controlled by The Canadian Real Estate Association (CREA) and identify real estate professionals who are members of CREA. The trademarks MLS®, Multiple Listing Service® and the associated logos are owned by The Canadian Real Estate Association (CREA) and identify the quality of services provided by real estate professionals who are members of CREA. The trademark DDF® is owned by The Canadian Real Estate Association (CREA) and identifies CREA's Data Distribution Facility (DDF®)
November 05 2026 10:07:43
Toronto Regional Real Estate Board
Royal LePage Real Estate Associates