99 Aspenwood Drive Toronto, Ontario M2H 2E8

$3,000 Monthly
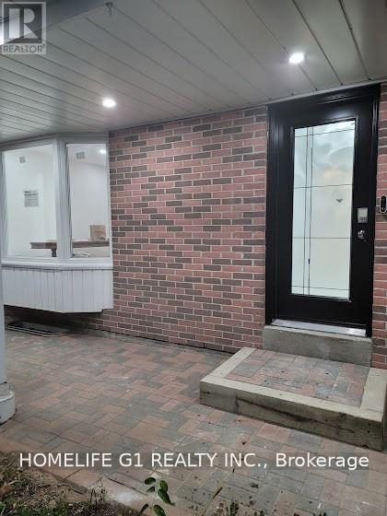
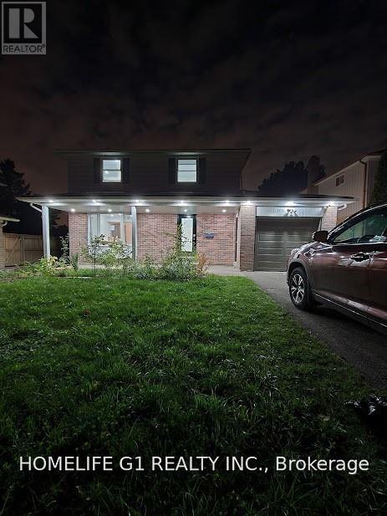
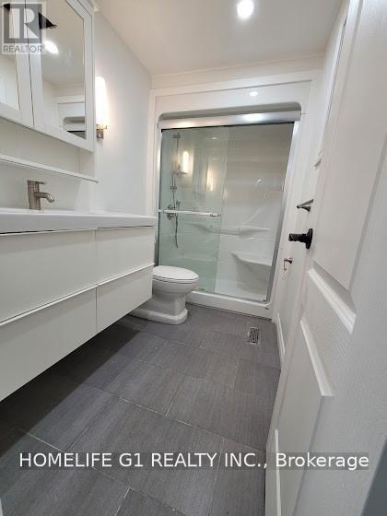
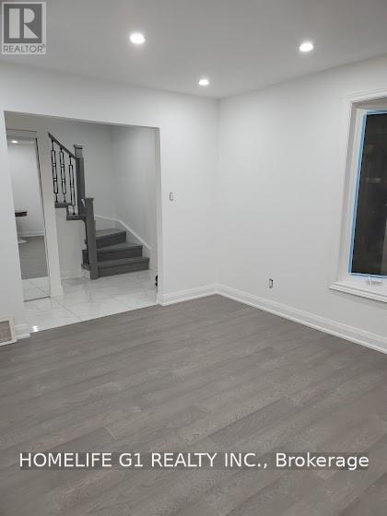
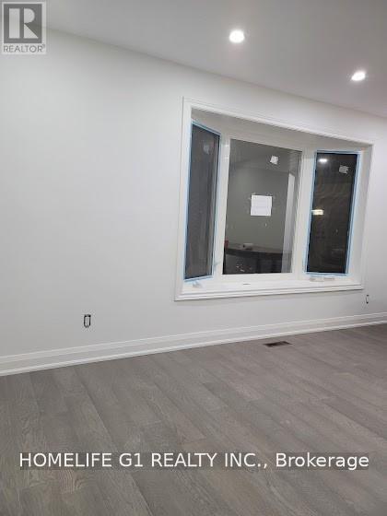
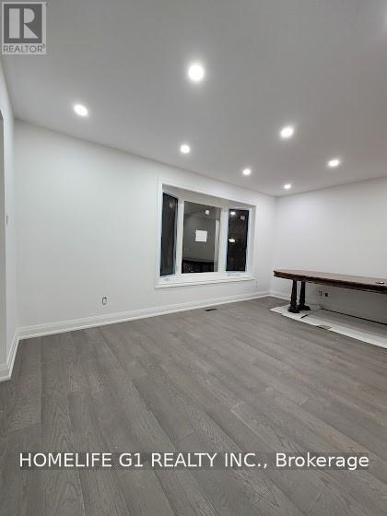
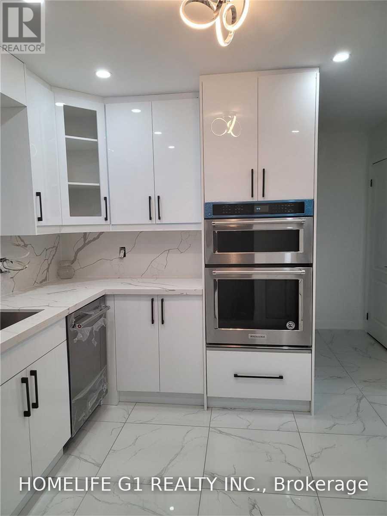
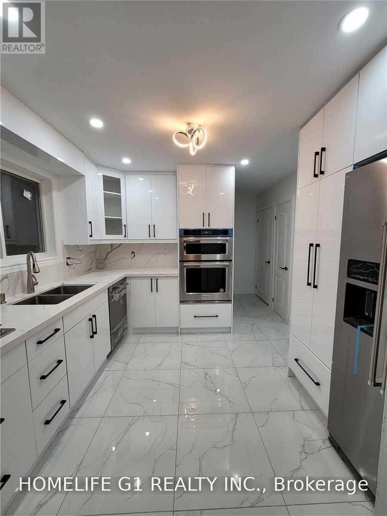
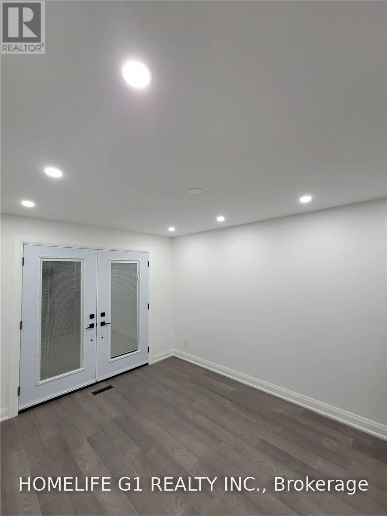
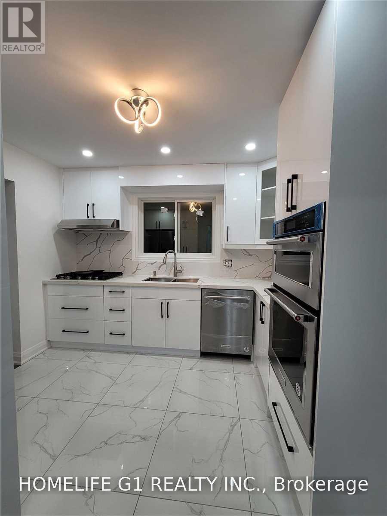
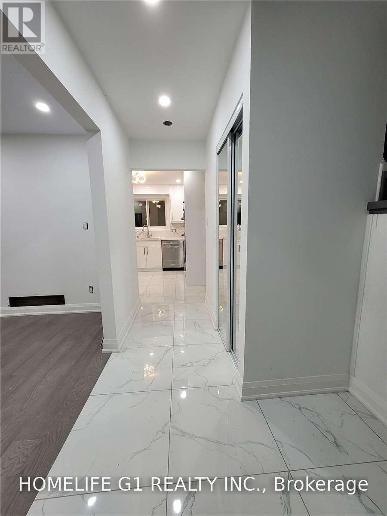
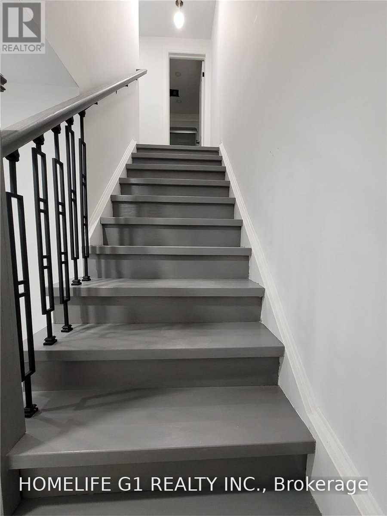
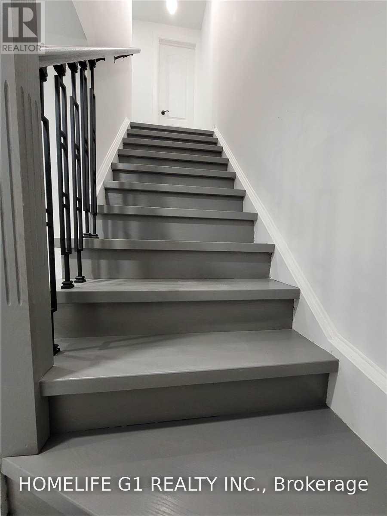
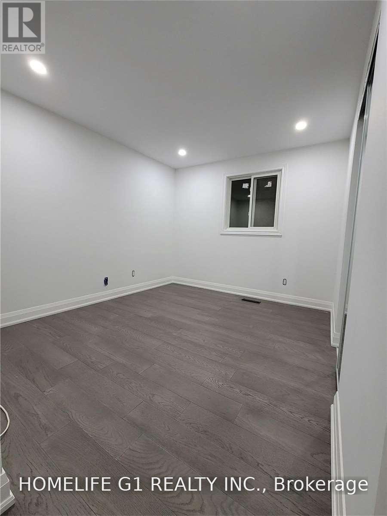
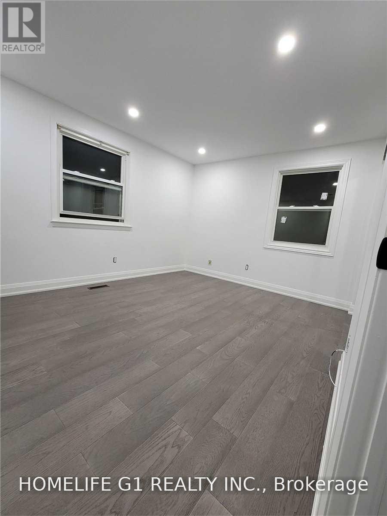
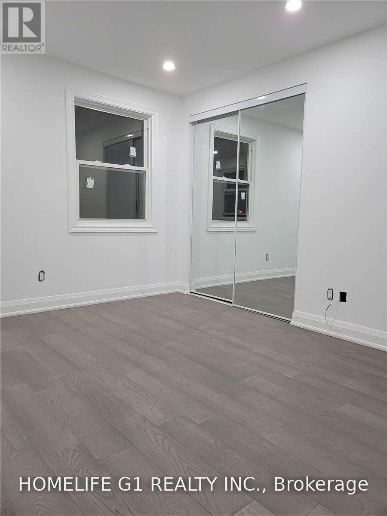
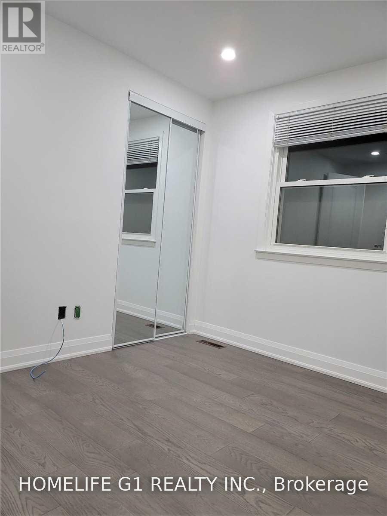
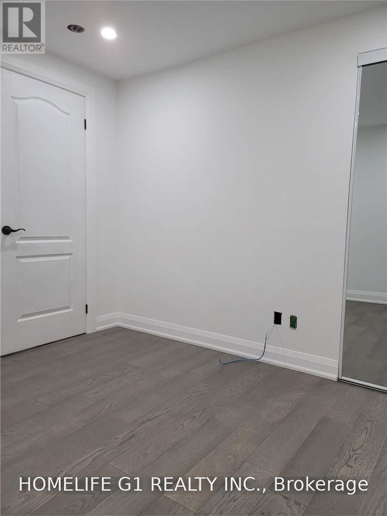
Beautiful 4 Bedrooms House - LESLIE STREET & STEELS AVE- Upper Level in Top School AY Jackson. WALK OUT DECK AT THE BACK. HIGH END Finishes- In Built Appliances, Pot Lights throughout home. Top Schools Area. Walk To Ay Jackson Secondary School. Easy Access To 404, Dvp, And 401, Walking Disctance To Ttc. Upper Level Tenant Responsible For Snow & Shoveling And 70% Utilities. (id:63616)
Property Details
| MLS® Number | C13844096 |
| Property Type | Single Family |
| Neigbourhood | Hillcrest Village |
| Community Name | Hillcrest Village |
| Equipment Type | Water Heater |
| Features | Carpet Free |
| Parking Space Total | 3 |
| Rental Equipment Type | Water Heater |
Building
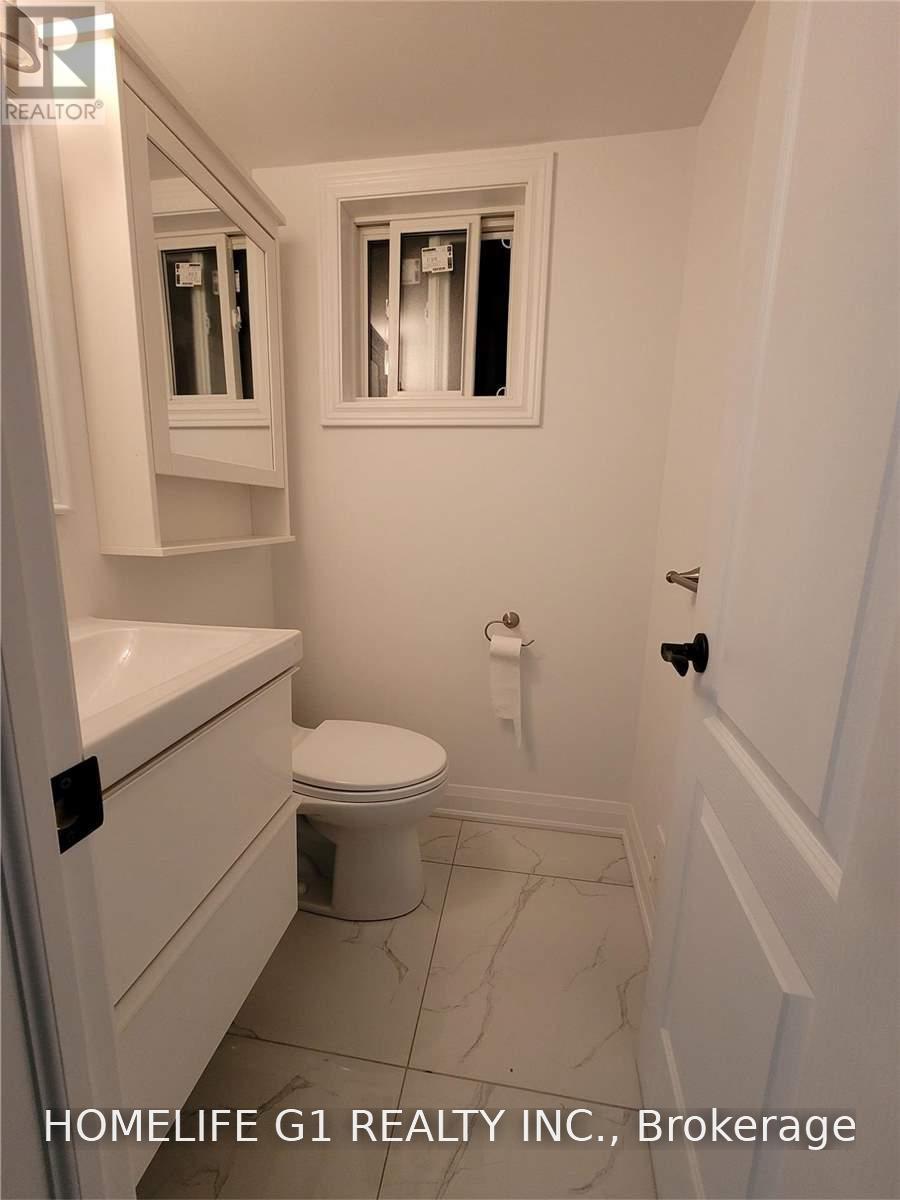
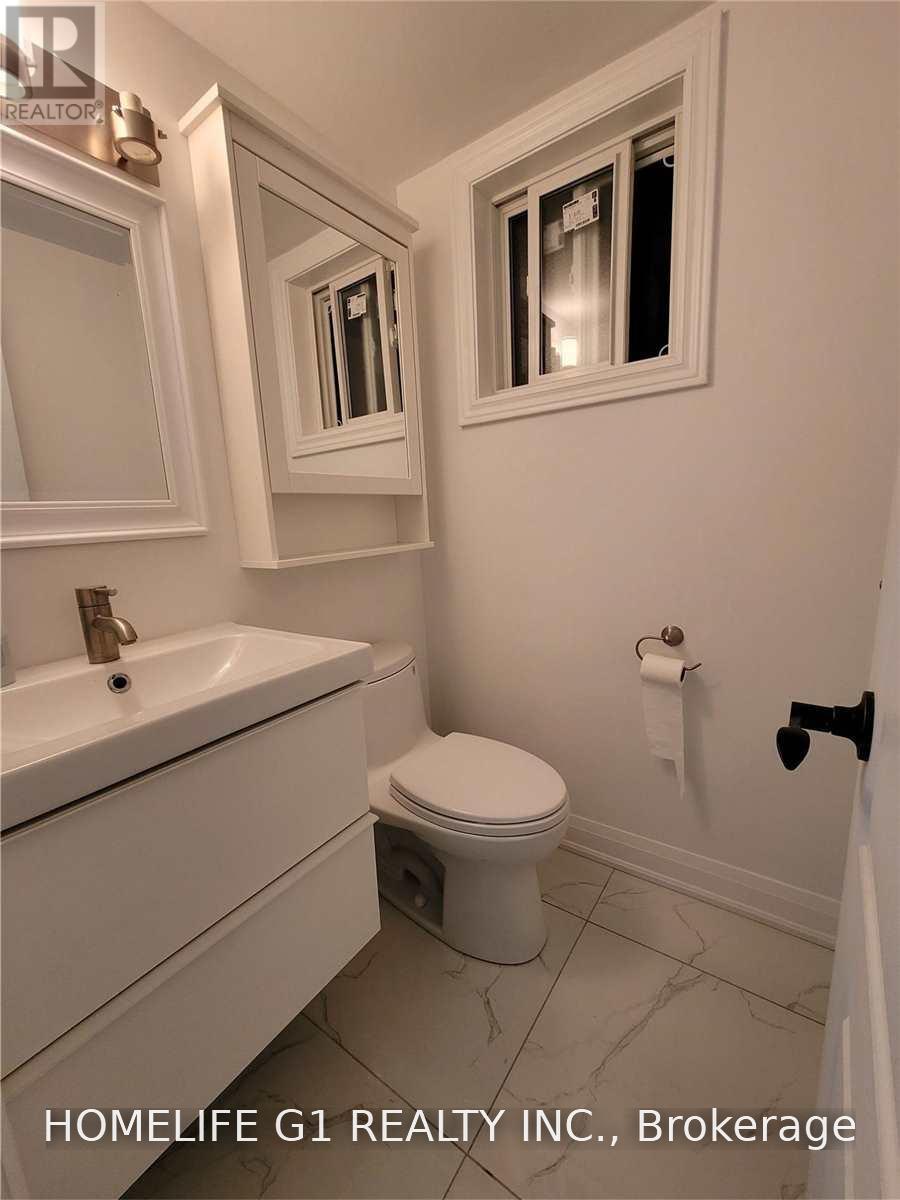
| Bathroom Total | 2 |
| Bedrooms Above Ground | 4 |
| Bedrooms Total | 4 |
| Appliances | Oven - Built-in |
| Basement Features | Walk Out |
| Basement Type | N/a |
| Construction Style Attachment | Detached |
| Cooling Type | Central Air Conditioning |
| Exterior Finish | Brick, Vinyl Siding |
| Fireplace Present | Yes |
| Flooring Type | Hardwood |
| Foundation Type | Concrete |
| Half Bath Total | 1 |
| Heating Fuel | Natural Gas |
| Heating Type | Forced Air |
| Stories Total | 2 |
| Size Interior | 1,500 - 2,000 Ft2 |
| Type | House |
| Utility Water | Municipal Water |
Parking
| Attached Garage | |
| Garage |
Land
| Acreage | No |
| Sewer | Sanitary Sewer |
Rooms
| Level | Type | Length | Width | Dimensions |
|---|---|---|---|---|
| Upper Level | Bedroom 4 | 3.05 m | 2.84 m | 3.05 m x 2.84 m |
| Upper Level | Bedroom 2 | 3.18 m | 3.05 m | 3.18 m x 3.05 m |
Contact Us
Contact us for more information

The trademarks REALTOR®, REALTORS®, and the REALTOR® logo are controlled by The Canadian Real Estate Association (CREA) and identify real estate professionals who are members of CREA. The trademarks MLS®, Multiple Listing Service® and the associated logos are owned by The Canadian Real Estate Association (CREA) and identify the quality of services provided by real estate professionals who are members of CREA. The trademark DDF® is owned by The Canadian Real Estate Association (CREA) and identifies CREA's Data Distribution Facility (DDF®)
September 30 2026 05:00:15
Toronto Regional Real Estate Board
Homelife G1 Realty Inc.