985 Caledonia Road Toronto, Ontario M6B 3Y7

$1,150,000
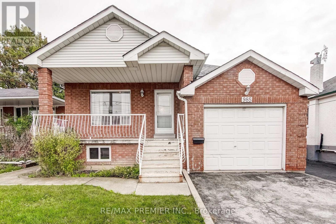
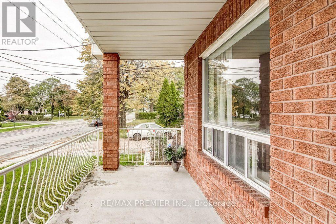
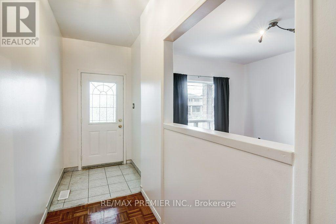
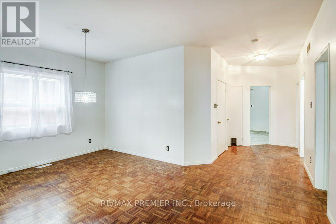
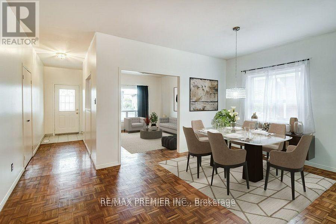
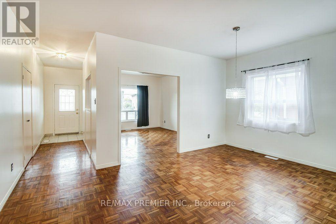
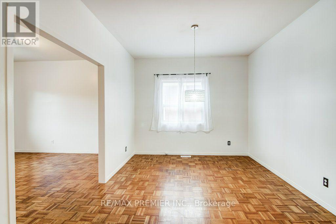
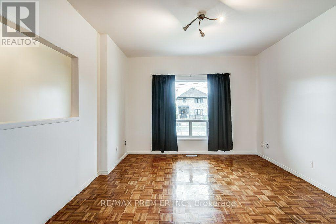
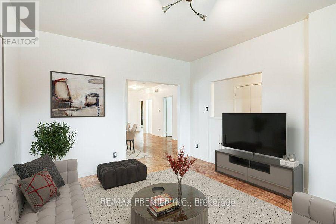
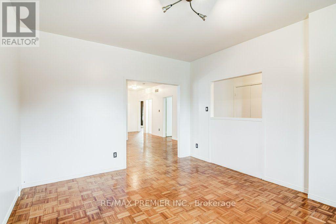
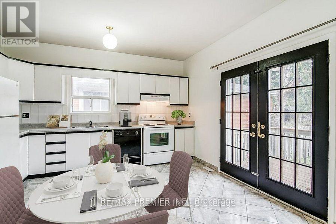
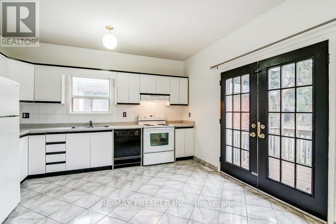
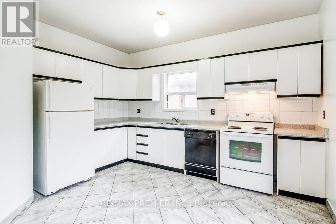
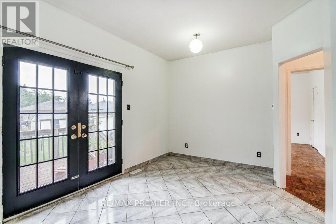
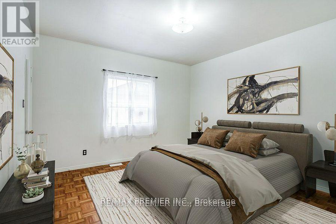
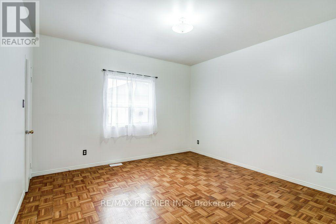
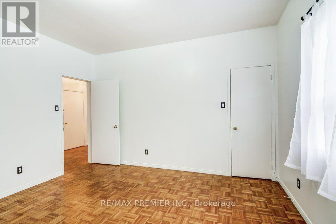
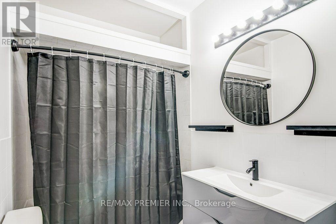
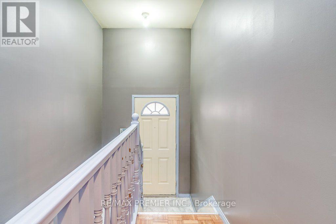
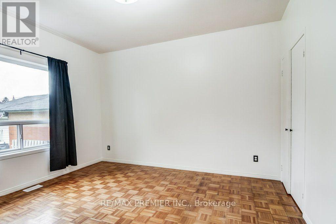
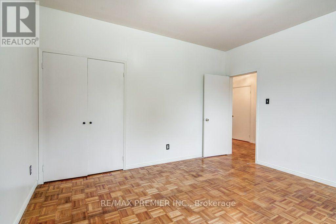
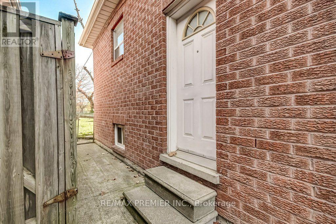
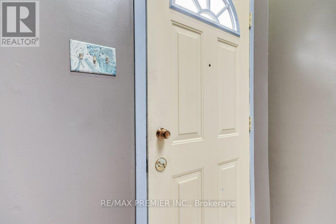
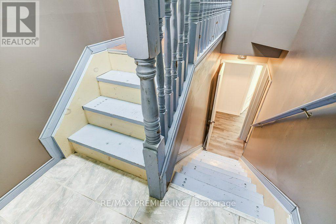
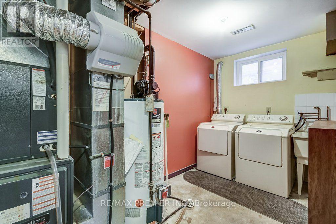
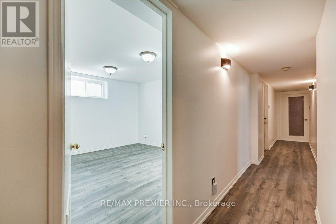
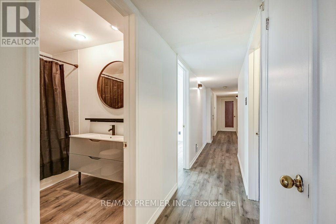
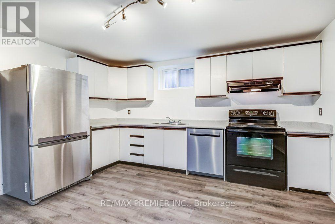
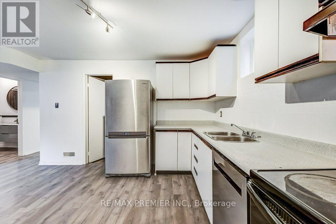
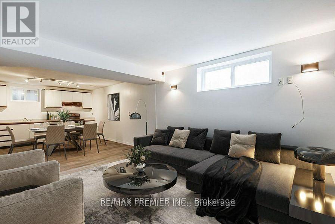
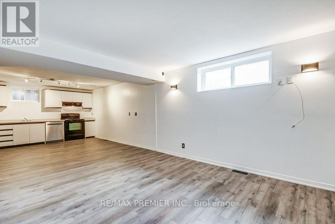
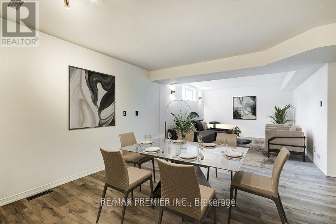
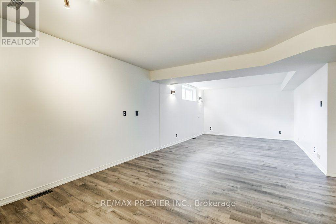
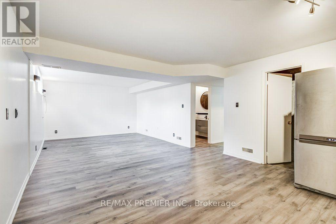
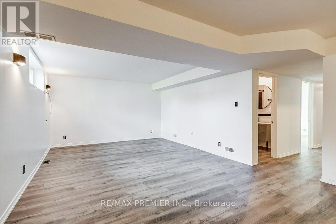
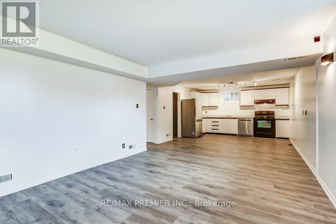
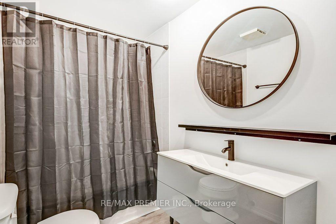
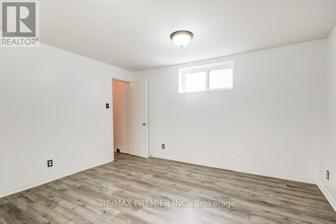
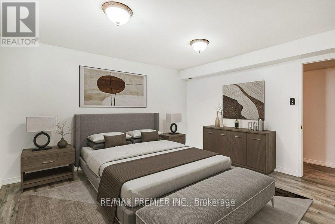
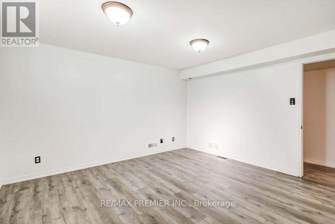
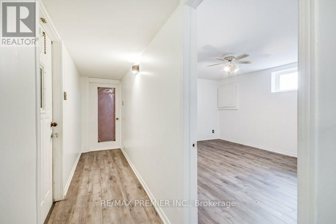
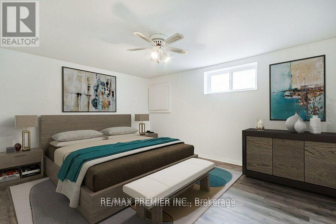
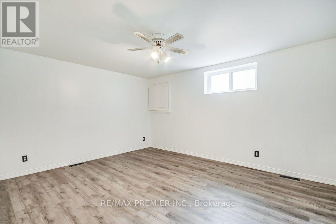
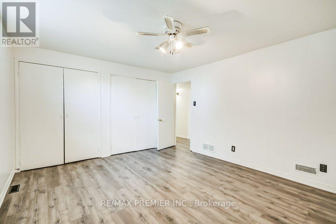
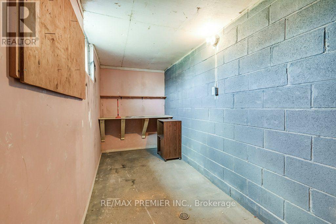
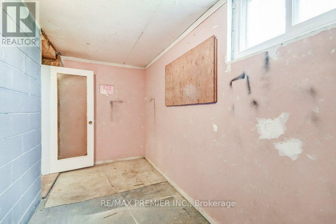
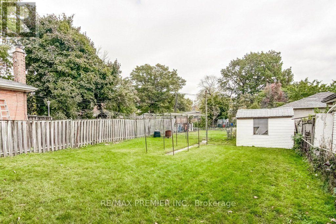
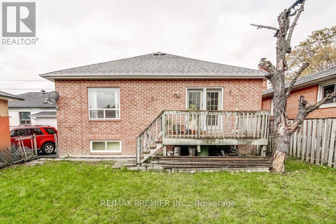
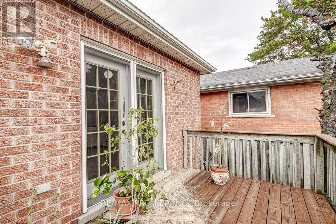
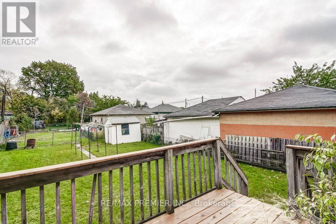
The perfect fit for first-time, move-up & multigenerational buyers! This bright, spacious bungalow comes with an incredible mortgage helper & is a smart way to skip condo maintenance fees. Enjoy your morning coffee on the verandah, or relax on the back deck overlooking a generous backyard made for summer BBQs. Also lots of room for a future garden suite or pool! The main floor has 9ft ceilings, a dining room overlooking the living room, an eat-in kitchen (overlooking the backyard with a double-door walkout), oversized rooms, wood floors, a skylight & three walkouts. Downstairs, a separate side entrance opens to a fully finished, large 2-bedroom in-law suite. Fantastic large open-concept layout for the kitchen, living, and dining area. It has laminate floors, an upgraded bathroom, large above-grade windows, lots of extra pantry/storage, a 2nd exit through the garage, shared laundry & plenty of storage in the cold cellar. Steps to the TTC, minutes to shopping, Yorkdale & the subway. Garden suite potential; buyer to verify with the City. Some photos are virtually staged to help buyers picture the possibilities. Please review the full marketing package through the virtual link, including detailed floor plans and more. (id:63616)
Property Details
| MLS® Number | W14157696 |
| Property Type | Single Family |
| Neigbourhood | Yorkdale-Glen Park |
| Community Name | Yorkdale-Glen Park |
| Amenities Near By | Park, Place Of Worship, Public Transit, Schools |
| Equipment Type | Water Heater |
| Features | Level Lot, Flat Site, Carpet Free, In-law Suite |
| Parking Space Total | 3 |
| Rental Equipment Type | Water Heater |
| Structure | Deck, Shed |
Building
| Bathroom Total | 2 |
| Bedrooms Above Ground | 2 |
| Bedrooms Below Ground | 2 |
| Bedrooms Total | 4 |
| Age | 16 To 30 Years |
| Appliances | Garage Door Opener Remote(s), Dishwasher, Dryer, Garage Door Opener, Two Stoves, Washer, Window Coverings, Refrigerator, Two Refrigerators |
| Architectural Style | Bungalow |
| Basement Features | Apartment In Basement, Separate Entrance |
| Basement Type | N/a, N/a |
| Construction Style Attachment | Detached |
| Cooling Type | Central Air Conditioning |
| Exterior Finish | Brick |
| Fire Protection | Smoke Detectors |
| Flooring Type | Parquet, Ceramic, Laminate |
| Foundation Type | Unknown |
| Heating Fuel | Natural Gas |
| Heating Type | Forced Air |
| Stories Total | 1 |
| Size Interior | 1,100 - 1,500 Ft2 |
| Type | House |
| Utility Water | Municipal Water |
Parking
| Garage |
Land
| Acreage | No |
| Fence Type | Fenced Yard |
| Land Amenities | Park, Place Of Worship, Public Transit, Schools |
| Sewer | Sanitary Sewer |
| Size Depth | 137 Ft ,9 In |
| Size Frontage | 40 Ft ,3 In |
| Size Irregular | 40.3 X 137.8 Ft |
| Size Total Text | 40.3 X 137.8 Ft |
Rooms
| Level | Type | Length | Width | Dimensions |
|---|---|---|---|---|
| Basement | Living Room | 5.04 m | 3.99 m | 5.04 m x 3.99 m |
| Basement | Kitchen | 3.99 m | 3.97 m | 3.99 m x 3.97 m |
| Basement | Bedroom 3 | 4.5 m | 3.65 m | 4.5 m x 3.65 m |
| Basement | Bedroom 4 | 3.91 m | 3.71 m | 3.91 m x 3.71 m |
| Main Level | Living Room | 4.28 m | 3.78 m | 4.28 m x 3.78 m |
| Main Level | Dining Room | 5.12 m | 3.19 m | 5.12 m x 3.19 m |
| Main Level | Kitchen | 5.14 m | 4.17 m | 5.14 m x 4.17 m |
| Main Level | Primary Bedroom | 4 m | 3.96 m | 4 m x 3.96 m |
| Main Level | Bedroom 2 | 3.98 m | 3.79 m | 3.98 m x 3.79 m |
Contact Us
Contact us for more information

The trademarks REALTOR®, REALTORS®, and the REALTOR® logo are controlled by The Canadian Real Estate Association (CREA) and identify real estate professionals who are members of CREA. The trademarks MLS®, Multiple Listing Service® and the associated logos are owned by The Canadian Real Estate Association (CREA) and identify the quality of services provided by real estate professionals who are members of CREA. The trademark DDF® is owned by The Canadian Real Estate Association (CREA) and identifies CREA's Data Distribution Facility (DDF®)
November 06 2026 07:06:02
Toronto Regional Real Estate Board
RE/MAX Premier Inc.