981 Avenue Road Toronto, Ontario M5P 2K9

$1,499,000
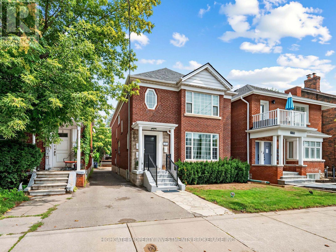
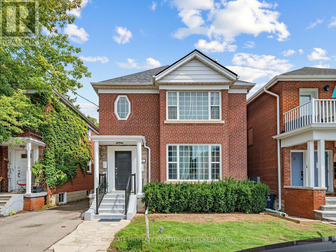
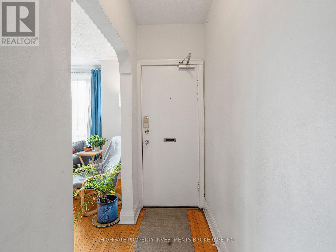
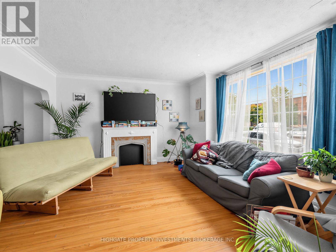
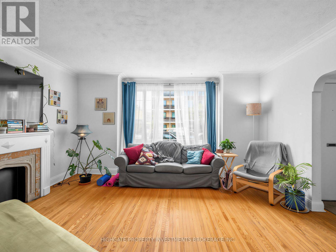
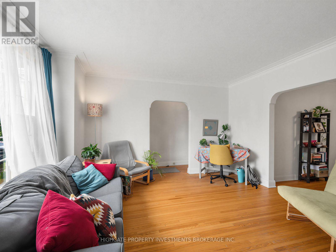
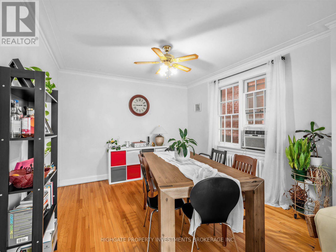
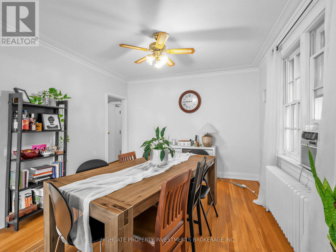
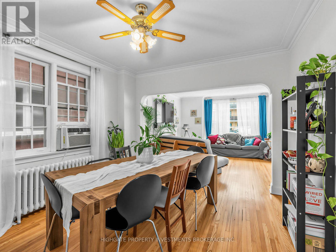
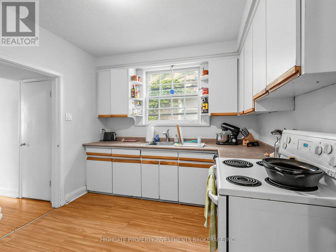
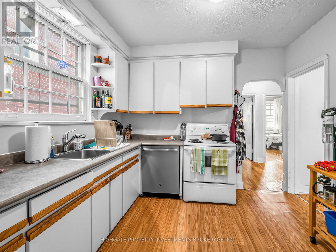
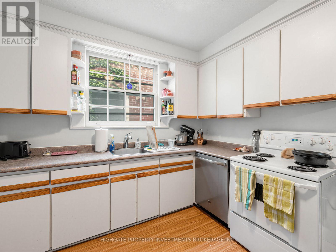
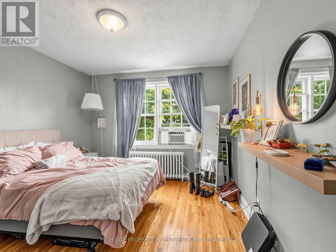
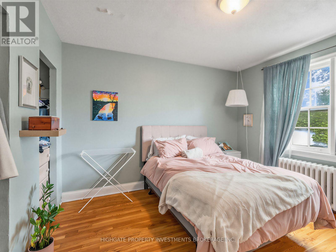
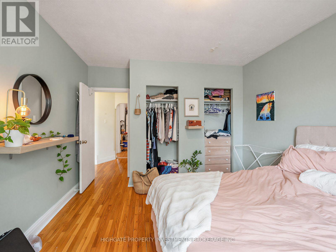
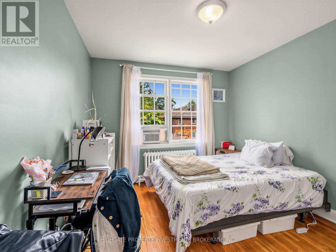
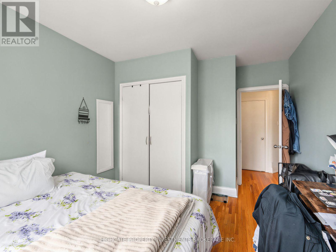
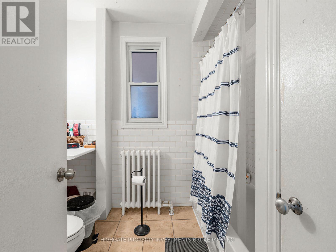
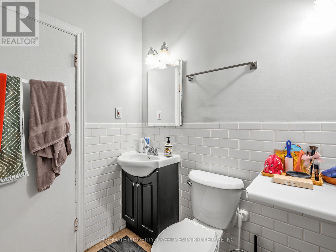
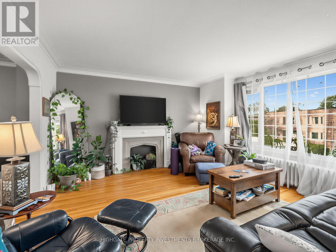
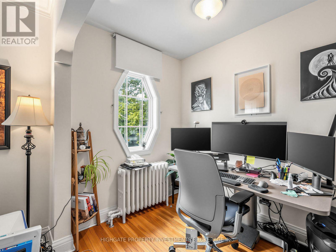
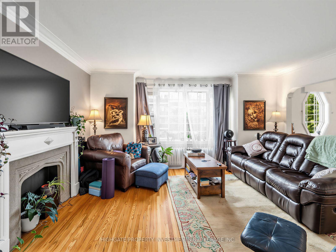
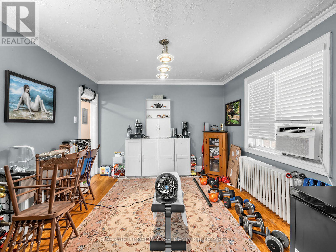
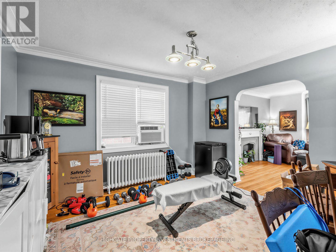
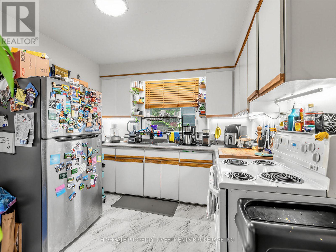
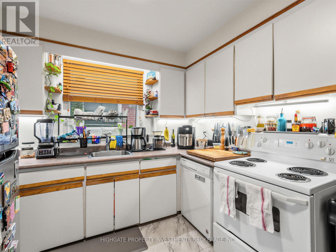
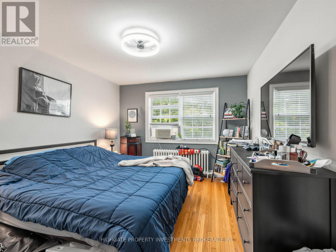
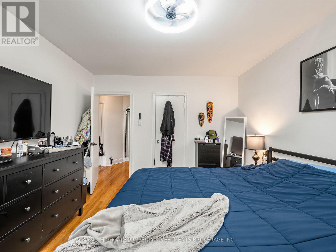
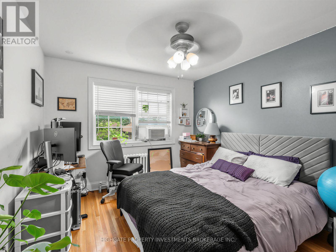
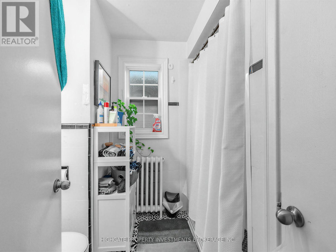
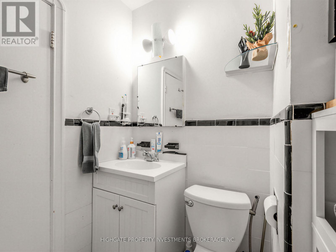
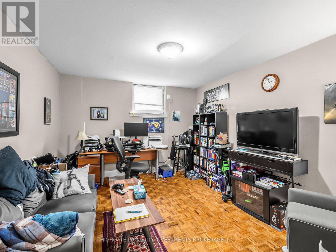
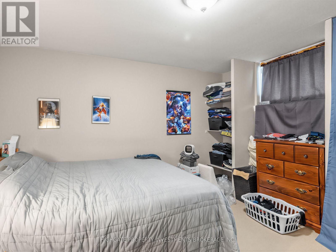
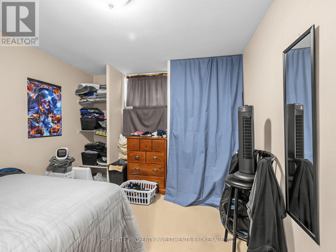
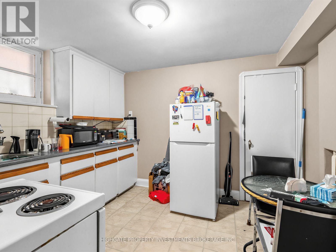
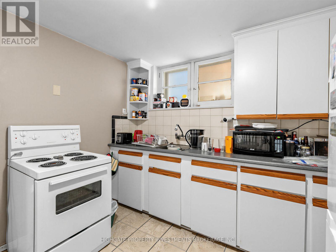
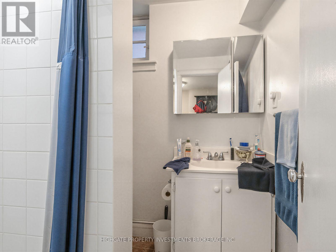
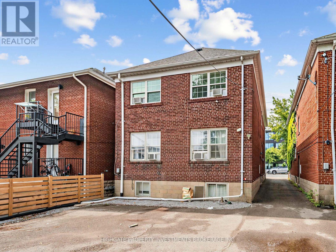
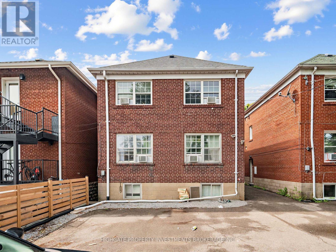
A Rare Opportunity To Own A Triplex @ Avenue/Eglinton. Fully Detached. Spacious Lot Featuring 30 FT Width and 115FT Depth. 4 Parking Spaces. Fully Tenanted - Rent Details Provided Upon Request. Well Cared For & Meticulously Maintained. Ideal For Owner Use and Rental, Multi-Generational Household or Real Estate Investor. Great Location - Minutes To Eglinton, Transit, Oriole Park, Restaurants & Shopping. The Basement Unit Includes 1 Bedroom, and 1 Bathroom. The main and second floor units feature 2 Bedrooms and 1 Bathroom. (id:63616)
Property Details
| MLS® Number | C13748474 |
| Property Type | Multi-family |
| Community Name | Yonge-Eglinton |
| Amenities Near By | Park, Public Transit |
| Equipment Type | Water Heater |
| Features | Lane |
| Parking Space Total | 4 |
| Rental Equipment Type | Water Heater |
Building
| Bathroom Total | 3 |
| Bedrooms Above Ground | 5 |
| Bedrooms Total | 5 |
| Age | 51 To 99 Years |
| Amenities | Separate Electricity Meters |
| Appliances | Water Meter, Water Heater, Dishwasher, Stove, Washer, Window Coverings, Refrigerator |
| Basement Development | Finished |
| Basement Type | N/a (finished) |
| Cooling Type | None |
| Exterior Finish | Brick |
| Fire Protection | Smoke Detectors |
| Flooring Type | Parquet, Hardwood, Linoleum, Tile, Carpeted |
| Foundation Type | Block |
| Heating Fuel | Natural Gas |
| Heating Type | Radiant Heat |
| Stories Total | 2 |
| Size Interior | 1,500 - 2,000 Ft2 |
| Type | Duplex |
| Utility Water | Municipal Water |
Parking
| No Garage |
Land
| Acreage | No |
| Land Amenities | Park, Public Transit |
| Sewer | Sanitary Sewer |
| Size Depth | 114 Ft ,9 In |
| Size Frontage | 30 Ft |
| Size Irregular | 30 X 114.8 Ft |
| Size Total Text | 30 X 114.8 Ft|under 1/2 Acre |
| Zoning Description | R(f9;d0.6*731) |
Rooms
| Level | Type | Length | Width | Dimensions |
|---|---|---|---|---|
| Second Level | Living Room | 3.4 m | 3.8 m | 3.4 m x 3.8 m |
| Second Level | Kitchen | 3.2 m | 2.9 m | 3.2 m x 2.9 m |
| Second Level | Primary Bedroom | 3.39 m | 4.21 m | 3.39 m x 4.21 m |
| Second Level | Bedroom 2 | 3.8 m | 3.22 m | 3.8 m x 3.22 m |
| Second Level | Dining Room | 3.8 m | 3.4 m | 3.8 m x 3.4 m |
| Basement | Dining Room | 3.38 m | 4.12 m | 3.38 m x 4.12 m |
| Basement | Living Room | 3.38 m | 4.11 m | 3.38 m x 4.11 m |
| Basement | Kitchen | 2.96 m | 3.29 m | 2.96 m x 3.29 m |
| Basement | Bedroom | 4.12 m | 3.05 m | 4.12 m x 3.05 m |
| Main Level | Dining Room | 4.26 m | 3.65 m | 4.26 m x 3.65 m |
| Main Level | Living Room | 3.64 m | 4.26 m | 3.64 m x 4.26 m |
| Main Level | Kitchen | 3.35 m | 3.23 m | 3.35 m x 3.23 m |
| Main Level | Primary Bedroom | 4.26 m | 3.32 m | 4.26 m x 3.32 m |
| Main Level | Bedroom 2 | 4.16 m | 3.17 m | 4.16 m x 3.17 m |
https://www.realtor.ca/real-estate/30239236/981-avenue-road-toronto-yonge-eglinton-yonge-eglinton
Contact Us
Contact us for more information

The trademarks REALTOR®, REALTORS®, and the REALTOR® logo are controlled by The Canadian Real Estate Association (CREA) and identify real estate professionals who are members of CREA. The trademarks MLS®, Multiple Listing Service® and the associated logos are owned by The Canadian Real Estate Association (CREA) and identify the quality of services provided by real estate professionals who are members of CREA. The trademark DDF® is owned by The Canadian Real Estate Association (CREA) and identifies CREA's Data Distribution Facility (DDF®)
September 05 2026 03:25:41
Toronto Regional Real Estate Board
Highgate Property Investments Brokerage Inc.