98 Highland Park Boulevard Markham, Ontario L3T 1B7

$3,200 Monthly
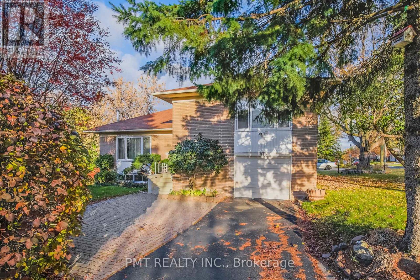
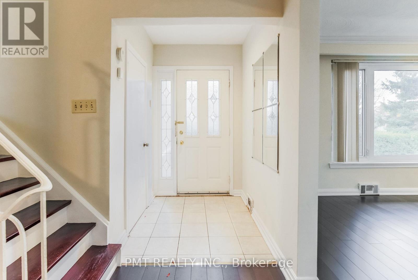
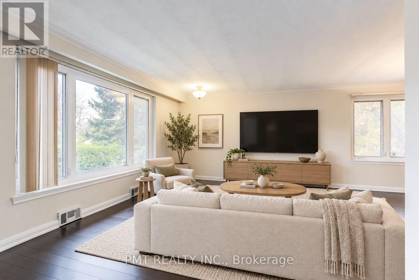
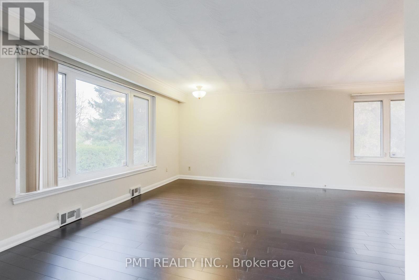
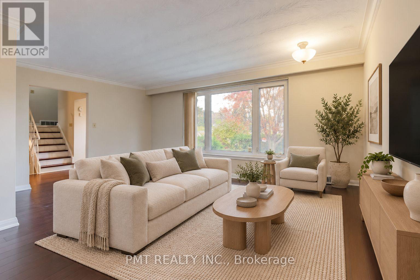
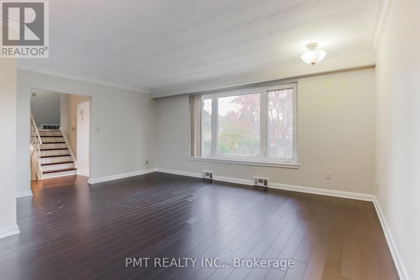
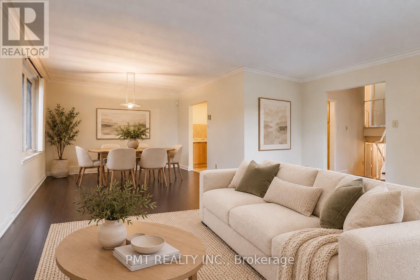
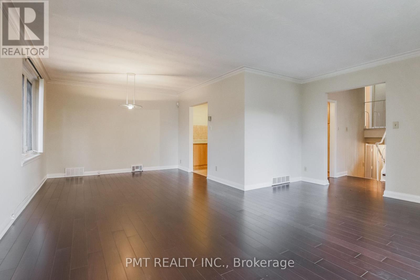
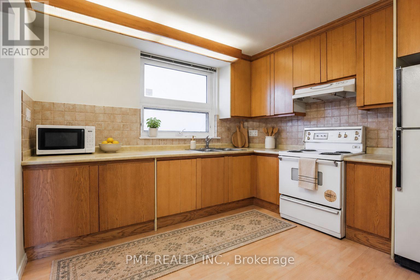
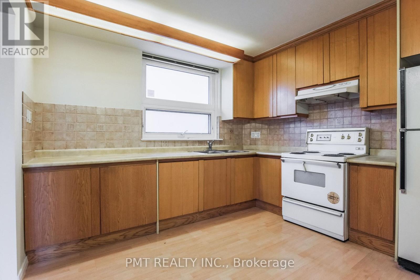
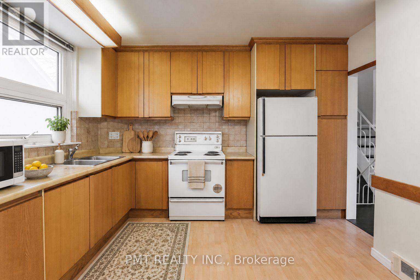
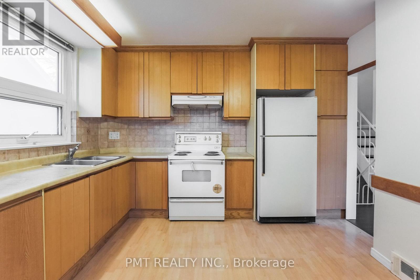
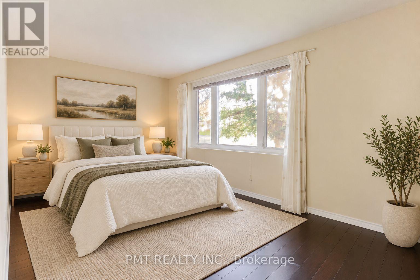
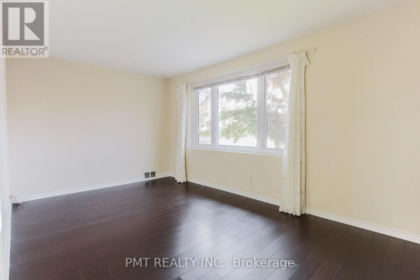
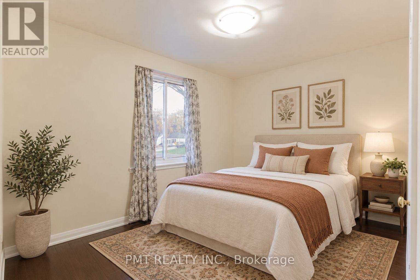
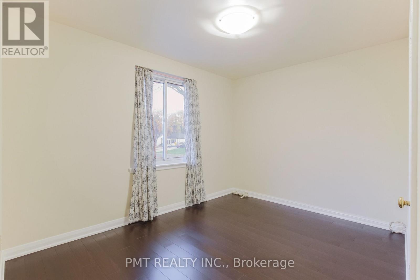
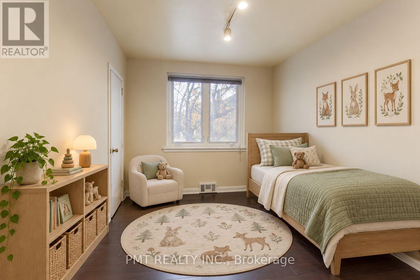
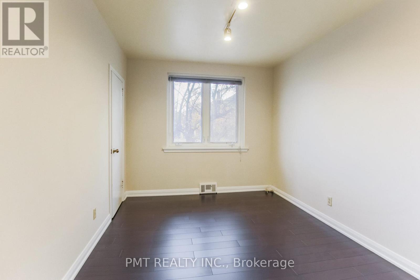
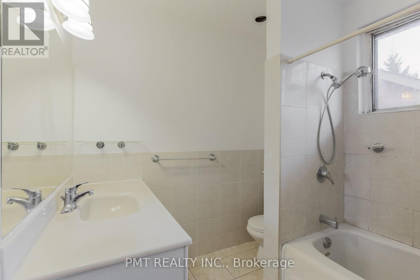
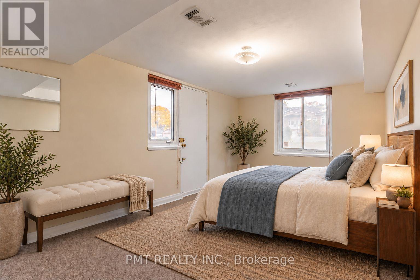
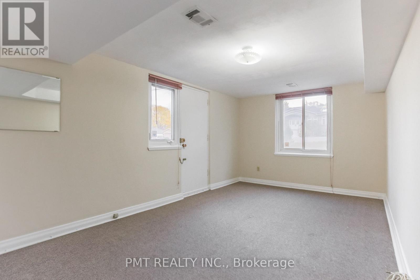
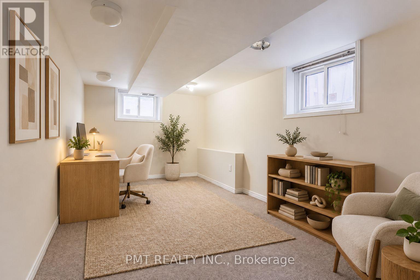
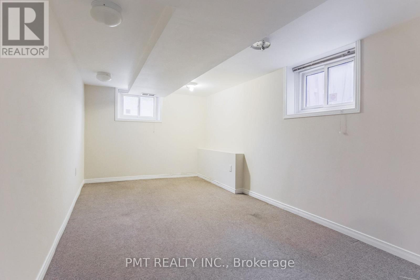
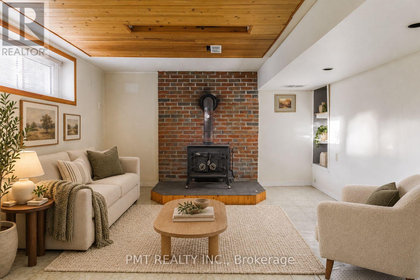
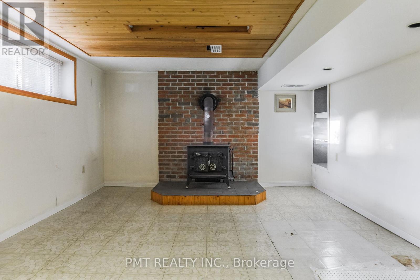
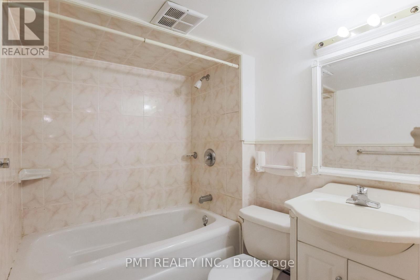
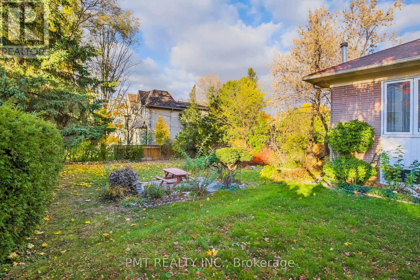
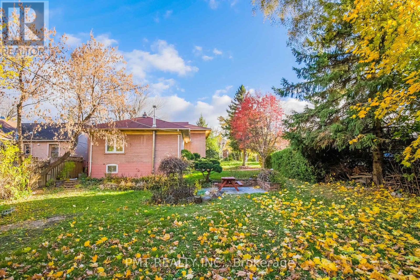
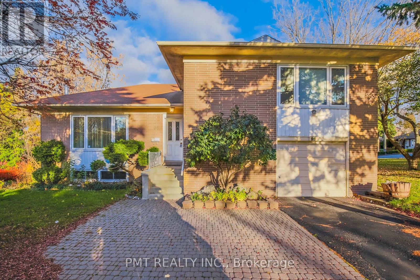
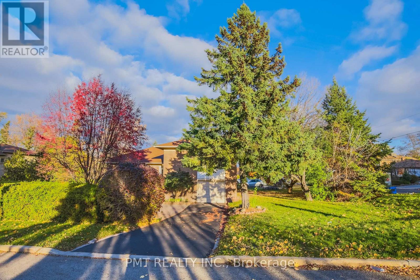
Ideally situated at Yonge and Steeles, this spacious 5-Bed + Den, 2-Bath corner-lot home is perfect for families, with schools, shopping, and banks just steps away. A generous kitchen provides ample cabinetry and storage, while hardwood flooring throughout the main and upper levels adds warmth and timeless appeal. The versatile den offers space for a home office or quiet retreat, and the finished basement with a separate entrance provides added flexibility. Outdoors, a beautiful private yard creates an inviting setting for family time, relaxing, and entertaining. (id:63616)
Property Details
| MLS® Number | N14132938 |
| Property Type | Single Family |
| Community Name | Grandview |
| Parking Space Total | 3 |
Building
| Bathroom Total | 2 |
| Bedrooms Above Ground | 5 |
| Bedrooms Below Ground | 1 |
| Bedrooms Total | 6 |
| Appliances | Dryer, Stove, Washer, Refrigerator |
| Basement Development | Finished |
| Basement Features | Separate Entrance |
| Basement Type | N/a (finished), N/a |
| Construction Style Attachment | Detached |
| Construction Style Split Level | Backsplit |
| Cooling Type | Central Air Conditioning |
| Exterior Finish | Brick |
| Fireplace Present | Yes |
| Fireplace Total | 1 |
| Foundation Type | Concrete |
| Heating Fuel | Natural Gas |
| Heating Type | Forced Air |
| Size Interior | 700 - 1,100 Ft2 |
| Type | House |
| Utility Water | Municipal Water |
Parking
| Garage |
Land
| Acreage | No |
| Sewer | Sanitary Sewer |
Rooms
| Level | Type | Length | Width | Dimensions |
|---|---|---|---|---|
| Lower Level | Bedroom 4 | 5.1 m | 3.04 m | 5.1 m x 3.04 m |
| Lower Level | Bedroom 5 | 5.2 m | 3.03 m | 5.2 m x 3.03 m |
| Main Level | Living Room | 5.42 m | 3.68 m | 5.42 m x 3.68 m |
| Main Level | Dining Room | 3.4 m | 3.41 m | 3.4 m x 3.41 m |
| Main Level | Kitchen | 3.4 m | 3.41 m | 3.4 m x 3.41 m |
| Upper Level | Primary Bedroom | 5.1 m | 3.07 m | 5.1 m x 3.07 m |
| Upper Level | Bedroom 2 | 3.6 m | 3.55 m | 3.6 m x 3.55 m |
| Upper Level | Bedroom 3 | 3.7 m | 2.4 m | 3.7 m x 2.4 m |
https://www.realtor.ca/real-estate/30462034/98-highland-park-boulevard-markham-grandview-grandview
Contact Us
Contact us for more information

The trademarks REALTOR®, REALTORS®, and the REALTOR® logo are controlled by The Canadian Real Estate Association (CREA) and identify real estate professionals who are members of CREA. The trademarks MLS®, Multiple Listing Service® and the associated logos are owned by The Canadian Real Estate Association (CREA) and identify the quality of services provided by real estate professionals who are members of CREA. The trademark DDF® is owned by The Canadian Real Estate Association (CREA) and identifies CREA's Data Distribution Facility (DDF®)
October 30 2026 06:03:45
Toronto Regional Real Estate Board
Pmt Realty Inc.