97 Lakeview Drive Hamilton, Ontario L8E 5A6







$3,200,000
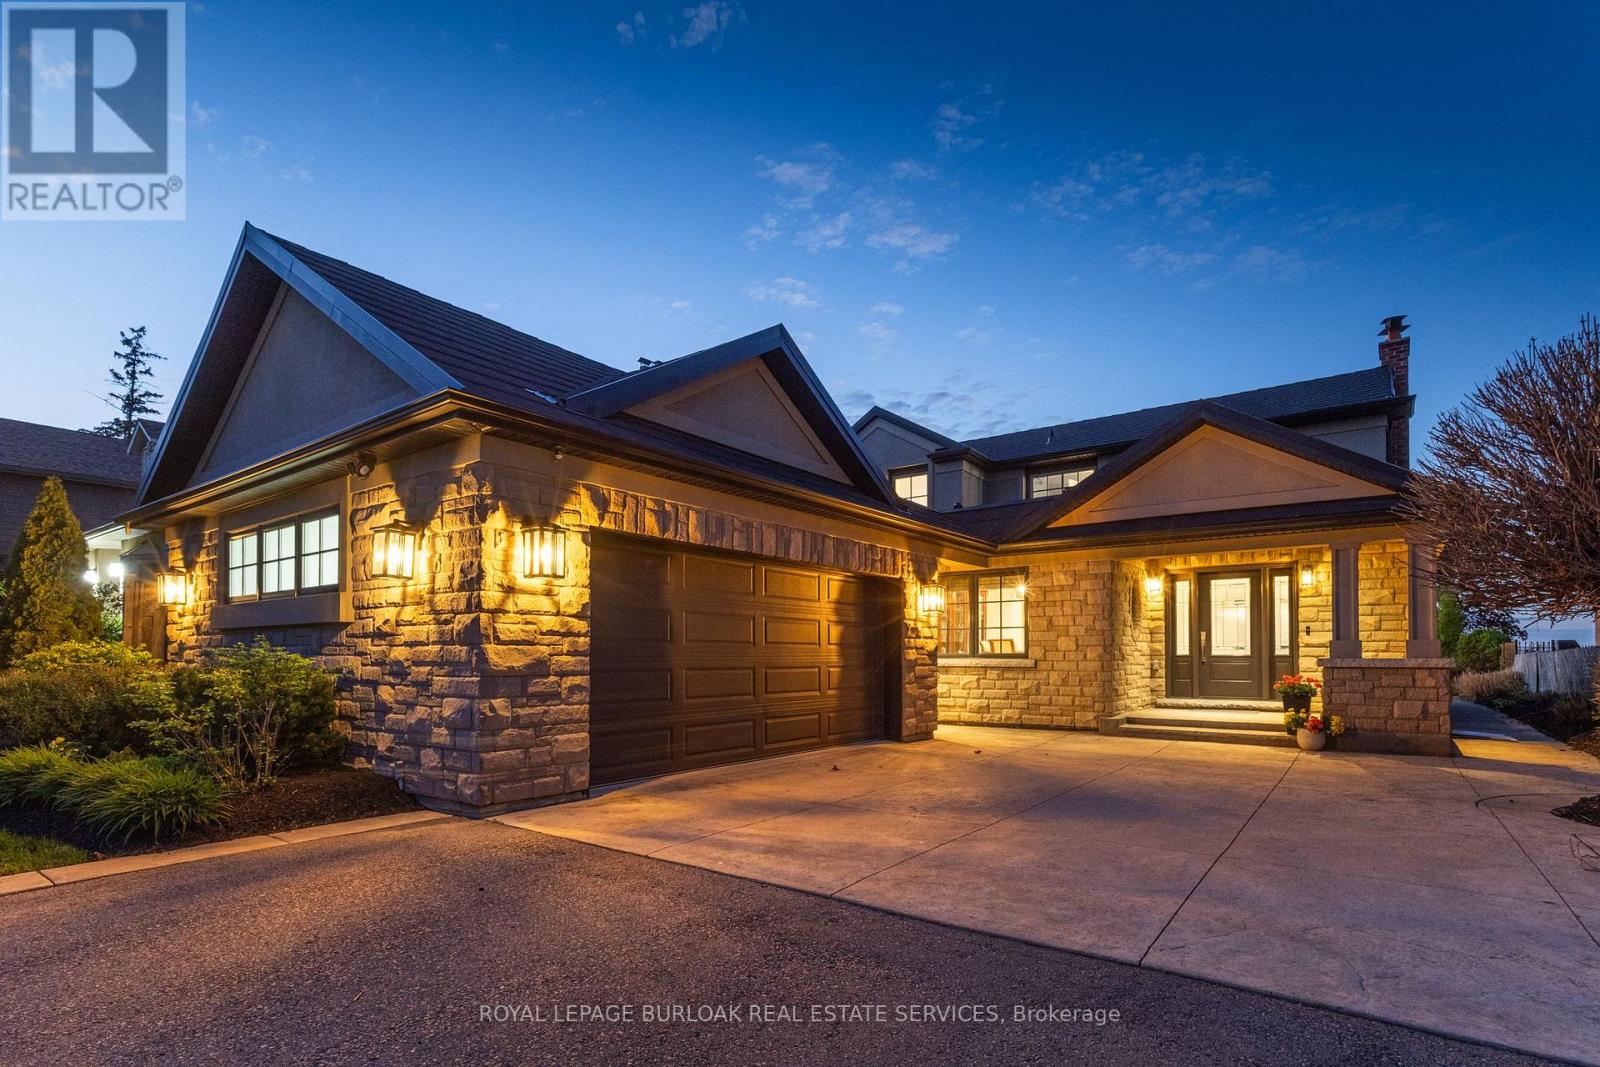
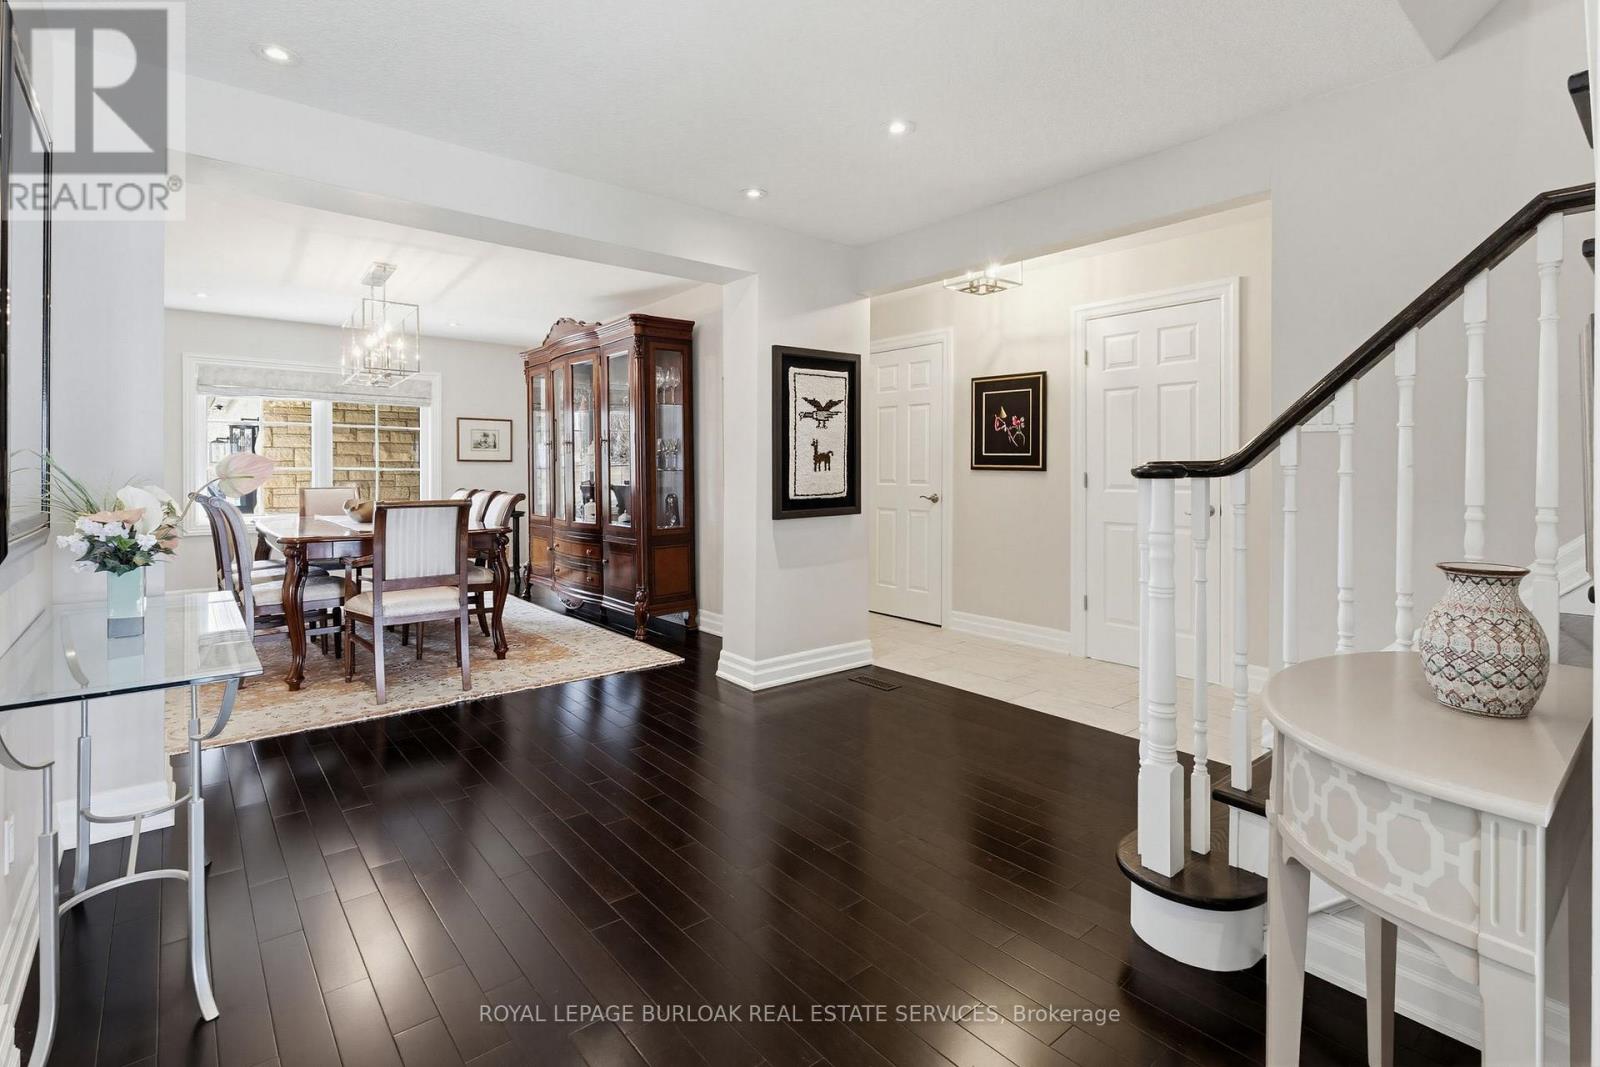
Experience refined waterfront living in this meticulously updated luxury residence, showcasing uninterrupted lake views from every angle. Set along a protected shoreline with a reinforced breakwall and an elegant, recently added stone patio, this property offers exceptional outdoor living at the water's edge. Inside, the home is turnkey and impeccably maintained, featuring sophisticated updates throughout, including fully modernized mechanicals, upgraded systems, newer windows, and a premium roof. Bright, spacious interiors blend seamlessly with the surrounding natural beauty, creating a serene and elevated living experience. Ideally located near top amenities, this rare offering delivers a coveted blend of luxury, comfort, and breathtaking waterfront lifestyle. (id:63616)
Property Details
| MLS® Number | X13163816 |
| Property Type | Single Family |
| Community Name | Lakeshore |
| Amenities Near By | Marina, Park, Place Of Worship |
| Easement | Easement, None |
| Features | Irregular Lot Size, Lighting, Carpet Free, Sump Pump |
| Parking Space Total | 8 |
| Structure | Deck, Patio(s) |
| View Type | View, Lake View, Direct Water View |
| Water Front Name | Lake Ontario |
| Water Front Type | Waterfront On Lake |
Building
| Bathroom Total | 3 |
| Bedrooms Above Ground | 3 |
| Bedrooms Total | 3 |
| Age | 31 To 50 Years |
| Amenities | Fireplace(s) |
| Appliances | Garage Door Opener Remote(s), Water Heater - Tankless, Water Heater, Dishwasher, Dryer, Garage Door Opener, Microwave, Oven, Range, Washer, Window Coverings, Wine Fridge, Refrigerator |
| Basement Development | Finished |
| Basement Type | Full (finished) |
| Construction Style Attachment | Detached |
| Cooling Type | Central Air Conditioning |
| Exterior Finish | Concrete, Stone |
| Fire Protection | Smoke Detectors |
| Fireplace Present | Yes |
| Fireplace Total | 2 |
| Foundation Type | Poured Concrete |
| Heating Fuel | Natural Gas |
| Heating Type | Forced Air |
| Stories Total | 2 |
| Size Interior | 2,000 - 2,500 Ft2 |
| Type | House |
| Utility Water | Municipal Water |
Parking
| Garage |
Land
| Access Type | Private Road |
| Acreage | No |
| Land Amenities | Marina, Park, Place Of Worship |
| Landscape Features | Landscaped, Lawn Sprinkler |
| Sewer | Sanitary Sewer |
| Size Depth | 396 Ft |
| Size Frontage | 51 Ft ,8 In |
| Size Irregular | 51.7 X 396 Ft |
| Size Total Text | 51.7 X 396 Ft|under 1/2 Acre |
| Surface Water | Lake/pond |
Rooms
| Level | Type | Length | Width | Dimensions |
|---|---|---|---|---|
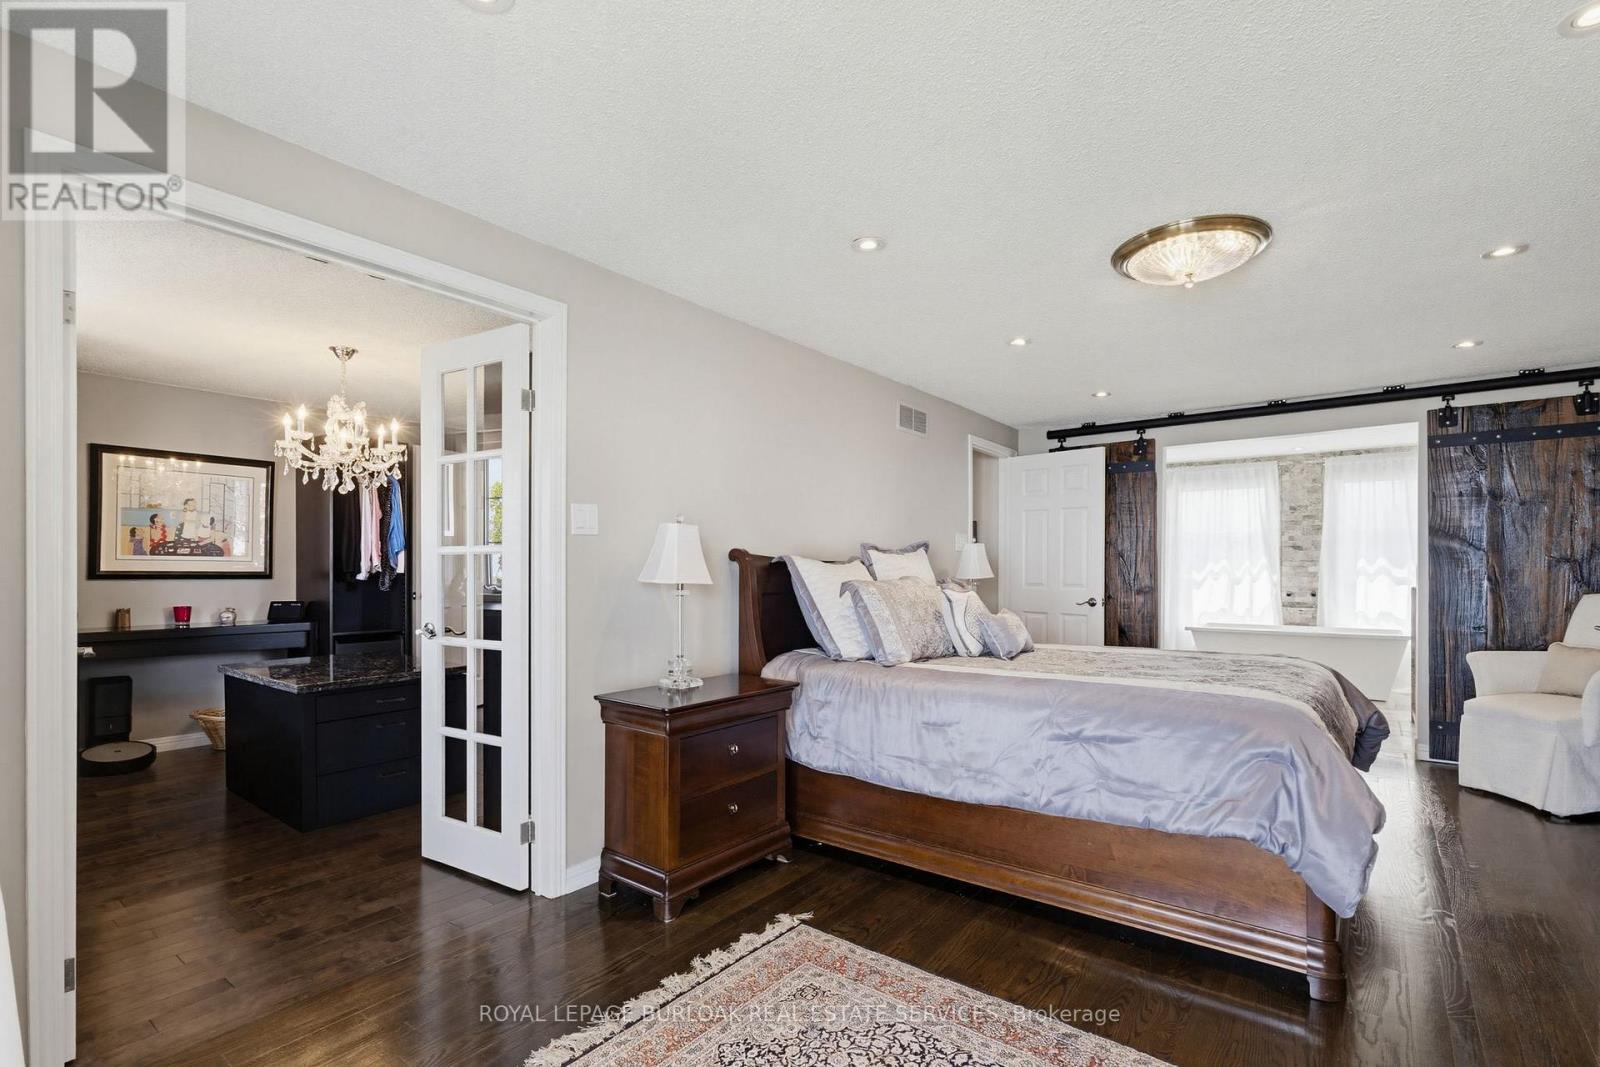
| Second Level | Primary Bedroom | 3.28 m | 5.87 m | 3.28 m x 5.87 m |
| Second Level | Bathroom | Measurements not available | ||
| Second Level | Bedroom | 3.3 m | 4.5 m | 3.3 m x 4.5 m |
| Second Level | Bathroom | 3.28 m | 2.92 m | 3.28 m x 2.92 m |
| Second Level | Bedroom | 3.3 m | 3.28 m | 3.3 m x 3.28 m |
| Basement | Utility Room | 3.3 m | 2.97 m | 3.3 m x 2.97 m |
| Basement | Other | 3.2 m | 3.84 m | 3.2 m x 3.84 m |
| Basement | Recreational, Games Room | 9.98 m | 7.85 m | 9.98 m x 7.85 m |
| Main Level | Dining Room | 3.04 m | 4.44 m | 3.04 m x 4.44 m |
| Main Level | Bathroom | Measurements not available | ||
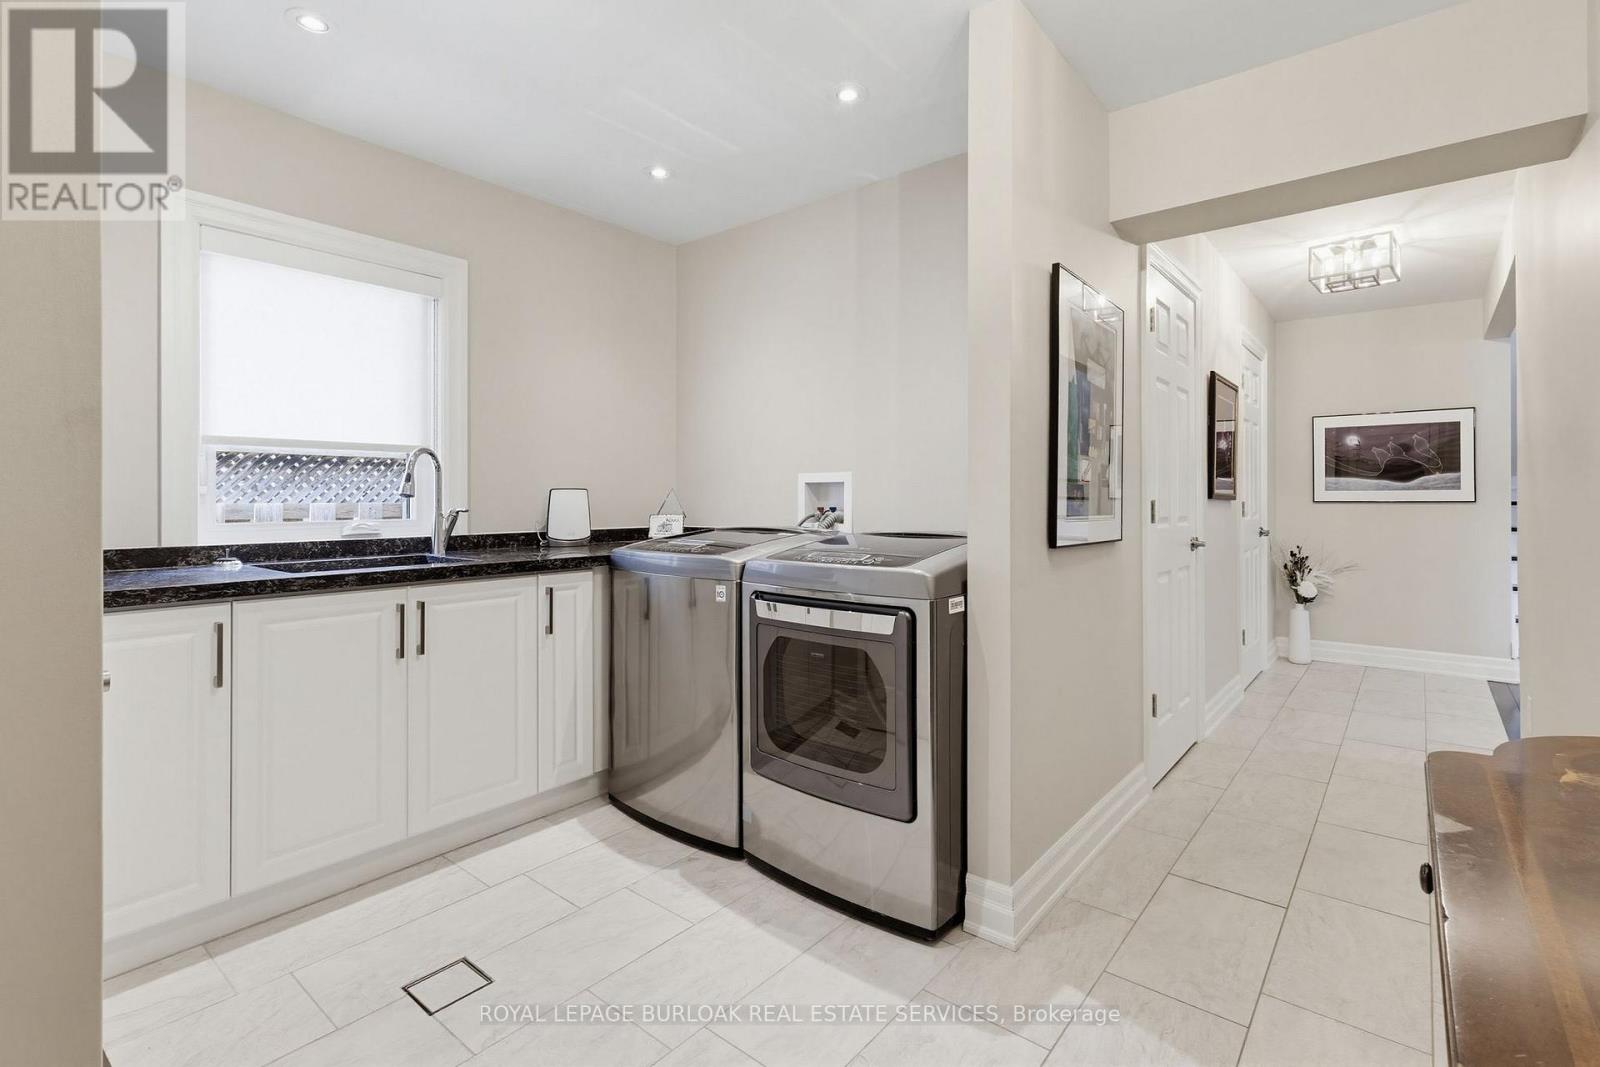
| Main Level | Laundry Room | 3.28 m | 6.98 m | 3.28 m x 6.98 m |
| Main Level | Kitchen | 3.38 m | 5.26 m | 3.38 m x 5.26 m |
| Main Level | Living Room | 7.06 m | 7.9 m | 7.06 m x 7.9 m |
| Main Level | Eating Area | 3.91 m | 4.55 m | 3.91 m x 4.55 m |
https://www.realtor.ca/real-estate/29793525/97-lakeview-drive-hamilton-lakeshore-lakeshore
Contact Us
Contact us for more information

The trademarks REALTOR®, REALTORS®, and the REALTOR® logo are controlled by The Canadian Real Estate Association (CREA) and identify real estate professionals who are members of CREA. The trademarks MLS®, Multiple Listing Service® and the associated logos are owned by The Canadian Real Estate Association (CREA) and identify the quality of services provided by real estate professionals who are members of CREA. The trademark DDF® is owned by The Canadian Real Estate Association (CREA) and identifies CREA's Data Distribution Facility (DDF®)
May 22 2026 09:16:05
Toronto Regional Real Estate Board
Royal LePage Burloak Real Estate Services