97 Hinchley Wood Grove Brampton, Ontario L6V 4J1

$999,900
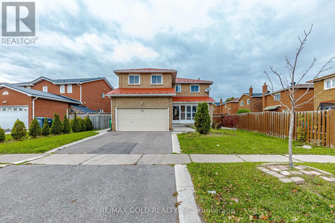
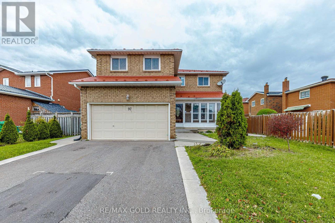
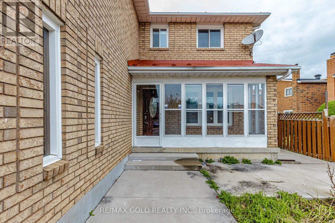
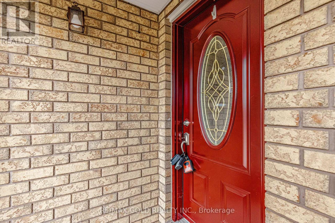
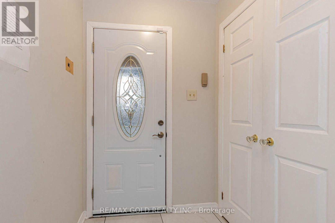
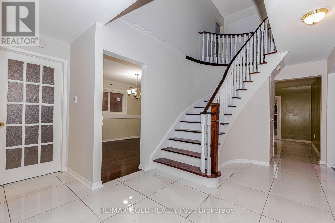
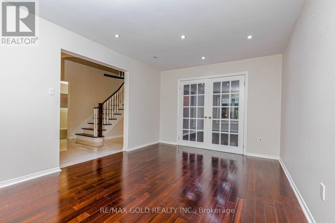
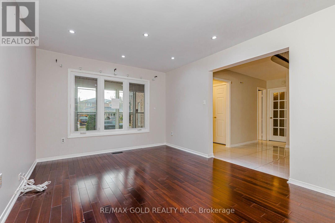
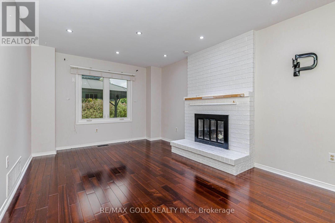
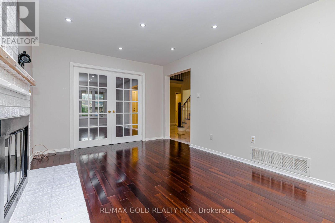
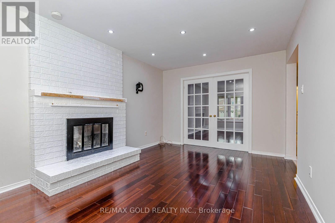
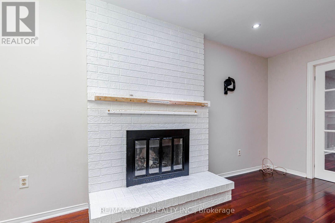
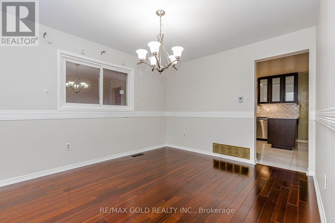
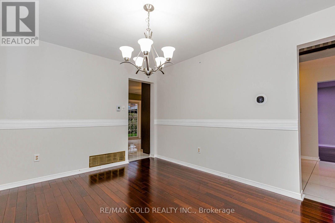
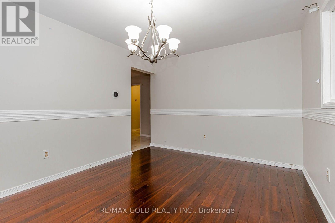
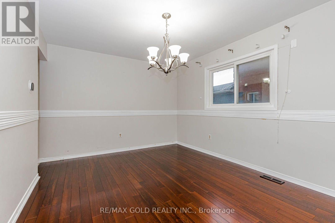
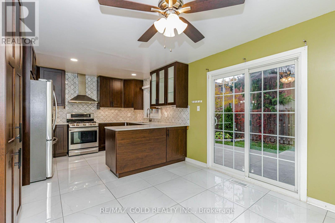
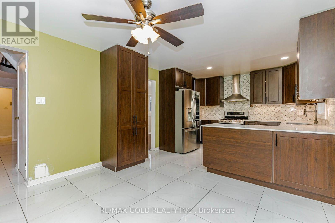
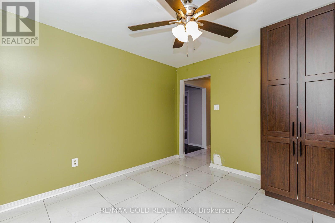
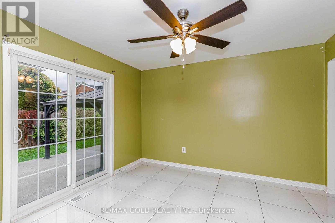
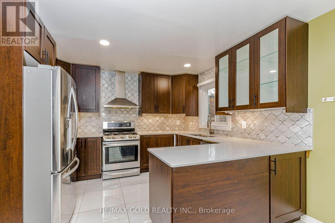
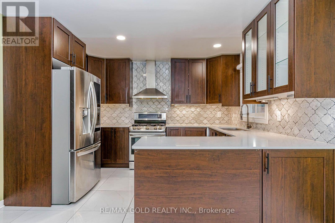
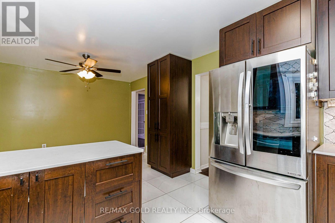
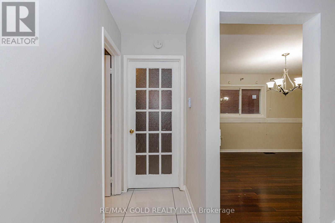
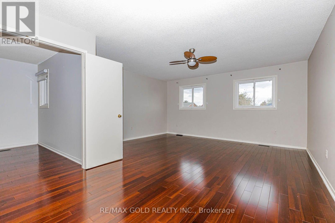
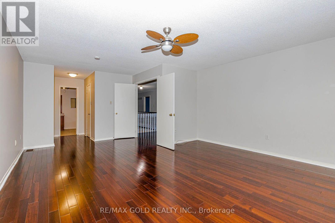
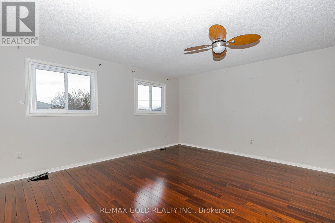
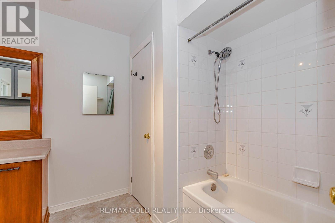
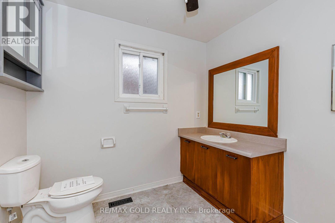
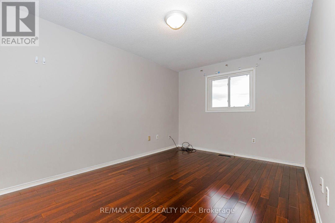
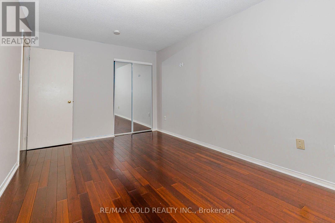
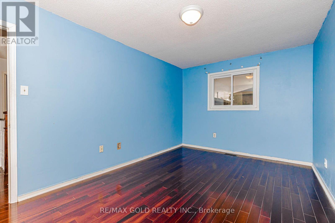
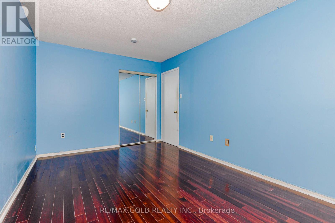
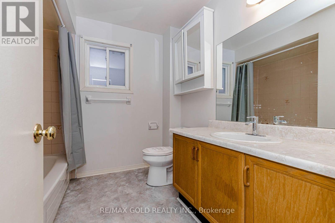
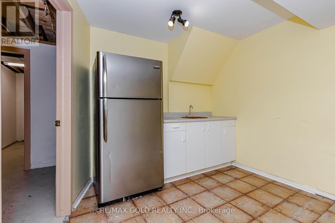
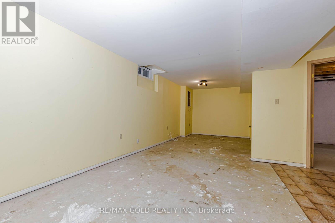
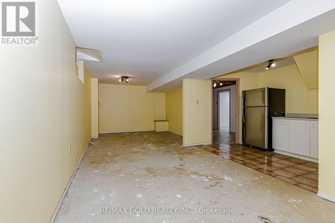
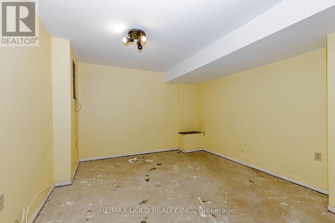
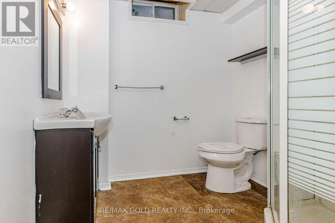
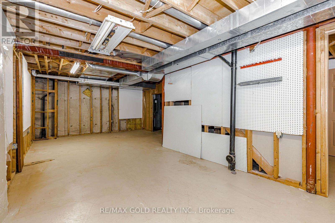
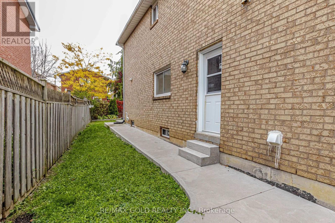
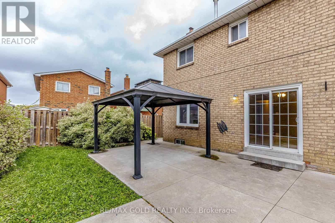
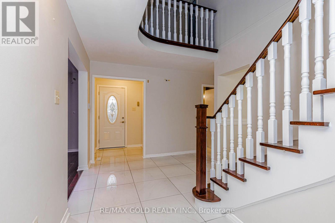
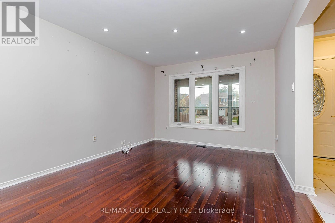
Welcome to this well-maintained 4-bedroom, 4-bathroom family home, offering a perfect blend of comfort, functionality, and thoughtful upgrades throughout. The spacious main floor features an inviting eat-in kitchen with quartz countertops, a bright living room, and a separate dining area-ideal for both everyday family living and entertaining. The warm and welcoming family room creates the perfect setting for cozy evenings with family and friends. The primary bedroom includes a private ensuite, providing a comfortable retreat at the end of the day. The basement provides versatile space for recreation, hobbies, storage, or future possibilities. The 1.5-car garage offers convenient parking plus valuable additional storage space. Ideally situated close to schools, shopping, transportation, and everyday amenities, this home offers the space and location families are looking for. (id:63616)
Property Details
| MLS® Number | W14085510 |
| Property Type | Single Family |
| Community Name | Brampton North |
| Equipment Type | Water Heater |
| Features | Carpet Free |
| Parking Space Total | 3 |
| Rental Equipment Type | Water Heater |
Building
| Bathroom Total | 4 |
| Bedrooms Above Ground | 4 |
| Bedrooms Total | 4 |
| Appliances | Water Heater |
| Basement Development | Partially Finished |
| Basement Type | Partial (partially Finished) |
| Construction Style Attachment | Detached |
| Exterior Finish | Brick |
| Fireplace Present | Yes |
| Flooring Type | Hardwood, Concrete, Tile |
| Foundation Type | Concrete |
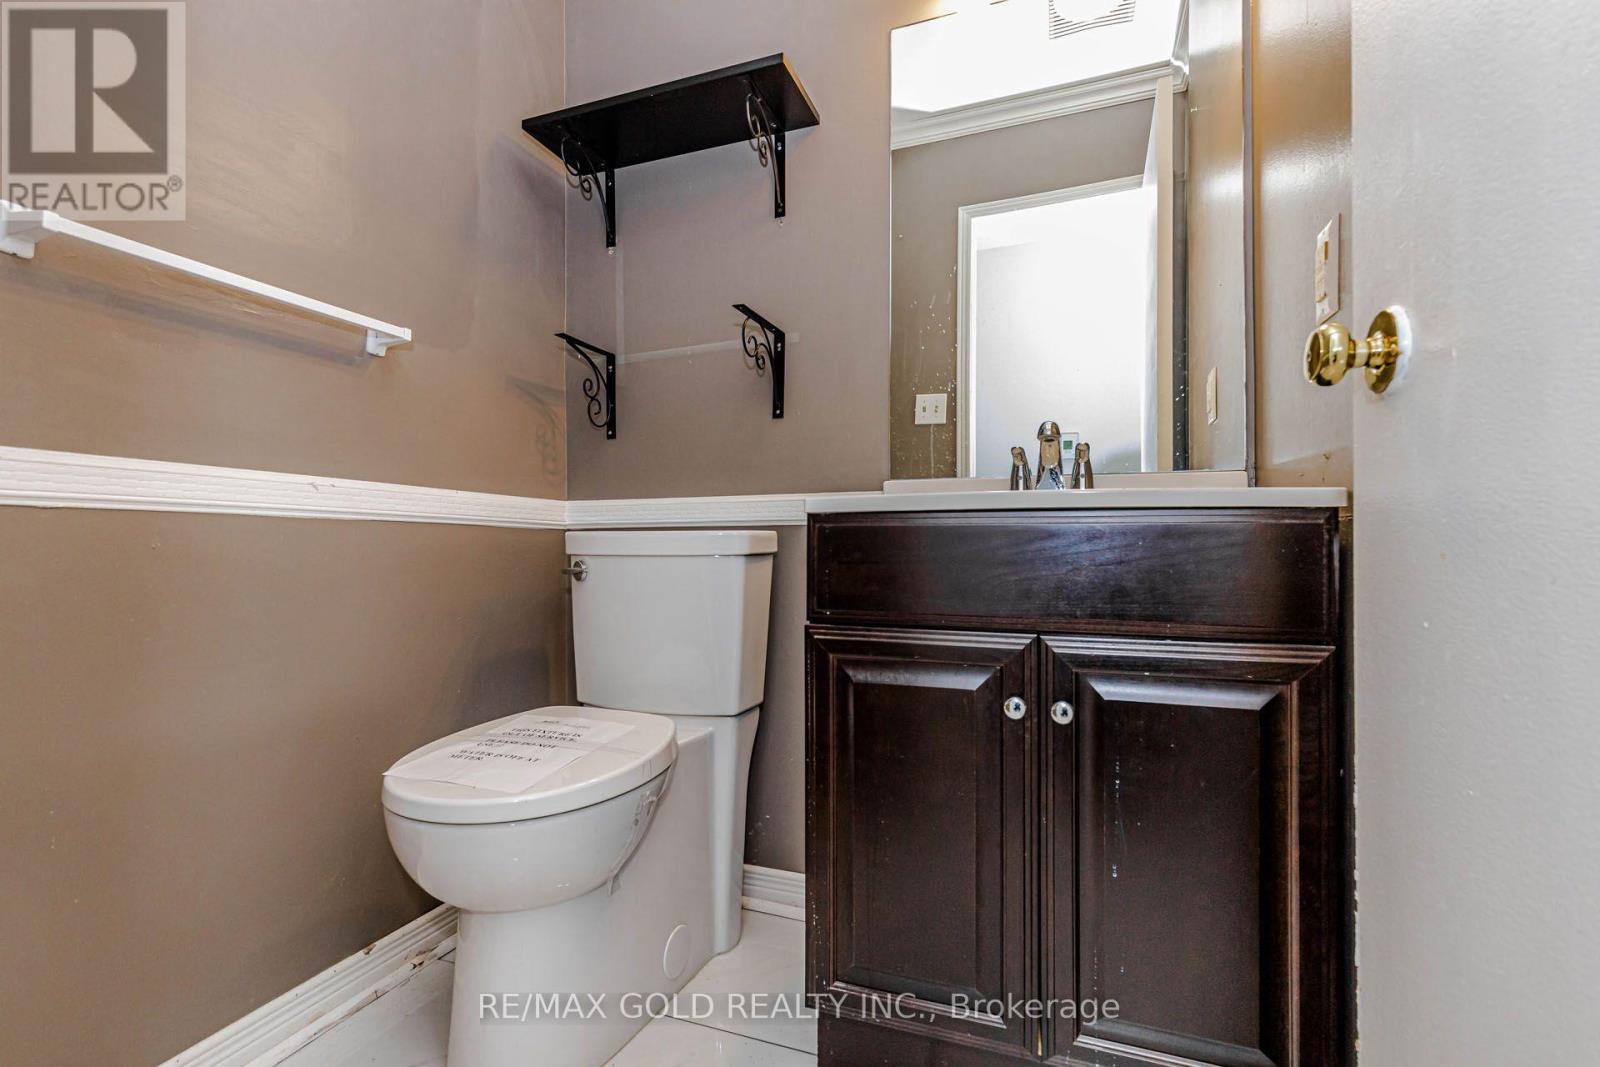
| Half Bath Total | 1 |
| Heating Fuel | Electric |
| Heating Type | Forced Air |
| Stories Total | 2 |
| Size Interior | 2,500 - 3,000 Ft2 |
| Type | House |
| Utility Water | Municipal Water |
Parking
| Attached Garage | |
| Garage |
Land
| Acreage | No |
| Sewer | Sanitary Sewer |
| Size Depth | 100 Ft ,7 In |
| Size Frontage | 59 Ft ,3 In |
| Size Irregular | 59.3 X 100.6 Ft |
| Size Total Text | 59.3 X 100.6 Ft |
Rooms
| Level | Type | Length | Width | Dimensions |
|---|---|---|---|---|
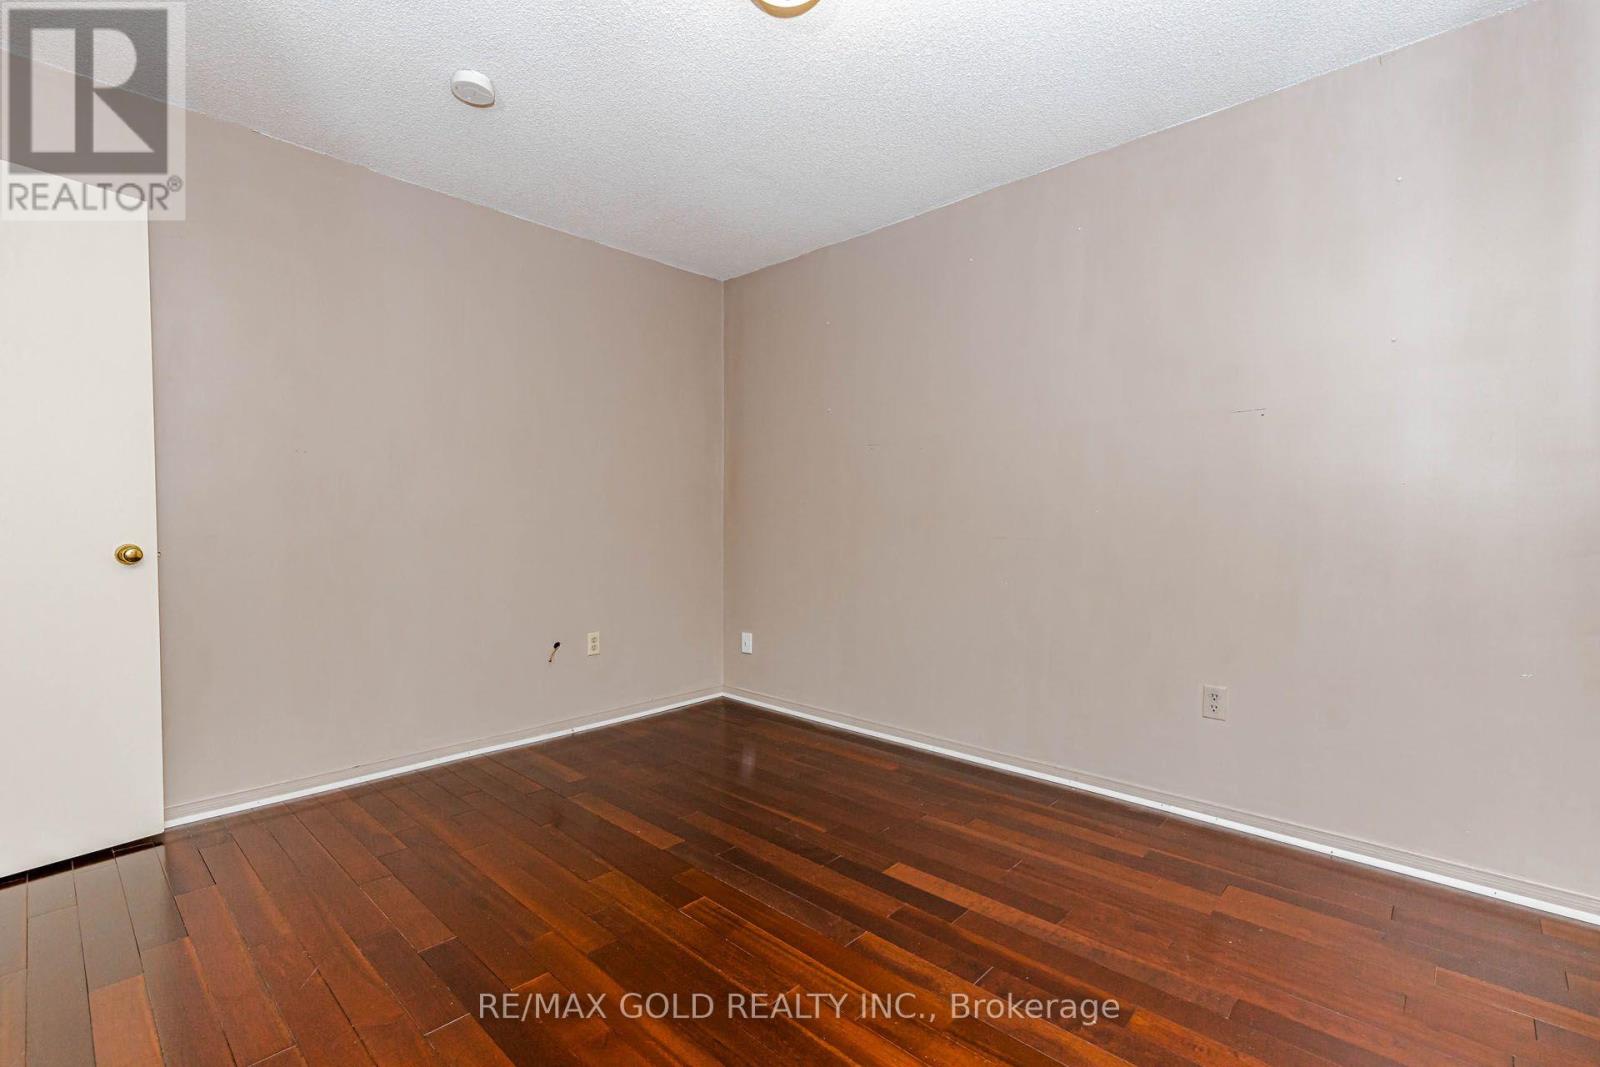
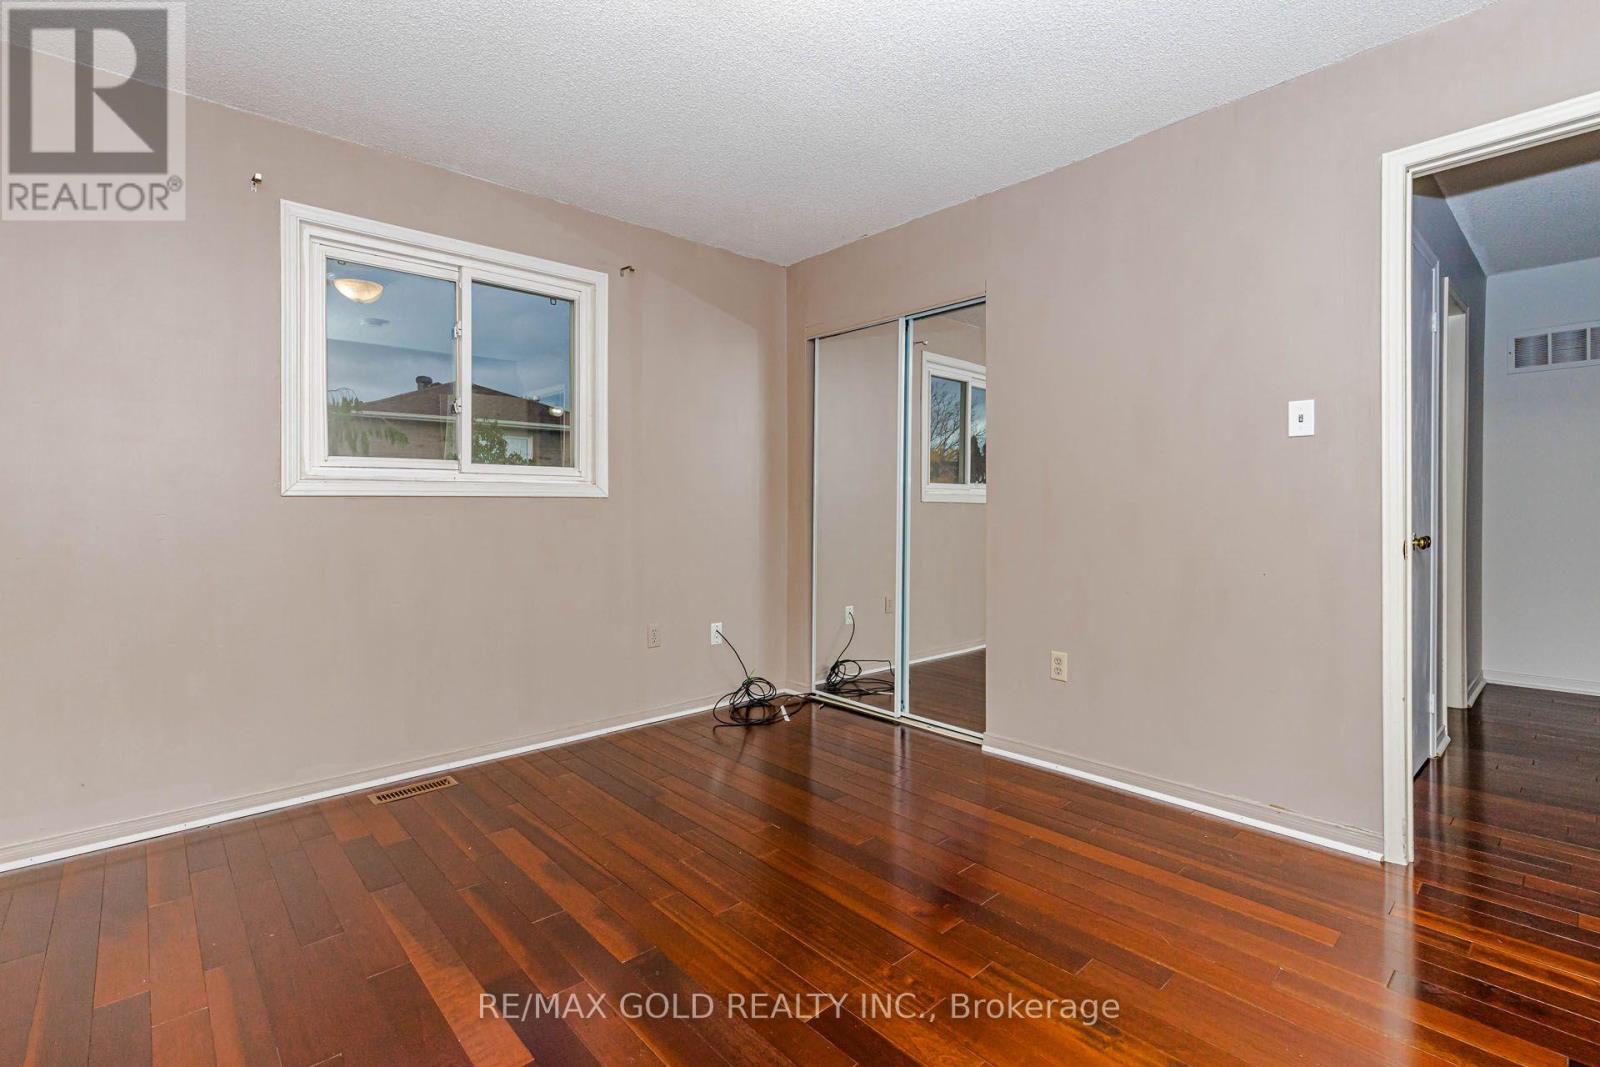
| Second Level | Primary Bedroom | 8.14 m | 4.6 m | 8.14 m x 4.6 m |
| Second Level | Bedroom 2 | 4.69 m | 2.77 m | 4.69 m x 2.77 m |
| Second Level | Bedroom 3 | 4.69 m | 2.77 m | 4.69 m x 2.77 m |
| Second Level | Bedroom 4 | 3.72 m | 3.32 m | 3.72 m x 3.32 m |
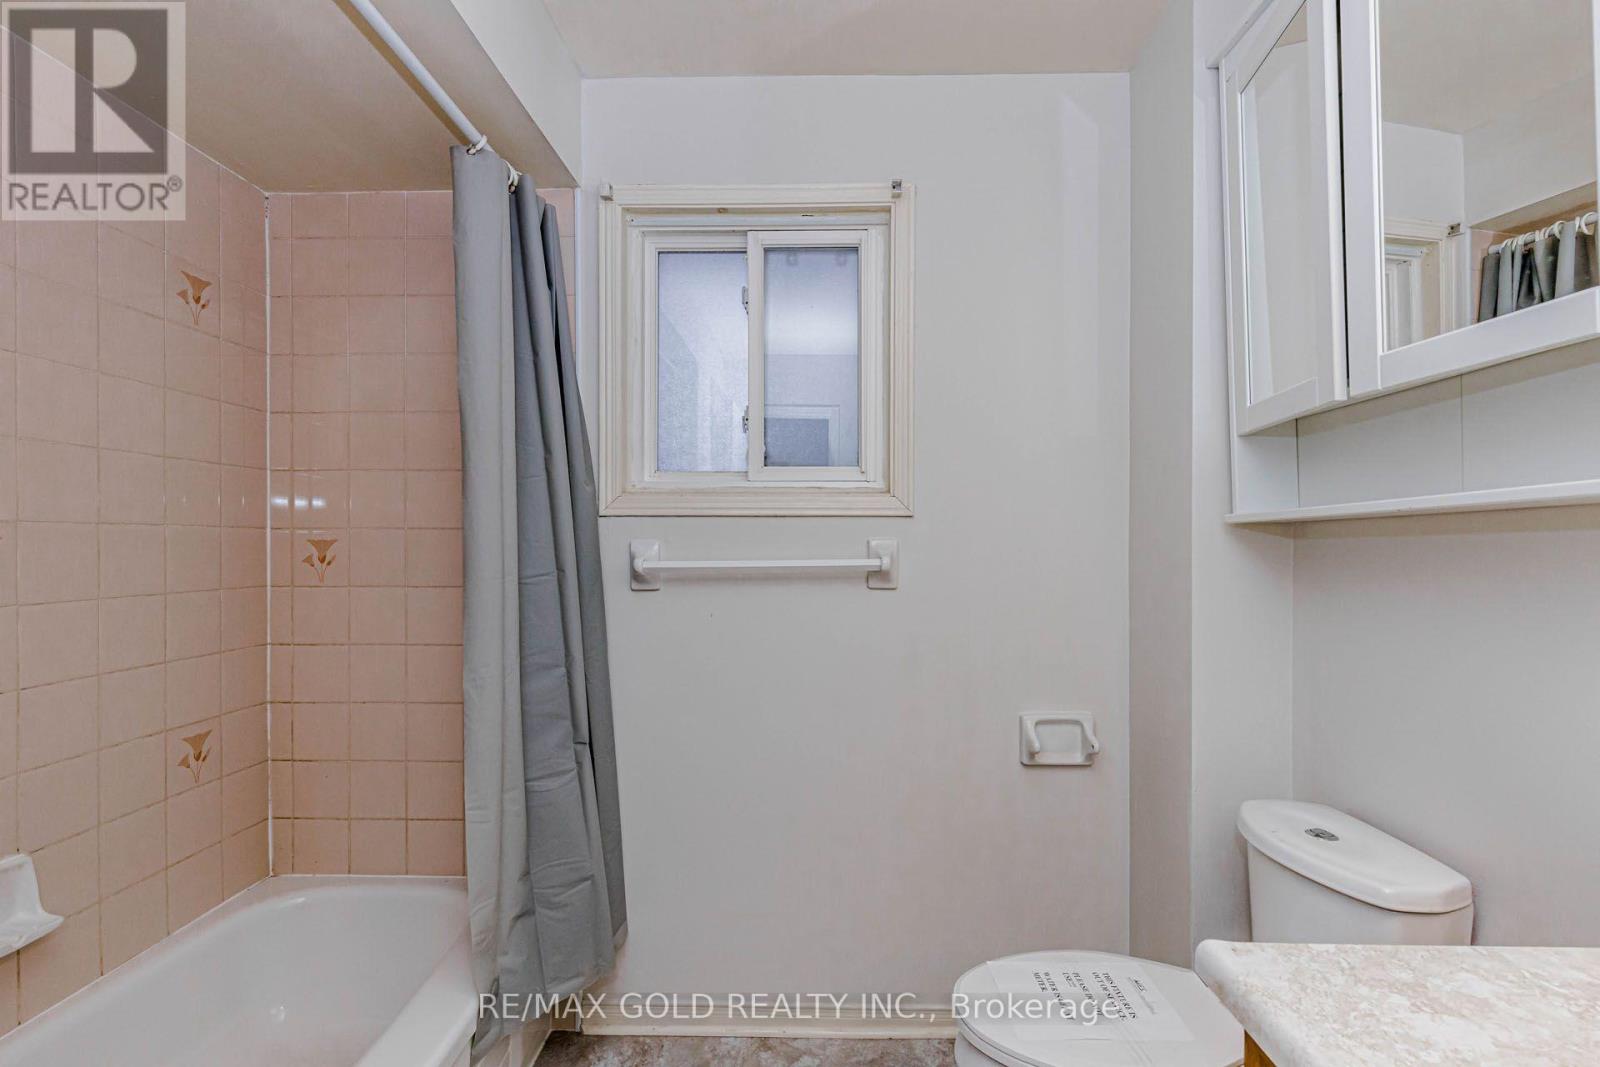
| Second Level | Bathroom | 2.56 m | 2.17 m | 2.56 m x 2.17 m |
| Basement | Cold Room | 1 m | 4.5 m | 1 m x 4.5 m |
| Basement | Recreational, Games Room | 8 m | 3.4 m | 8 m x 3.4 m |
| Main Level | Family Room | 5.27 m | 3.3 m | 5.27 m x 3.3 m |
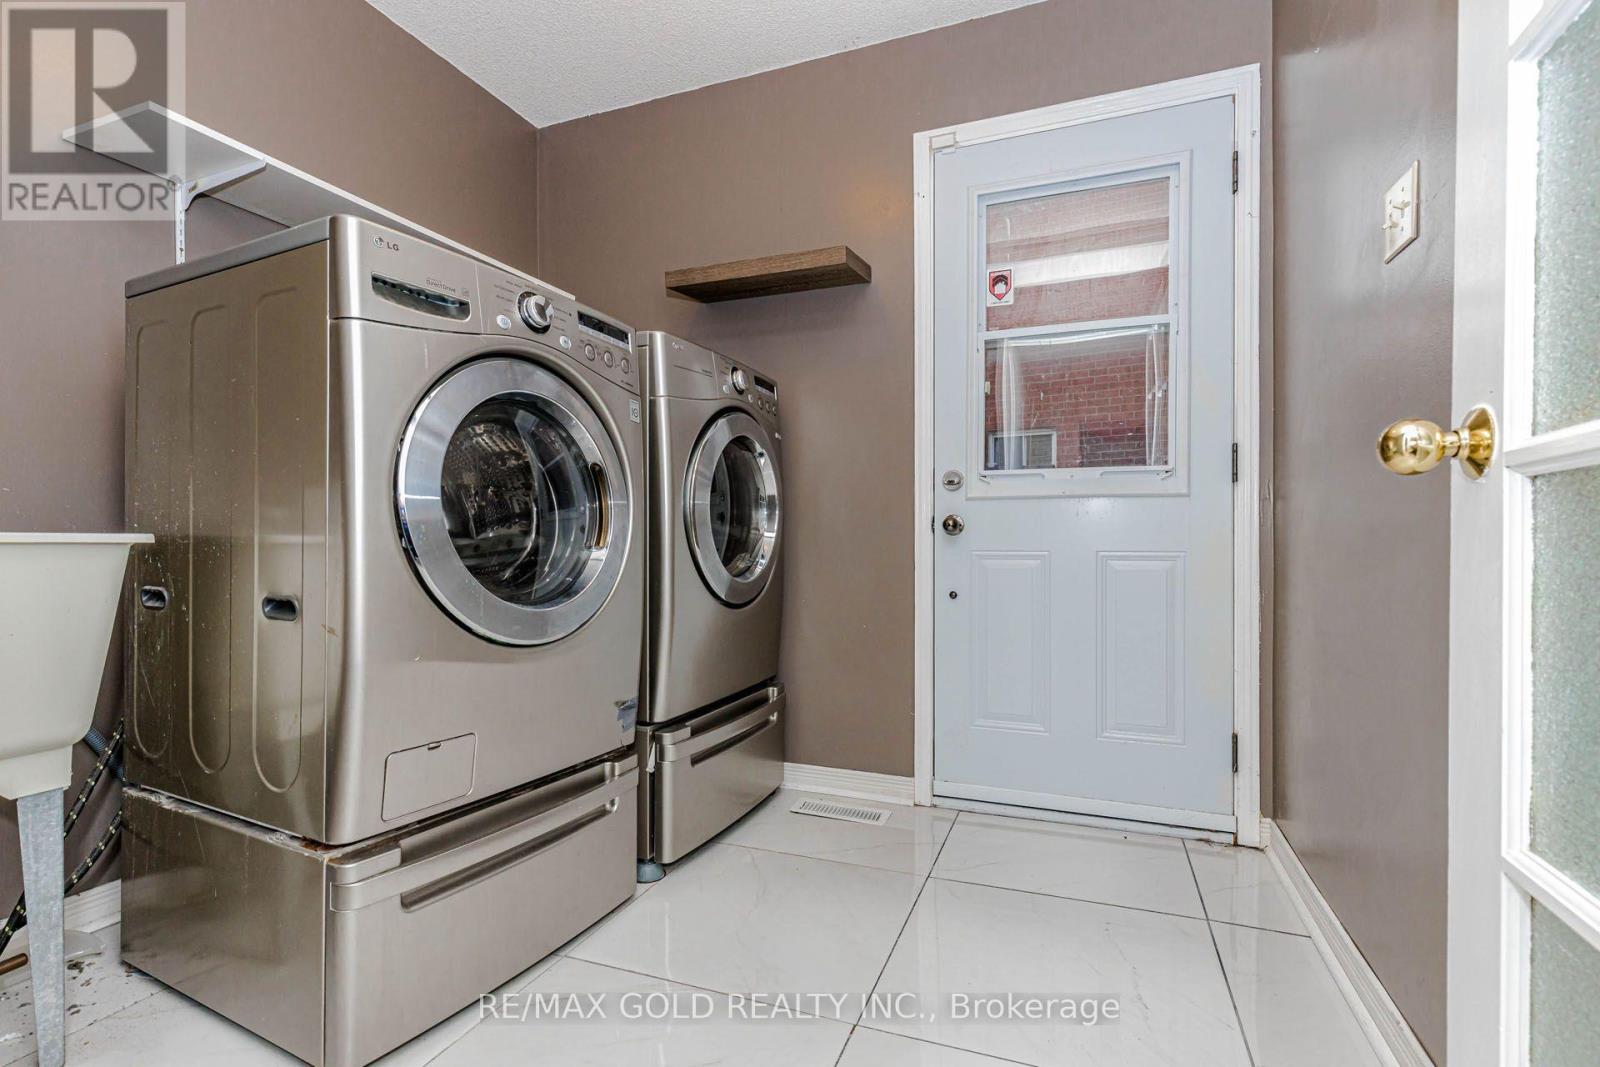
| Main Level | Laundry Room | 2.41 m | 2.22 m | 2.41 m x 2.22 m |
| Main Level | Living Room | 4.87 m | 3.3 m | 4.87 m x 3.3 m |
| Main Level | Dining Room | 3.96 m | 3.26 m | 3.96 m x 3.26 m |
| Main Level | Kitchen | 3.63 m | 6.16 m | 3.63 m x 6.16 m |
| Main Level | Partial Bathroom | 1.31 m | 1.43 m | 1.31 m x 1.43 m |
Contact Us
Contact us for more information

The trademarks REALTOR®, REALTORS®, and the REALTOR® logo are controlled by The Canadian Real Estate Association (CREA) and identify real estate professionals who are members of CREA. The trademarks MLS®, Multiple Listing Service® and the associated logos are owned by The Canadian Real Estate Association (CREA) and identify the quality of services provided by real estate professionals who are members of CREA. The trademark DDF® is owned by The Canadian Real Estate Association (CREA) and identifies CREA's Data Distribution Facility (DDF®)
October 17 2026 03:00:37
Toronto Regional Real Estate Board
RE/MAX Gold Realty Inc.