95 Macklin Street Brant, Ontario N3V 0B8

$949,000
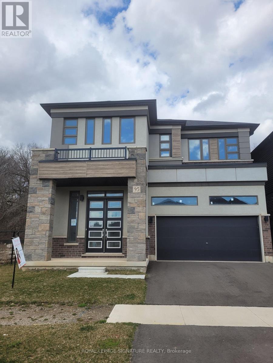
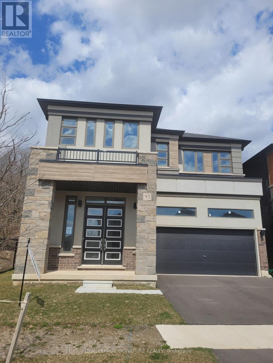
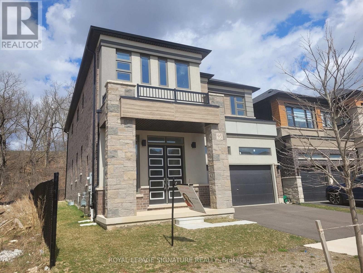
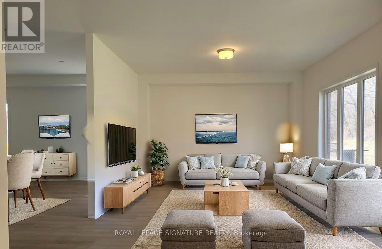
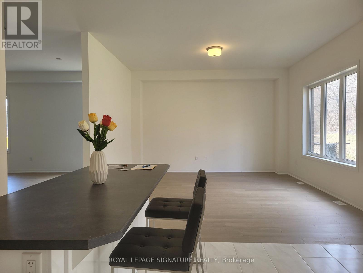
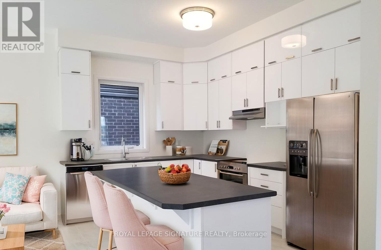
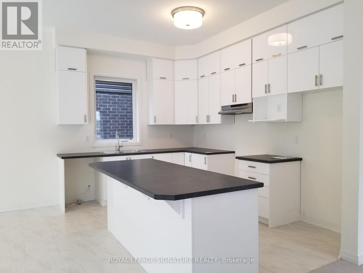
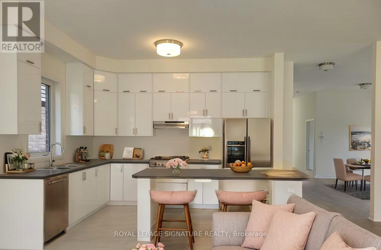
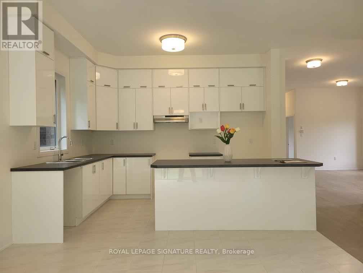
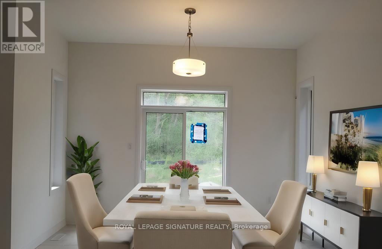
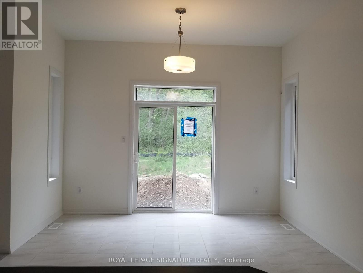
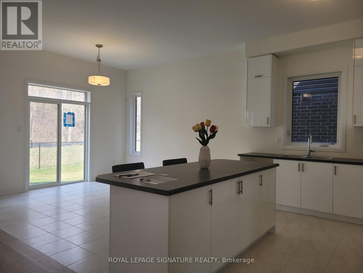
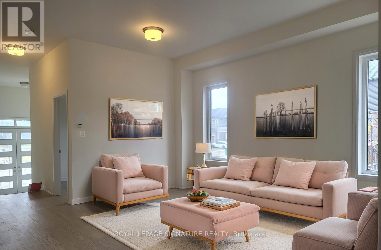
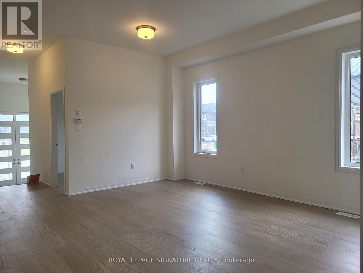
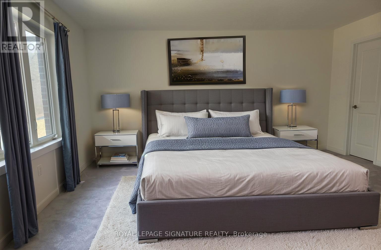
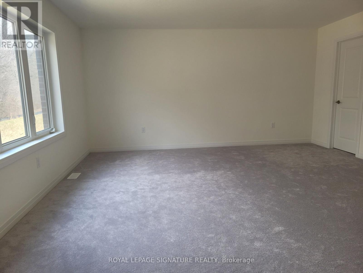
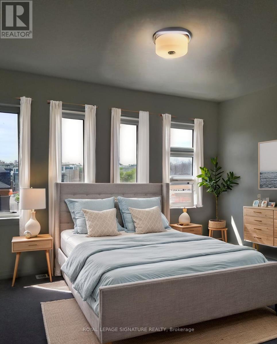
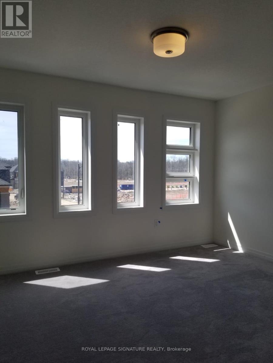
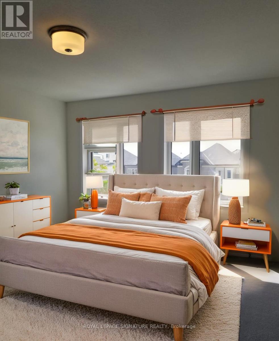
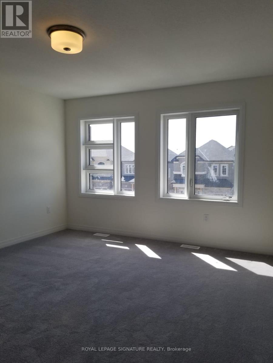
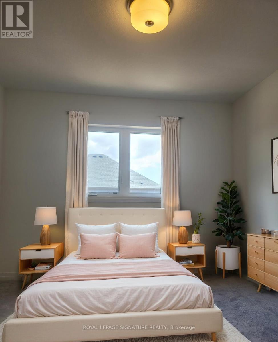
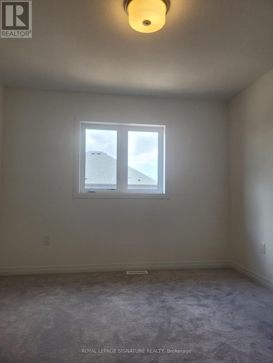
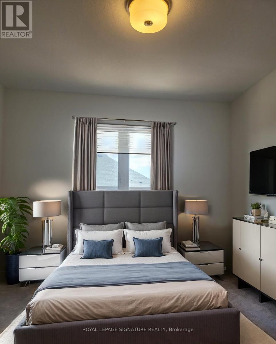
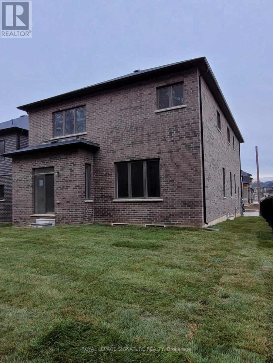
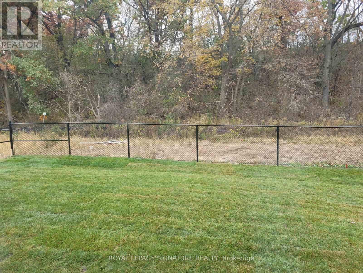
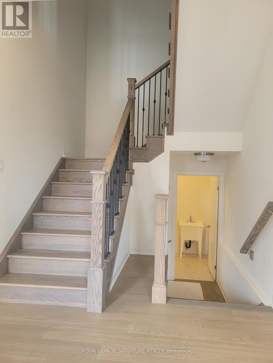
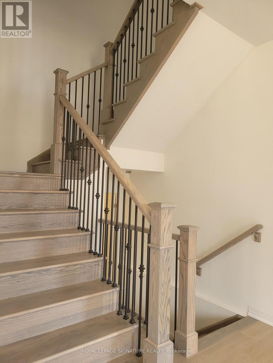
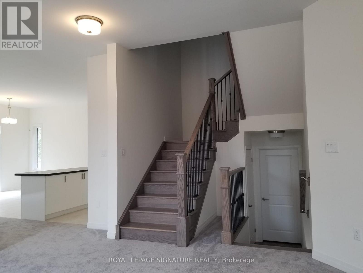
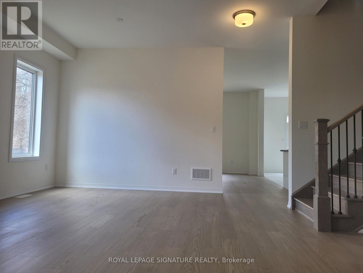
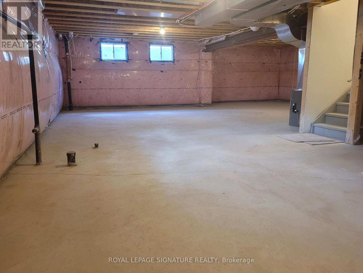
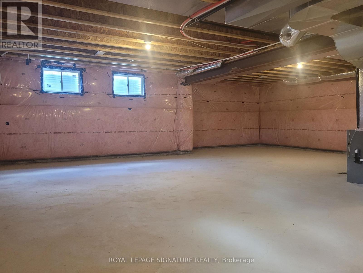
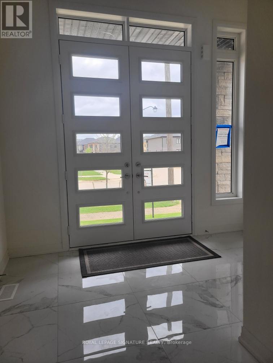
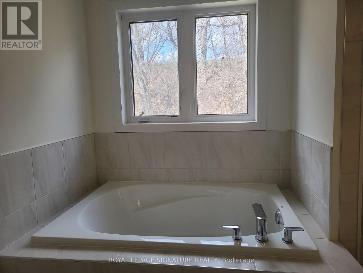
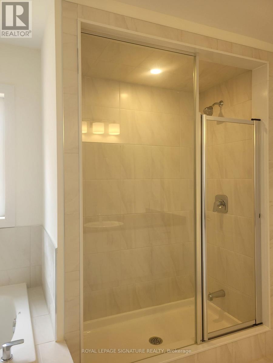
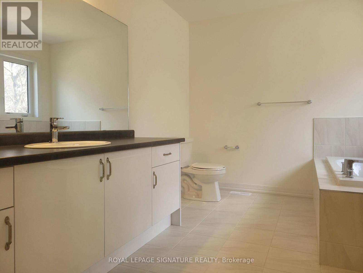
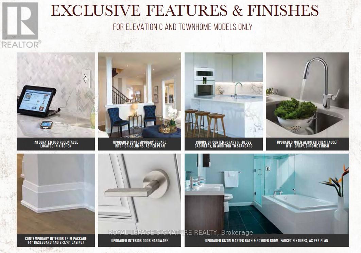
NOW PRICED AT $949,000 - Exceptional Value! This brand new, move-in ready home sits on a premium corner lot with no rear neighbours in the sought-after Nature's Grand community. Featuring approximately $150,000 in upgrades, it offers 5 bedrooms, 10-foot ceilings, hardwood floors, upgraded kitchen cabinetry, a custom solid oak staircase, a full brick exterior, and additional finished basement living space. With a 30-day closing available, this home delivers outstanding value, luxury finishes, and immediate occupancy-without the wait or extra costs of buying from the builder. (id:63616)
Open House
This property has open houses!
1:00 pm
Ends at:3:00 pm
Property Details
| MLS® Number | X13538514 |
| Property Type | Single Family |
| Community Name | Brantford Twp |
| Amenities Near By | Park |
| Features | Wooded Area, Ravine |
| Parking Space Total | 4 |
Building
| Bathroom Total | 4 |
| Bedrooms Above Ground | 5 |
| Bedrooms Total | 5 |
| Basement Development | Unfinished |
| Basement Type | N/a (unfinished) |
| Construction Style Attachment | Detached |
| Cooling Type | None |
| Exterior Finish | Brick, Stone |
| Half Bath Total | 1 |
| Heating Fuel | Natural Gas |
| Heating Type | Forced Air |
| Stories Total | 2 |
| Size Interior | 3,000 - 3,500 Ft2 |
| Type | House |
| Utility Water | Municipal Water |
Parking
| Attached Garage | |
| Garage |
Land
| Acreage | No |
| Fence Type | Fenced Yard |
| Land Amenities | Park |
| Sewer | Sanitary Sewer |
| Size Depth | 100 Ft |
| Size Frontage | 40 Ft |
| Size Irregular | 40 X 100 Ft |
| Size Total Text | 40 X 100 Ft |
Rooms
| Level | Type | Length | Width | Dimensions |
|---|---|---|---|---|
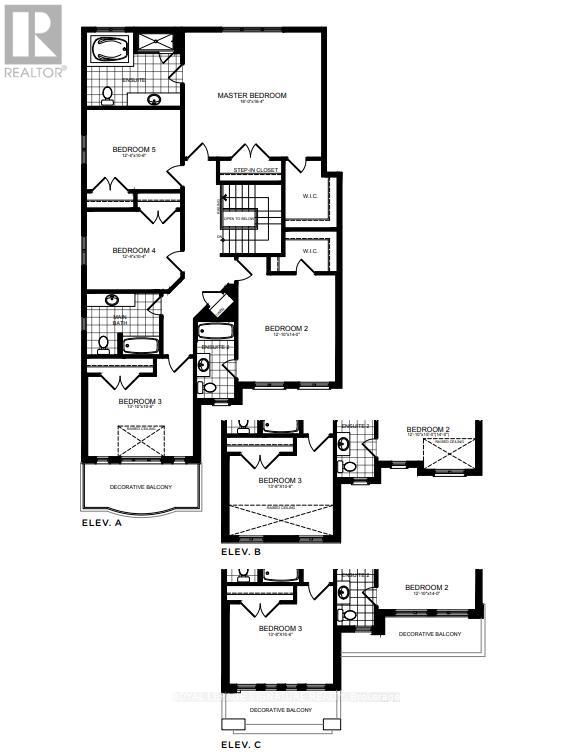
| Second Level | Primary Bedroom | 5.49 m | 4.98 m | 5.49 m x 4.98 m |
| Second Level | Bedroom 2 | 3.91 m | 4.27 m | 3.91 m x 4.27 m |
| Second Level | Bedroom 3 | 4.22 m | 3.2 m | 4.22 m x 3.2 m |
| Second Level | Bedroom 4 | 3.76 m | 3.15 m | 3.76 m x 3.15 m |
| Second Level | Bedroom 5 | 3.76 m | 3.2 m | 3.76 m x 3.2 m |
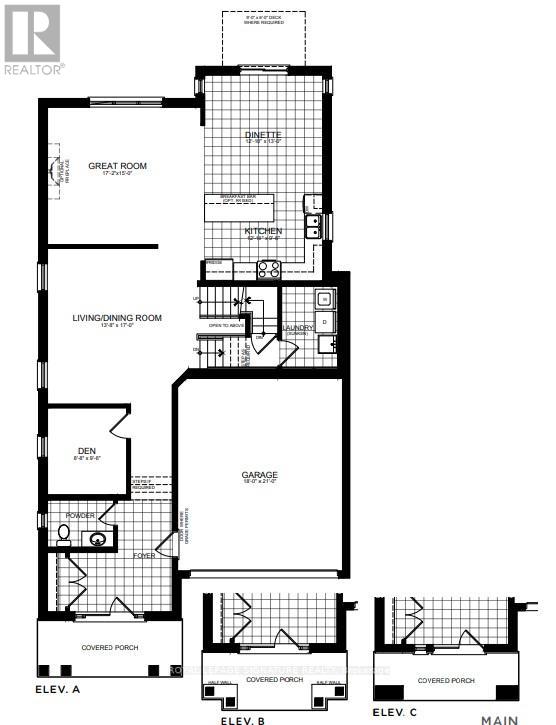
| Main Level | Great Room | 5.18 m | 4.57 m | 5.18 m x 4.57 m |
| Main Level | Dining Room | 3.66 m | 3.96 m | 3.66 m x 3.96 m |
| Main Level | Kitchen | 3.66 m | 2.74 m | 3.66 m x 2.74 m |
| Main Level | Living Room | 4.27 m | 5.18 m | 4.27 m x 5.18 m |
| Main Level | Den | 2.95 m | 2.9 m | 2.95 m x 2.9 m |
https://www.realtor.ca/real-estate/30006188/95-macklin-street-brant-brantford-twp-brantford-twp
Contact Us
Contact us for more information

The trademarks REALTOR®, REALTORS®, and the REALTOR® logo are controlled by The Canadian Real Estate Association (CREA) and identify real estate professionals who are members of CREA. The trademarks MLS®, Multiple Listing Service® and the associated logos are owned by The Canadian Real Estate Association (CREA) and identify the quality of services provided by real estate professionals who are members of CREA. The trademark DDF® is owned by The Canadian Real Estate Association (CREA) and identifies CREA's Data Distribution Facility (DDF®)
July 12 2026 04:40:54
Toronto Regional Real Estate Board
Royal LePage Signature Realty