95 Eastman Drive Brampton, Ontario L6X 5S5

$1,499,900
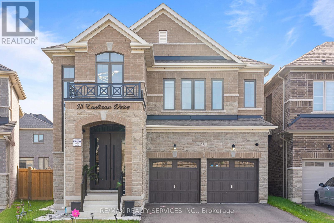
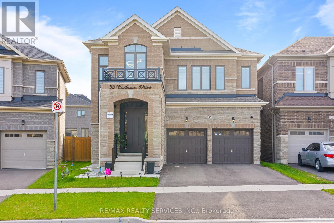
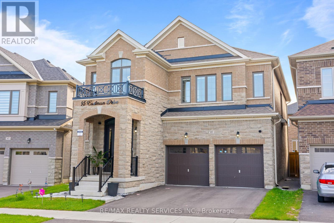
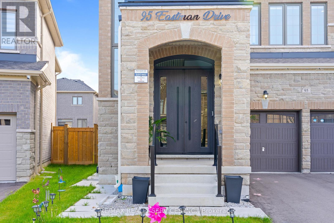
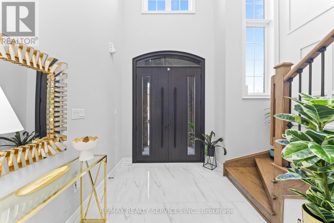
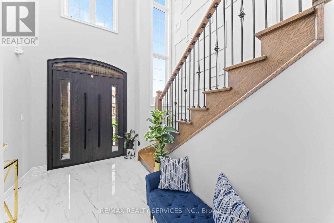
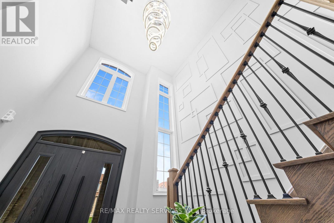
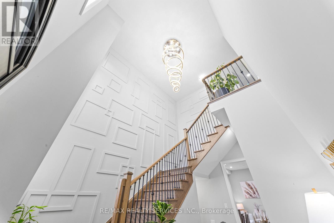
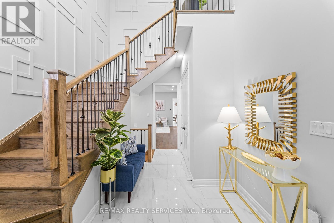
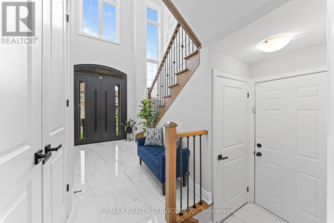
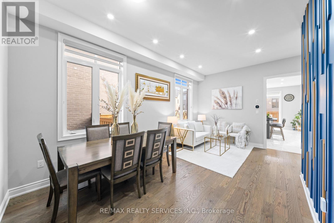
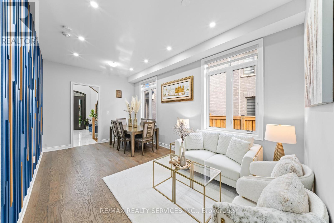
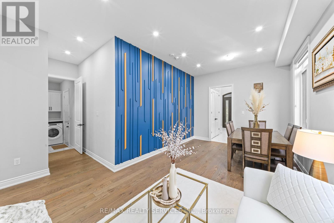
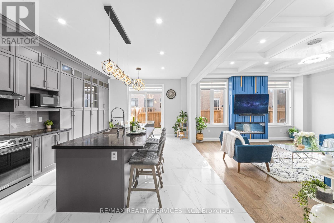
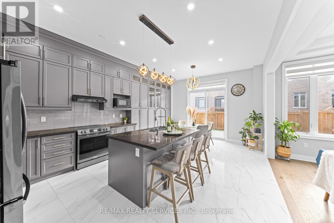
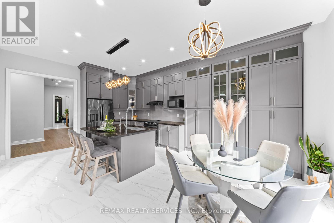
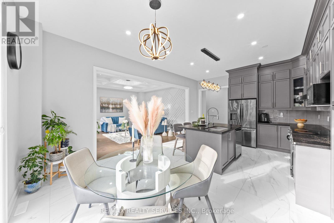
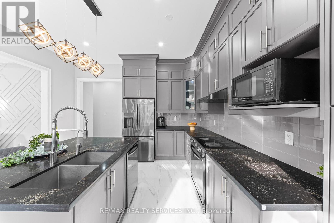
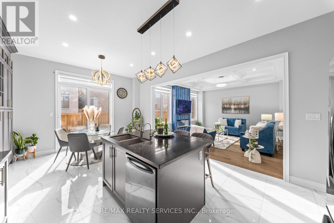
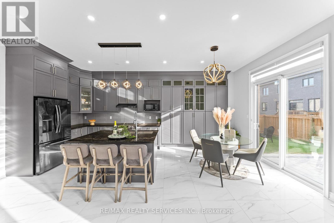
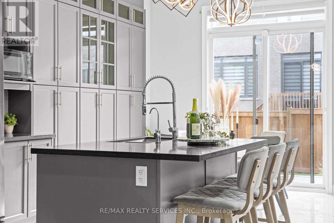
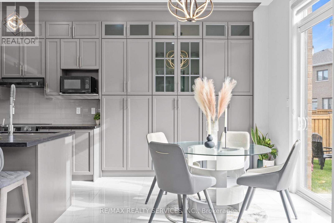
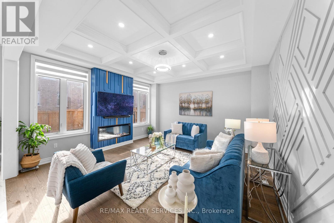
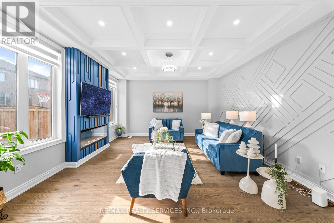
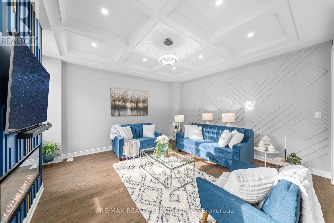
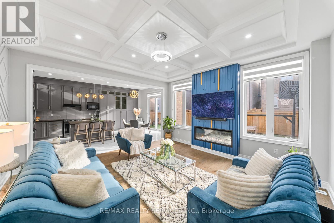
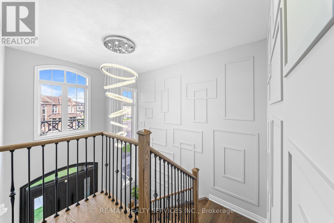
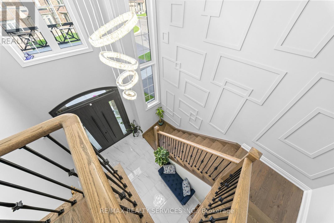
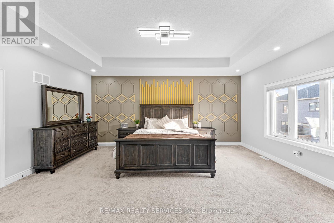
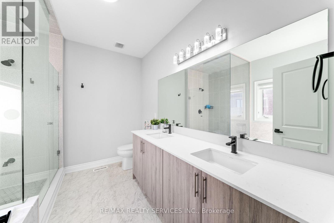
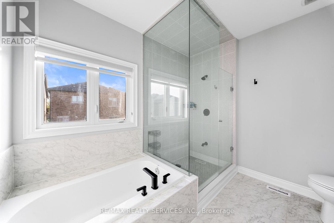
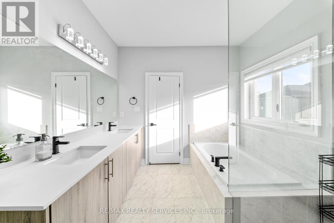
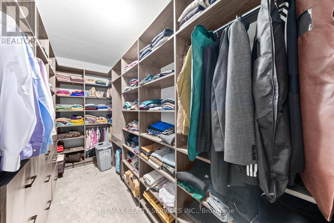
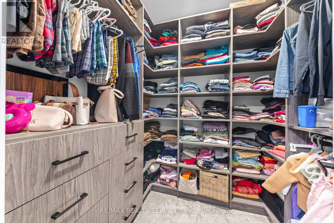
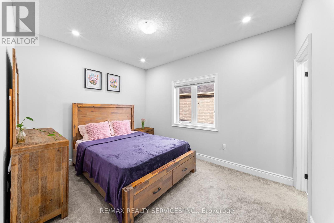
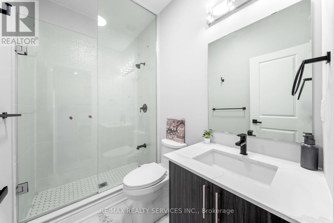
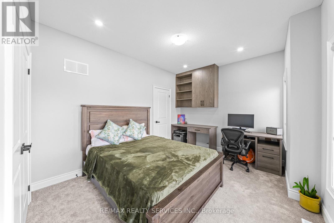
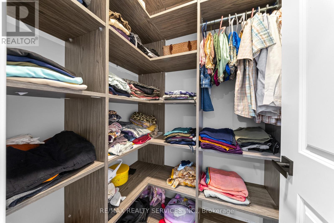
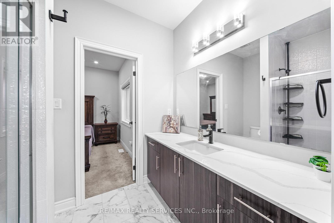
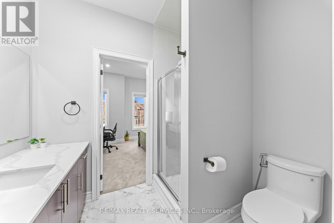
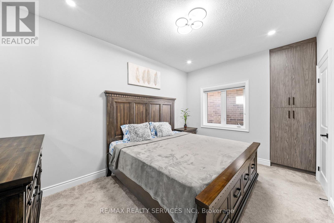
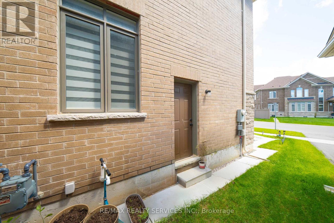
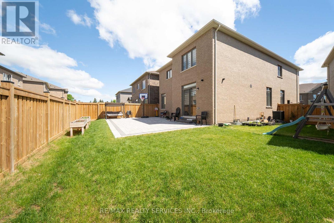
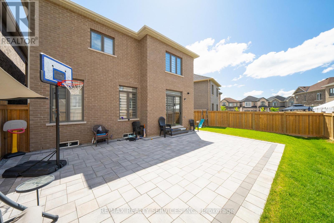
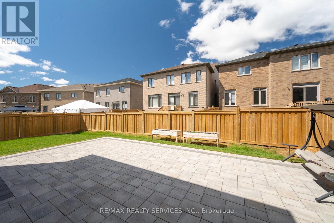
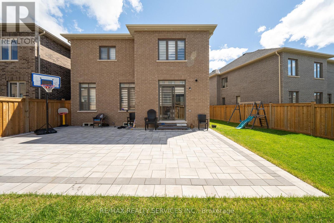
EAST FACING HOME (lots of sunlight throughout the day & evenings) situated on premium PIE Shaped 60' FT WIDE LOT at the back almost!!! Epitome of Luxury Living !!! A powerful combination of location, space, and thoughtfully designed practical layout !!! $250,000 spent on expansive upgrades !!! Stunning Detached Home in Brampton's highly sought-after Credit Valley community offering close to 3000 SQ FT of elegant living space loaded with tons of expansive upgrades including custom FIBER GLASS Double Door Entrance, 10'FT HIGH Main floor & 9'FT HIGH 2nd floor ceiling heights, custom WAINSCOTTING & Accent Walls, Waffled Ceiling in family Room, Modern Kitchen Cabinets & ALL Bedrooms custom Closets. Pot Lights, Hardwood Floors & Expansive Light Fixtures to name a few (see attached PDF for complete list of upgrades) Separate Living/ Dining for guests plus HUGE Family Room with Fireplace. Oak Stairs leading to 2nd floor with oversized 4 Bedrooms/ 3 FULL Baths. Walking distance to TRIVENI MANDIR, Plaza, Schools & all amenities. INTERLOCKED & fully fenced Backyard for privacy. POT LIGHTS thru out the entire House (interior & exterior) (id:63616)
Open House
This property has open houses!
2:00 pm
Ends at:4:00 pm
2:00 pm
Ends at:4:00 pm
Property Details
| MLS® Number | W13210396 |
| Property Type | Single Family |
| Community Name | Credit Valley |
| Parking Space Total | 6 |
Building
| Bathroom Total | 4 |
| Bedrooms Above Ground | 4 |
| Bedrooms Total | 4 |
| Age | 0 To 5 Years |
| Appliances | Dishwasher, Dryer, Stove, Washer, Water Softener, Refrigerator |
| Basement Development | Unfinished |
| Basement Type | N/a (unfinished) |
| Construction Style Attachment | Detached |
| Cooling Type | Central Air Conditioning |
| Exterior Finish | Brick, Stone |
| Fireplace Present | Yes |
| Flooring Type | Hardwood |
| Foundation Type | Concrete |
| Half Bath Total | 1 |
| Heating Fuel | Natural Gas |
| Heating Type | Forced Air |
| Stories Total | 2 |
| Size Interior | 2,500 - 3,000 Ft2 |
| Type | House |
| Utility Water | Municipal Water |
Parking
| Garage |
Land
| Acreage | No |
| Sewer | Sanitary Sewer |
| Size Depth | 103 Ft |
| Size Frontage | 40 Ft |
| Size Irregular | 40 X 103 Ft |
| Size Total Text | 40 X 103 Ft |
Rooms
| Level | Type | Length | Width | Dimensions |
|---|---|---|---|---|
| Second Level | Bedroom 4 | 3.84 m | 3.048 m | 3.84 m x 3.048 m |
| Second Level | Primary Bedroom | 5.99 m | 4.267 m | 5.99 m x 4.267 m |
| Second Level | Bedroom 2 | 4.114 m | 4.114 m | 4.114 m x 4.114 m |
| Second Level | Bedroom 3 | 4.267 m | 3.048 m | 4.267 m x 3.048 m |
| Main Level | Living Room | 5.791 m | 3.352 m | 5.791 m x 3.352 m |
| Main Level | Dining Room | 5.791 m | 3.352 m | 5.791 m x 3.352 m |
| Main Level | Foyer | 6.096 m | 4.572 m | 6.096 m x 4.572 m |
| Main Level | Great Room | 4.786 m | 4.876 m | 4.786 m x 4.876 m |
| Main Level | Kitchen | 4.267 m | 4.267 m | 4.267 m x 4.267 m |
| Main Level | Eating Area | 4.267 m | 3.048 m | 4.267 m x 3.048 m |
| Main Level | Laundry Room | 3.048 m | 3.048 m | 3.048 m x 3.048 m |
https://www.realtor.ca/real-estate/29820579/95-eastman-drive-brampton-credit-valley-credit-valley
Contact Us
Contact us for more information

The trademarks REALTOR®, REALTORS®, and the REALTOR® logo are controlled by The Canadian Real Estate Association (CREA) and identify real estate professionals who are members of CREA. The trademarks MLS®, Multiple Listing Service® and the associated logos are owned by The Canadian Real Estate Association (CREA) and identify the quality of services provided by real estate professionals who are members of CREA. The trademark DDF® is owned by The Canadian Real Estate Association (CREA) and identifies CREA's Data Distribution Facility (DDF®)
May 28 2026 09:51:19
Toronto Regional Real Estate Board
RE/MAX Realty Services Inc.