941 Mandolin Place Mississauga, Ontario L5W 1S3

$937,900
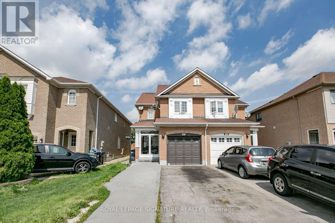
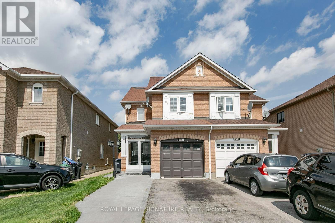
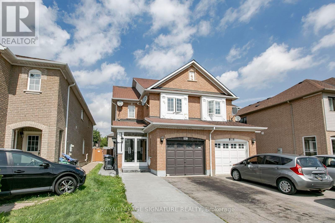
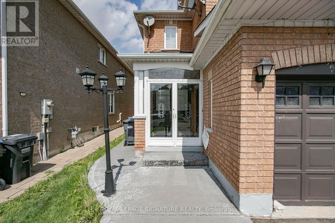
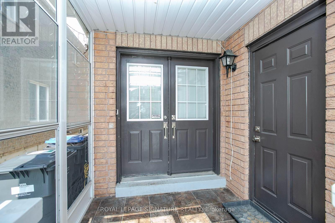
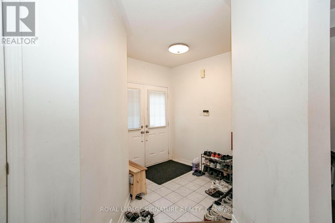
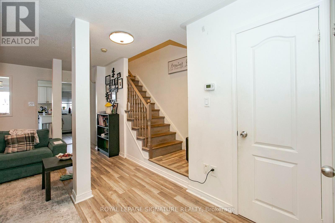
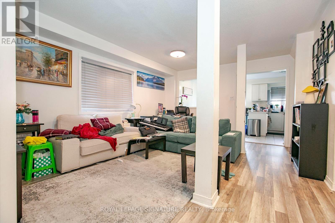
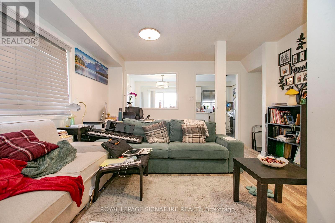
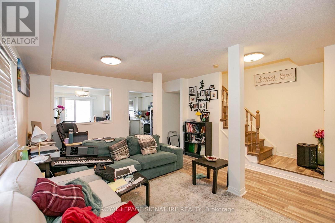
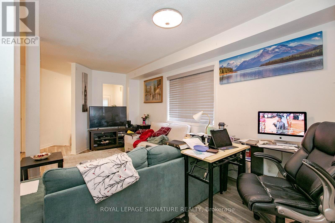
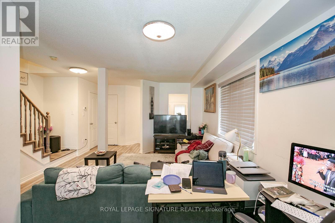
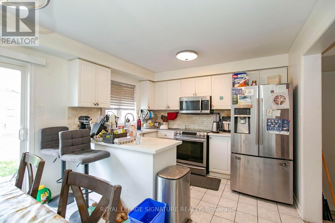
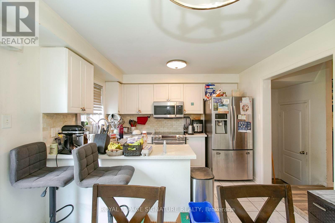
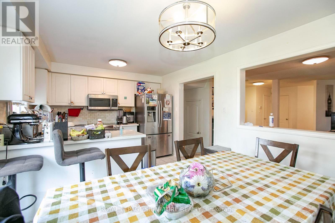
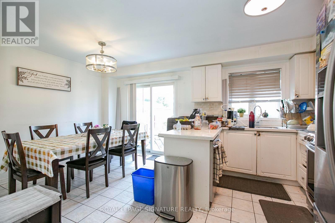
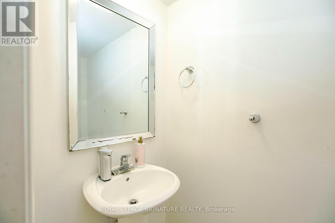
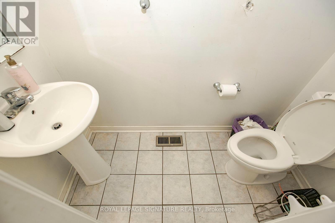
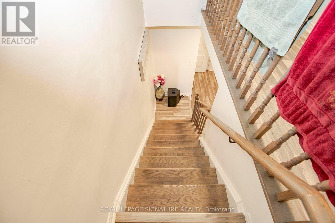
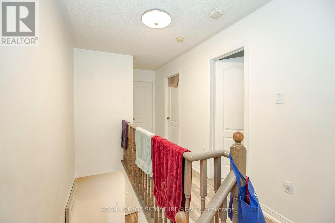
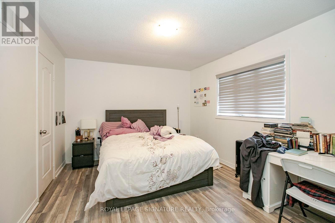
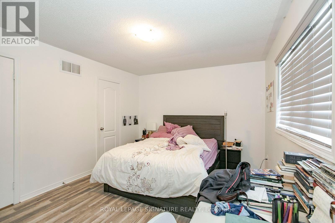
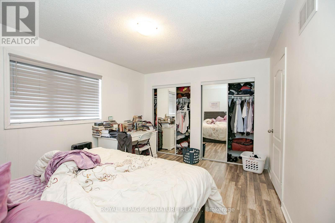
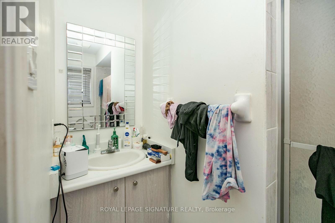
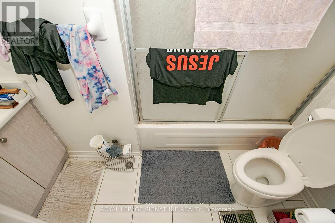
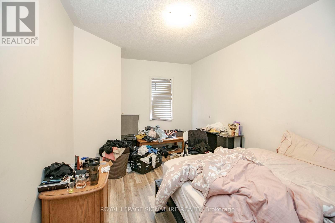
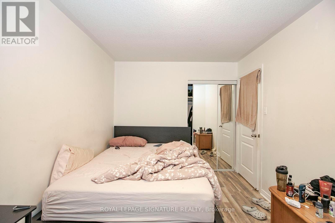
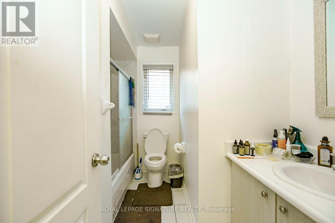
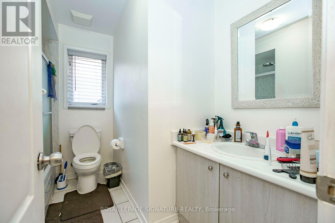
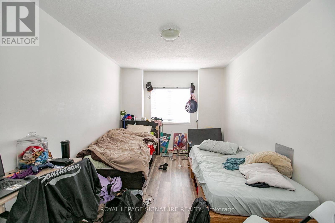
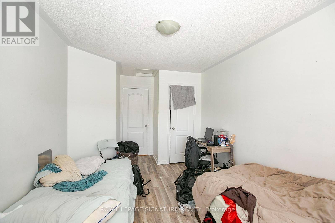
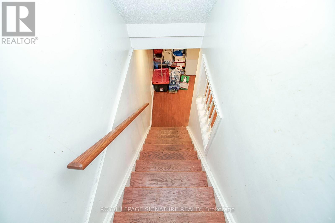
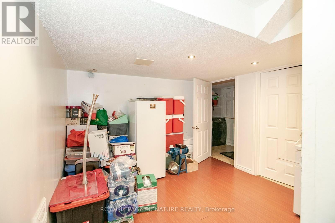
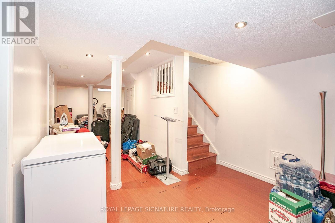
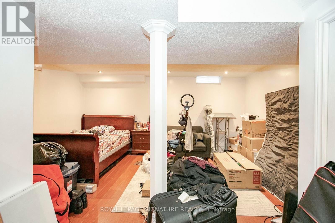
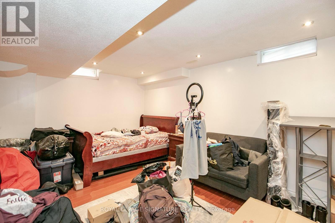
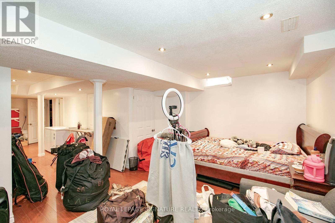
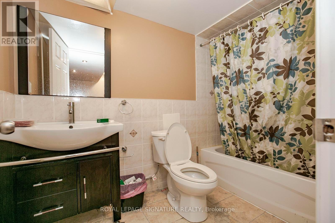
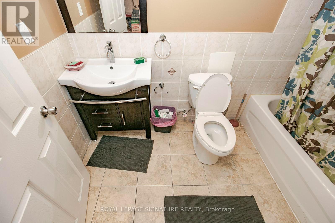
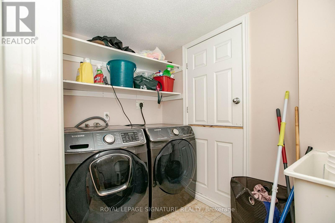
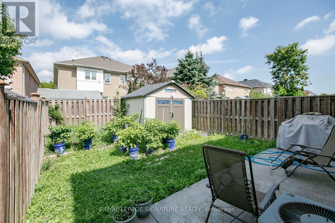
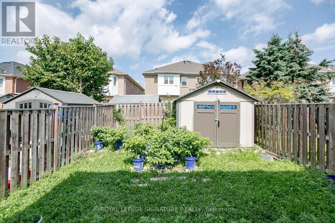
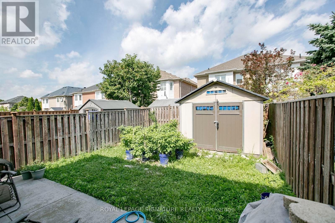
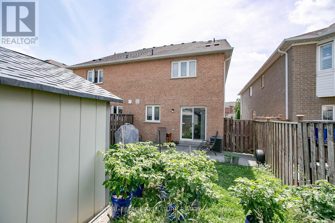
Absolute Show Stopper! 3 Bedroom, 4 Washrooms Semi-Detached Home (Built 2002) In One Of The Most Desirables High Demand Area Of Meadowvale Village!!Top Ranking Schools (St. Marcellinus, Mississauga S/S, David Leeder).Very Conveniently ,Quartz Kitchen Counter- PROPERTY BEING SOLD IN "AS IS, WHERE IS" CONDITION.Located in a lovely, established family neighbourhood, 3 bedrooms, and 4 bathrooms.The main floor offers an eat-in kitchen with a walkout to the backyard,.The second floor features a generous primary bedroom with a 3-piece ensuite. two additional good-sized bedrooms, and a 3-piece family bathroom.The finished basement provides additional living space with a recreation room, and 3-piece bathroom.Conveniently located close to Heartland Town Center, Costco, schools, public transit, shopping, parks, and other amenities,with easy access to Highways 401 and 407.Buyer and Buyer's Agent to conduct their own due diligence and satisfy themselves with respectto all aspects of the property. (id:63616)
Property Details
| MLS® Number | W13717200 |
| Property Type | Single Family |
| Community Name | Meadowvale Village |
| Amenities Near By | Public Transit, Schools |
| Parking Space Total | 2 |
Building
| Bathroom Total | 4 |
| Bedrooms Above Ground | 3 |
| Bedrooms Total | 3 |
| Basement Development | Finished |
| Basement Type | N/a (finished) |
| Construction Style Attachment | Semi-detached |
| Cooling Type | Central Air Conditioning |
| Exterior Finish | Brick |
| Flooring Type | Laminate, Ceramic |
| Foundation Type | Concrete |
| Half Bath Total | 1 |
| Heating Fuel | Natural Gas |
| Heating Type | Forced Air |
| Stories Total | 2 |
| Size Interior | 1,100 - 1,500 Ft2 |
| Type | House |
| Utility Water | Municipal Water |
Parking
| Attached Garage | |
| Garage |
Land
| Acreage | No |
| Land Amenities | Public Transit, Schools |
| Sewer | Sanitary Sewer |
| Size Depth | 110 Ft ,1 In |
| Size Frontage | 23 Ft ,1 In |
| Size Irregular | 23.1 X 110.1 Ft |
| Size Total Text | 23.1 X 110.1 Ft |
Rooms
| Level | Type | Length | Width | Dimensions |
|---|---|---|---|---|
| Second Level | Primary Bedroom | 4.3 m | 3.3 m | 4.3 m x 3.3 m |
| Second Level | Bedroom | 4.5 m | 2.7 m | 4.5 m x 2.7 m |
| Second Level | Bedroom | 4.4 m | 2.9 m | 4.4 m x 2.9 m |
| Lower Level | Recreational, Games Room | 4.9 m | 3.3 m | 4.9 m x 3.3 m |
| Main Level | Living Room | 4 m | 4 m | 4 m x 4 m |
| Main Level | Dining Room | 4 m | 4 m | 4 m x 4 m |
| Main Level | Kitchen | 3.3 m | 2.45 m | 3.3 m x 2.45 m |
| Main Level | Eating Area | 3.3 m | 2.6 m | 3.3 m x 2.6 m |
| Main Level | Foyer | 2.4 m | 1.9 m | 2.4 m x 1.9 m |
Utilities
| Electricity | Available |
| Sewer | Available |
Contact Us
Contact us for more information

The trademarks REALTOR®, REALTORS®, and the REALTOR® logo are controlled by The Canadian Real Estate Association (CREA) and identify real estate professionals who are members of CREA. The trademarks MLS®, Multiple Listing Service® and the associated logos are owned by The Canadian Real Estate Association (CREA) and identify the quality of services provided by real estate professionals who are members of CREA. The trademark DDF® is owned by The Canadian Real Estate Association (CREA) and identifies CREA's Data Distribution Facility (DDF®)
August 27 2026 02:06:01
Toronto Regional Real Estate Board
Royal LePage Signature Realty