94 Wellington Street Welland, Ontario L3B 1B1



$620,000
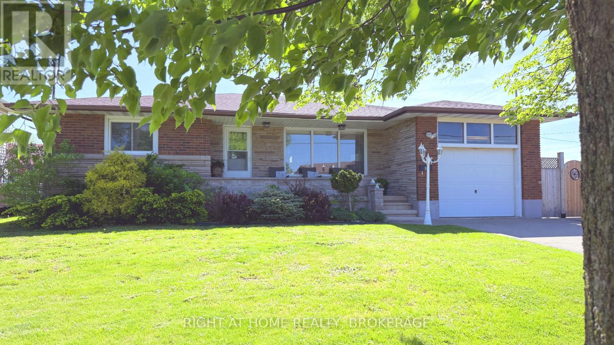
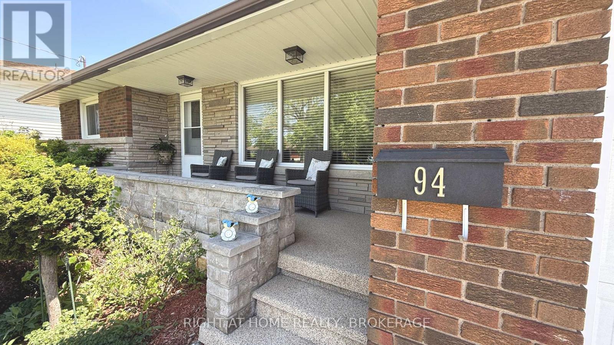
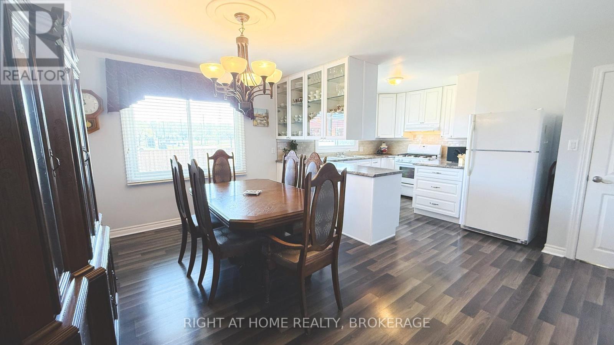
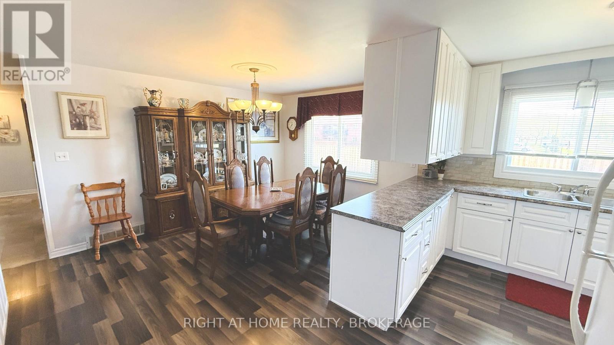
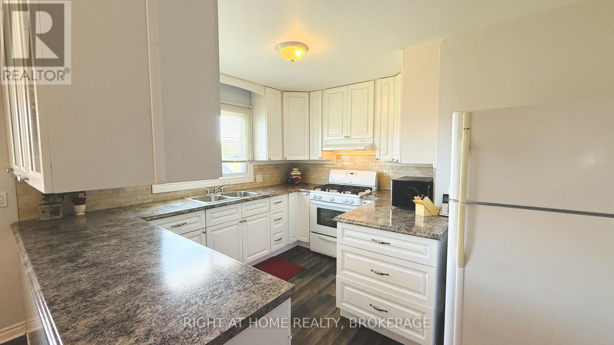
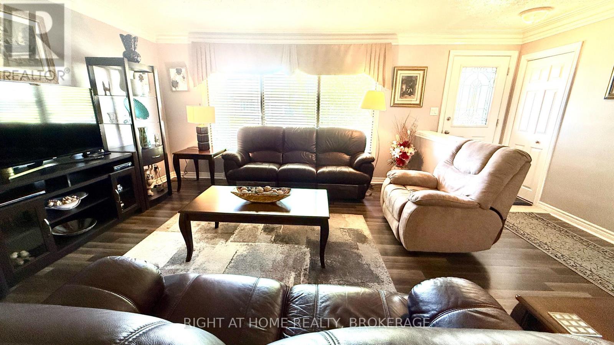
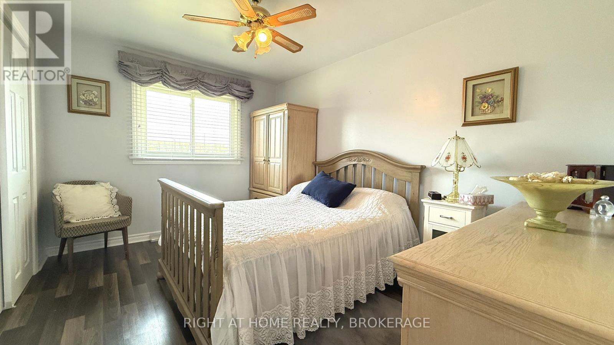
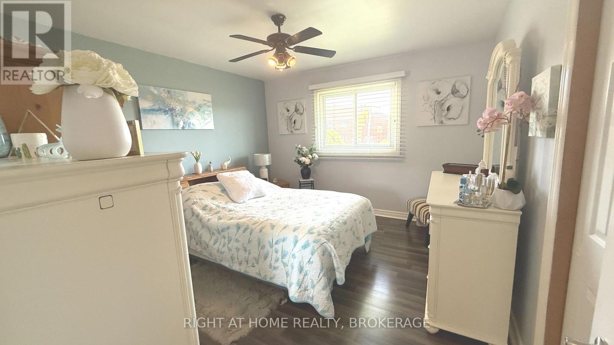
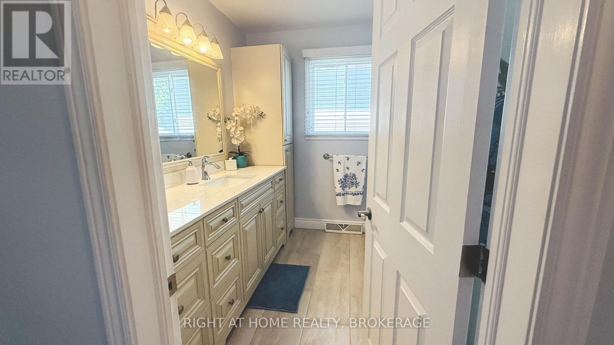
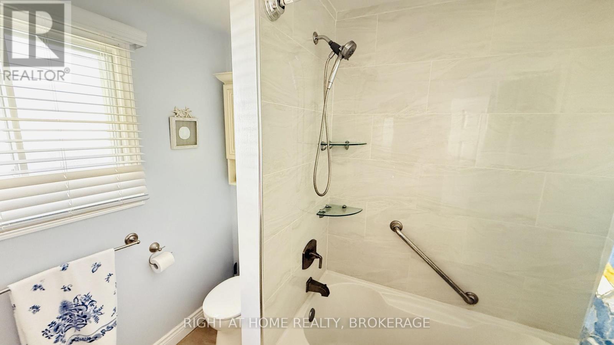
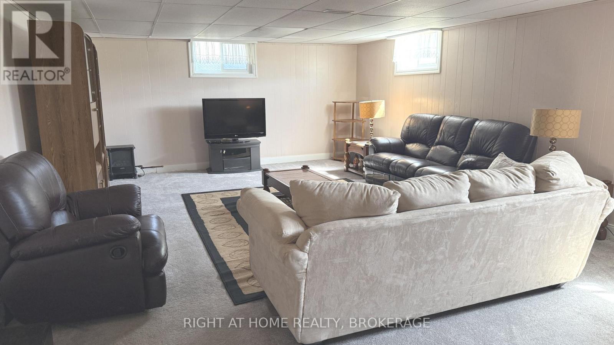
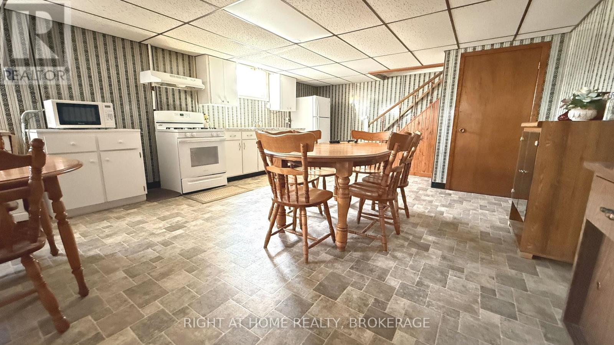
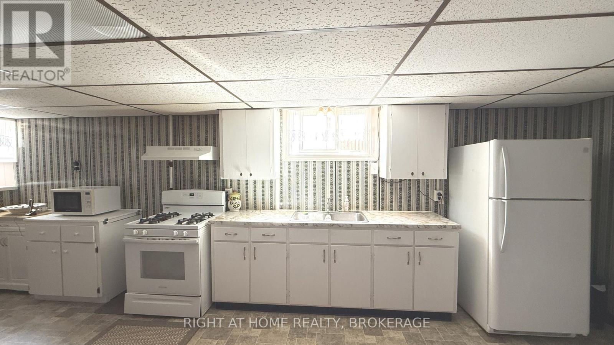
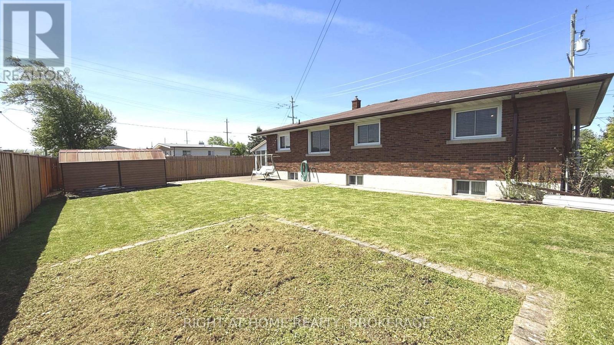
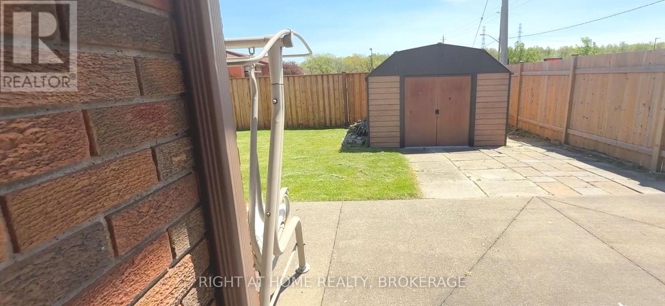
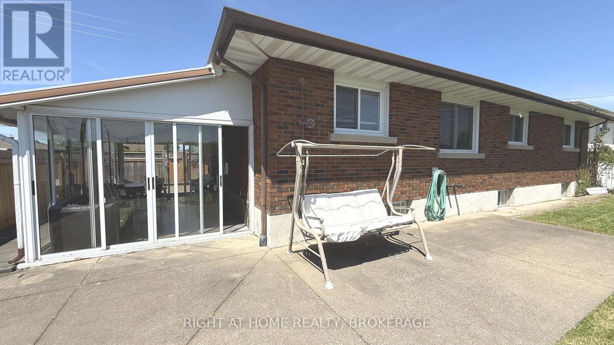
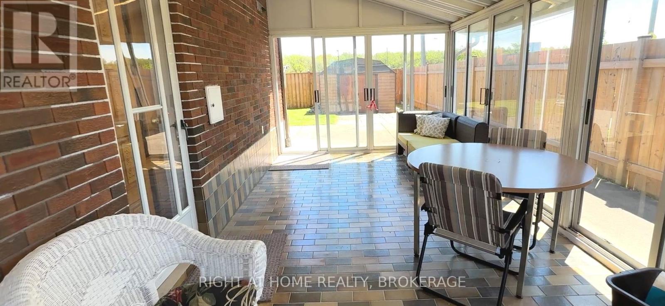
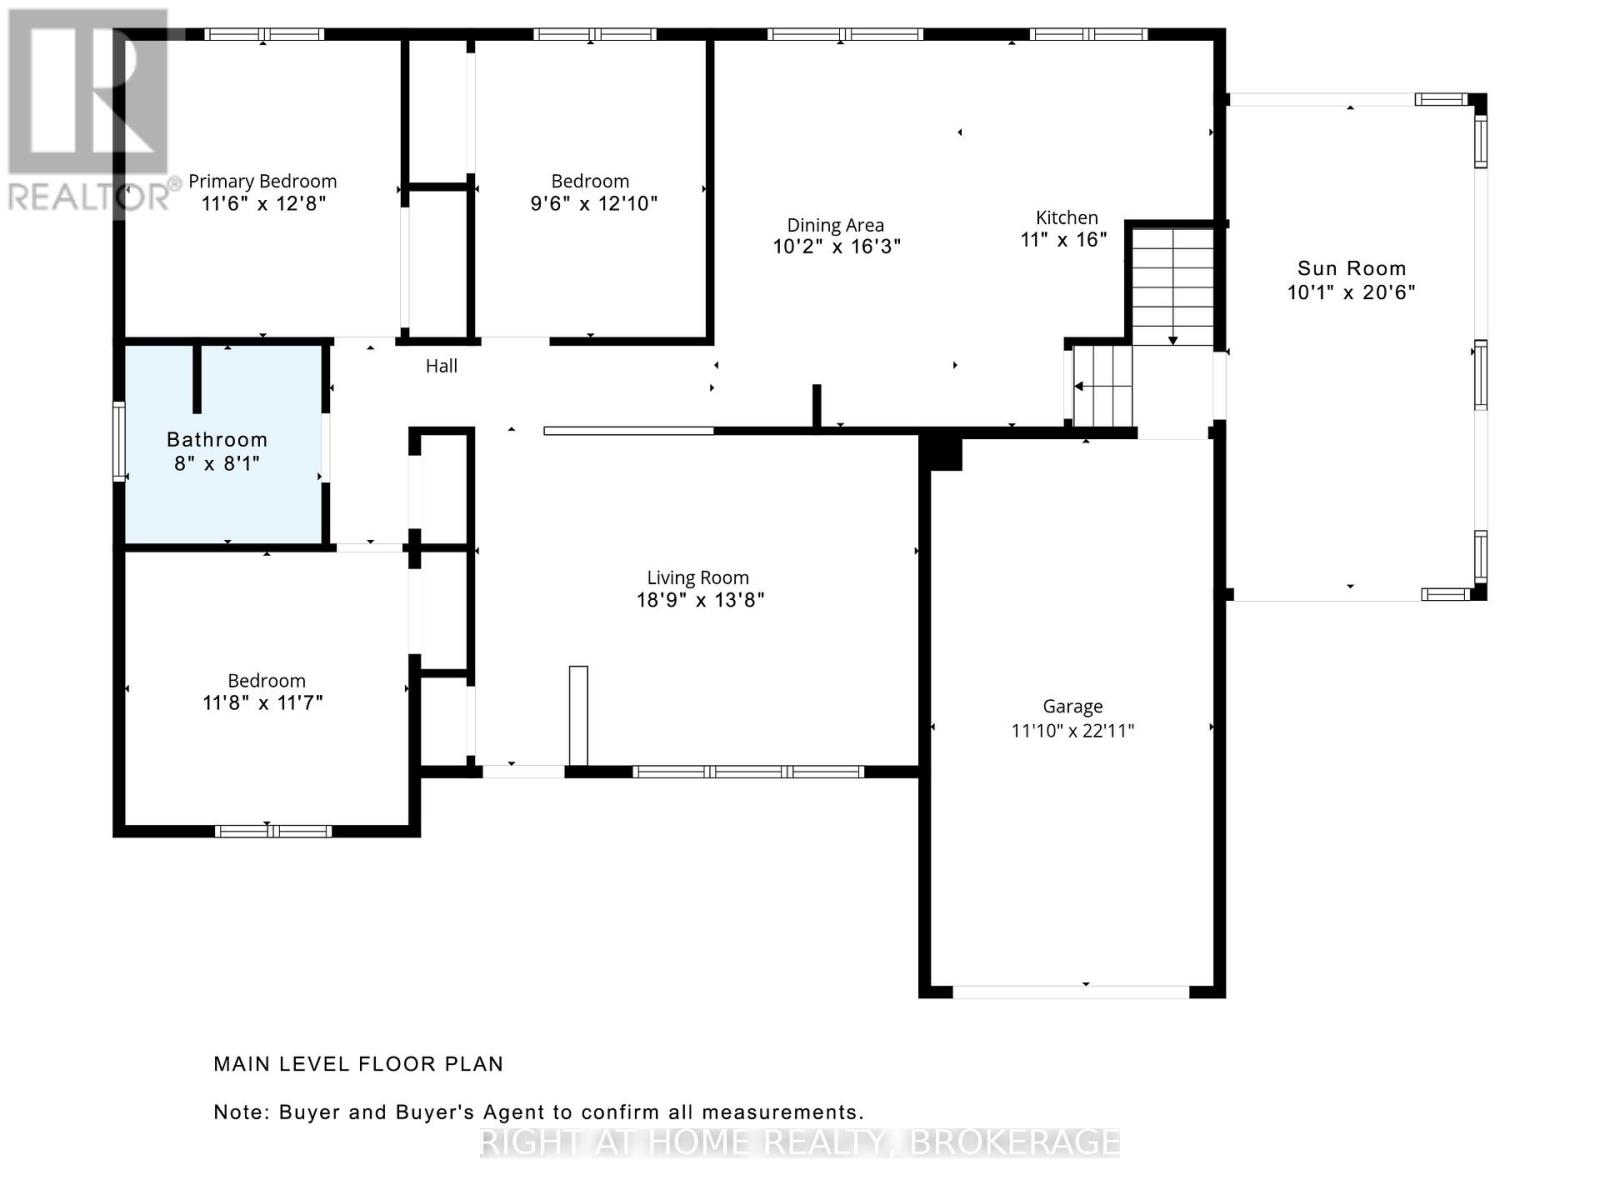
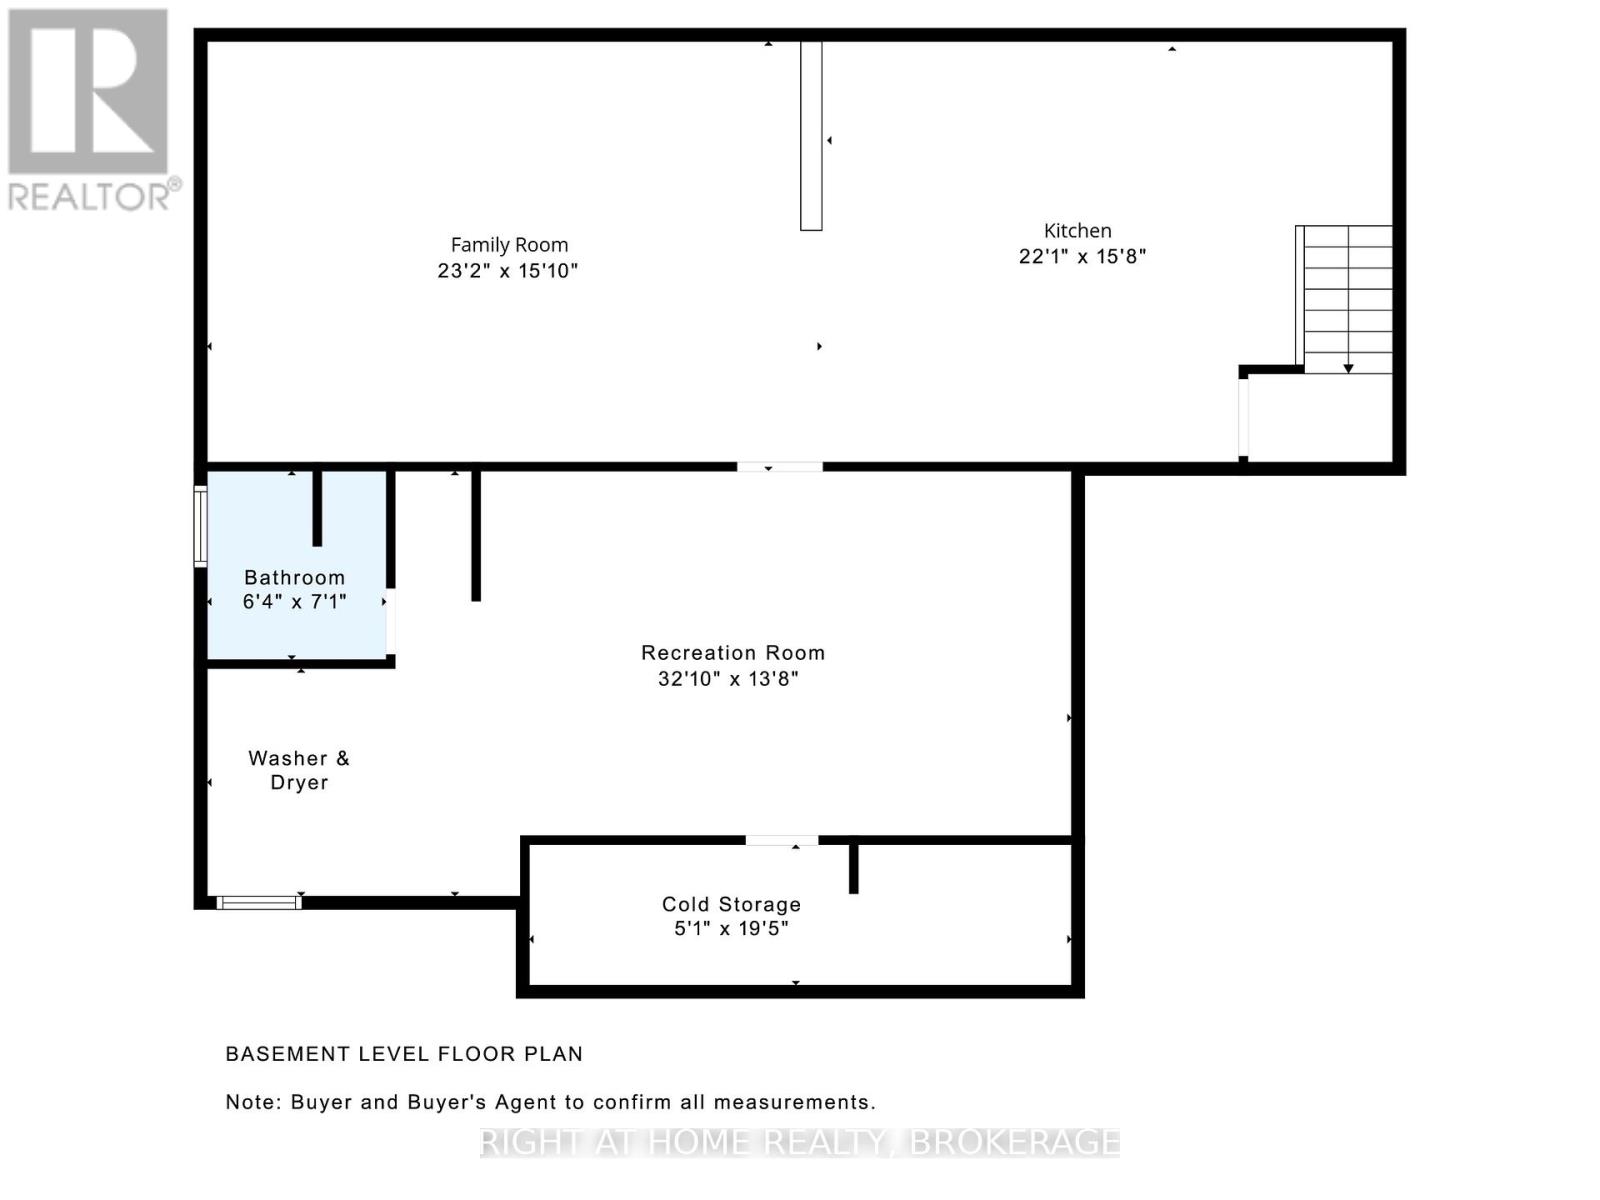
Location, location, location! Welcome to this large, versatile, brick bungalow in a desirable Welland community, offering the ideal blend of comfortable living and income potential. This well-laid-out 3 bedroom home with approximately 1,350 sq ft in the main living area and a bright 200 sq ft fully encased sunroom, provides more usable space than most in its class plus the full partially finished basement with separate entrance, second kitchen, bathroom and extra-large living area makes it ideal for an in-law suite or potential rental opportunity. Whether you're looking to offset your mortgage or accommodate extended family, this setup delivers flexibility and value. There is also a spacious 1 car attached garage with ample room for storage, a double concrete driveway for 2 vehicles, plus there is potential for easily adding a 4th parking spot to accommodate multiple occupants. Value, value, value! Extra income, extra parking, extra space with the sun filled room! Plus, its large, fully fenced, private backyard with a shed allows for relaxing, gardening or entertaining in the quietness of no rear neighbours. Perfectly located only a few minutes to HWY 406, shopping stores and Brock University. Walking distance to both English and French schools. Perks: Furnace/Hot Water owned. Gas hook-up for fireplace. Upgrades: 200 AMP electrical system, newer fence on two sides, updated bathroom on the main floor, newer window treatments and dryer. Roof shingles replaced in 2021. This is a great opportunity to own a premium corner property in a mature Welland neighbourhood. (id:63616)
Property Details
| MLS® Number | X13159818 |
| Property Type | Single Family |
| Community Name | 773 - Lincoln/Crowland |
| Features | In-law Suite |
| Parking Space Total | 3 |
Building
| Bathroom Total | 2 |
| Bedrooms Above Ground | 3 |
| Bedrooms Total | 3 |
| Appliances | Dryer, Stove, Washer, Refrigerator |
| Architectural Style | Bungalow |
| Basement Development | Partially Finished |
| Basement Features | Separate Entrance |
| Basement Type | N/a (partially Finished), N/a |
| Construction Style Attachment | Detached |
| Cooling Type | Central Air Conditioning |
| Exterior Finish | Brick |
| Fireplace Present | Yes |
| Foundation Type | Concrete |
| Heating Fuel | Natural Gas |
| Heating Type | Forced Air |
| Stories Total | 1 |
| Size Interior | 1,100 - 1,500 Ft2 |
| Type | House |
| Utility Water | Municipal Water |
Parking
| Attached Garage | |
| Garage |
Land
| Acreage | No |
| Sewer | Sanitary Sewer |
| Size Depth | 98 Ft |
| Size Frontage | 67 Ft ,9 In |
| Size Irregular | 67.8 X 98 Ft |
| Size Total Text | 67.8 X 98 Ft |
| Zoning Description | Rl1 |
Rooms
| Level | Type | Length | Width | Dimensions |
|---|---|---|---|---|
| Basement | Bathroom | 1.95 m | 2.16 m | 1.95 m x 2.16 m |
| Basement | Cold Room | 1.55 m | 5.94 m | 1.55 m x 5.94 m |
| Basement | Kitchen | 6.76 m | 4.81 m | 6.76 m x 4.81 m |
| Basement | Family Room | 7.07 m | 4.6 m | 7.07 m x 4.6 m |
| Basement | Recreational, Games Room | 9.78 m | 4.2 m | 9.78 m x 4.2 m |
| Main Level | Bedroom | 3.53 m | 3.9 m | 3.53 m x 3.9 m |
| Main Level | Bedroom 2 | 2.92 m | 3.68 m | 2.92 m x 3.68 m |
| Main Level | Sunroom | 6.27 m | 3.07 m | 6.27 m x 3.07 m |
| Main Level | Bedroom 3 | 3.59 m | 3.56 m | 3.59 m x 3.56 m |
| Main Level | Bathroom | 2.43 m | 2.46 m | 2.43 m x 2.46 m |
| Main Level | Family Room | 3.32 m | 4.2 m | 3.32 m x 4.2 m |
| Main Level | Dining Room | 3.1 m | 4.96 m | 3.1 m x 4.96 m |
| Main Level | Kitchen | 3.35 m | 4.87 m | 3.35 m x 4.87 m |
Utilities
| Electricity | Installed |
| Sewer | Installed |
Contact Us
Contact us for more information

The trademarks REALTOR®, REALTORS®, and the REALTOR® logo are controlled by The Canadian Real Estate Association (CREA) and identify real estate professionals who are members of CREA. The trademarks MLS®, Multiple Listing Service® and the associated logos are owned by The Canadian Real Estate Association (CREA) and identify the quality of services provided by real estate professionals who are members of CREA. The trademark DDF® is owned by The Canadian Real Estate Association (CREA) and identifies CREA's Data Distribution Facility (DDF®)
May 22 2026 10:14:31
Niagara Association of REALTORS®
Right At Home Realty, Brokerage