94 Timbertop Crescent Brampton, Ontario L6R 3J2

$699,000
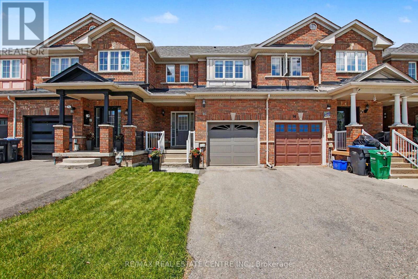
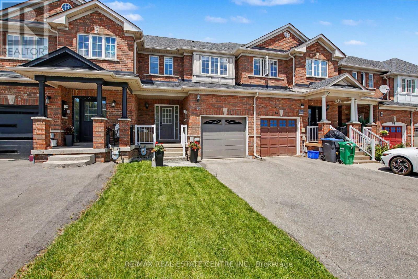
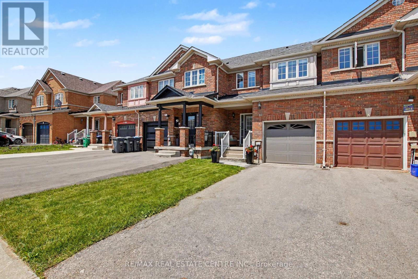
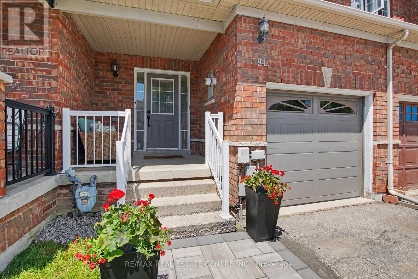
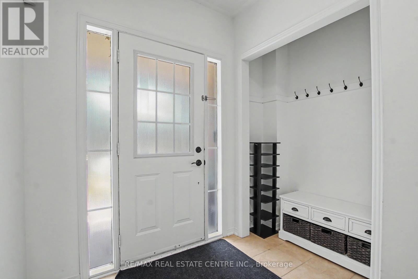
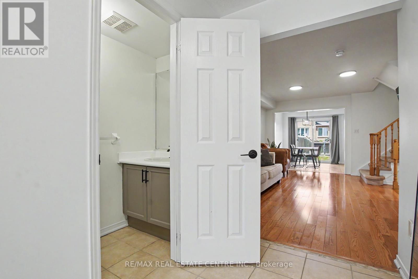
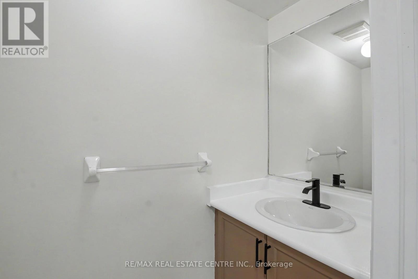
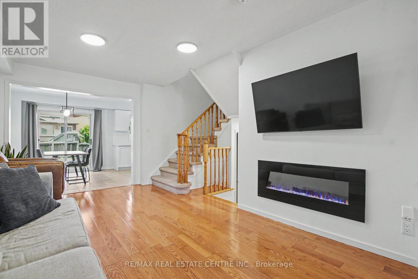
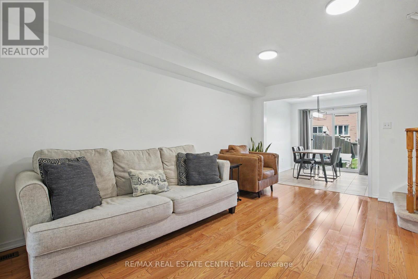
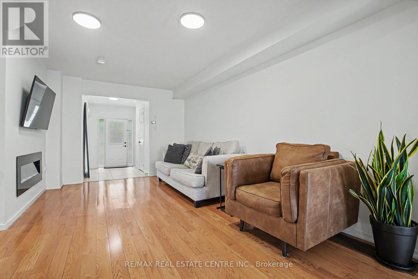
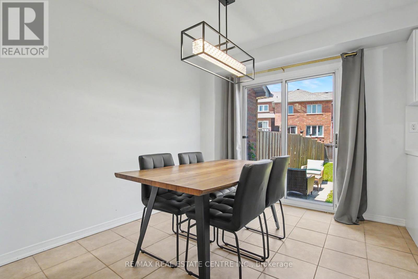
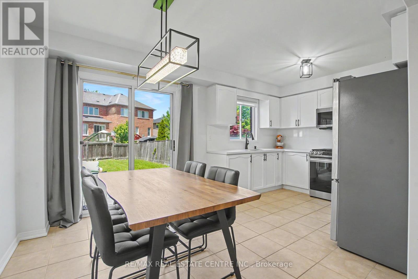
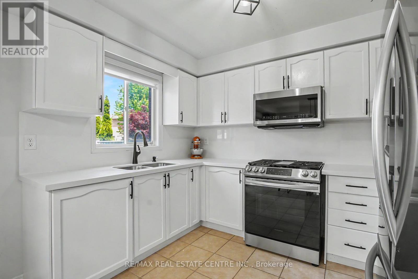
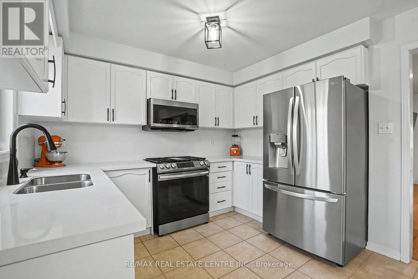
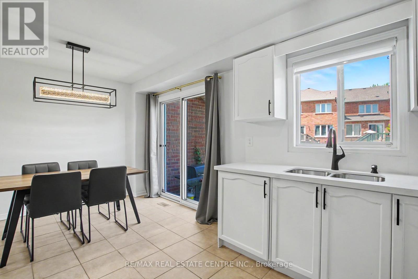
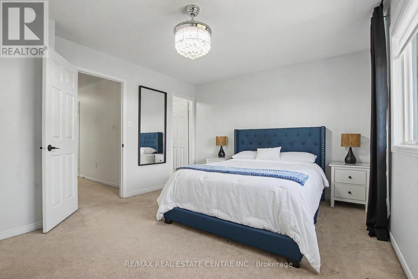
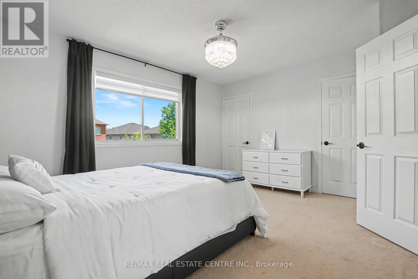
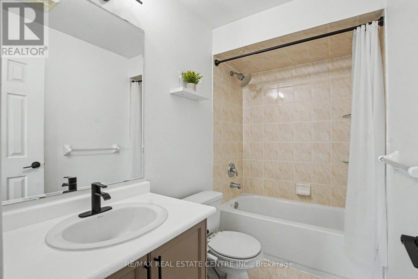
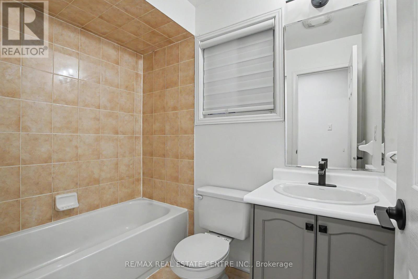
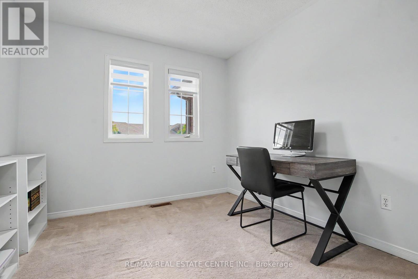
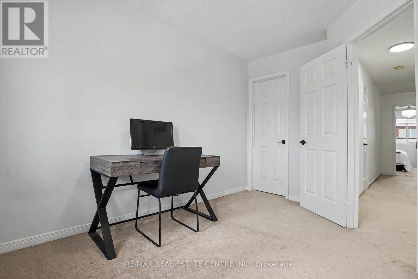
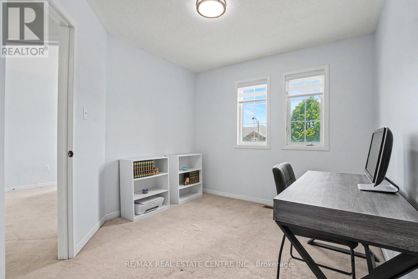
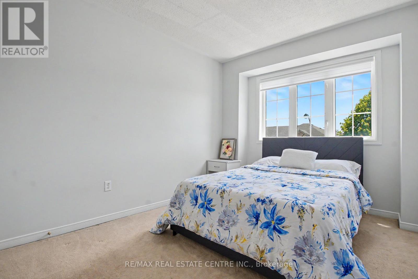
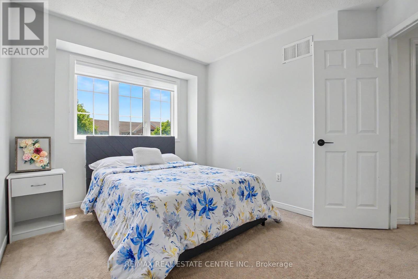
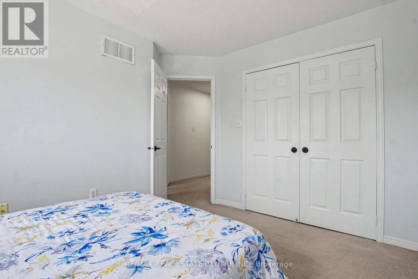
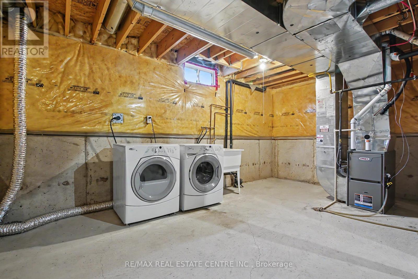
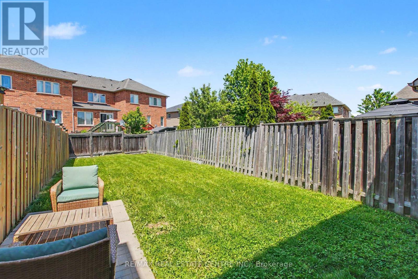
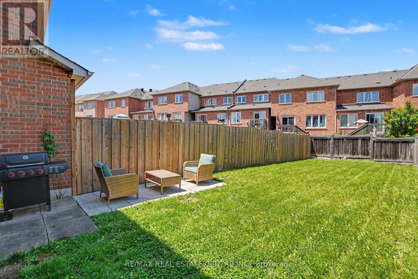
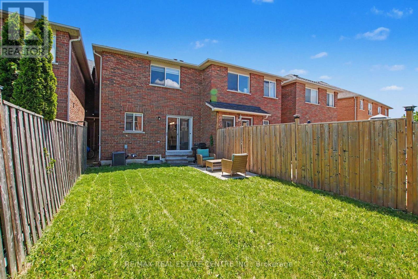
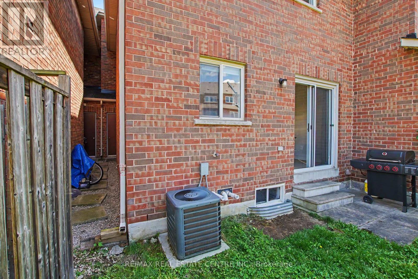
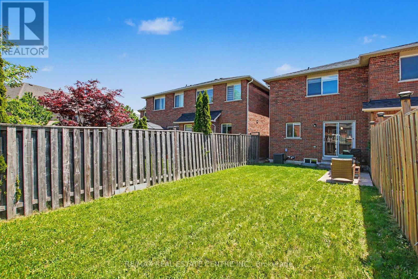
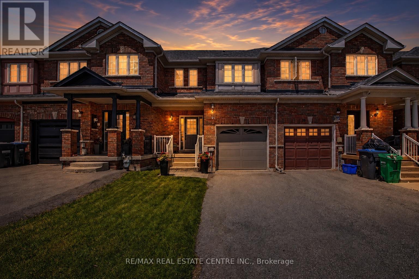
Welcome to 94 Timbertop Crescent, a beautifully maintained and upgraded family home in one ofBrampton's most desirable neighbourhoods.This move-in-ready residence offers exceptional comfort, style, and long-term value withnumerous recent improvements throughout.The bright and inviting interior features hardwood flooring in the living room, fresh paintthroughout (2022), modern light fixtures, elegant Zebra blinds, and a contemporary electricfireplace creating a warm and sophisticated atmosphere.The upgraded kitchen showcases a stylish quartz countertop along with newer refrigerator,oven, and microwave appliances (2022). Bathrooms have been refreshed with upgraded vanities(2026), adding a modern touch throughout the home.Major capital improvements provide peace of mind, including a high-efficiency Lennox gasfurnace (2023), an owned Rinnai tankless water heater (2023), upgraded attic insulation (2023)for enhanced energy savings, and garage door replacement (2021).Step outside to enjoy the spacious backyard with convenient access through the garage, perfectfor family gatherings, entertaining, gardening, or outdoor recreation.The front lawn was professionally updated with new grass in 2024, enhancing the home's curbappeal.Ideally located for families, this home is within approximately a 7-minute walk to a nearbyhigh school, while elementary and middle schools are only a short drive away. Convenientlysituated near parks, shopping, transit, and major amenities, with a hospital approximately 6minutes away.A wonderful opportunity to own a thoughtfully updated home offering comfort, efficiency, andan outstanding family-friendly location. Move in and enjoy!Note: All HVAC equipment, including the Tankless Hot Water Tank, Gas Furnace, and Central AirConditioner, are owned, not rented, so there are savings of around $40 to $60 on monthlyrental fees for a Hot Water Tank. (id:63616)
Property Details
| MLS® Number | W13877678 |
| Property Type | Single Family |
| Community Name | Sandringham-Wellington |
| Amenities Near By | Hospital, Place Of Worship, Schools |
| Parking Space Total | 3 |
Building
| Bathroom Total | 3 |
| Bedrooms Above Ground | 3 |
| Bedrooms Total | 3 |
| Age | 16 To 30 Years |
| Amenities | Fireplace(s) |
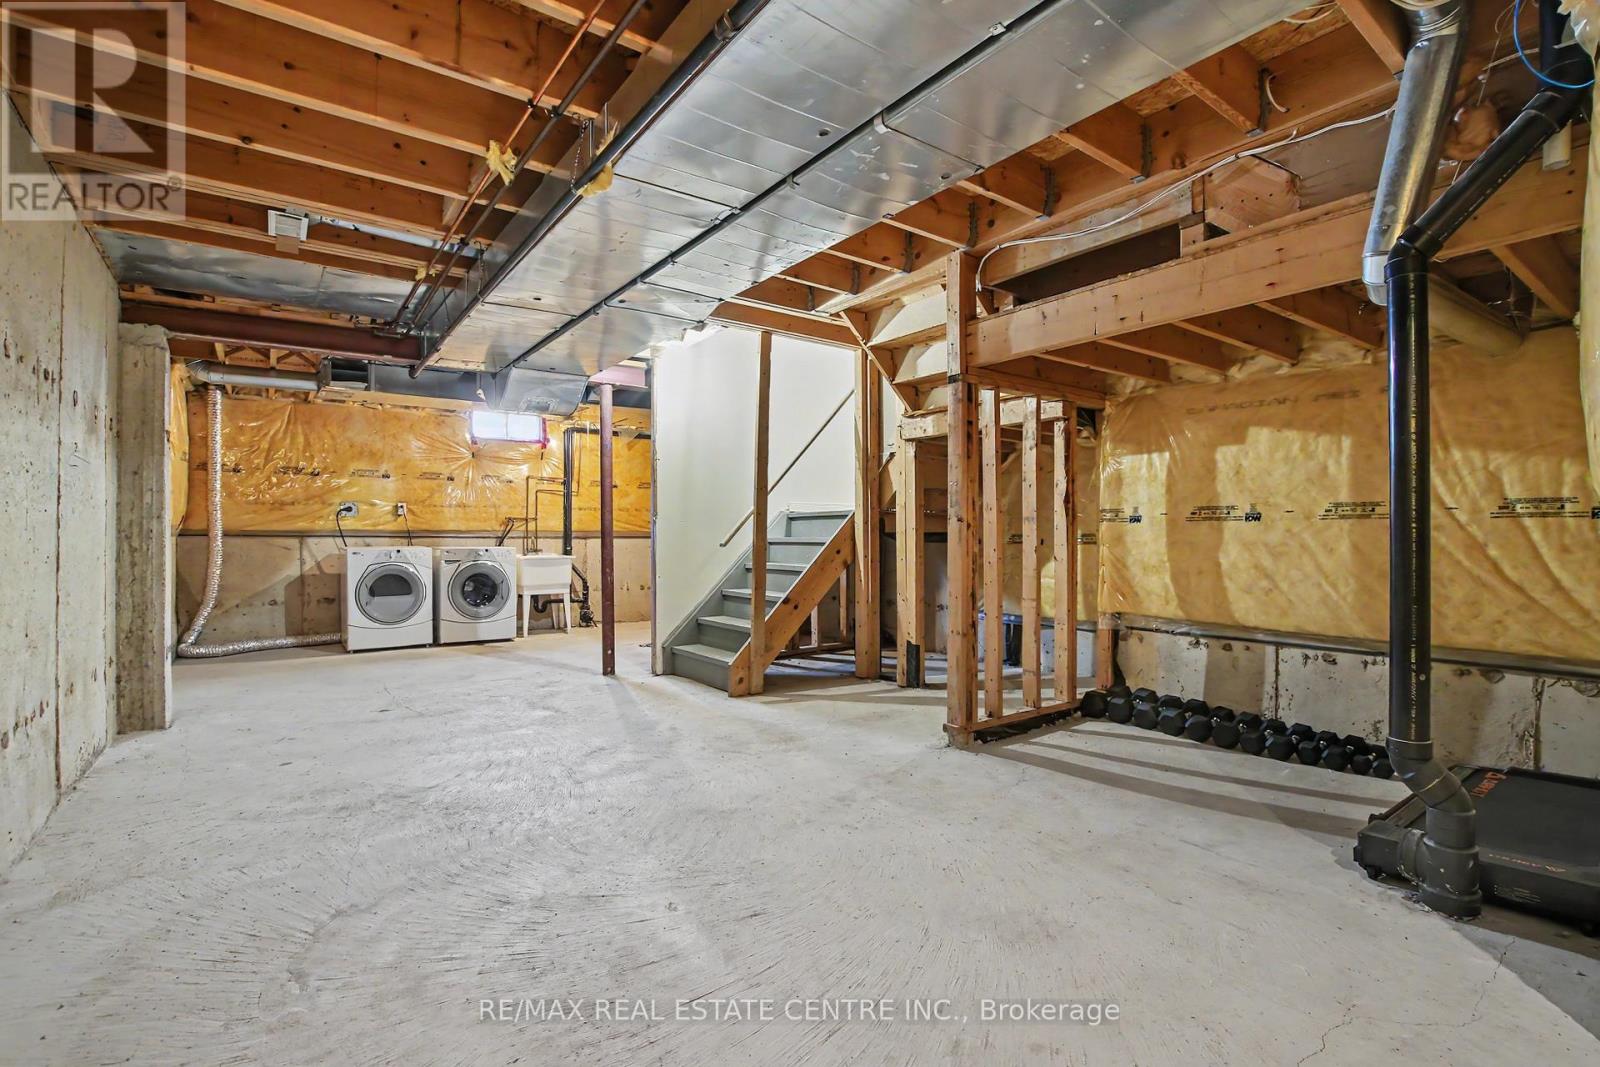
| Appliances | Garage Door Opener Remote(s), Water Heater - Tankless, Water Meter, Dryer, Microwave, Gas Stove(s), Washer, Refrigerator |
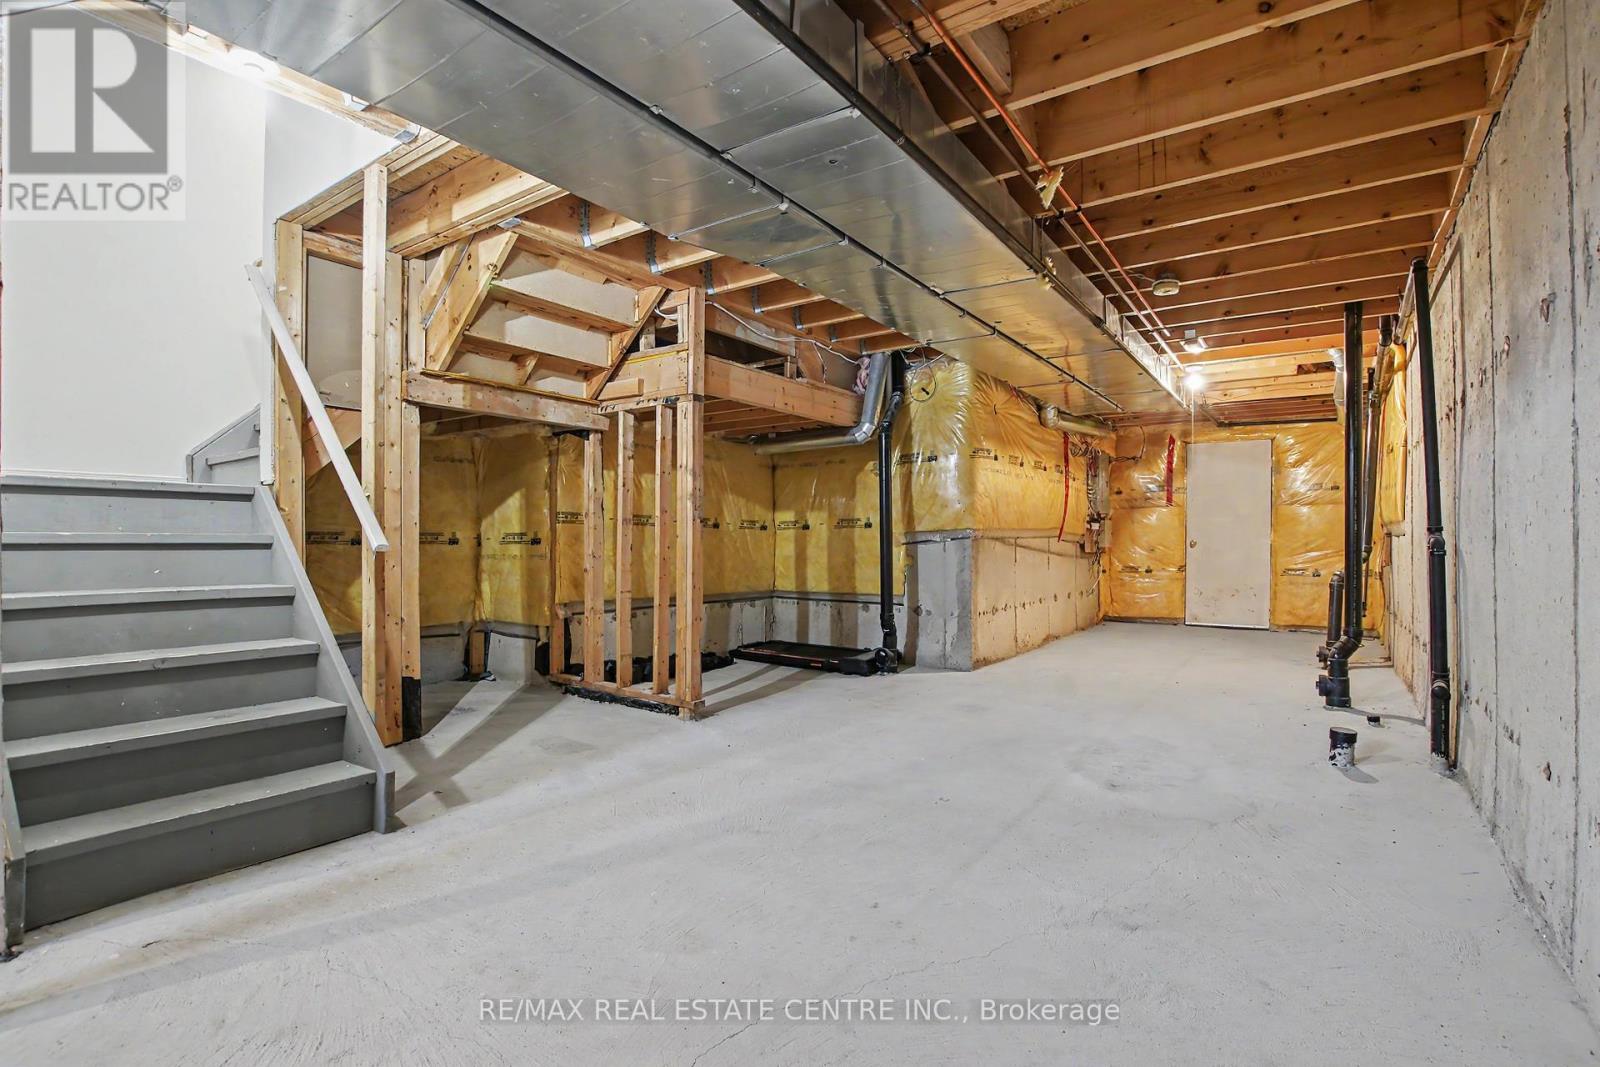
| Basement Development | Unfinished |
| Basement Type | N/a (unfinished) |
| Construction Style Attachment | Attached |
| Cooling Type | Central Air Conditioning |
| Exterior Finish | Brick |
| Fireplace Present | Yes |
| Fireplace Total | 1 |
| Foundation Type | Poured Concrete |
| Half Bath Total | 1 |
| Heating Fuel | Natural Gas |
| Heating Type | Forced Air |
| Stories Total | 2 |
| Size Interior | 1,100 - 1,500 Ft2 |
| Type | Row / Townhouse |
| Utility Water | Municipal Water |
Parking
| Garage |
Land
| Acreage | No |
| Fence Type | Fenced Yard |
| Land Amenities | Hospital, Place Of Worship, Schools |
| Sewer | Sanitary Sewer |
| Size Depth | 134 Ft ,10 In |
| Size Frontage | 20 Ft |
| Size Irregular | 20 X 134.9 Ft |
| Size Total Text | 20 X 134.9 Ft |
Rooms
| Level | Type | Length | Width | Dimensions |
|---|---|---|---|---|
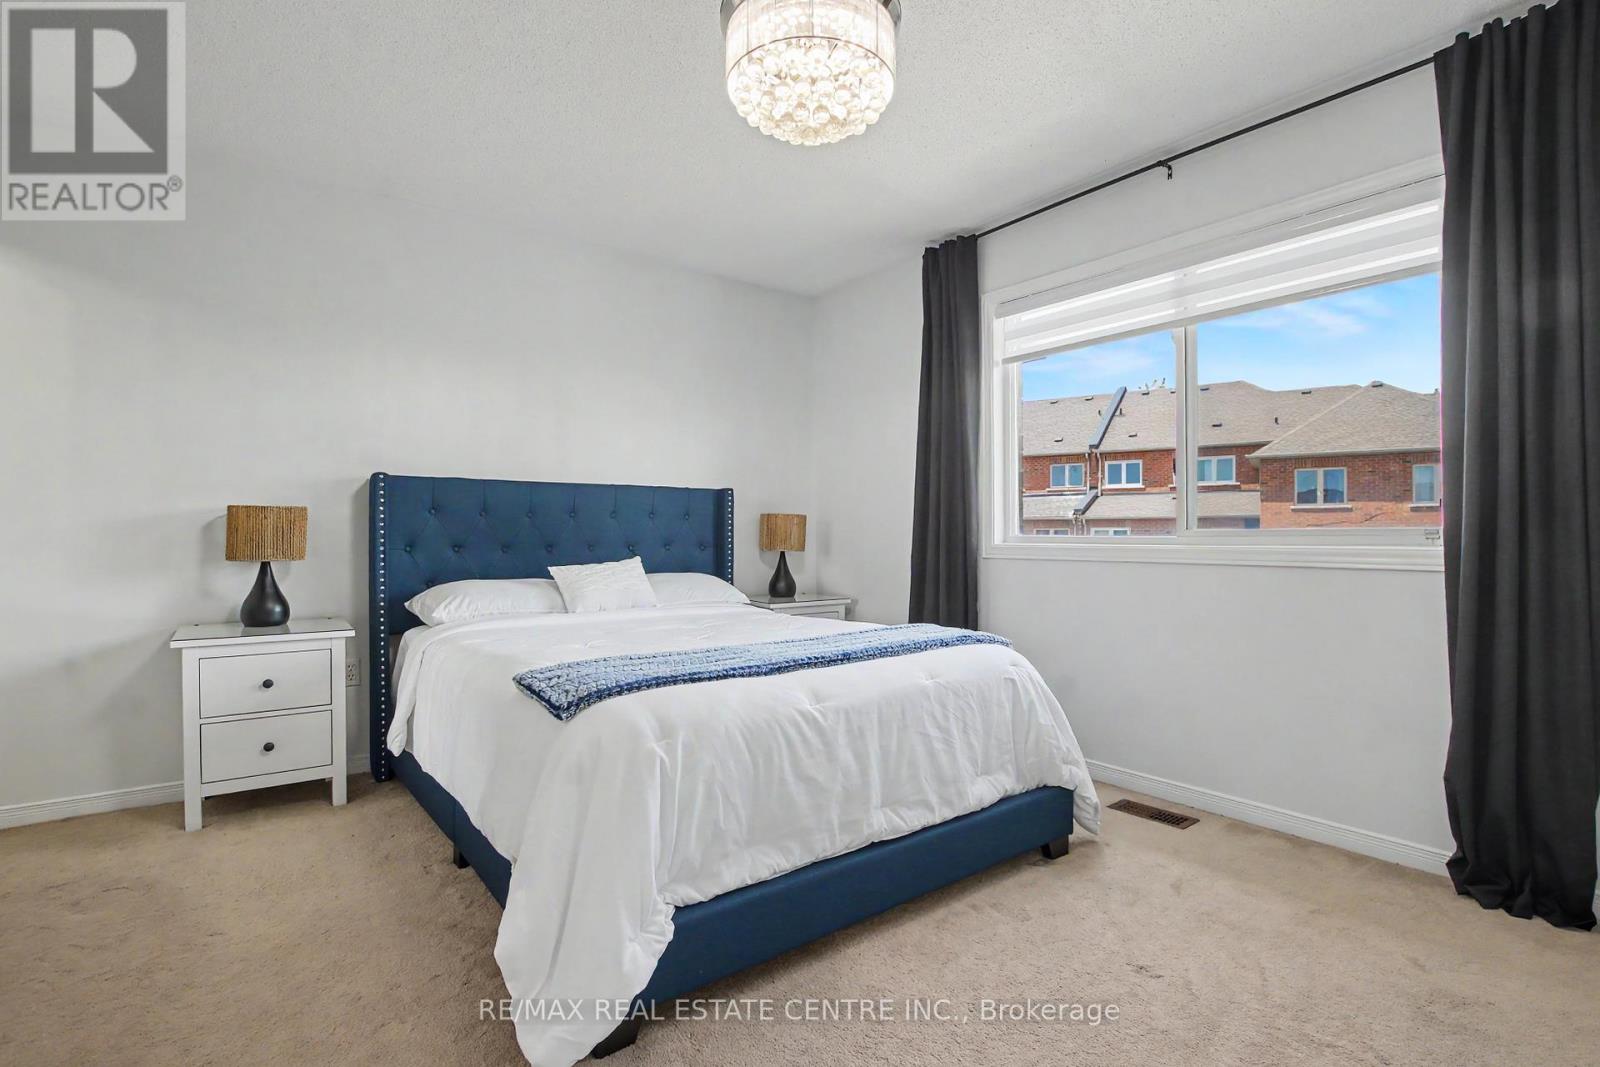
| Second Level | Primary Bedroom | 4.36 m | 3.64 m | 4.36 m x 3.64 m |
| Second Level | Bathroom | 1.49 m | 2.56 m | 1.49 m x 2.56 m |
| Second Level | Bathroom | 1.49 m | 2.56 m | 1.49 m x 2.56 m |
| Second Level | Bedroom | 2.87 m | 3.56 m | 2.87 m x 3.56 m |
| Second Level | Bedroom | 3.06 m | 3.66 m | 3.06 m x 3.66 m |
| Main Level | Dining Room | 2.74 m | 3.04 m | 2.74 m x 3.04 m |
| Main Level | Kitchen | 2.31 m | 3.26 m | 2.31 m x 3.26 m |
| Main Level | Living Room | 3.98 m | 5.16 m | 3.98 m x 5.16 m |
| Main Level | Laundry Room | Measurements not available |
Utilities
| Cable | Available |
| Electricity | Installed |
| Sewer | Installed |
Contact Us
Contact us for more information

The trademarks REALTOR®, REALTORS®, and the REALTOR® logo are controlled by The Canadian Real Estate Association (CREA) and identify real estate professionals who are members of CREA. The trademarks MLS®, Multiple Listing Service® and the associated logos are owned by The Canadian Real Estate Association (CREA) and identify the quality of services provided by real estate professionals who are members of CREA. The trademark DDF® is owned by The Canadian Real Estate Association (CREA) and identifies CREA's Data Distribution Facility (DDF®)
October 08 2026 07:08:07
Toronto Regional Real Estate Board
RE/MAX Real Estate Centre Inc.