94 Goldenlight Circle Brampton, Ontario L6X 4N6

$669,888Maintenance, Common Area Maintenance
$172.50 Monthly
Maintenance, Common Area Maintenance
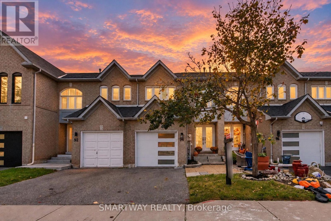
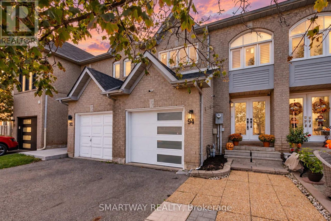
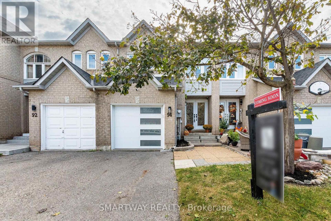
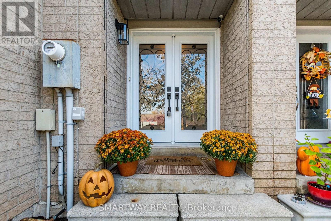
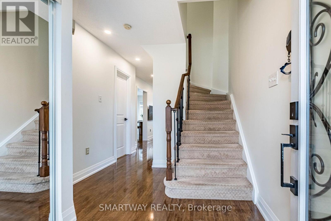
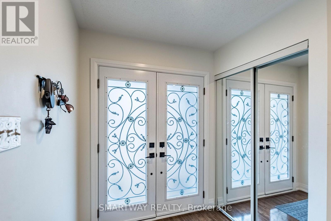
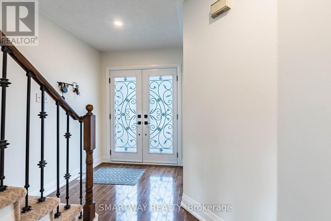
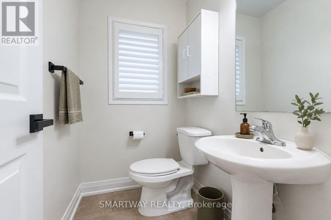
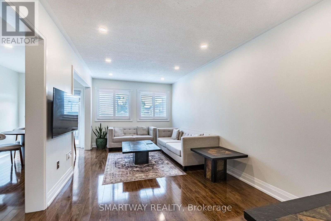
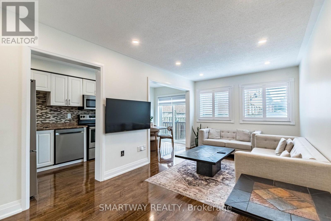
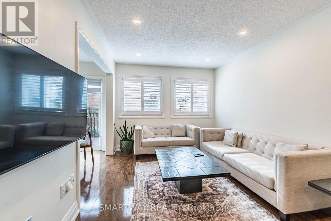
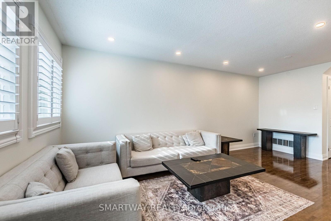
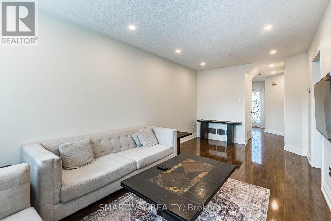
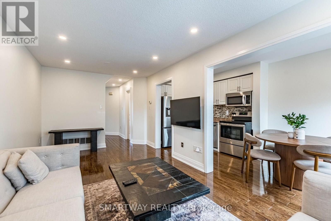
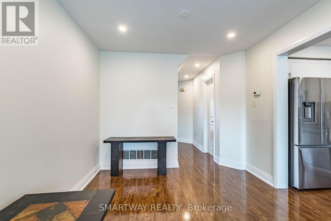
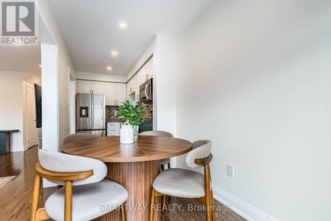
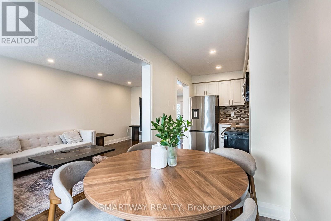
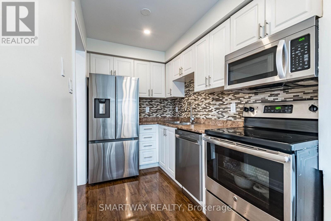
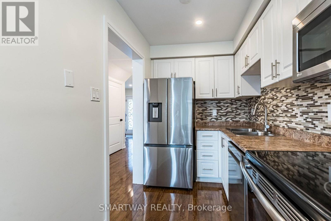
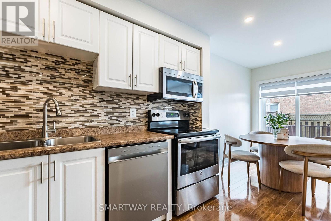
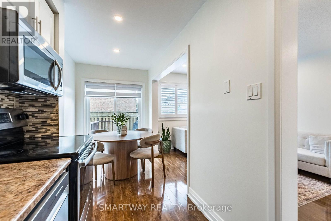
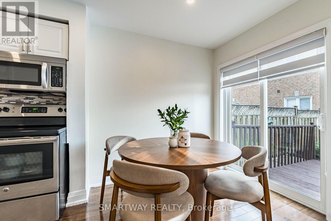
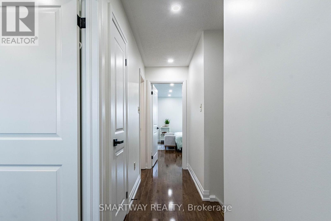
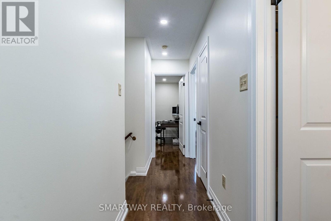
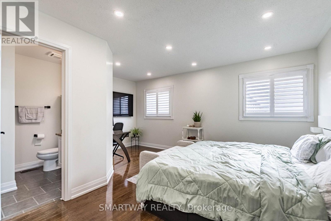
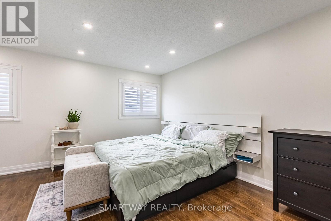
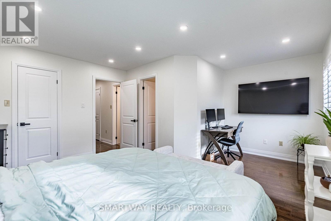
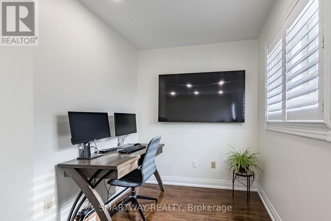
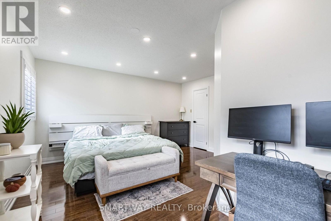
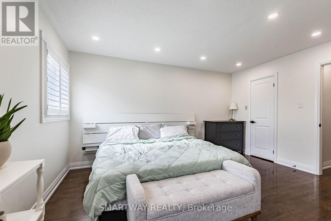
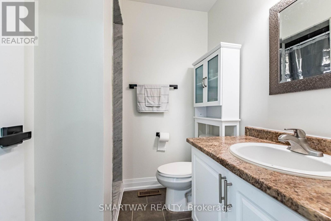
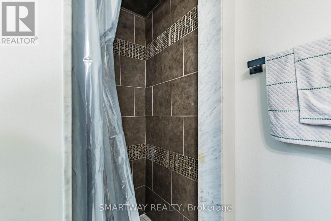
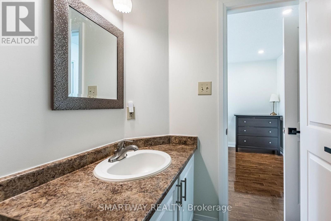
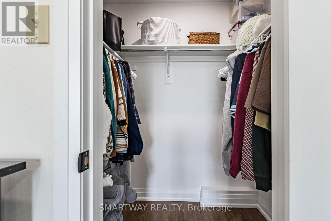
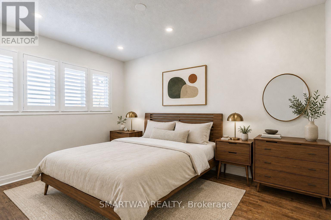
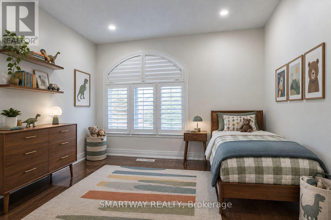
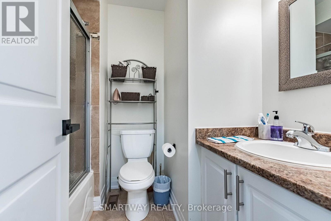
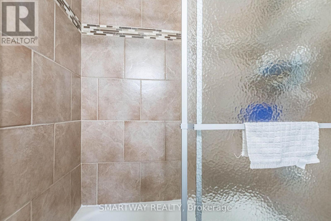
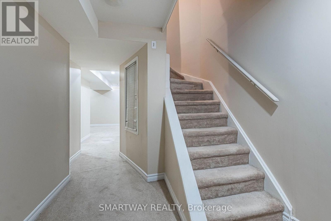
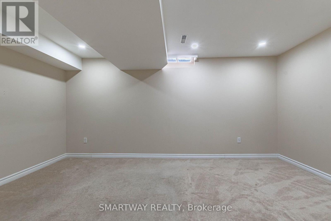
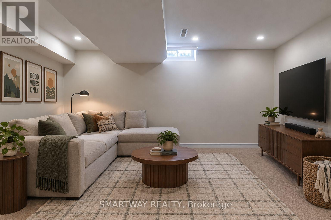
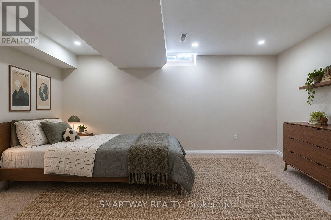
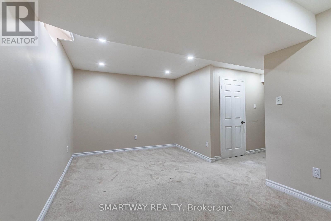
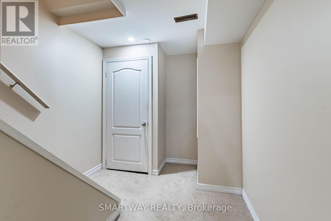
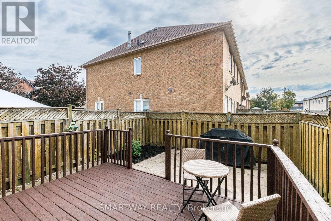
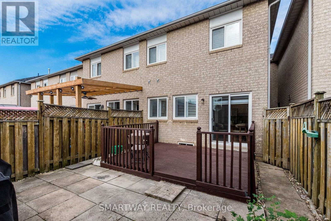
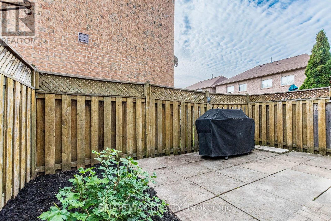
$172.50 MonthlyBeautifully upgraded and meticulously maintained 3-bedroom, 3-bathroom townhome located in a sought-after, family-oriented community on a quiet street.The bright, modern kitchen features white shaker-style cabinetry and updated stainless-steel appliances. Pot lights throughout the home create a warm and inviting atmosphere, with the no-carpet throughout, gives a clean and low-maintenance living space. The elegant California shutters in this home offer a perfect blend of style, comfort, and functionality.Step outside to your private, low-maintenance backyard, featuring a finished deck and an additional patio slab area, perfect for outdoor entertaining and relaxation. With two separate outdoor spaces, this thoughtfully designed backyard offers the ideal setting for hosting family and friends, enjoying summer barbecues, or simply unwinding outdoors.Make your way upstairs, where you will find 3 bedrooms with 2 full bathrooms. The spacious primary bedroom boasts a walk-in closet and private ensuite, creating the perfect retreat. The fully finished basement provides valuable additional living space and can be used as a spacious recreation room, home office, guest area, or potentially as a 4th bedroom.Enjoy added peace of mind with numerous major updates, including a roof replacement in 2012, new front door, windows, and garage door in 2019, and basement waterproofing and renovations completed in 2021. A whole-home water filtration system adds further convenience and value.Ideally situated close to public transit, shopping, schools, and a variety of everyday amenities, this home offers the perfect combination of comfort, convenience, and peace of mind. A fantastic opportunity for families, first-time buyers, or investors! (id:63616)
Open House
This property has open houses!
1:00 pm
Ends at:4:00 pm
Property Details
| MLS® Number | W14028300 |
| Property Type | Single Family |
| Community Name | Brampton West |
| Community Features | Pets Allowed With Restrictions |
| Equipment Type | Water Heater, Furnace |
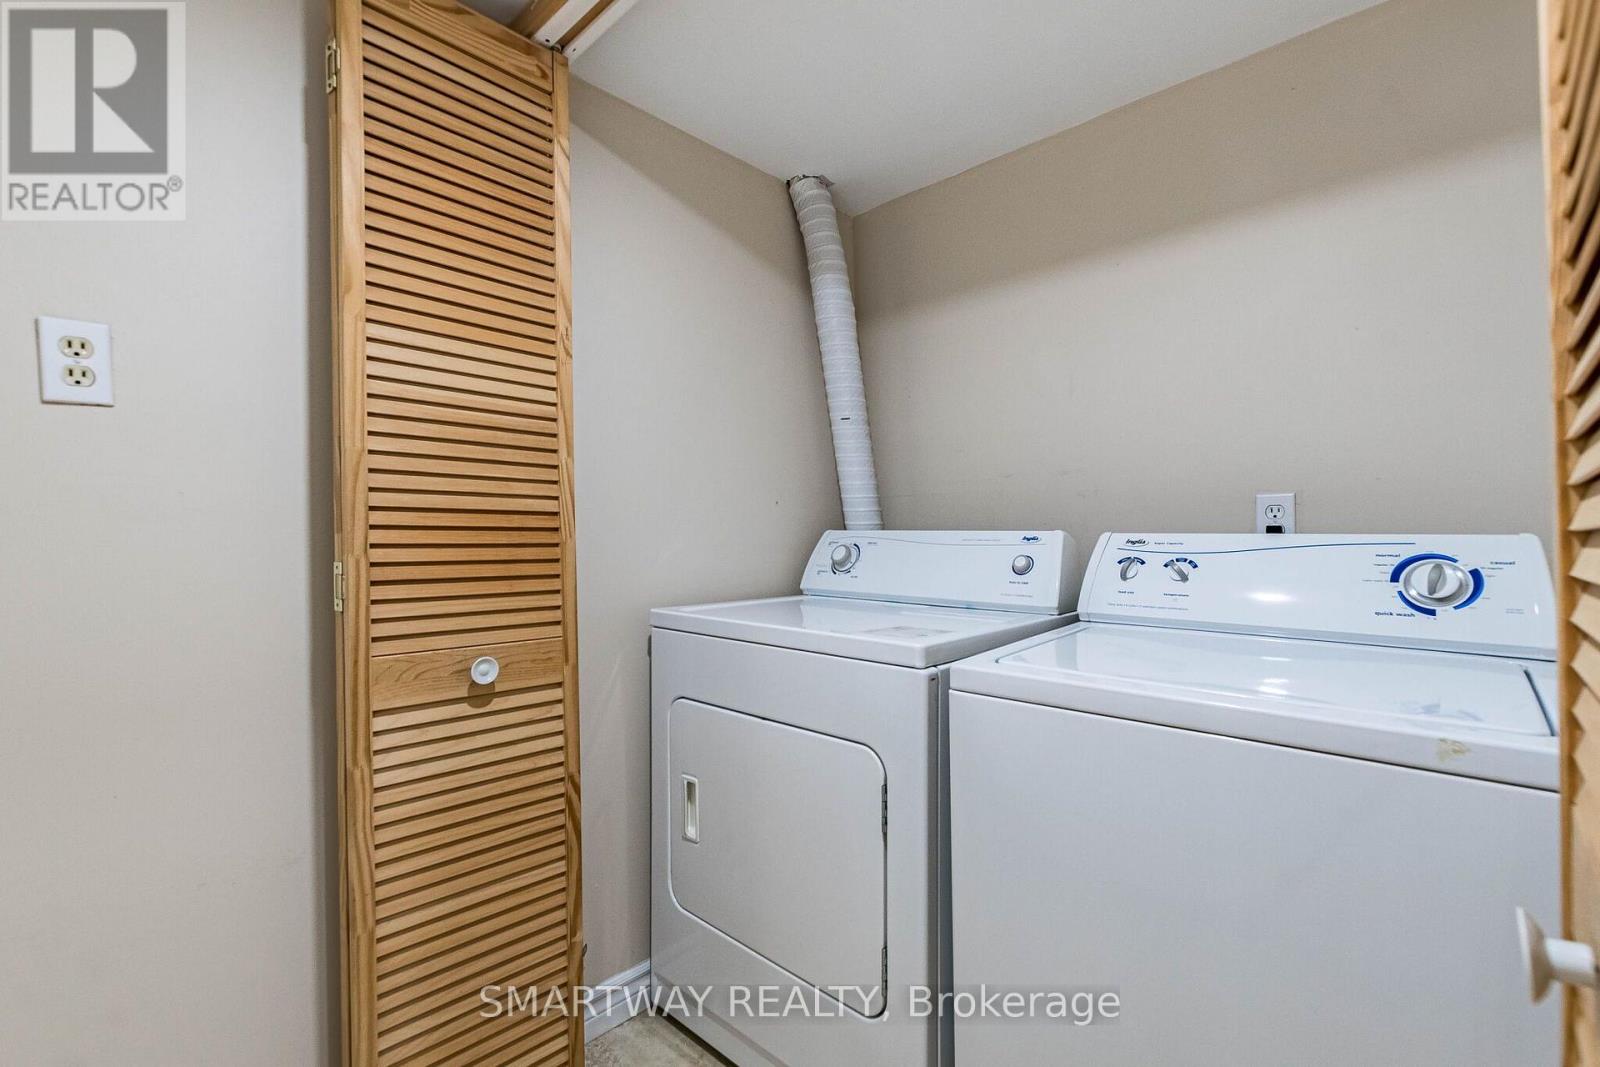
| Features | Carpet Free, In Suite Laundry |
| Parking Space Total | 2 |
| Rental Equipment Type | Water Heater, Furnace |
Building
| Bathroom Total | 3 |
| Bedrooms Above Ground | 3 |
| Bedrooms Total | 3 |
| Appliances | Water Heater, Dishwasher, Dryer, Alarm System, Stove, Washer, Window Coverings, Refrigerator |
| Basement Development | Finished |
| Basement Type | N/a (finished) |
| Cooling Type | Central Air Conditioning |
| Exterior Finish | Brick Veneer |
| Half Bath Total | 1 |
| Heating Fuel | Natural Gas |
| Heating Type | Forced Air |
| Stories Total | 2 |
| Size Interior | 1,200 - 1,399 Ft2 |
| Type | Row / Townhouse |
Parking
| Garage |
Land
| Acreage | No |
Contact Us
Contact us for more information

The trademarks REALTOR®, REALTORS®, and the REALTOR® logo are controlled by The Canadian Real Estate Association (CREA) and identify real estate professionals who are members of CREA. The trademarks MLS®, Multiple Listing Service® and the associated logos are owned by The Canadian Real Estate Association (CREA) and identify the quality of services provided by real estate professionals who are members of CREA. The trademark DDF® is owned by The Canadian Real Estate Association (CREA) and identifies CREA's Data Distribution Facility (DDF®)
October 13 2026 08:03:46
Toronto Regional Real Estate Board
Smartway Realty