94 Cathedral Drive Whitby, Ontario L1R 3N9

$2,800 Monthly
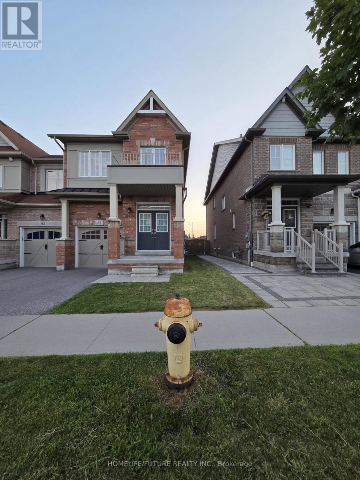
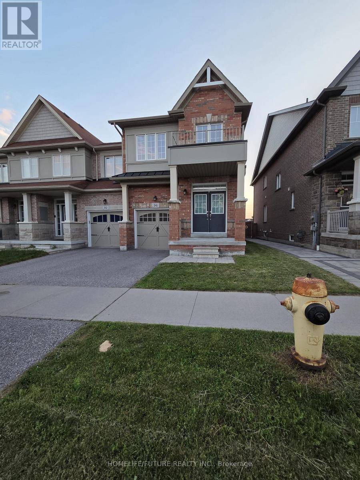
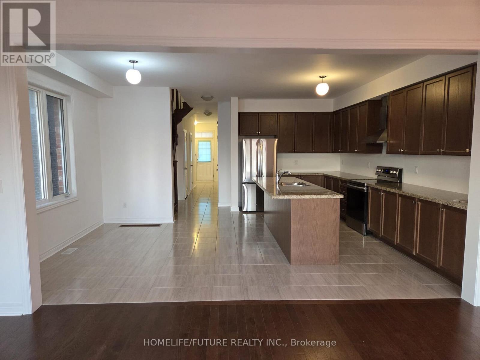
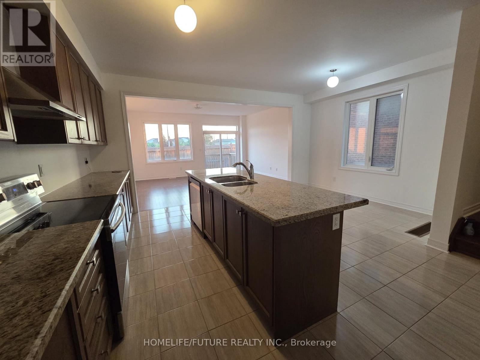
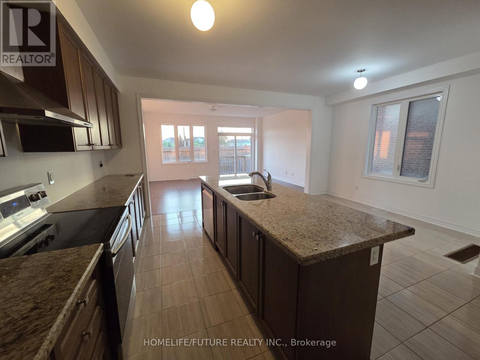
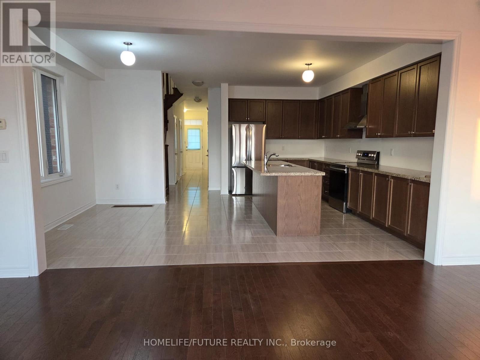
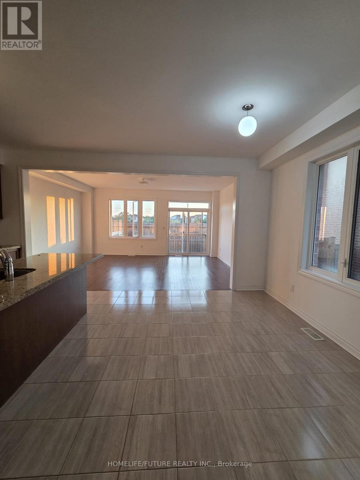
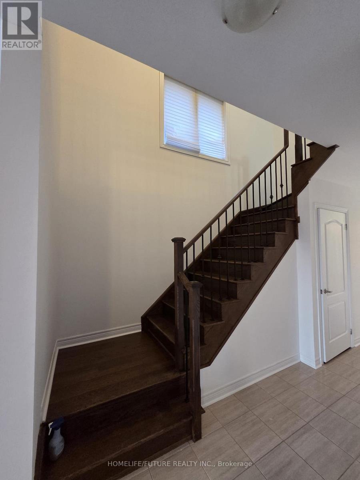
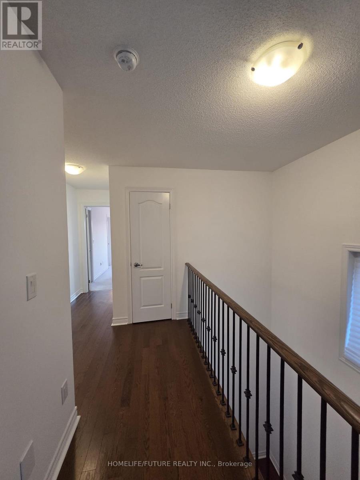
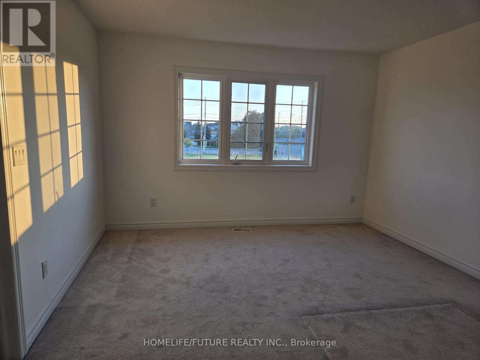
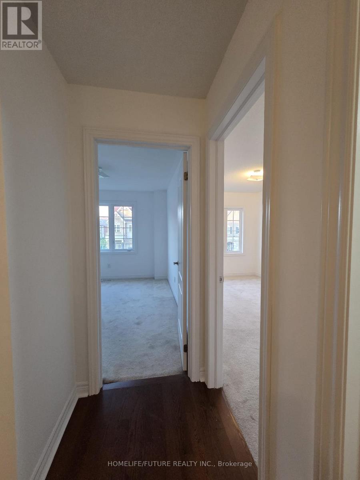
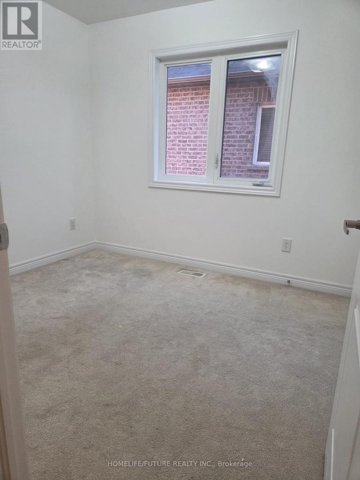
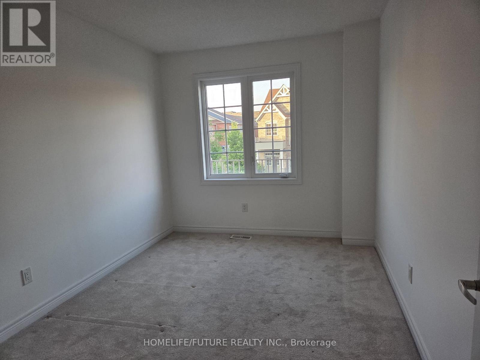
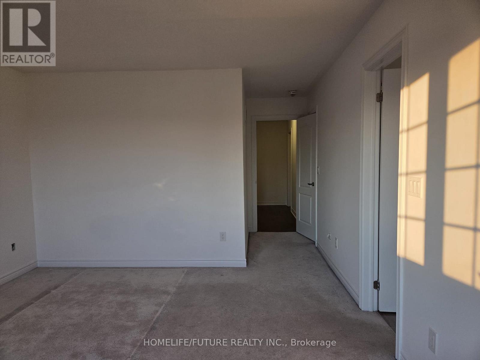
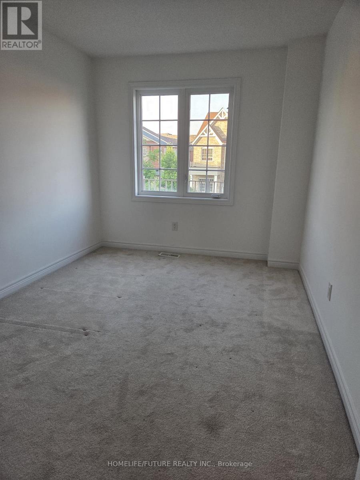
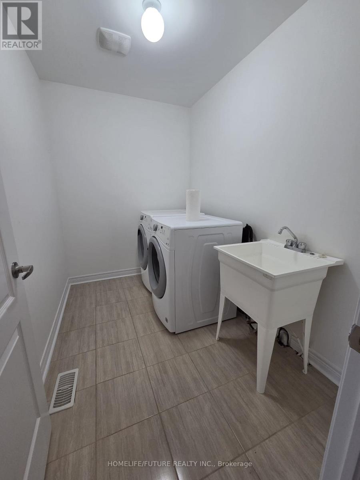
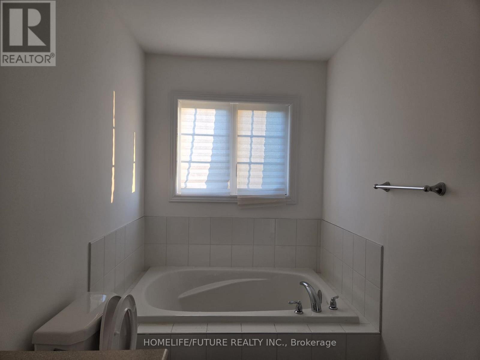
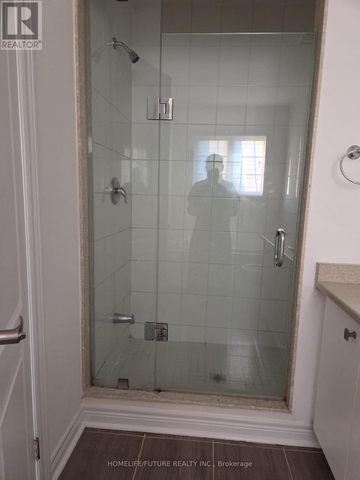
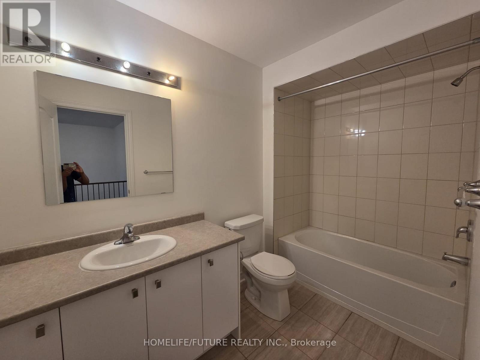
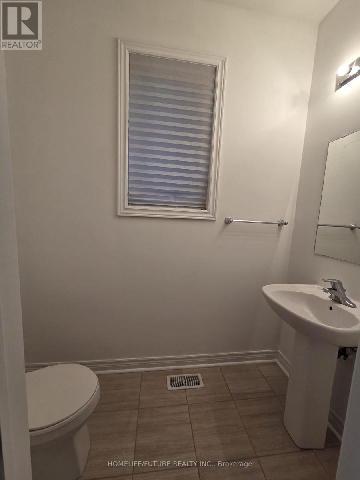
Welcome To This Newly Painted, Absolutely Stunning 4-Bedroom Corner-Lot Townhome In One Of North Whitby's Most Desirable Neighbourhoods Near Thickson Rd & Taunton Rd. Offering Over 1,955 Sq. Ft. Of Upgraded Living Space, This Home Features A Bright Open-Concept Living And Dining Area With Excellent Room For Family Living And Entertaining.The Modern Kitchen Is Beautifully Finished With Quartz Countertops, A Stylish Backsplash, And Stainless Steel Appliances. The Home Includes 3 Washrooms, Upgraded Finishes Throughout, And A Functional Layout Ideal For Today's Lifestyle.Additional Features Include A Fenced Backyard, An Unfinished Basement, All Window Coverings, And A Large Front Yard With Parking For Up To 3 Vehicles. Situated Within Walking Distance Of Shopping Plazas, Top-Rated Schools, Parks, Transit, And Everyday Amenities, This Move-In-Ready Home Offers The Perfect Blend Of Comfort, Convenience, And Modern Living. (id:63616)
Property Details
| MLS® Number | E13537394 |
| Property Type | Single Family |
| Community Name | Rolling Acres |
| Equipment Type | Water Heater |
| Features | Paved Yard |
| Parking Space Total | 3 |
| Rental Equipment Type | Water Heater |
| View Type | View |
Building
| Bathroom Total | 3 |
| Bedrooms Above Ground | 4 |
| Bedrooms Total | 4 |
| Age | 6 To 15 Years |
| Appliances | Water Meter, Dishwasher, Dryer, Oven, Hood Fan, Stove, Washer, Window Coverings, Refrigerator |
| Basement Development | Unfinished |
| Basement Type | N/a (unfinished) |
| Construction Style Attachment | Attached |
| Cooling Type | Central Air Conditioning |
| Exterior Finish | Brick |
| Fire Protection | Smoke Detectors |
| Flooring Type | Hardwood, Tile |
| Foundation Type | Brick |
| Half Bath Total | 1 |
| Heating Fuel | Natural Gas |
| Heating Type | Forced Air |
| Stories Total | 2 |
| Size Interior | 1,500 - 2,000 Ft2 |
| Type | Row / Townhouse |
| Utility Water | Municipal Water |
Parking
| Attached Garage | |
| Garage |
Land
| Acreage | No |
| Fence Type | Fenced Yard |
| Sewer | Sanitary Sewer |
Rooms
| Level | Type | Length | Width | Dimensions |
|---|---|---|---|---|
| Second Level | Primary Bedroom | 3.74 m | 4.26 m | 3.74 m x 4.26 m |
| Second Level | Bedroom 2 | 2.74 m | 4.2 m | 2.74 m x 4.2 m |
| Second Level | Bedroom 3 | 2.71 m | 3.81 m | 2.71 m x 3.81 m |
| Second Level | Bedroom 4 | 2.62 m | 2.92 m | 2.62 m x 2.92 m |
| Main Level | Family Room | 5.48 m | 4.27 m | 5.48 m x 4.27 m |
| Main Level | Kitchen | 2.44 m | 5.36 m | 2.44 m x 5.36 m |
| Main Level | Eating Area | 3.05 m | 3.35 m | 3.05 m x 3.35 m |
Utilities
| Cable | Installed |
| Electricity | Installed |
| Sewer | Installed |
https://www.realtor.ca/real-estate/30005012/94-cathedral-drive-whitby-rolling-acres-rolling-acres
Contact Us
Contact us for more information

The trademarks REALTOR®, REALTORS®, and the REALTOR® logo are controlled by The Canadian Real Estate Association (CREA) and identify real estate professionals who are members of CREA. The trademarks MLS®, Multiple Listing Service® and the associated logos are owned by The Canadian Real Estate Association (CREA) and identify the quality of services provided by real estate professionals who are members of CREA. The trademark DDF® is owned by The Canadian Real Estate Association (CREA) and identifies CREA's Data Distribution Facility (DDF®)
July 09 2026 04:02:01
Toronto Regional Real Estate Board
Homelife/future Realty Inc.