94 Cambridge Avenue Toronto, Ontario M4K 2L4

$6,500 Monthly
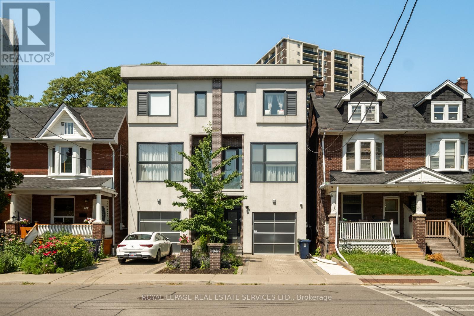
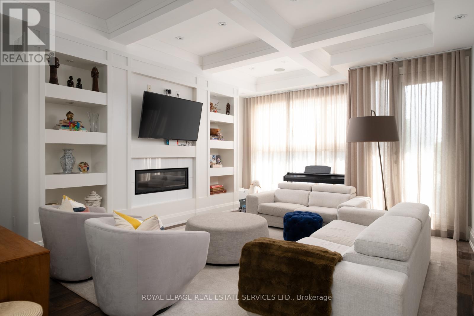
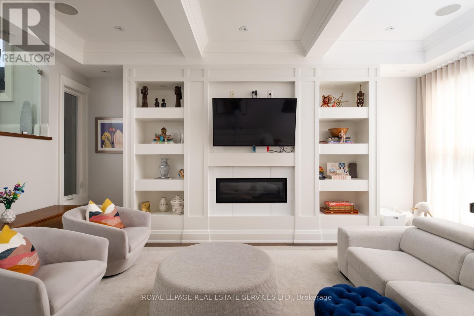
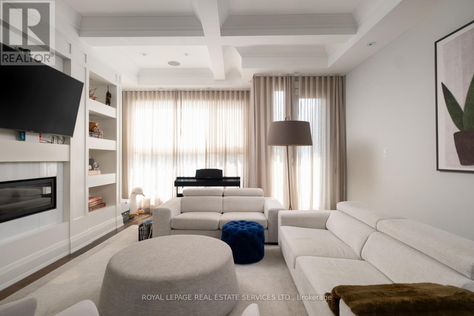
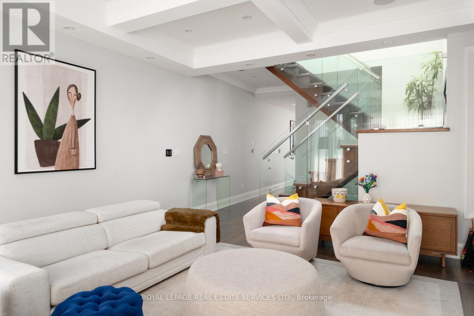
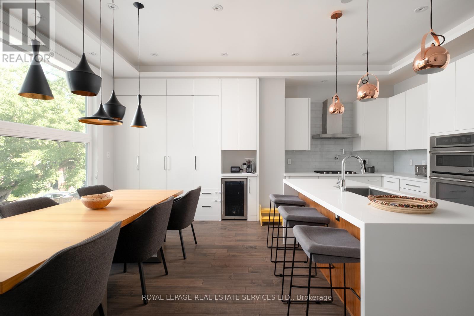
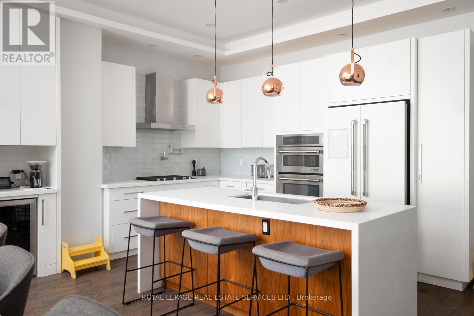
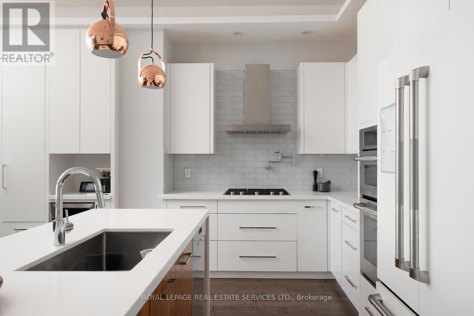
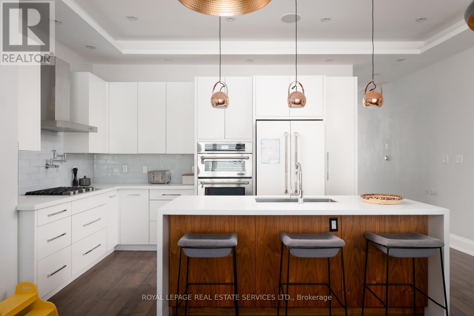
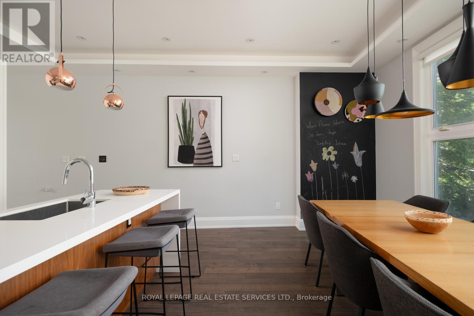
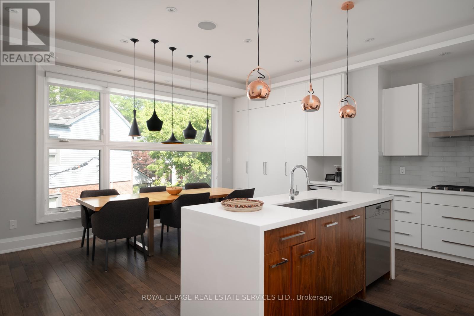
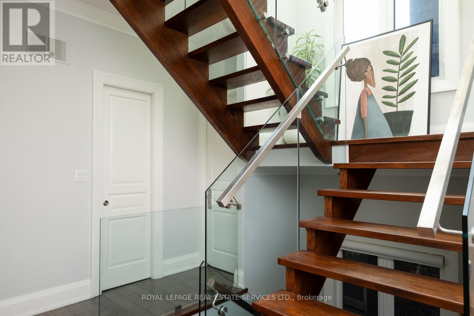
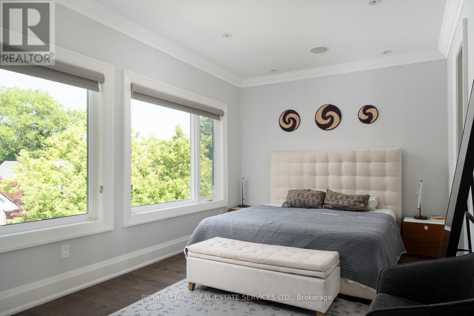
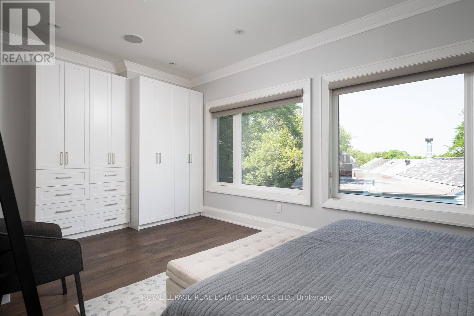
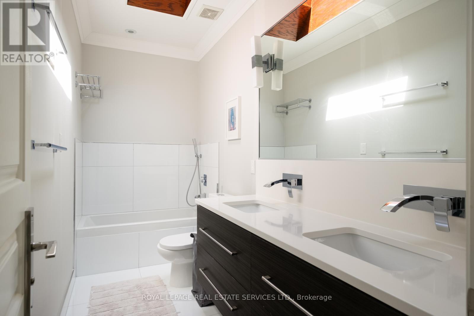
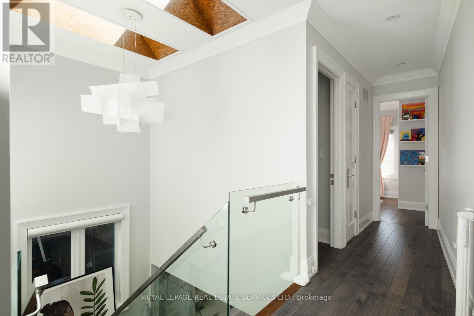
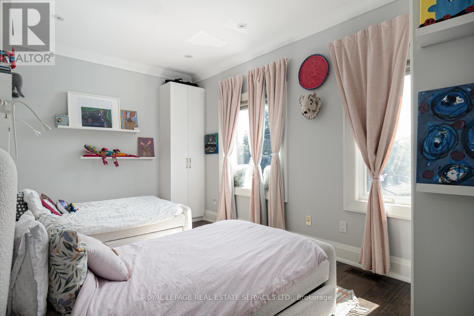
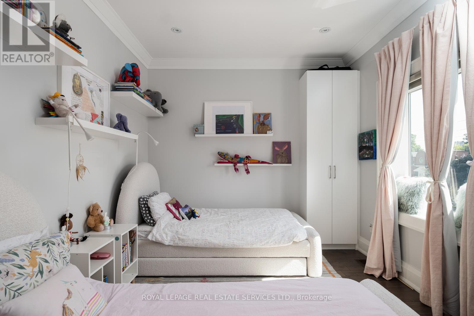
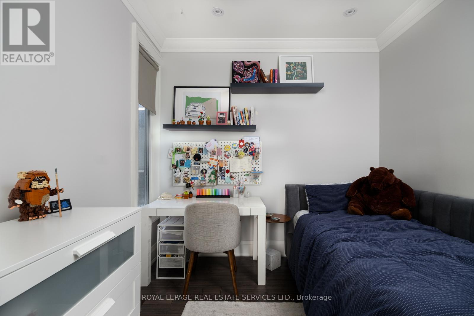
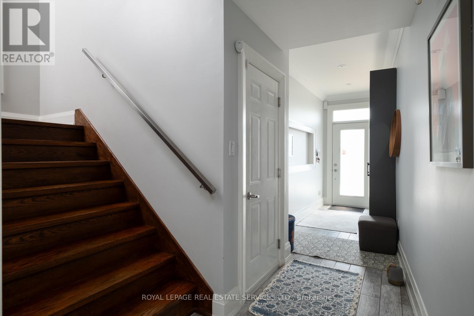
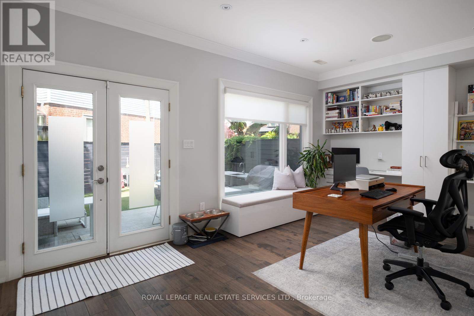
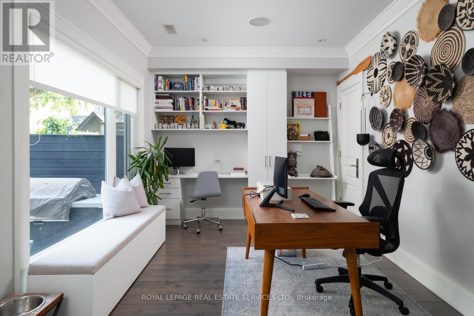
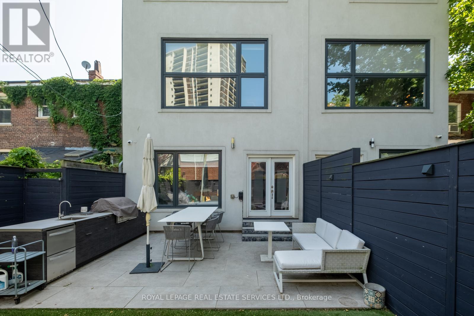
A striking contemporary residence in the heart of Playter Estates, thoughtfully designed for modern city living. Spanning approximately 2,500 square feet across three beautifully finished levels, this four-bedroom, four-bathroom home blends refined architecture with exceptional everyday functionality.Soaring 9 and 10-foot ceilings, walls of glass, five skylights and oversized windows flood the home with natural light, while rich hardwood floors, custom glass staircases, designer lighting and a gas fireplace create warm, sophisticated living spaces. The kitchen is beautifully appointed with premium appliances, custom cabinetry and luxurious finishes, flowing seamlessly into expansive principal rooms designed for both entertaining and family life.The private backyard extends the living space outdoors with a professionally designed entertaining area featuring a custom built-in outdoor kitchen, premium BBQ, sink, outdoor refrigeration and generous dining and lounge areas-an exceptional setting for summer dinners, weekend gatherings and effortless indoor-outdoor living.Completing the home are integrated built-in speakers, a professional security system, a rare private garage with additional parking, and a fully fenced backyard offering both privacy and low-maintenance living.Situated on one of Playter Estates' most desirable streets, just steps to Broadview Station, neighbourhood cafés, parks, the Danforth, and within the coveted Jackman Avenue Public School catchment, this is contemporary family living in one of Toronto's most established neighbourhoods. (id:63616)
Property Details
| MLS® Number | E13525520 |
| Property Type | Single Family |
| Community Name | Playter Estates-Danforth |
| Parking Space Total | 2 |
Building
| Bathroom Total | 4 |
| Bedrooms Above Ground | 4 |
| Bedrooms Total | 4 |
| Age | 6 To 15 Years |
| Amenities | Fireplace(s) |
| Appliances | Barbeque, Garage Door Opener Remote(s) |
| Basement Type | None |
| Construction Style Attachment | Semi-detached |
| Cooling Type | Central Air Conditioning |
| Exterior Finish | Stucco, Stone |
| Fireplace Present | Yes |
| Fireplace Total | 1 |
| Flooring Type | Hardwood |
| Foundation Type | Concrete |
| Half Bath Total | 1 |
| Heating Fuel | Natural Gas |
| Heating Type | Forced Air |
| Stories Total | 3 |
| Size Interior | 2,000 - 2,500 Ft2 |
| Type | House |
| Utility Water | Municipal Water |
Parking
| Attached Garage | |
| Garage |
Land
| Acreage | No |
| Sewer | Sanitary Sewer |
| Size Frontage | 16 Ft ,7 In |
| Size Irregular | 16.6 Ft |
| Size Total Text | 16.6 Ft |
Rooms
| Level | Type | Length | Width | Dimensions |
|---|---|---|---|---|
| Second Level | Family Room | 4.85 m | 6.1 m | 4.85 m x 6.1 m |
| Second Level | Kitchen | 3.91 m | 2.72 m | 3.91 m x 2.72 m |
| Second Level | Dining Room | 5.69 m | 3.1 m | 5.69 m x 3.1 m |
| Third Level | Primary Bedroom | 5.69 m | 3.2 m | 5.69 m x 3.2 m |
| Third Level | Bedroom 2 | 3.07 m | 2.84 m | 3.07 m x 2.84 m |
| Third Level | Bedroom 3 | 4.72 m | 3.05 m | 4.72 m x 3.05 m |
| Ground Level | Bedroom 4 | 4.24 m | 3 m | 4.24 m x 3 m |
| Ground Level | Office | 5.74 m | 3.15 m | 5.74 m x 3.15 m |
Contact Us
Contact us for more information

The trademarks REALTOR®, REALTORS®, and the REALTOR® logo are controlled by The Canadian Real Estate Association (CREA) and identify real estate professionals who are members of CREA. The trademarks MLS®, Multiple Listing Service® and the associated logos are owned by The Canadian Real Estate Association (CREA) and identify the quality of services provided by real estate professionals who are members of CREA. The trademark DDF® is owned by The Canadian Real Estate Association (CREA) and identifies CREA's Data Distribution Facility (DDF®)
July 06 2026 01:33:01
Toronto Regional Real Estate Board
Royal LePage Real Estate Services Ltd.