933 Ferguson Road Armour, Ontario P0A 1L0

$3,000 Monthly
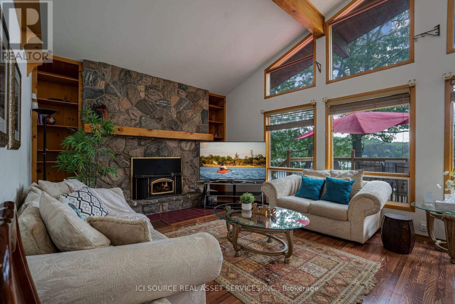
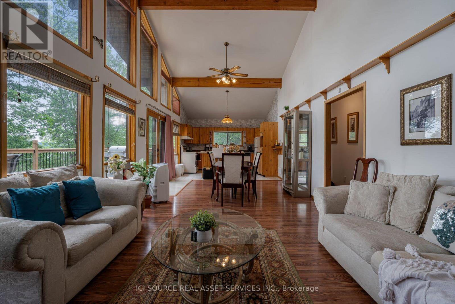

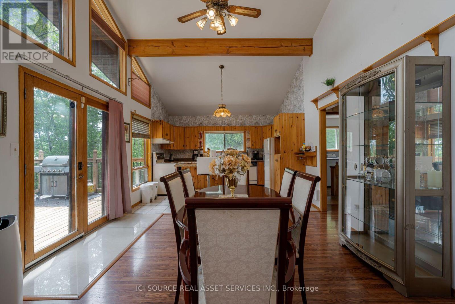
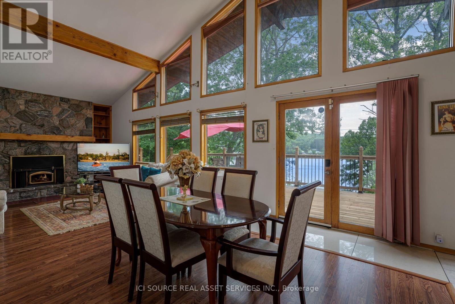
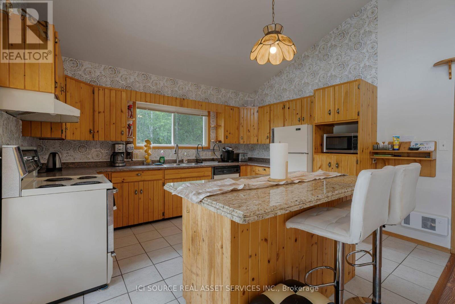
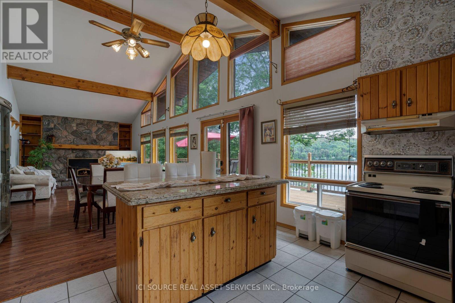
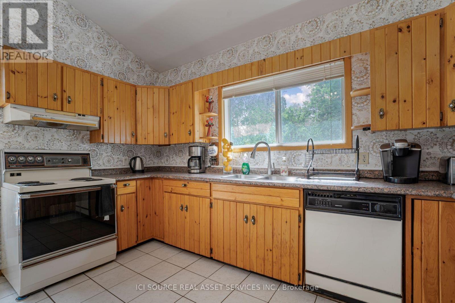
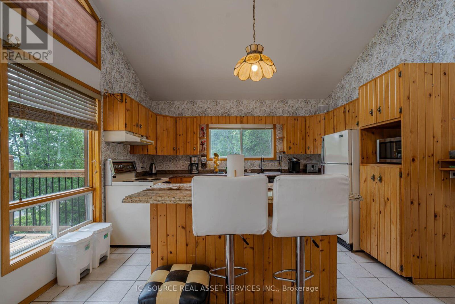
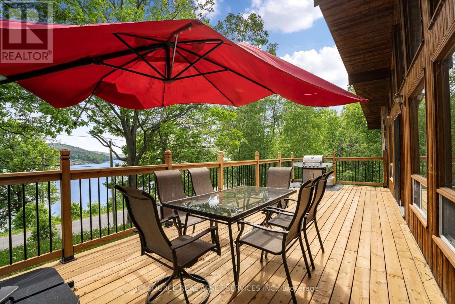
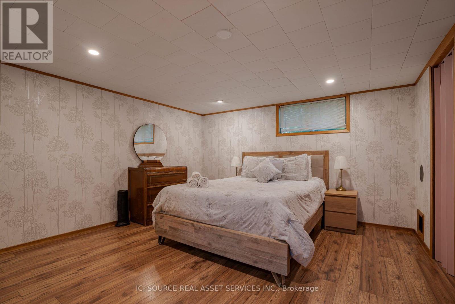
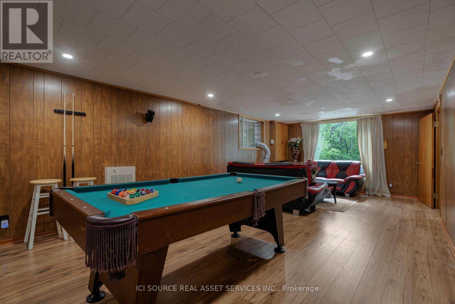
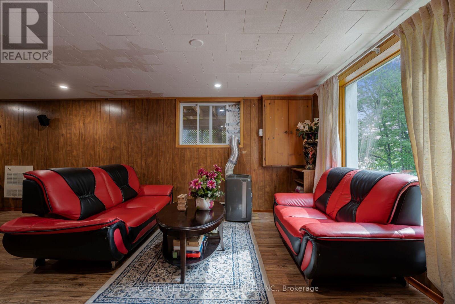
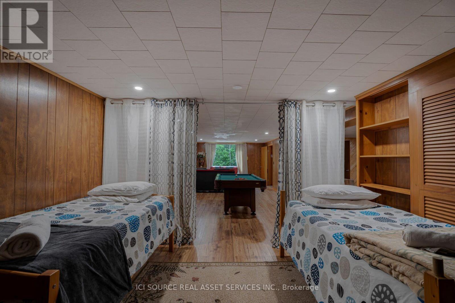
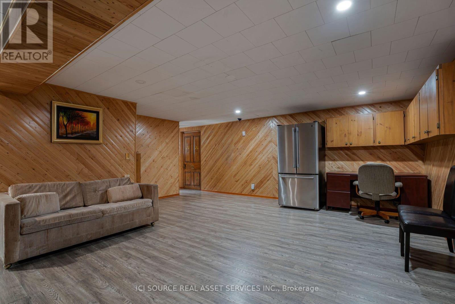
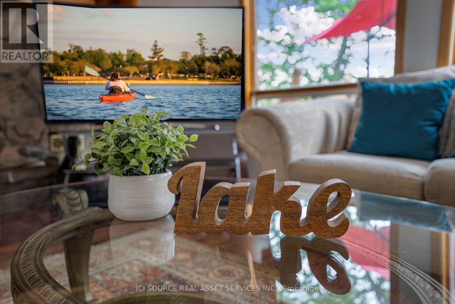
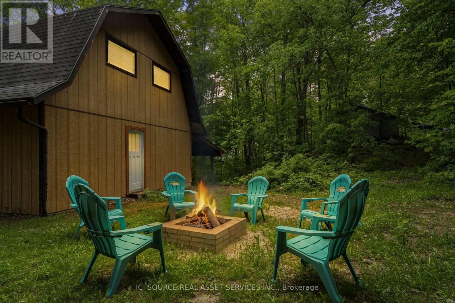
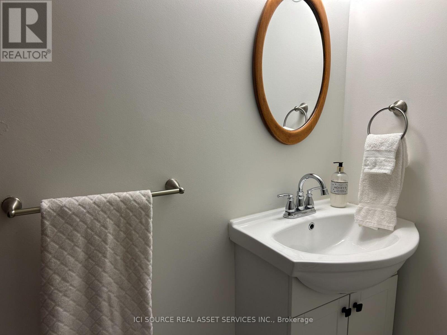
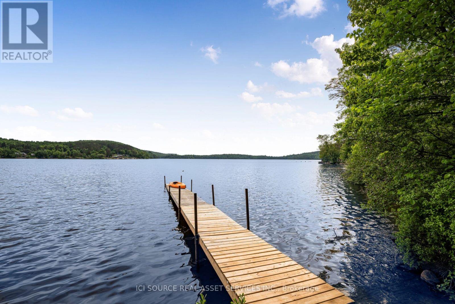
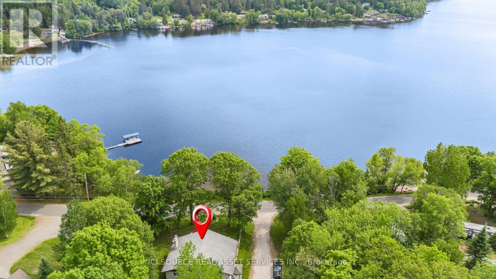
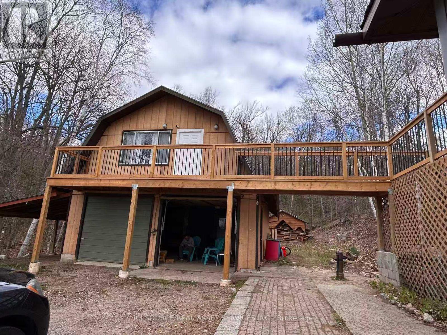
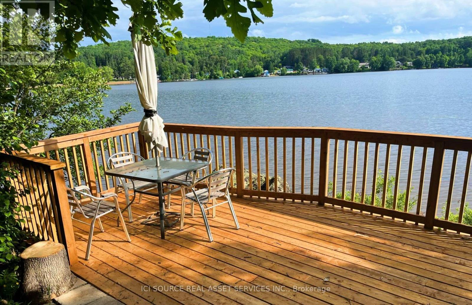
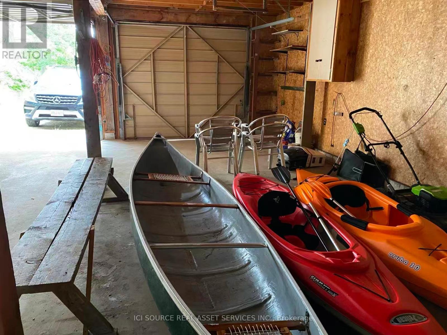
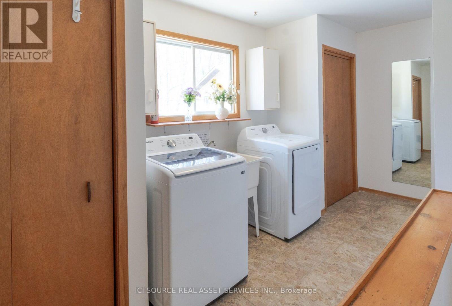
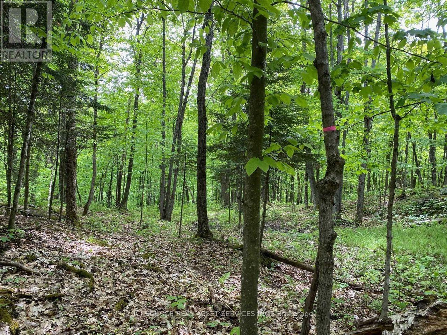
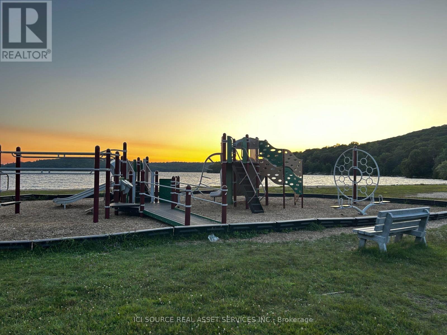
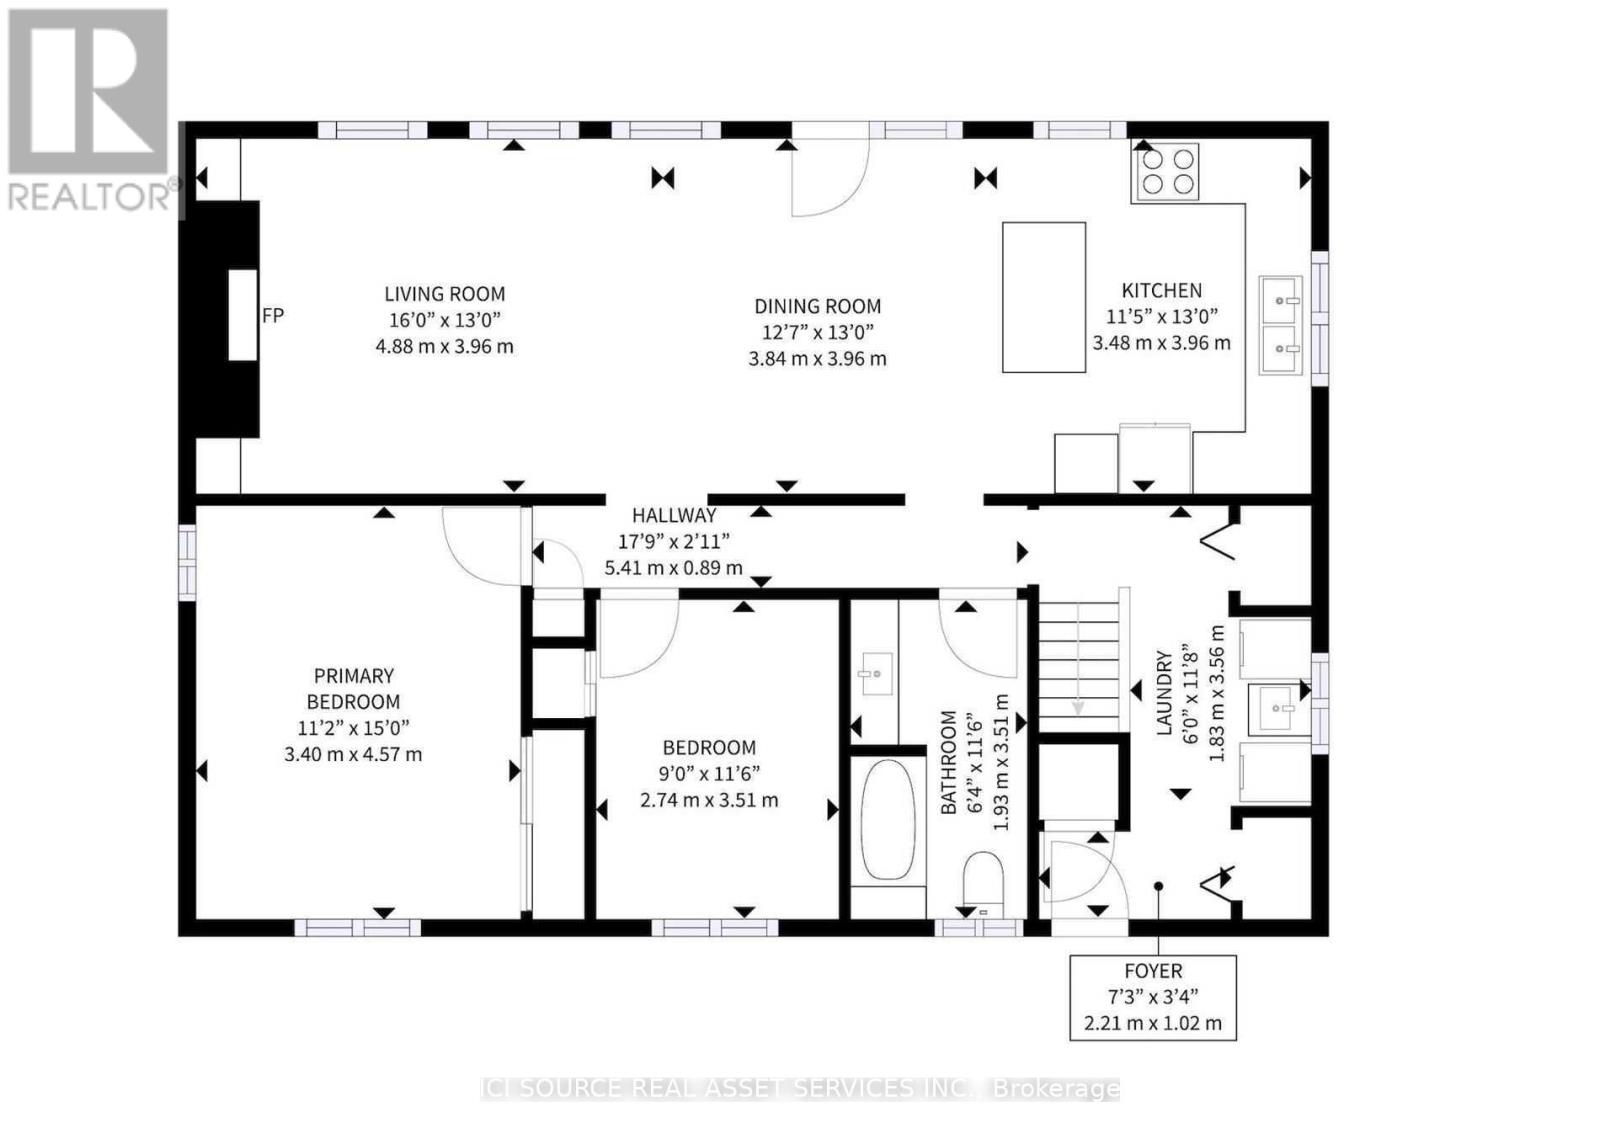
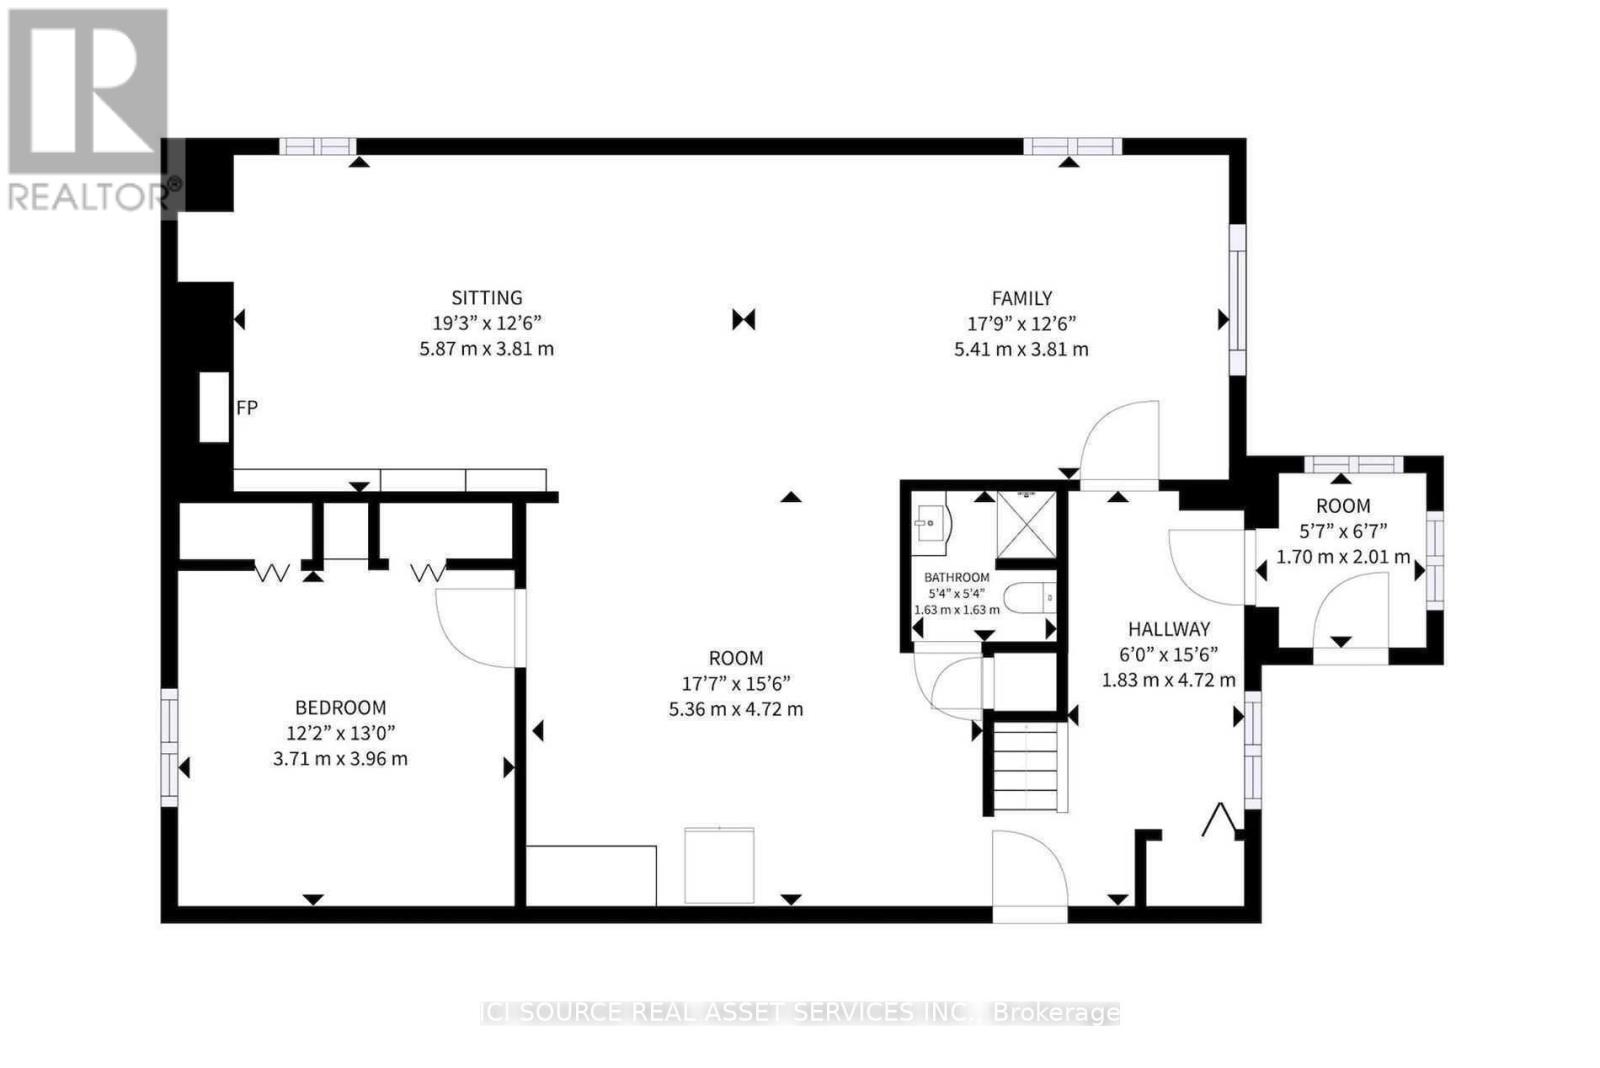
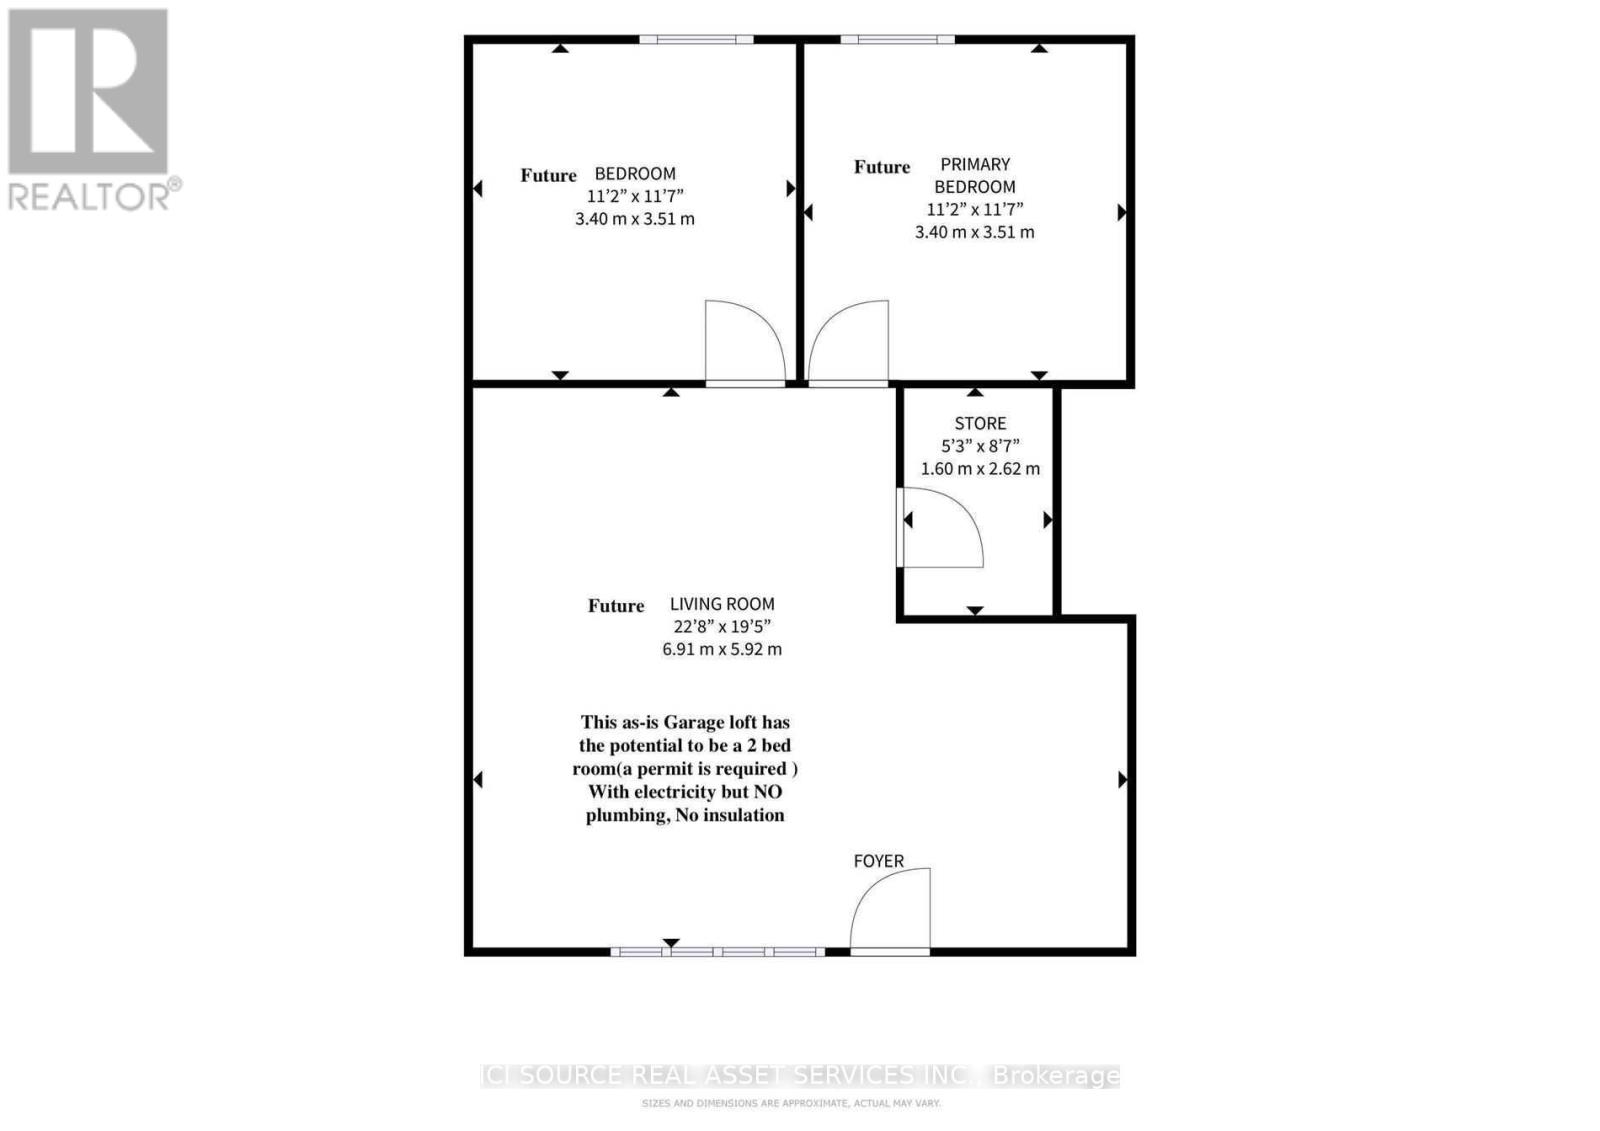
The property features 18.63 acres, 225' of south-facing sandy shoreline, New dock, new deck on water and by the house, Stunning Lake views from living and dining room. The main residence features a floor to ceiling windows providing constant sunlight and open-concept living/dining/kitchen with vaulted ceilings, Walk out to large private decking/Lake facing, breathtaking lake view from deck. Stone wood-burning fireplace, main level laundry, and walkway access to the above garage space. The lower level boasts pine-lined walls and has 8' ceilings, walk out to lakeside, 3-piecebathroom, family room with stone fireplace, 3rd bedroom, huge recreation room and living room with large windows. Electric heaters, The rental term is from September through May 30, 2027. All window coverings, indoor furniture, and appliances are included. Kayaks can be for tenant to use with care. Well water for home use with standard quality. This gorgeous property is Ideal for 2 to 6 people single family. *For Additional Property Details Click The Brochure Icon Below* (id:63616)
Property Details
| MLS® Number | X13720320 |
| Property Type | Single Family |
| Community Name | Armour |
| Equipment Type | Fridge(s), Dryer(s), Washer(s) |
| Parking Space Total | 12 |
| Rental Equipment Type | Fridge(s), Dryer(s), Washer(s) |
| View Type | Direct Water View |
Building
| Bathroom Total | 2 |
| Bedrooms Above Ground | 2 |
| Bedrooms Below Ground | 1 |
| Bedrooms Total | 3 |
| Appliances | Water Heater |
| Architectural Style | Raised Bungalow |
| Basement Development | Finished |
| Basement Features | Walk Out |
| Basement Type | N/a (finished) |
| Construction Style Attachment | Detached |
| Cooling Type | Window Air Conditioner |
| Exterior Finish | Wood |
| Fireplace Present | Yes |
| Foundation Type | Block |
| Heating Fuel | Electric |
| Heating Type | Heat Pump |
| Stories Total | 1 |
| Size Interior | 1,100 - 1,500 Ft2 |
| Type | House |
Parking
| Detached Garage | |
| Garage |
Land
| Access Type | Public Road, Private Docking |
| Acreage | No |
| Sewer | Septic System |
Rooms
| Level | Type | Length | Width | Dimensions |
|---|---|---|---|---|
| Basement | Bathroom | 1.63 m | 1.63 m | 1.63 m x 1.63 m |
| Basement | Bedroom 3 | 5.41 m | 4.8 m | 5.41 m x 4.8 m |
| Basement | Living Room | 5.41 m | 3.81 m | 5.41 m x 3.81 m |
| Basement | Family Room | 5.87 m | 3.81 m | 5.87 m x 3.81 m |
| Basement | Playroom | 5.36 m | 4.72 m | 5.36 m x 4.72 m |
| Main Level | Kitchen | 3.48 m | 4.01 m | 3.48 m x 4.01 m |
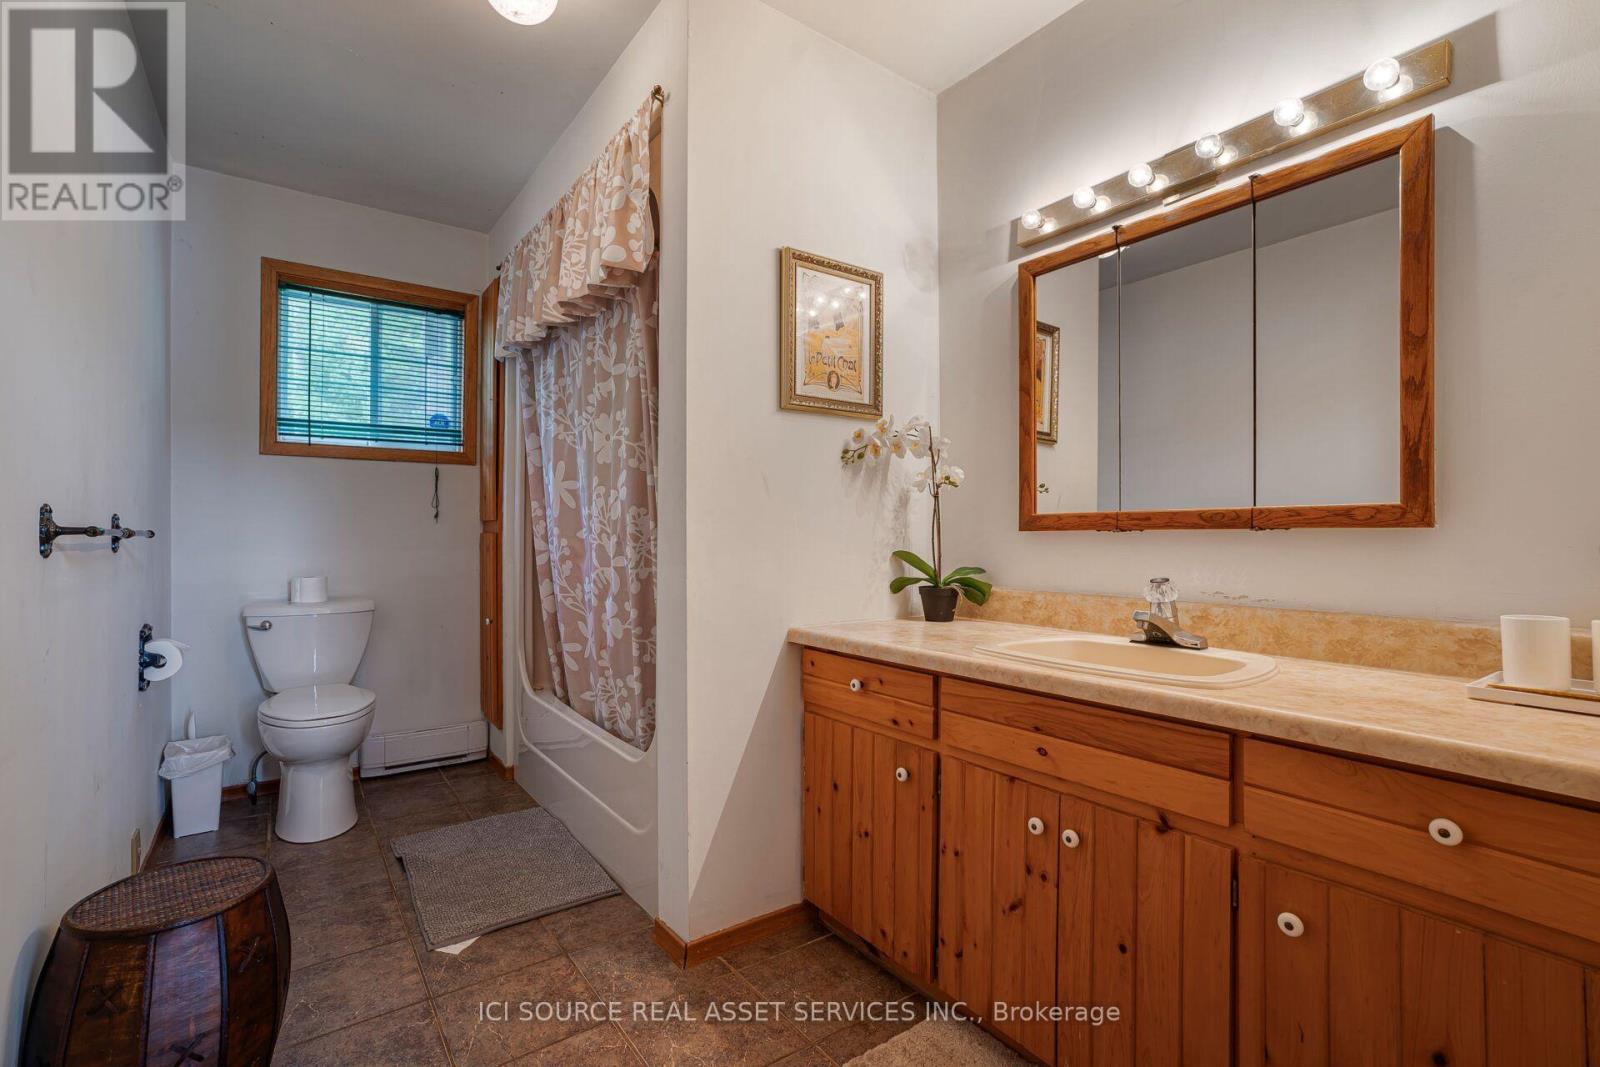
| Main Level | Bathroom | 3.51 m | 1.93 m | 3.51 m x 1.93 m |
| Main Level | Living Room | 4.88 m | 4.01 m | 4.88 m x 4.01 m |
| Main Level | Dining Room | 3.84 m | 4.01 m | 3.84 m x 4.01 m |
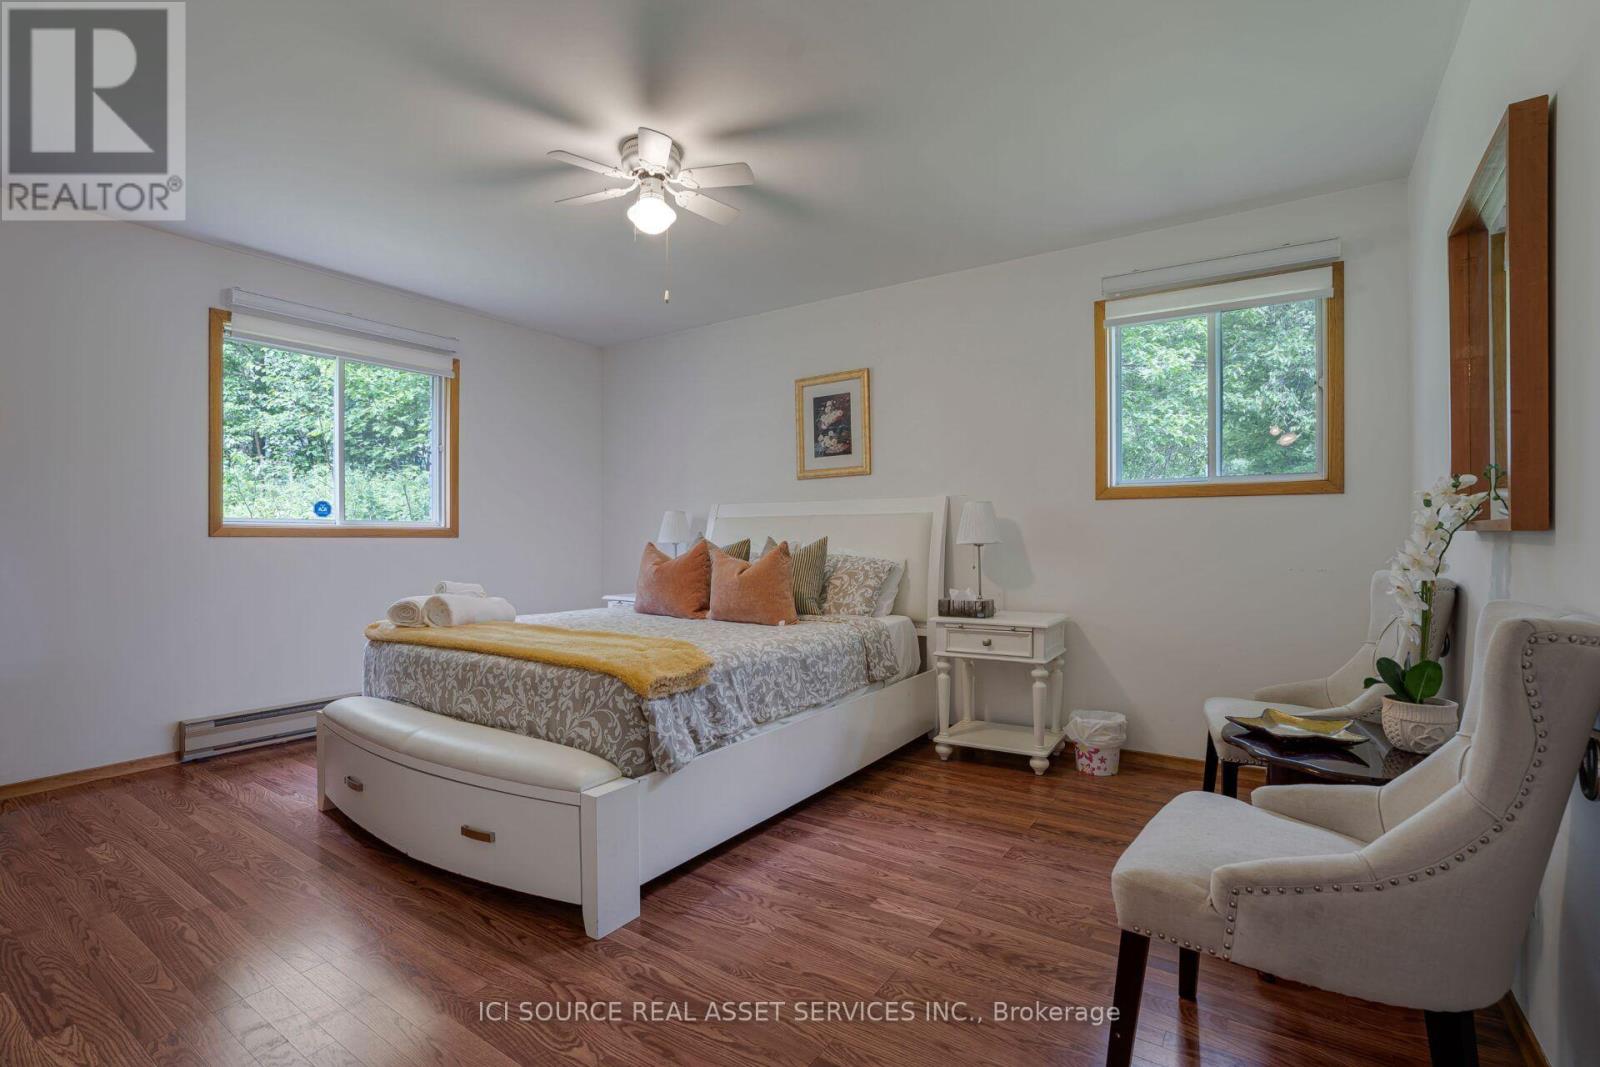
| Main Level | Bedroom | 4.72 m | 3.66 m | 4.72 m x 3.66 m |
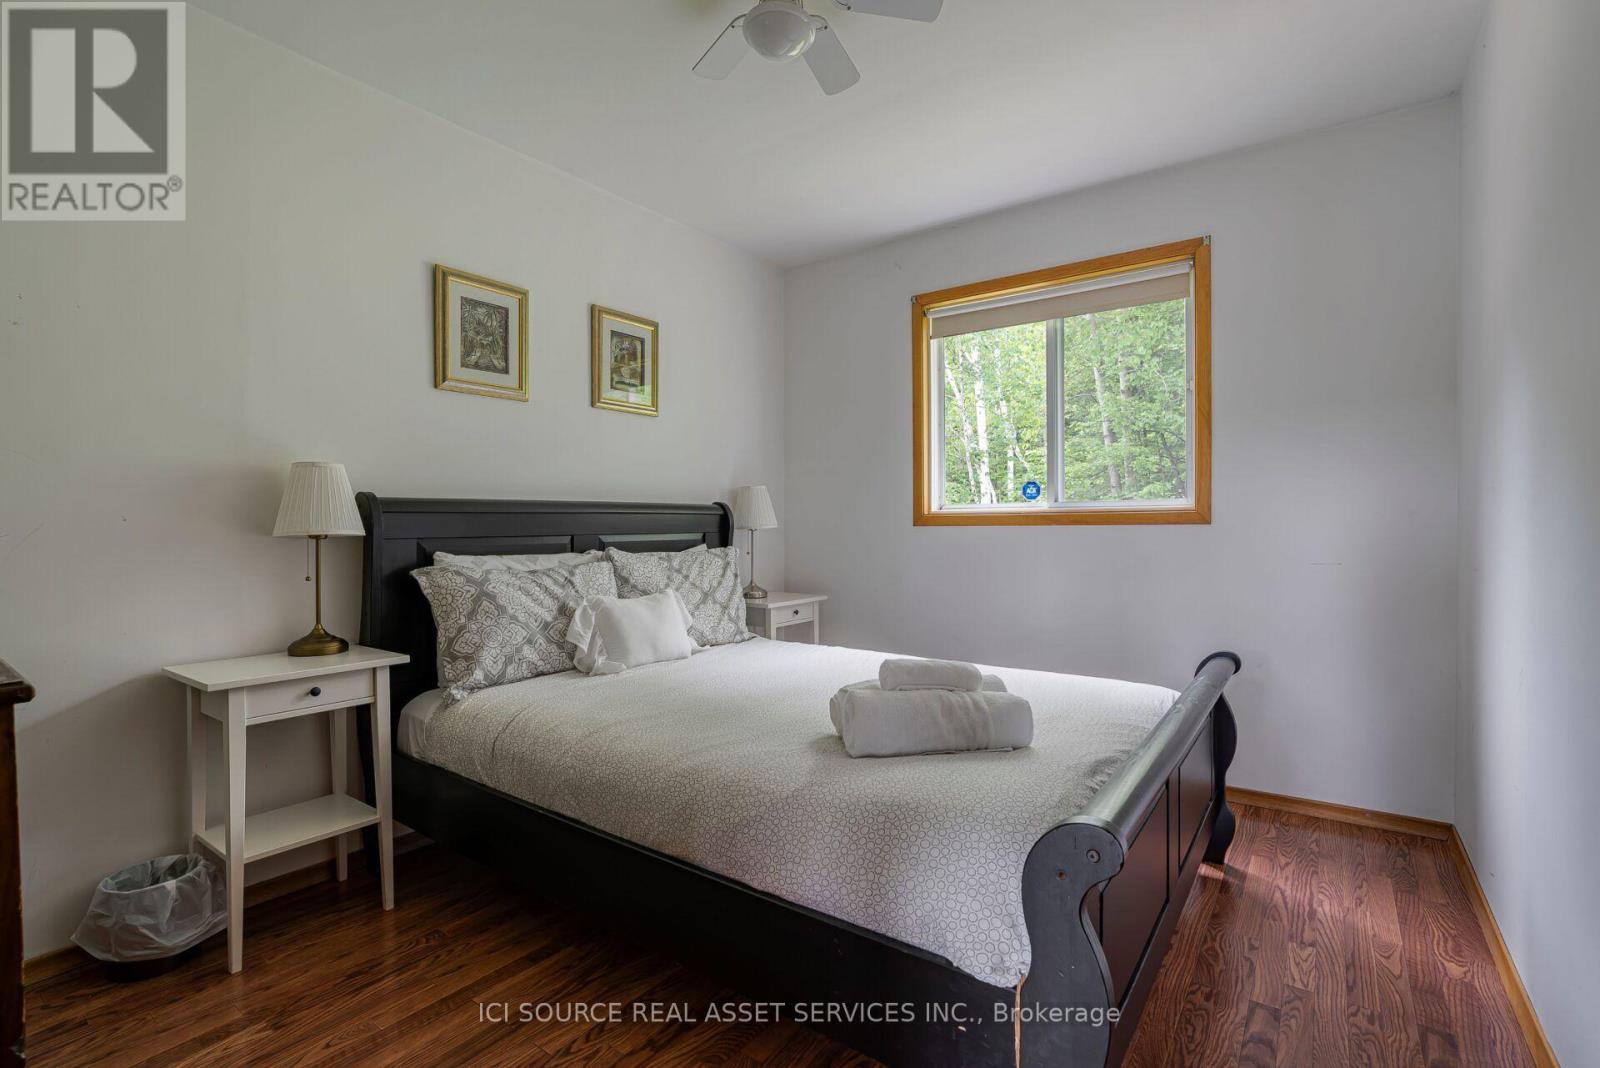
| Main Level | Bedroom 2 | 3.66 m | 2.84 m | 3.66 m x 2.84 m |
| Main Level | Laundry Room | 4.67 m | 2.44 m | 4.67 m x 2.44 m |
Utilities
| Electricity | Installed |
https://www.realtor.ca/real-estate/30206775/933-ferguson-road-armour-armour
Contact Us
Contact us for more information

The trademarks REALTOR®, REALTORS®, and the REALTOR® logo are controlled by The Canadian Real Estate Association (CREA) and identify real estate professionals who are members of CREA. The trademarks MLS®, Multiple Listing Service® and the associated logos are owned by The Canadian Real Estate Association (CREA) and identify the quality of services provided by real estate professionals who are members of CREA. The trademark DDF® is owned by The Canadian Real Estate Association (CREA) and identifies CREA's Data Distribution Facility (DDF®)
August 27 2026 11:33:15
Toronto Regional Real Estate Board
Ici Source Real Asset Services Inc.