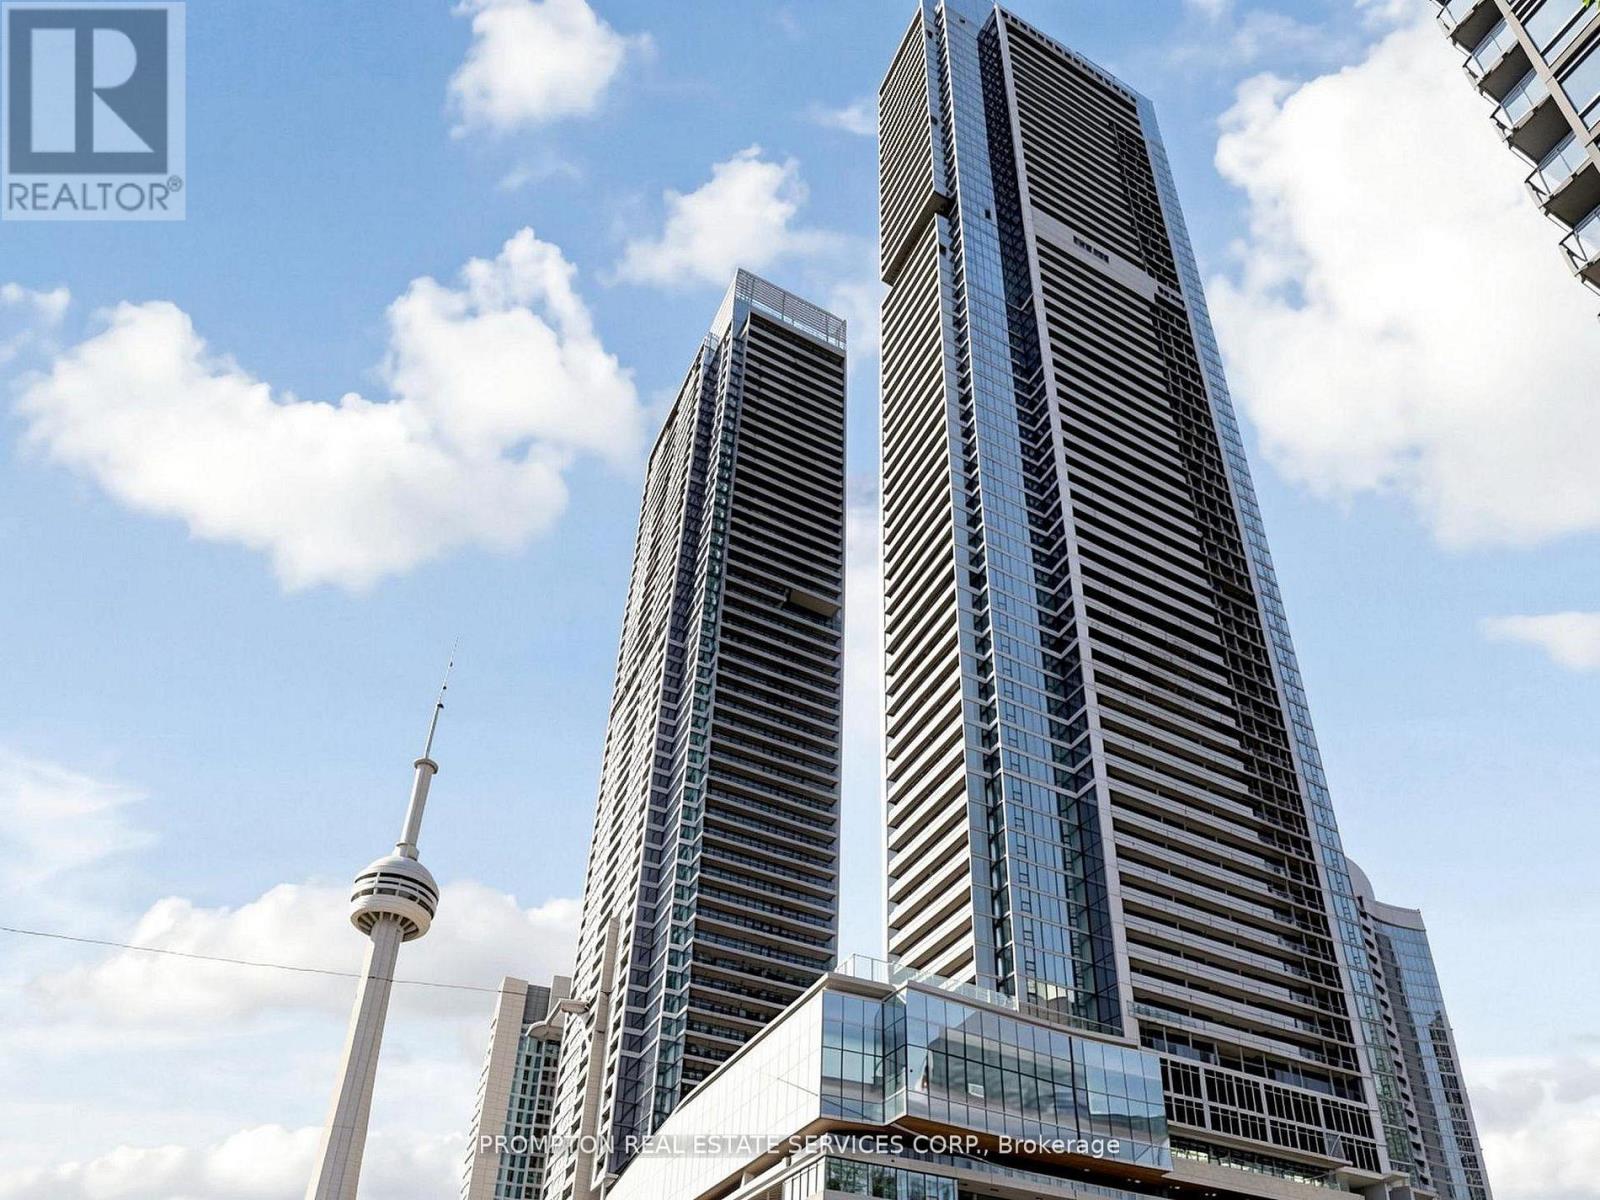
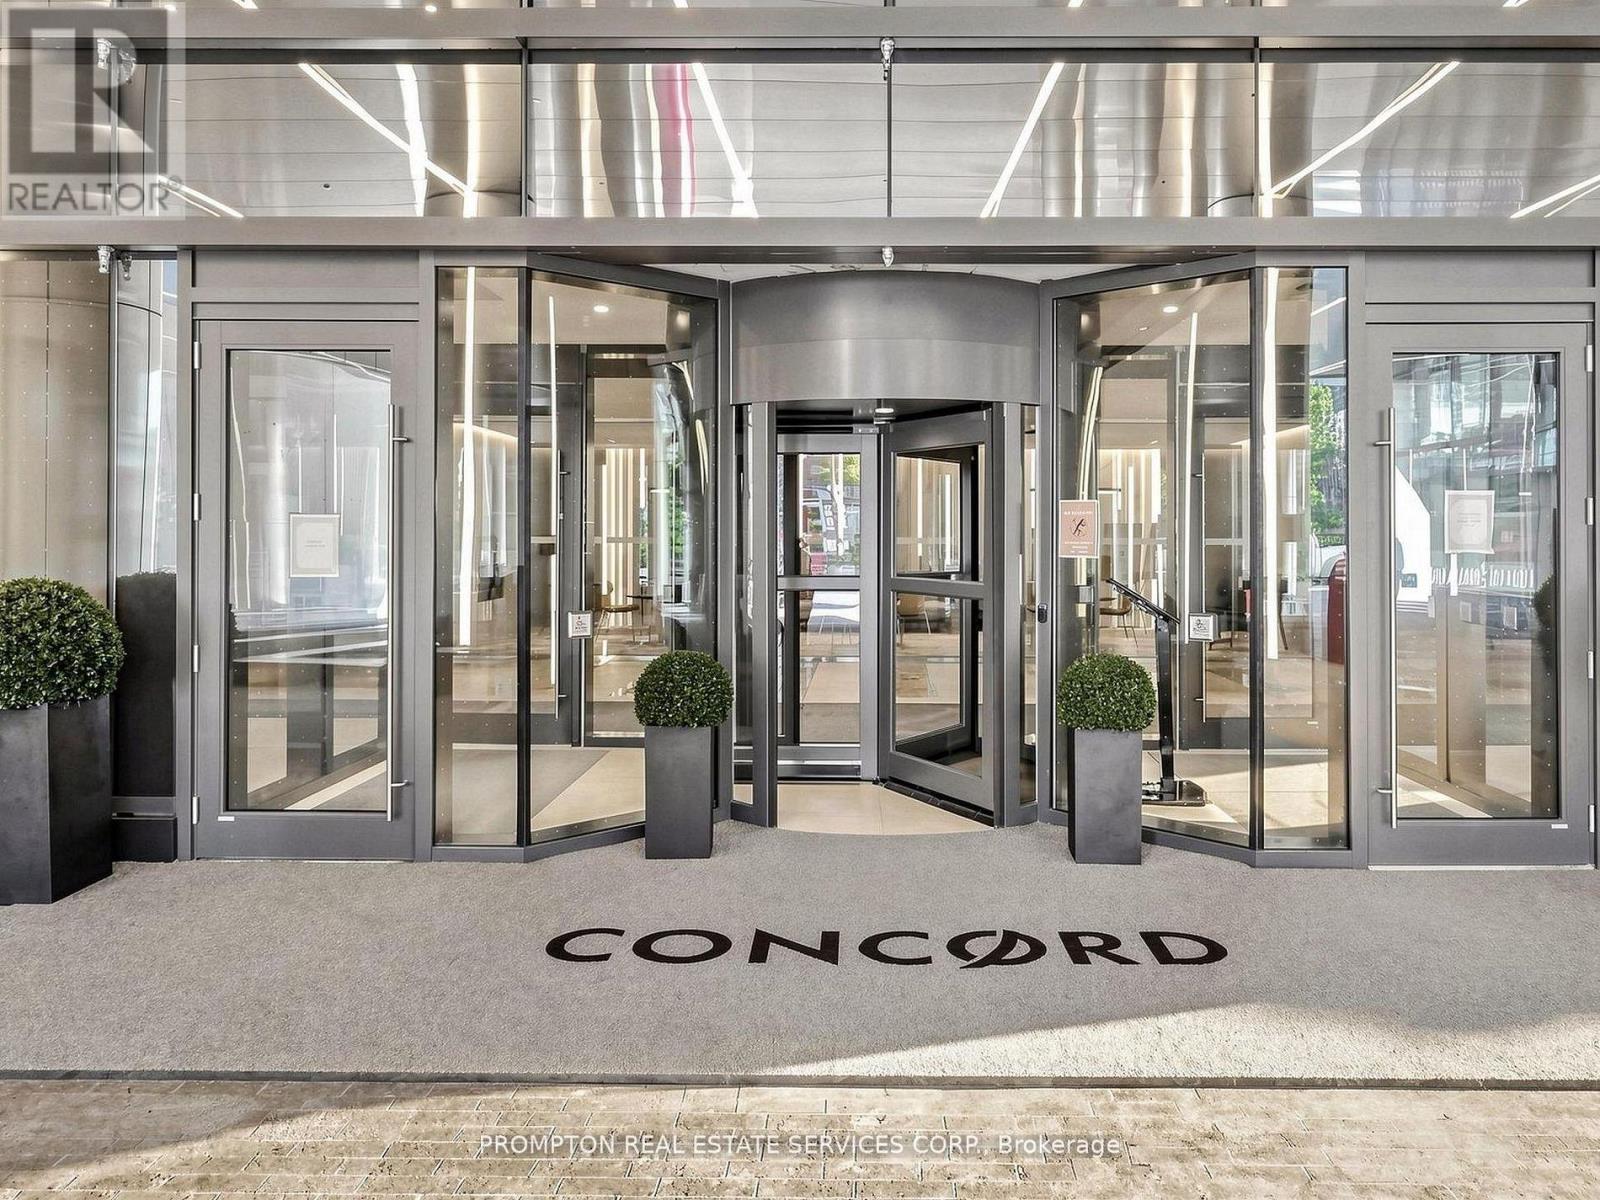
931 - 3 Concord City Place Way Toronto, Ontario M5V 0X4

$1,050,000Maintenance, Parking, Heat, Water, Insurance, Common Area Maintenance
$821.89 Monthly
Maintenance, Parking, Heat, Water, Insurance, Common Area Maintenance
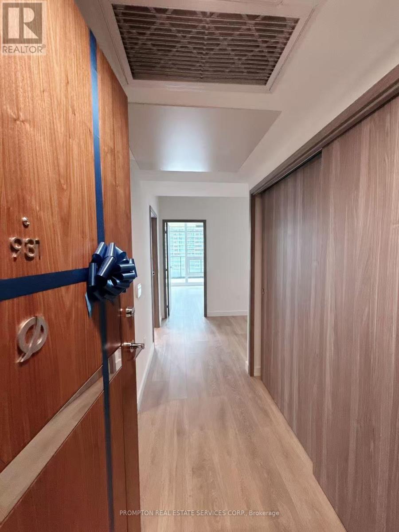
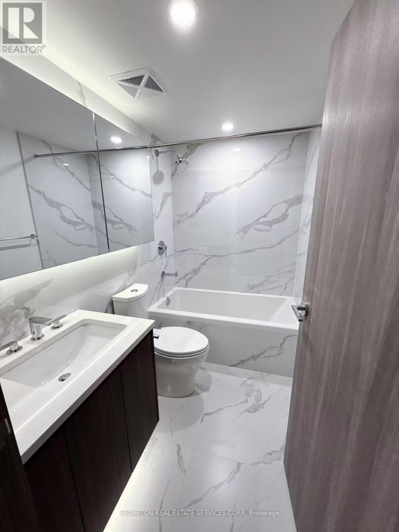
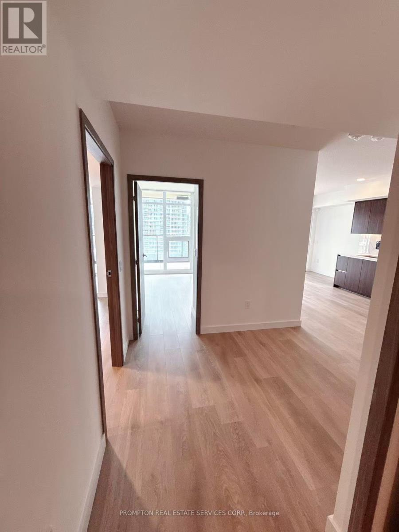
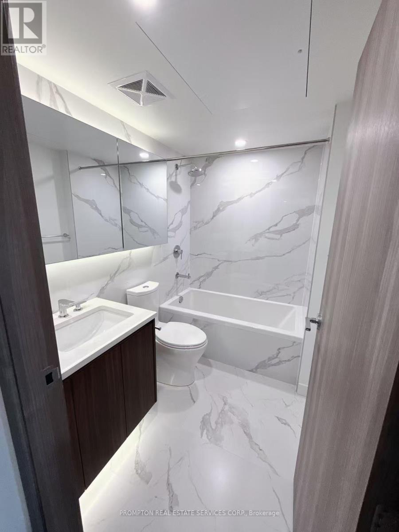
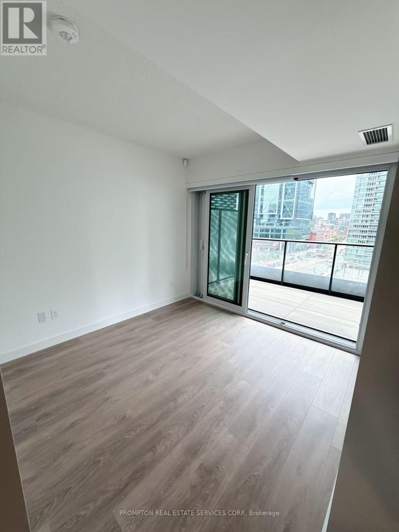
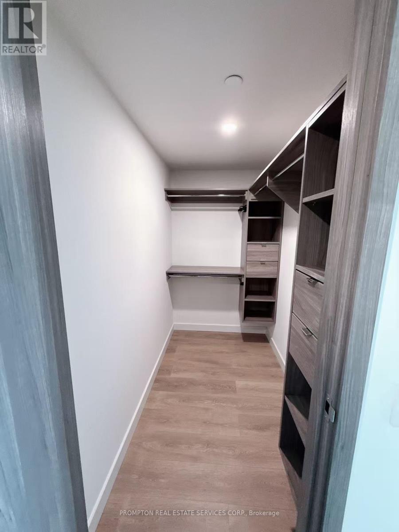
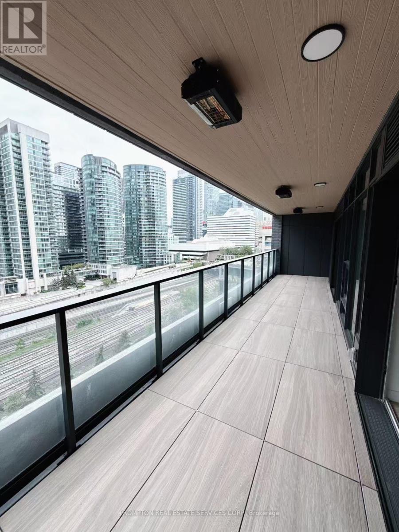
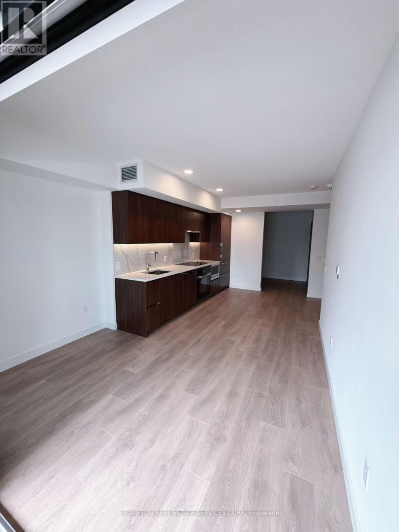
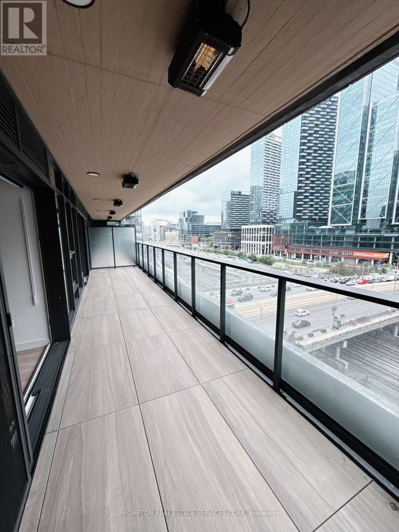
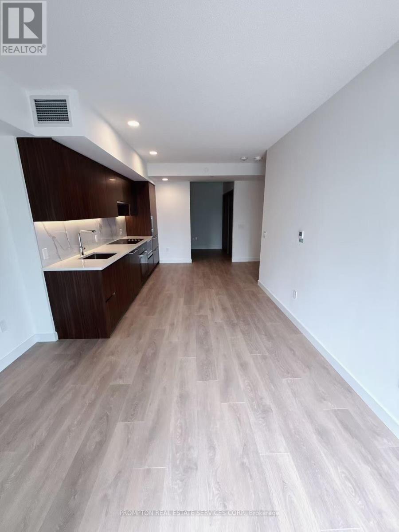
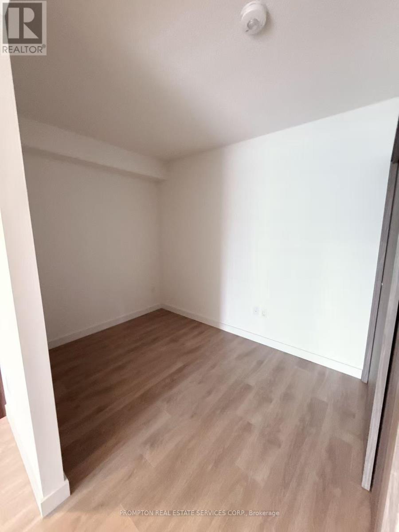
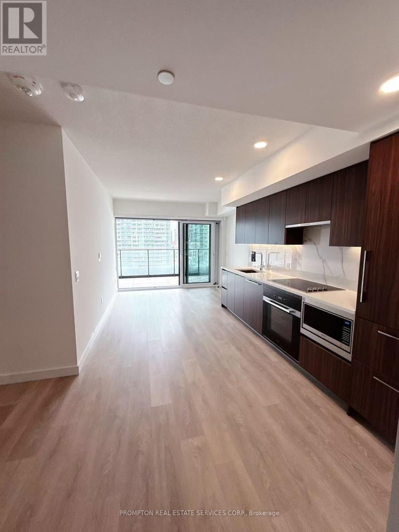
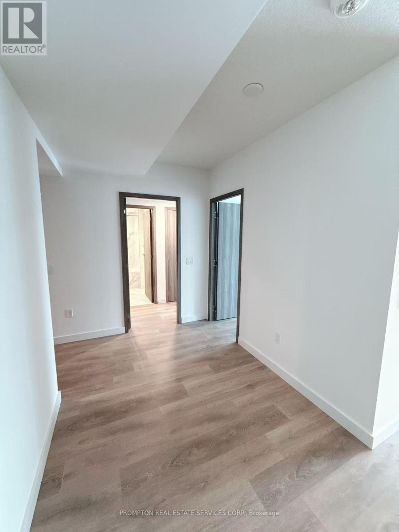
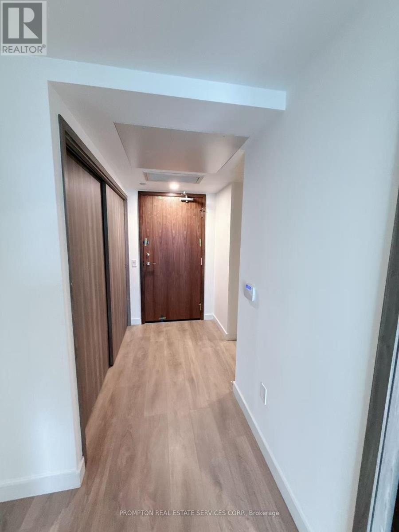
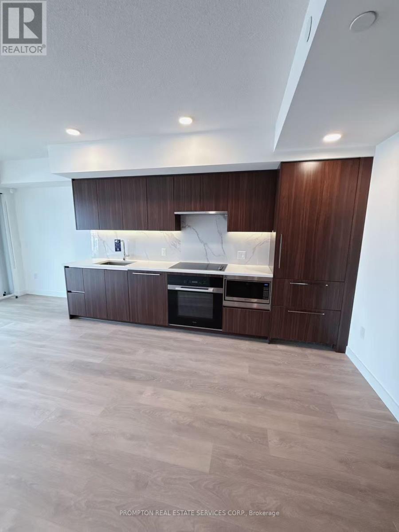
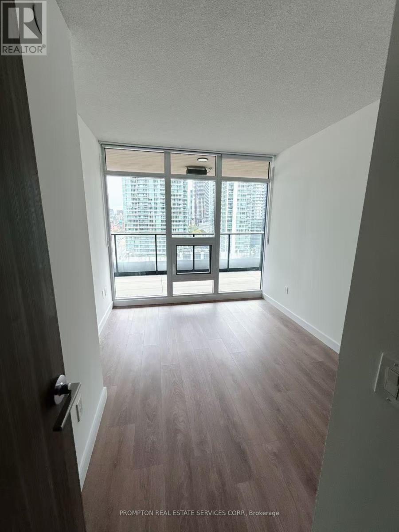
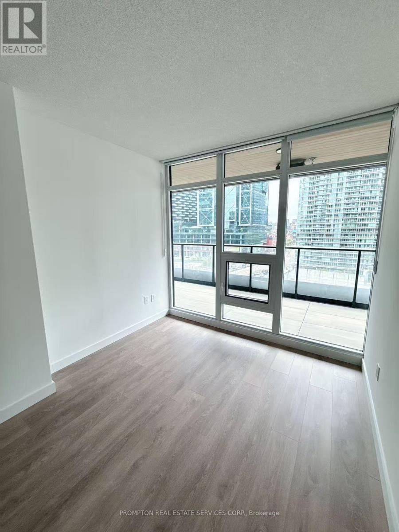
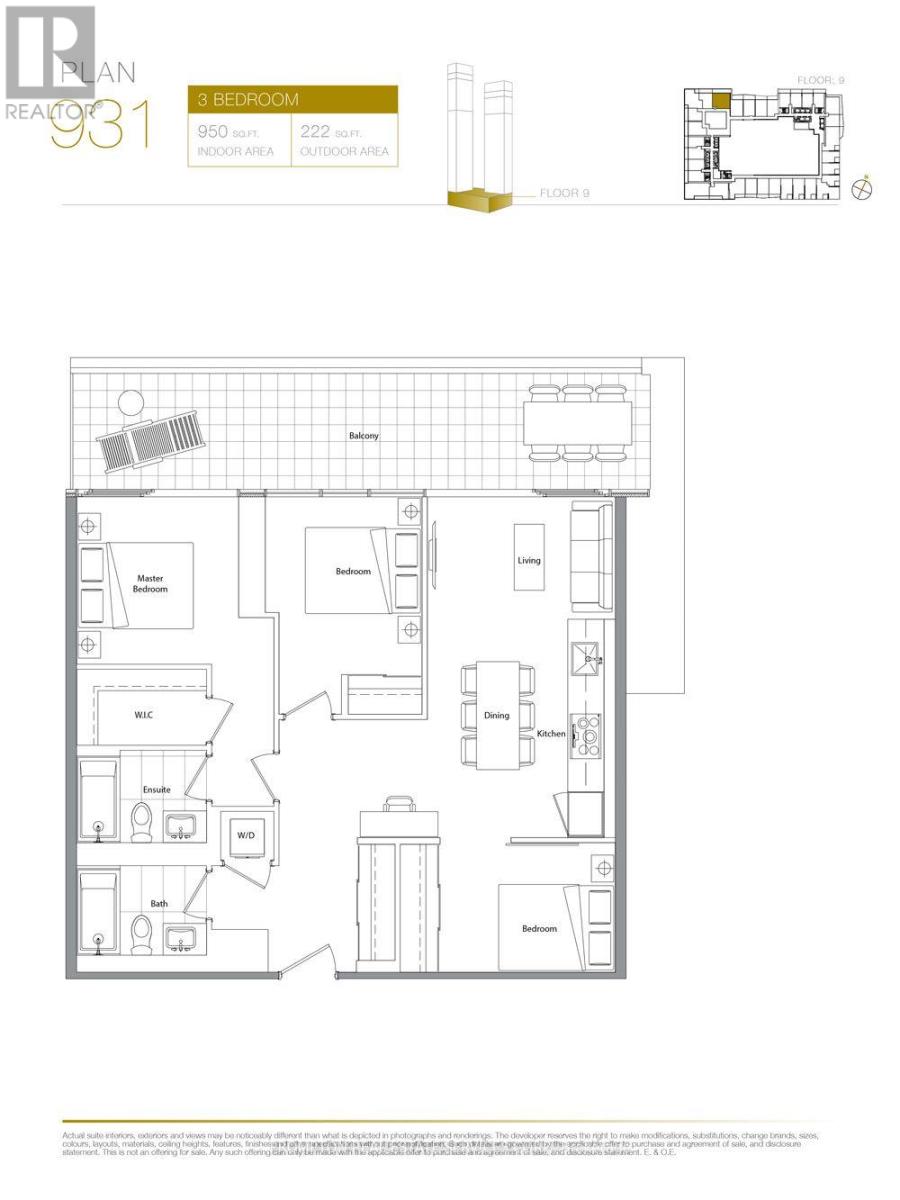
$821.89 MonthlyRarely Offered Spacious 3-Bedroom, 2-Bathroom Suite Featuring Approximately 950 Sq. Ft. Of Interior Living Space Plus An Impressive 222 Sq. Ft. Private Balcony. This Functional And Well-Designed Layout Offers An Open-Concept Living And Dining Area, A Modern Kitchen With Ample Counter Space, And Three Generously Sized Bedrooms. The Primary Bedroom Features A Walk-In Closet, Private Ensuite Bath, And Direct Balcony Access. The Second Bedroom Also Enjoys Balcony Access, While The Third Bedroom Is Privately Positioned Away From The Main Living Area-Ideal For Family, Guests, Or A Home Office. Two Full Bathrooms, Ensuite Laundry, Excellent Storage, And An Expansive Balcony Spanning Nearly The Full Width Of The Suite Complete This Exceptional Urban Home. (id:63616)
Property Details
| MLS® Number | C13814090 |
| Property Type | Single Family |
| Community Name | Waterfront Communities C1 |
| Community Features | Pets Allowed With Restrictions |
| Features | Balcony |
| Parking Space Total | 1 |
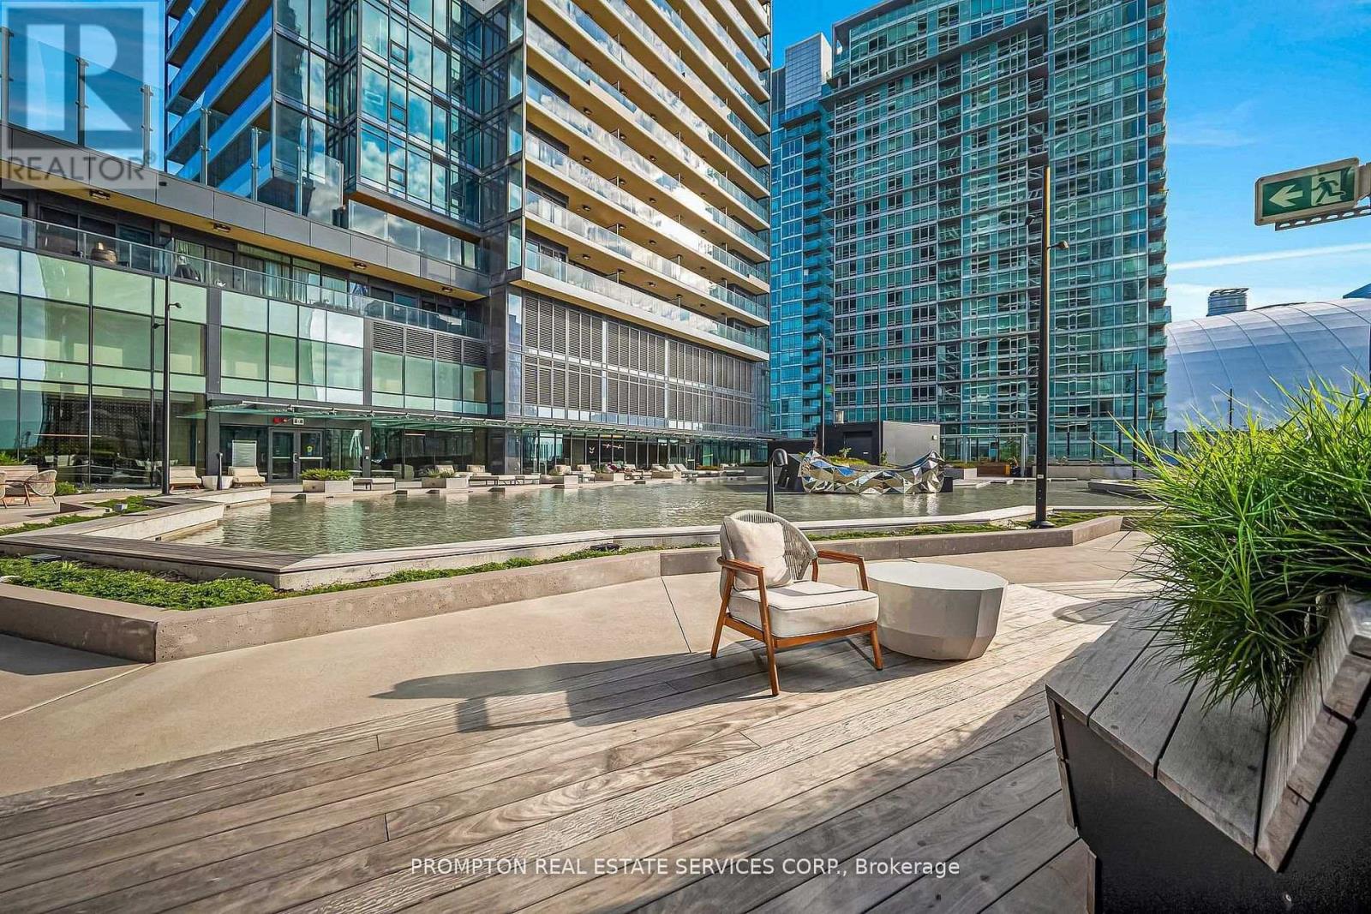
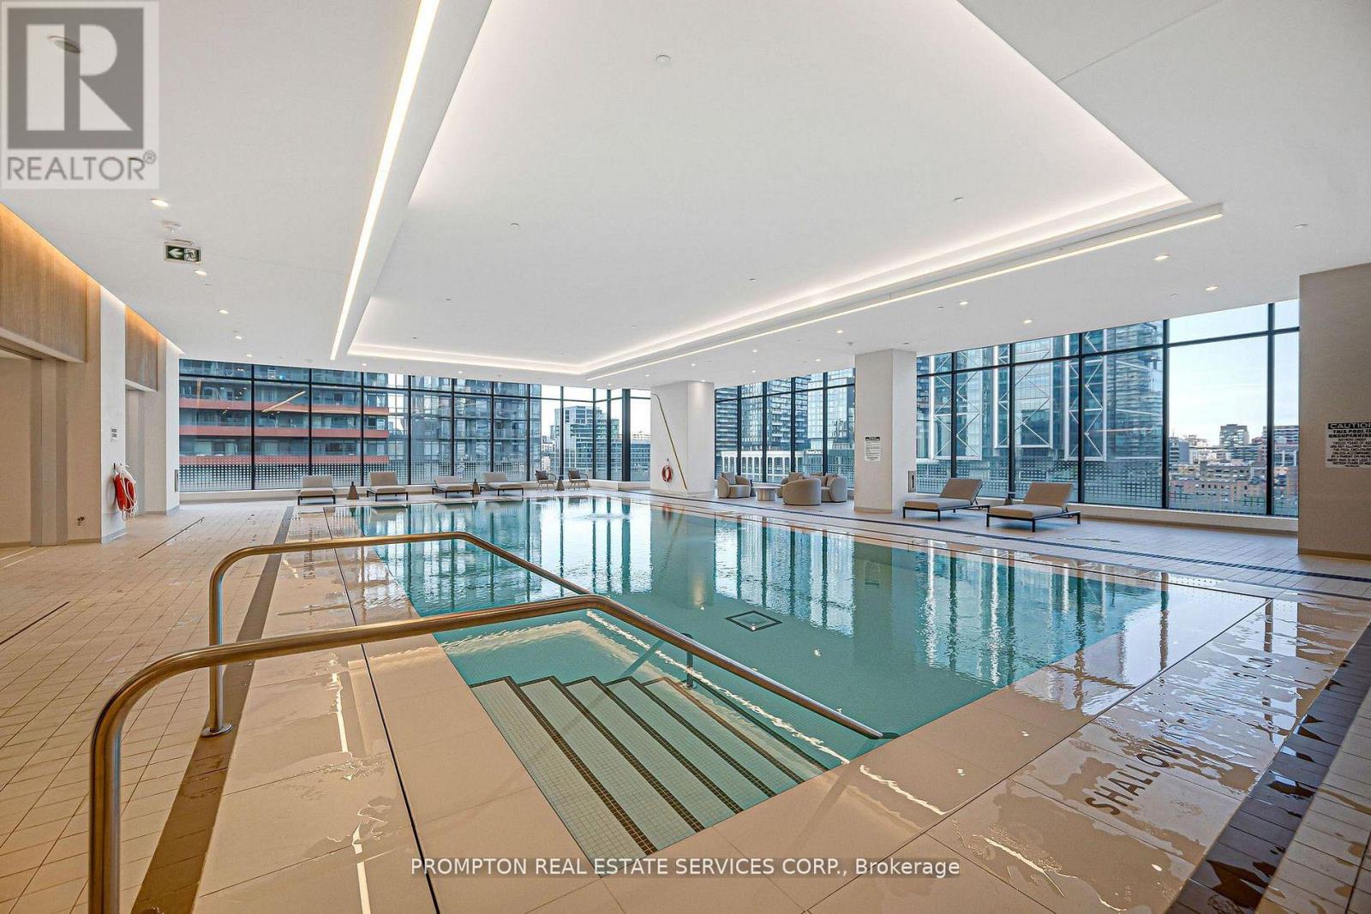
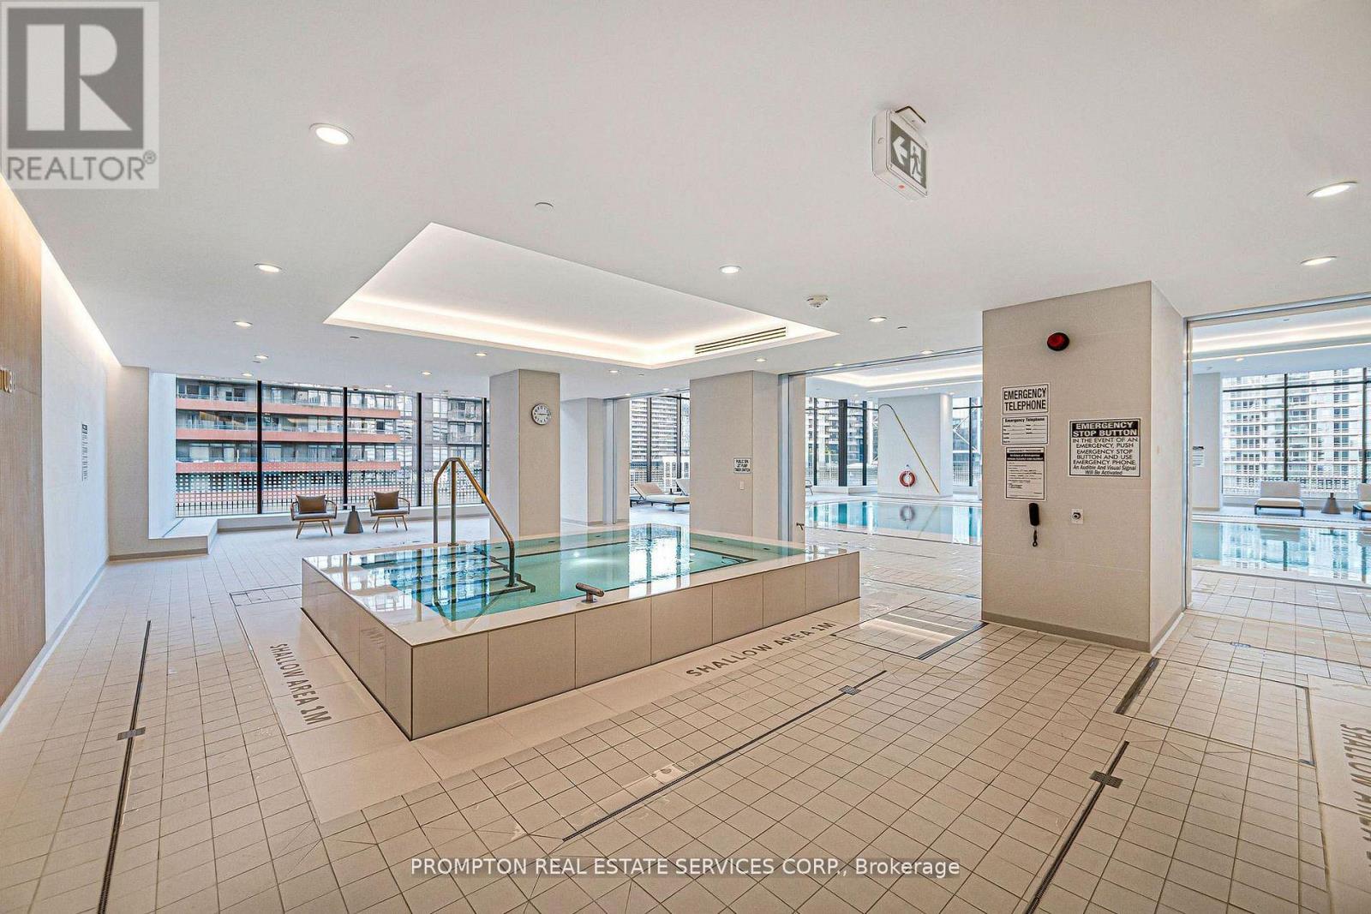
| Pool Type | Indoor Pool |
Building
| Bathroom Total | 2 |
| Bedrooms Above Ground | 3 |
| Bedrooms Total | 3 |
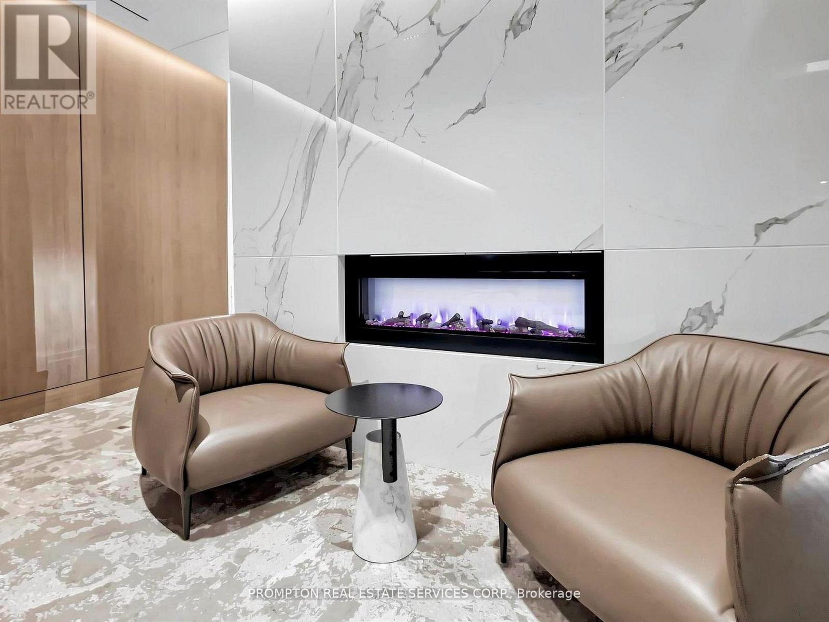
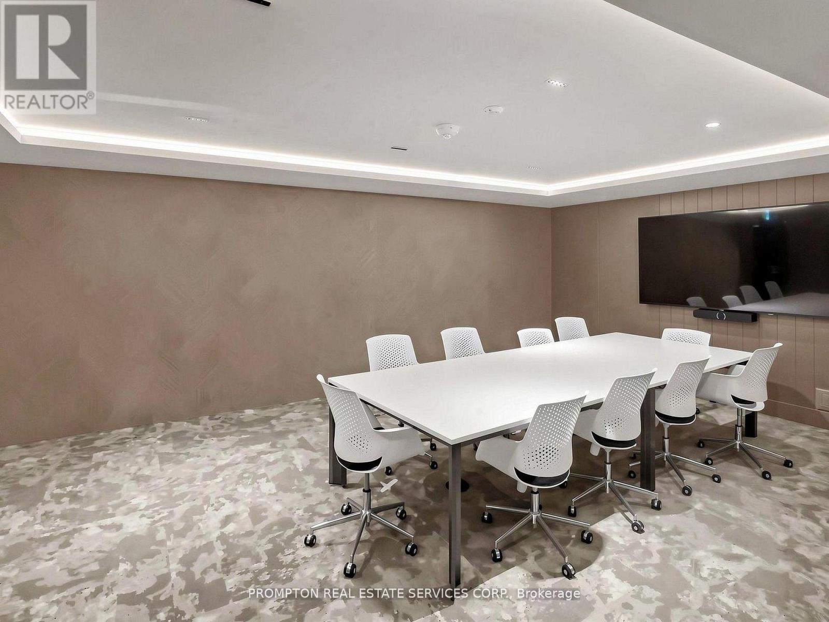
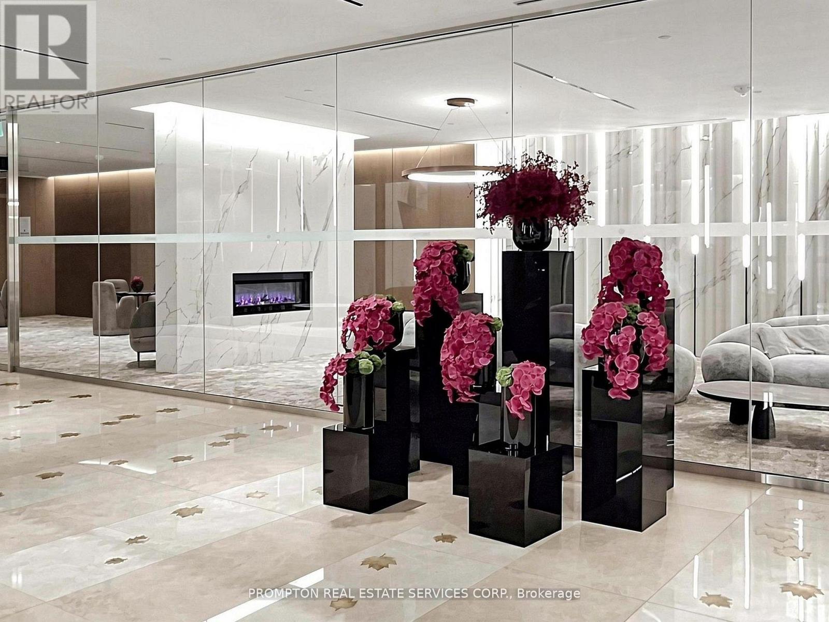
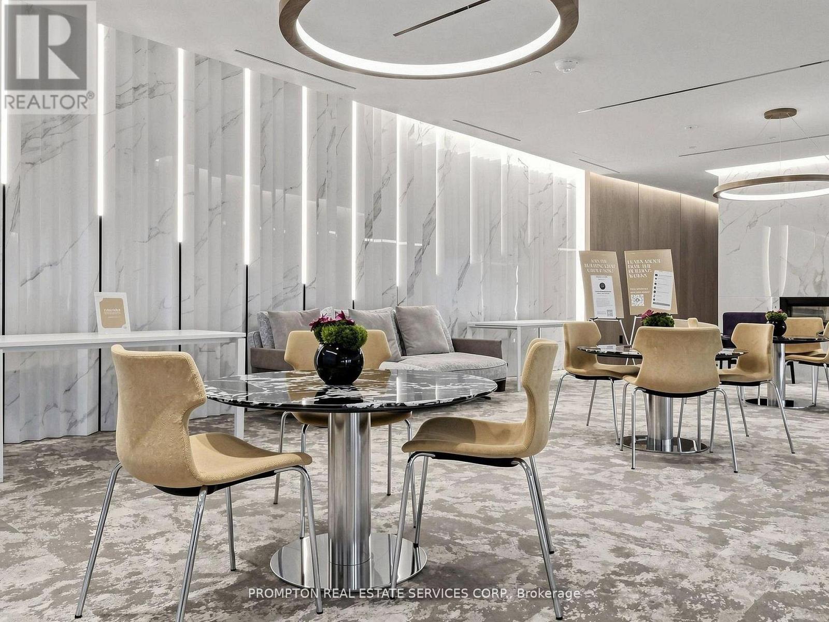
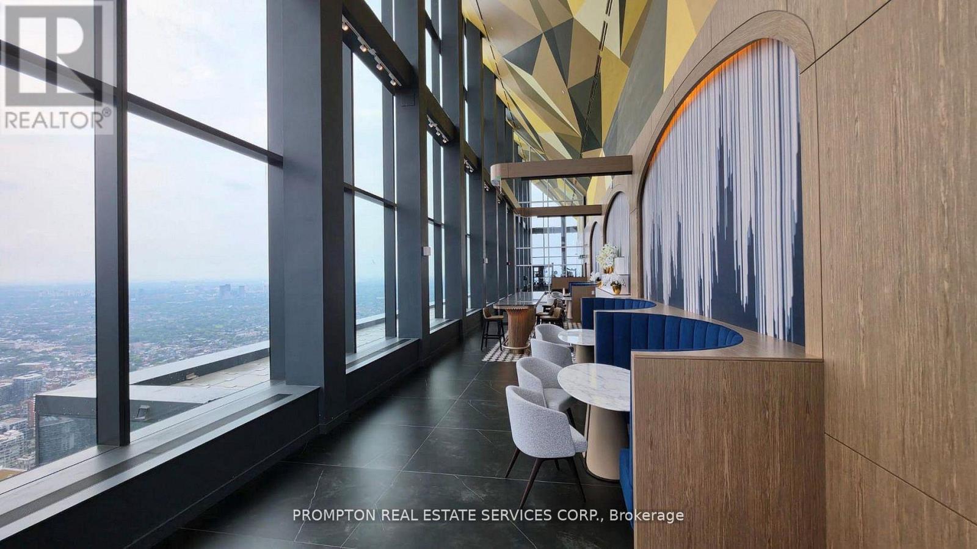
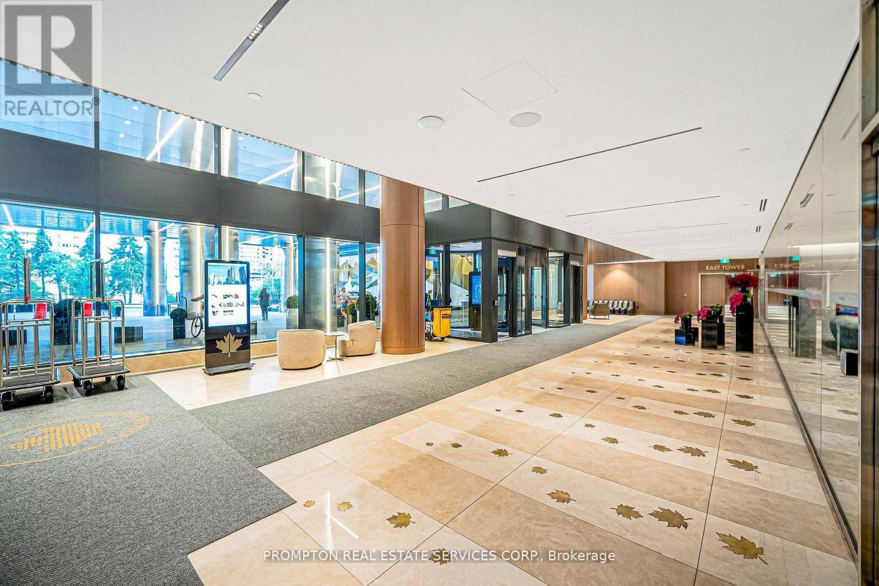
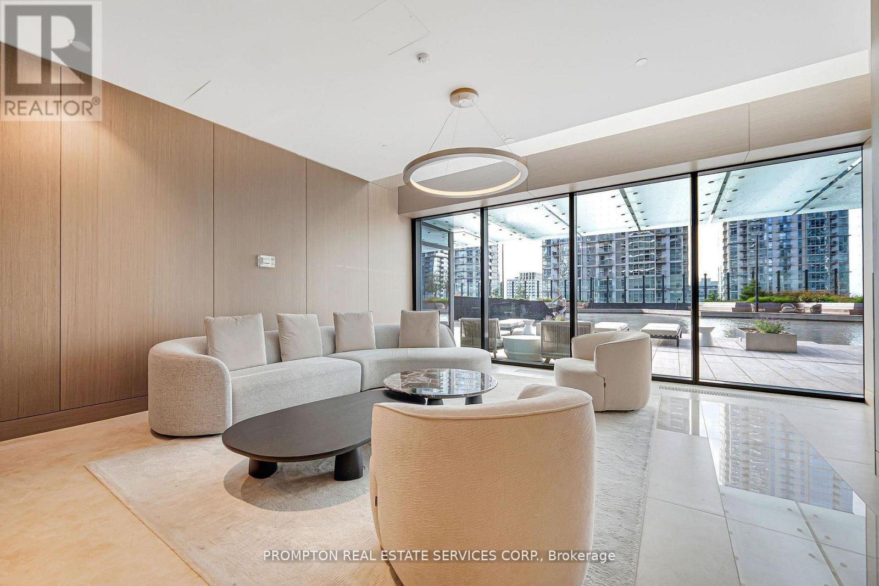
| Amenities | Party Room, Car Wash, Security/concierge, Exercise Centre |
| Basement Type | None |
| Cooling Type | Central Air Conditioning |
| Exterior Finish | Concrete |
| Heating Fuel | Natural Gas |
| Heating Type | Forced Air |
| Size Interior | 900 - 999 Ft2 |
| Type | Apartment |
Parking
| Underground | |
| Garage |
Land
| Acreage | No |
Contact Us
Contact us for more information

The trademarks REALTOR®, REALTORS®, and the REALTOR® logo are controlled by The Canadian Real Estate Association (CREA) and identify real estate professionals who are members of CREA. The trademarks MLS®, Multiple Listing Service® and the associated logos are owned by The Canadian Real Estate Association (CREA) and identify the quality of services provided by real estate professionals who are members of CREA. The trademark DDF® is owned by The Canadian Real Estate Association (CREA) and identifies CREA's Data Distribution Facility (DDF®)
September 22 2026 03:55:59
Toronto Regional Real Estate Board
Prompton Real Estate Services Corp.