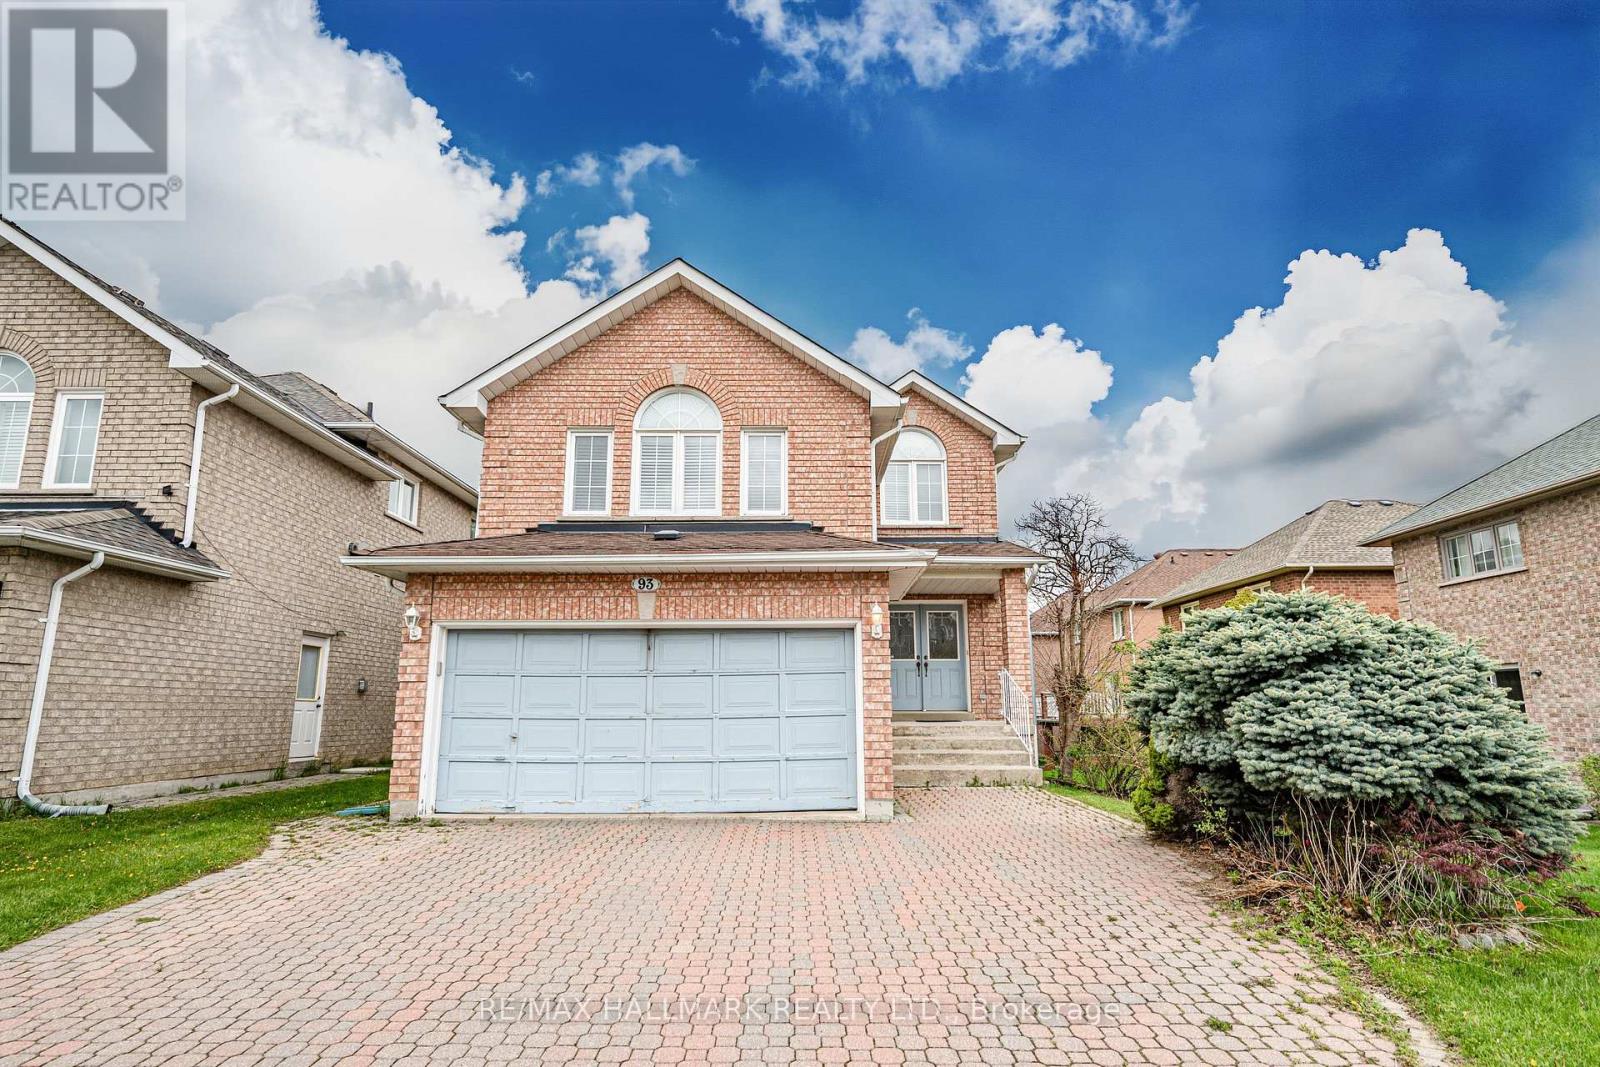
93 Tillie Square Markham, Ontario L3S 3R8
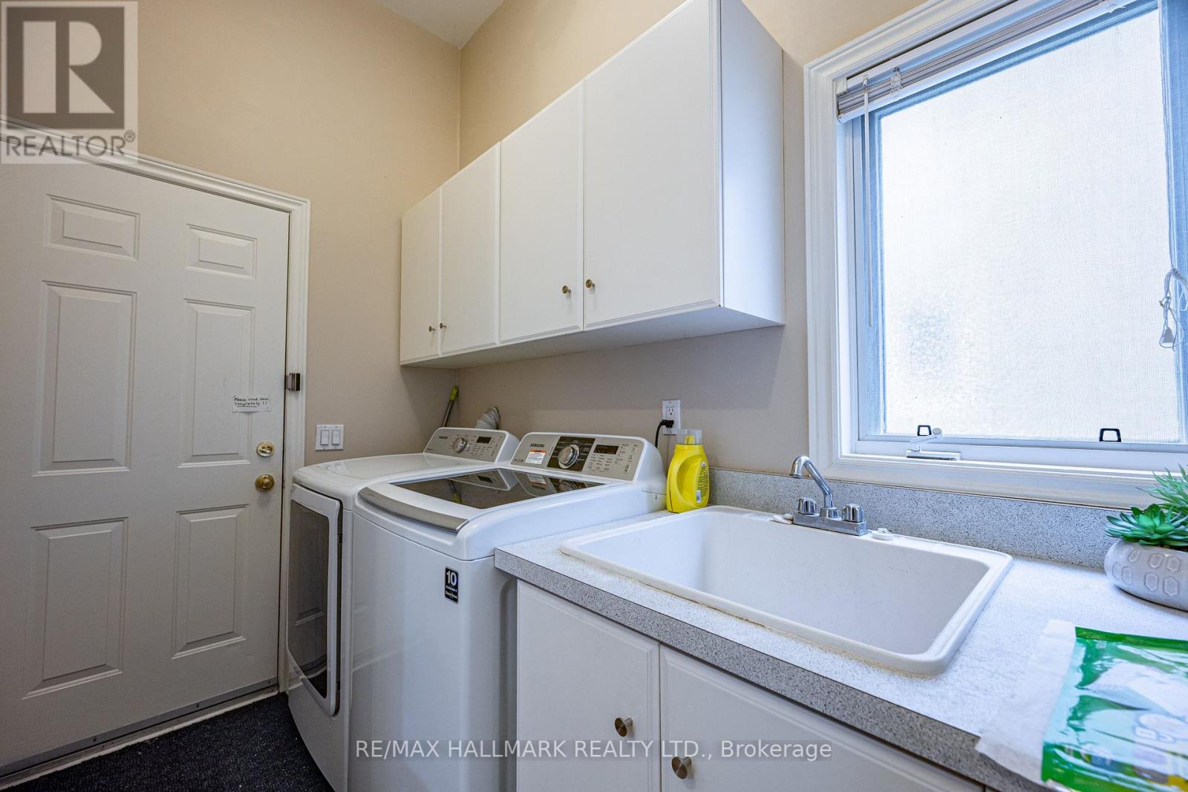
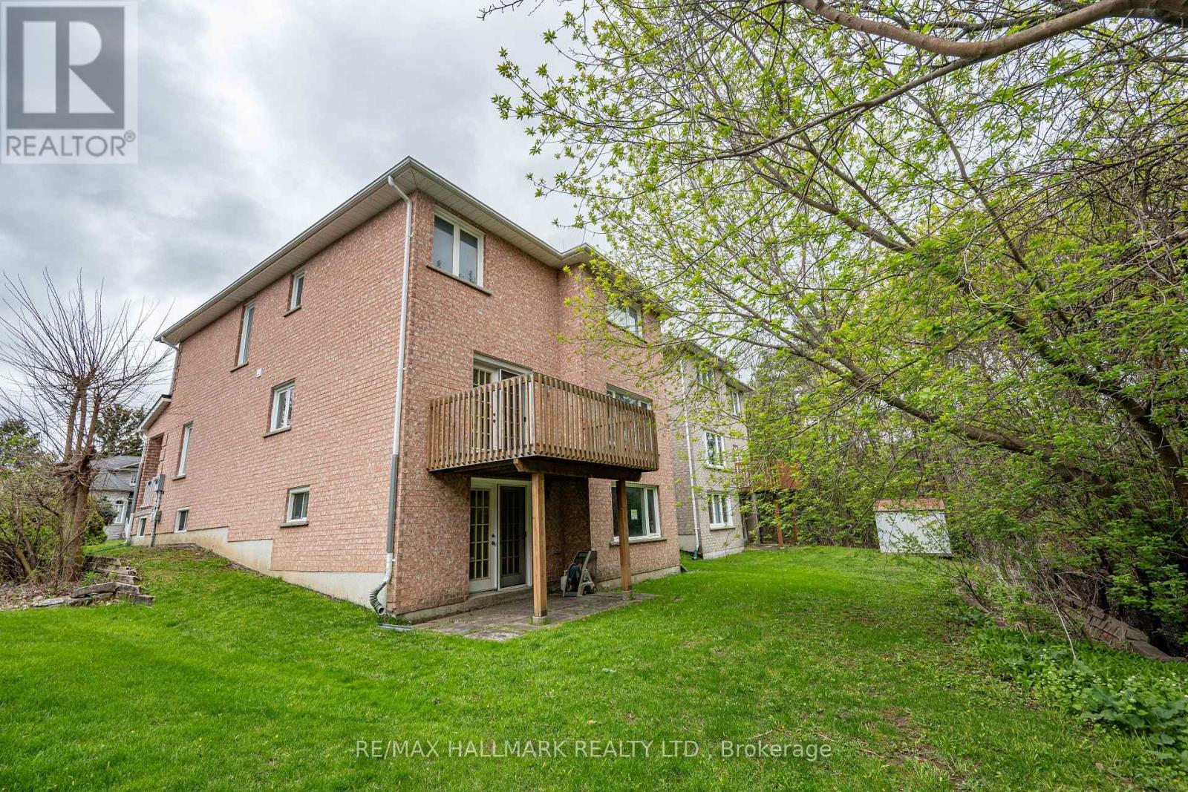
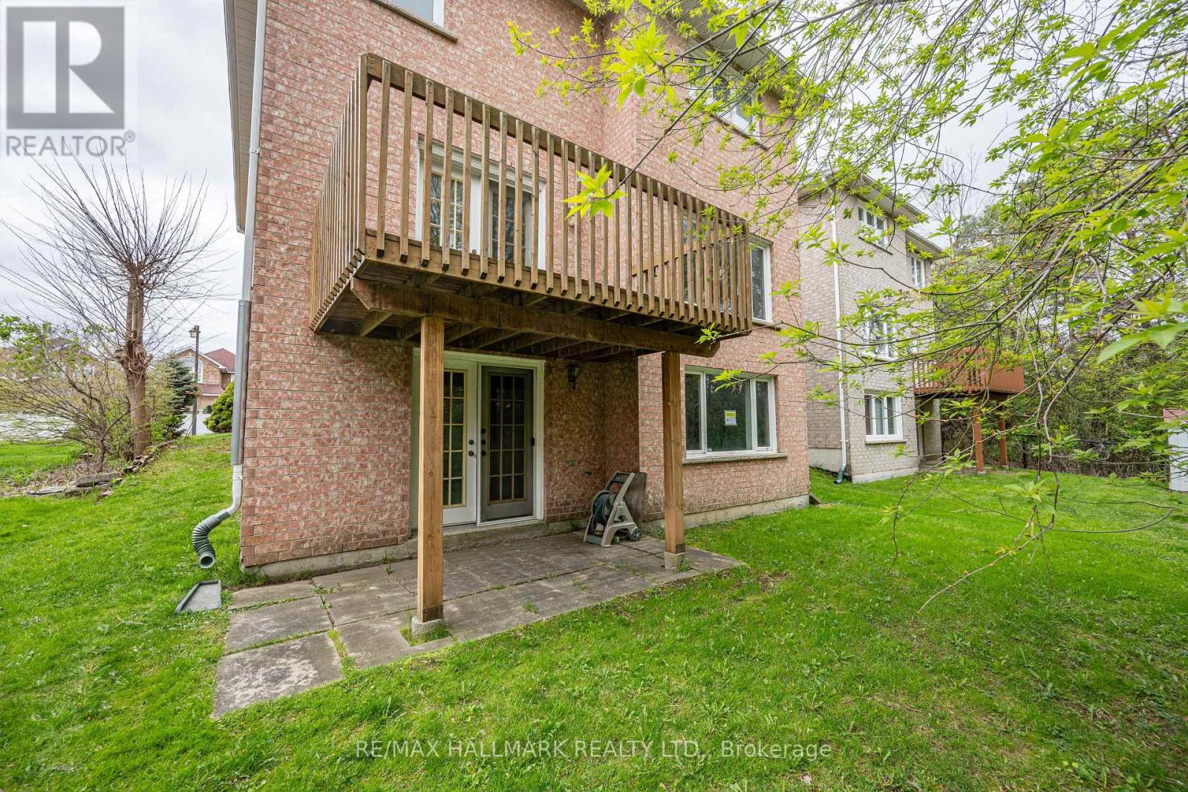
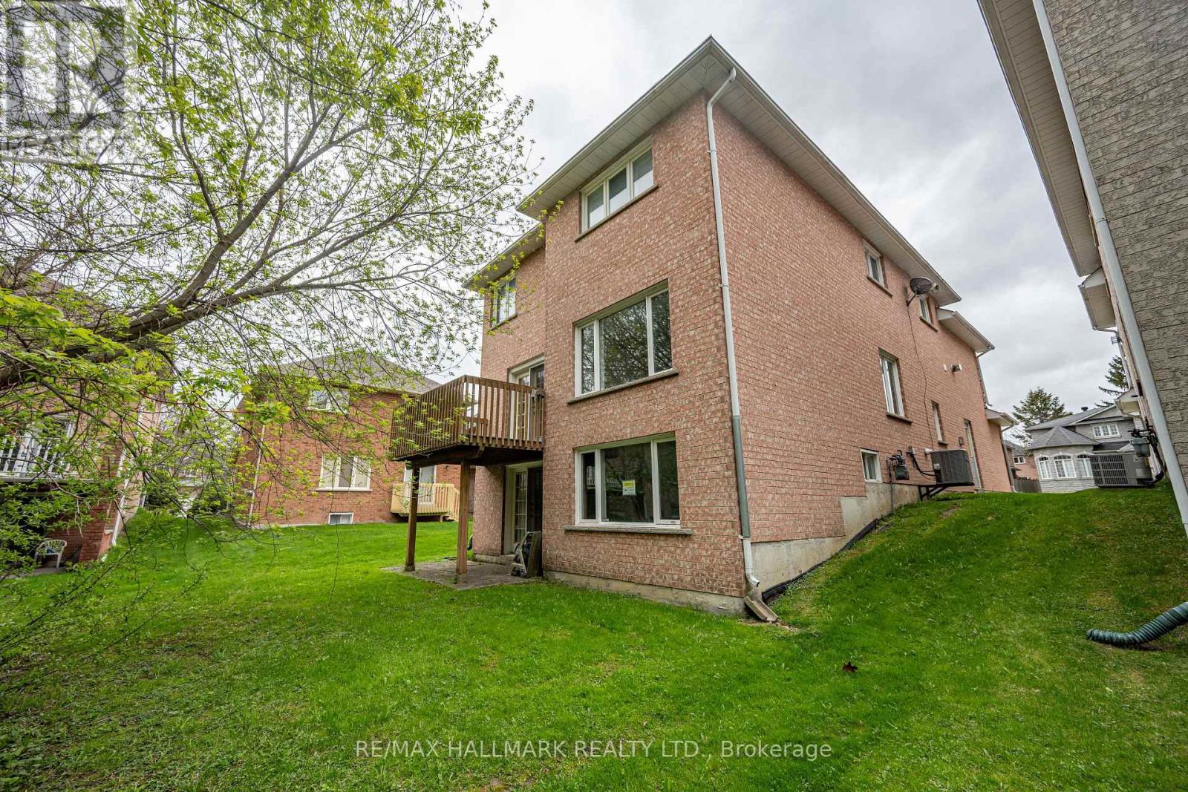

$1,379,000
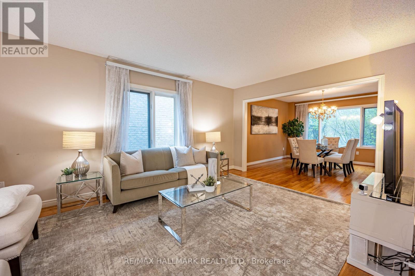
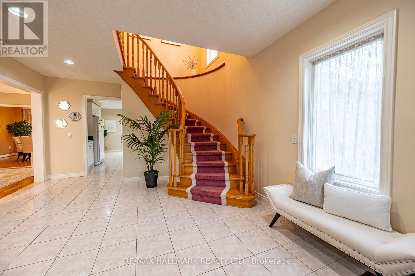
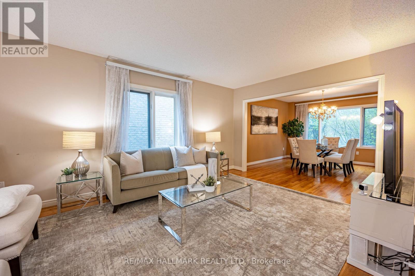
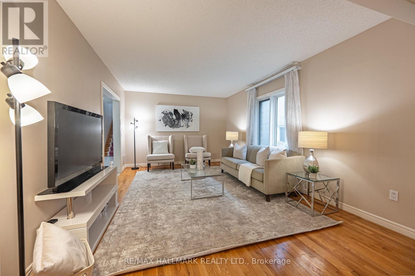
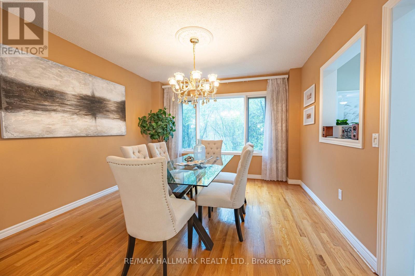
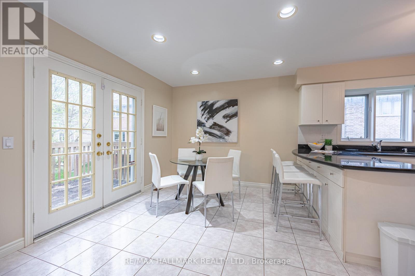
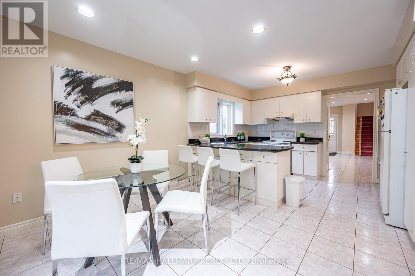
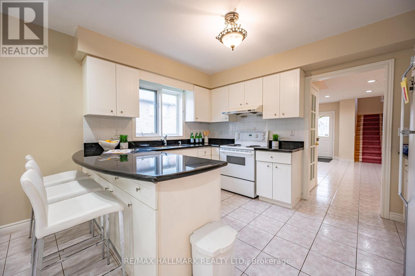
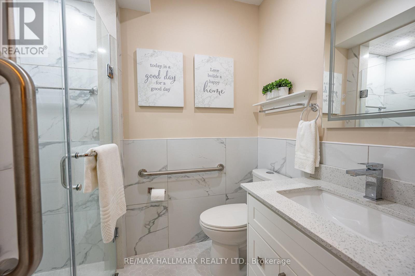
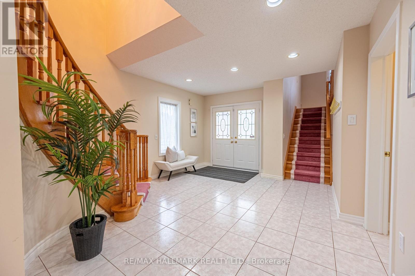
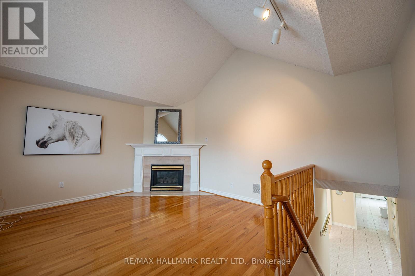
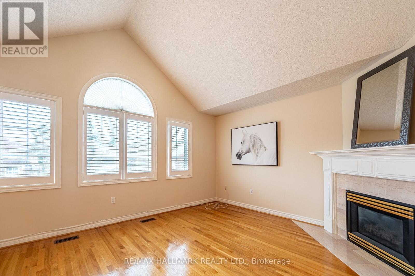
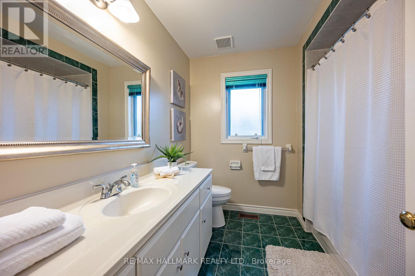
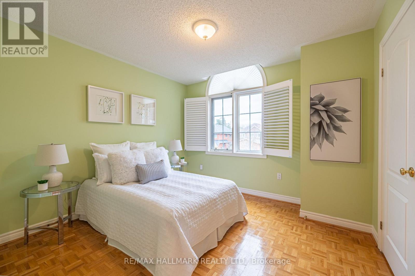
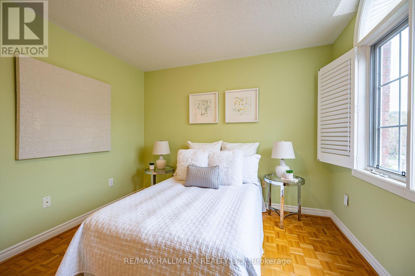
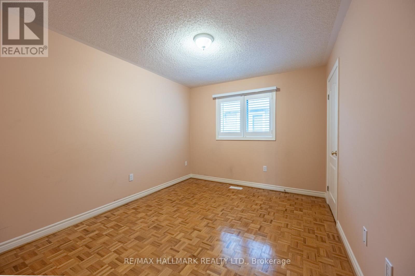
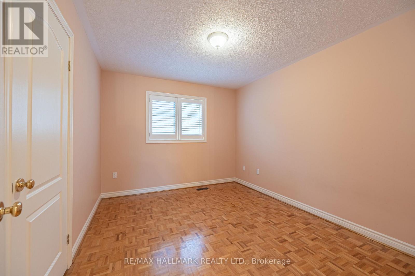
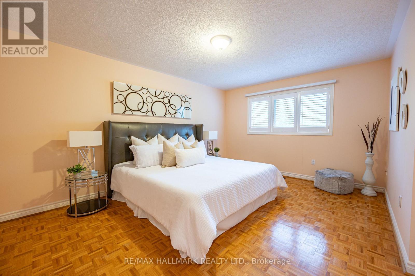
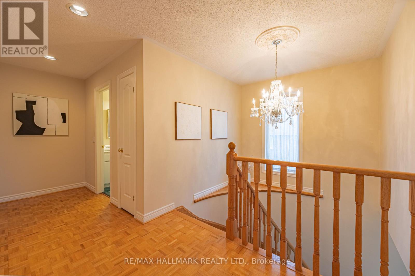
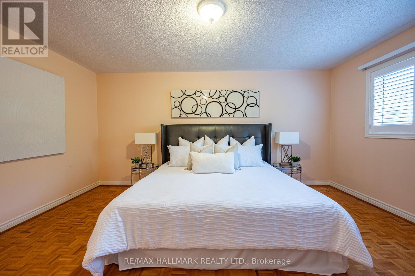
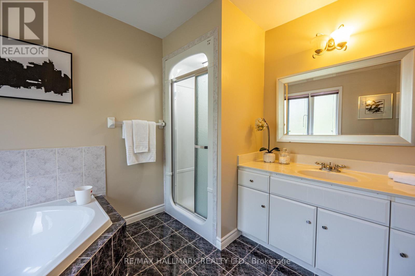
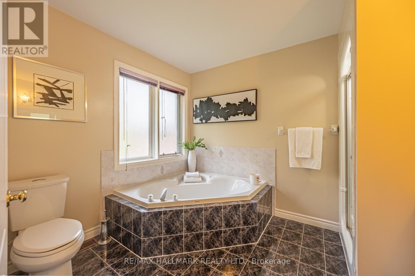
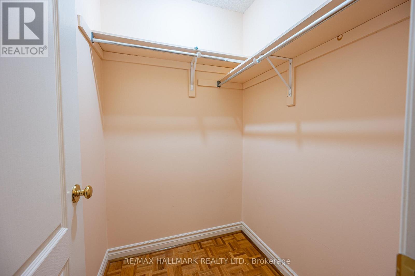
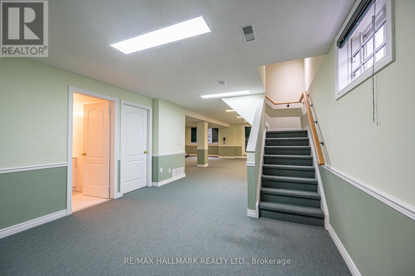
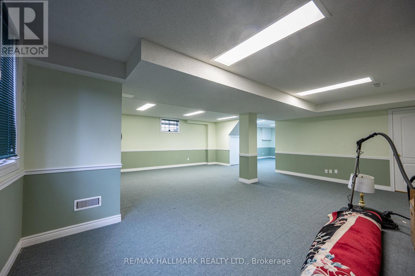
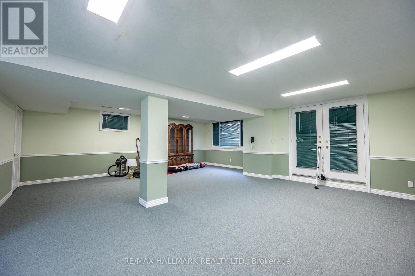
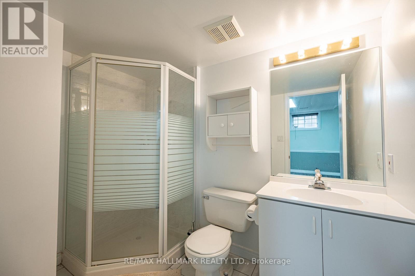
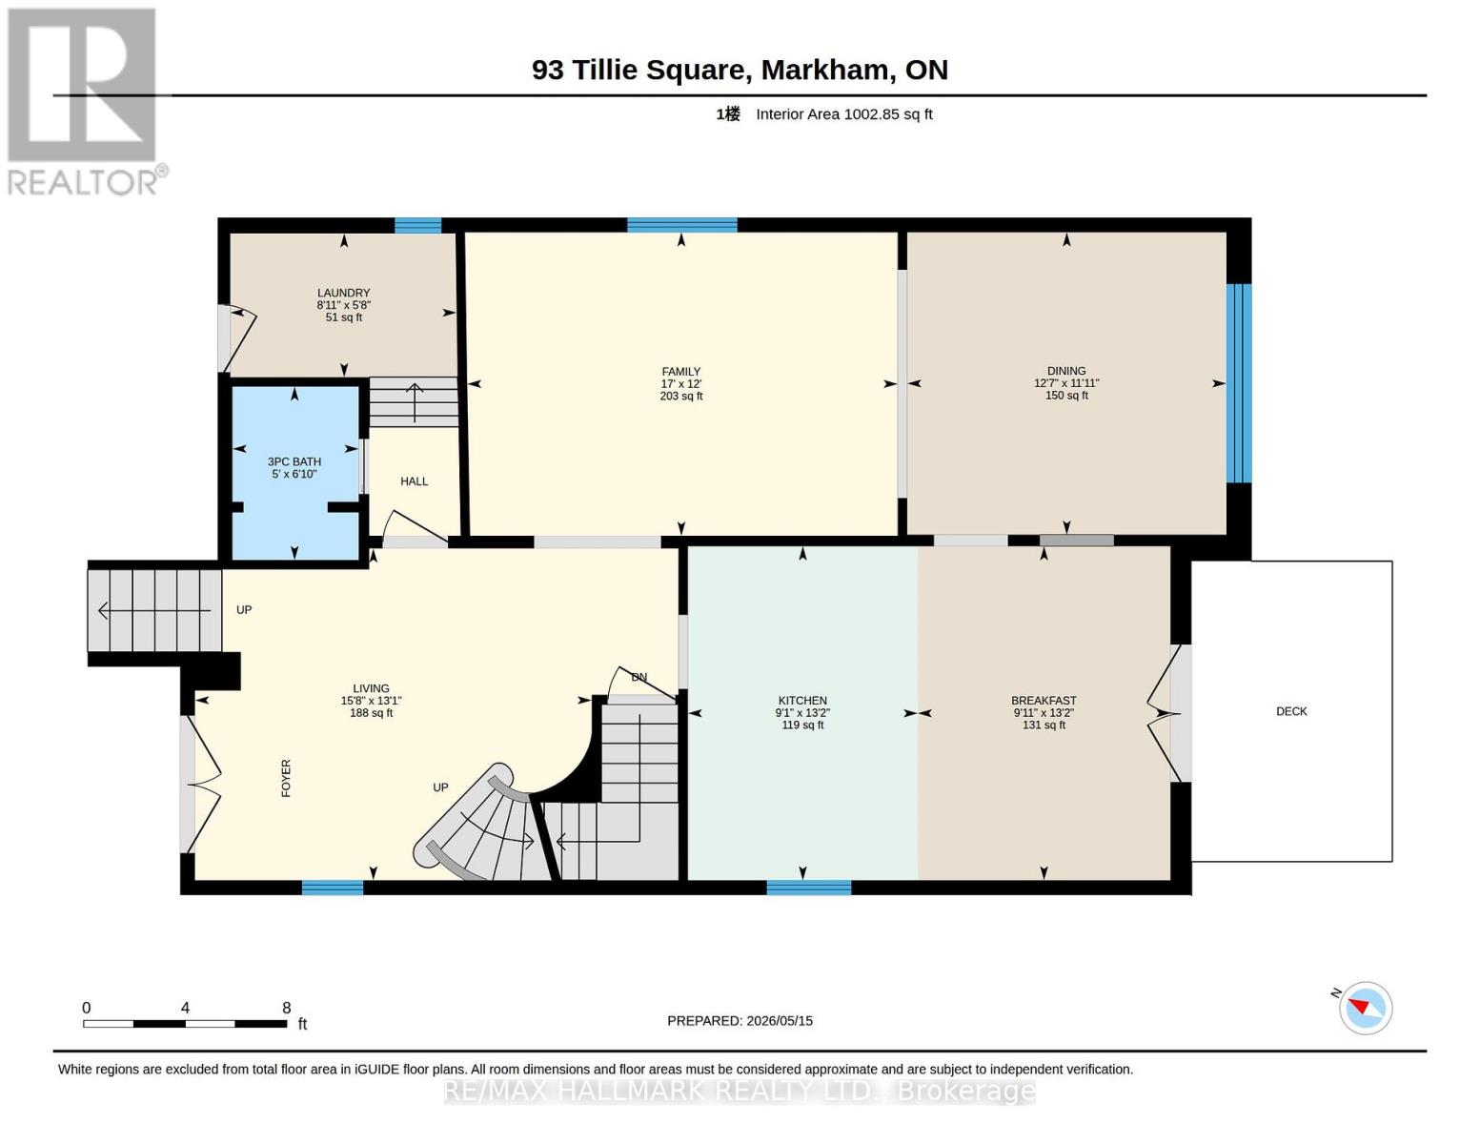
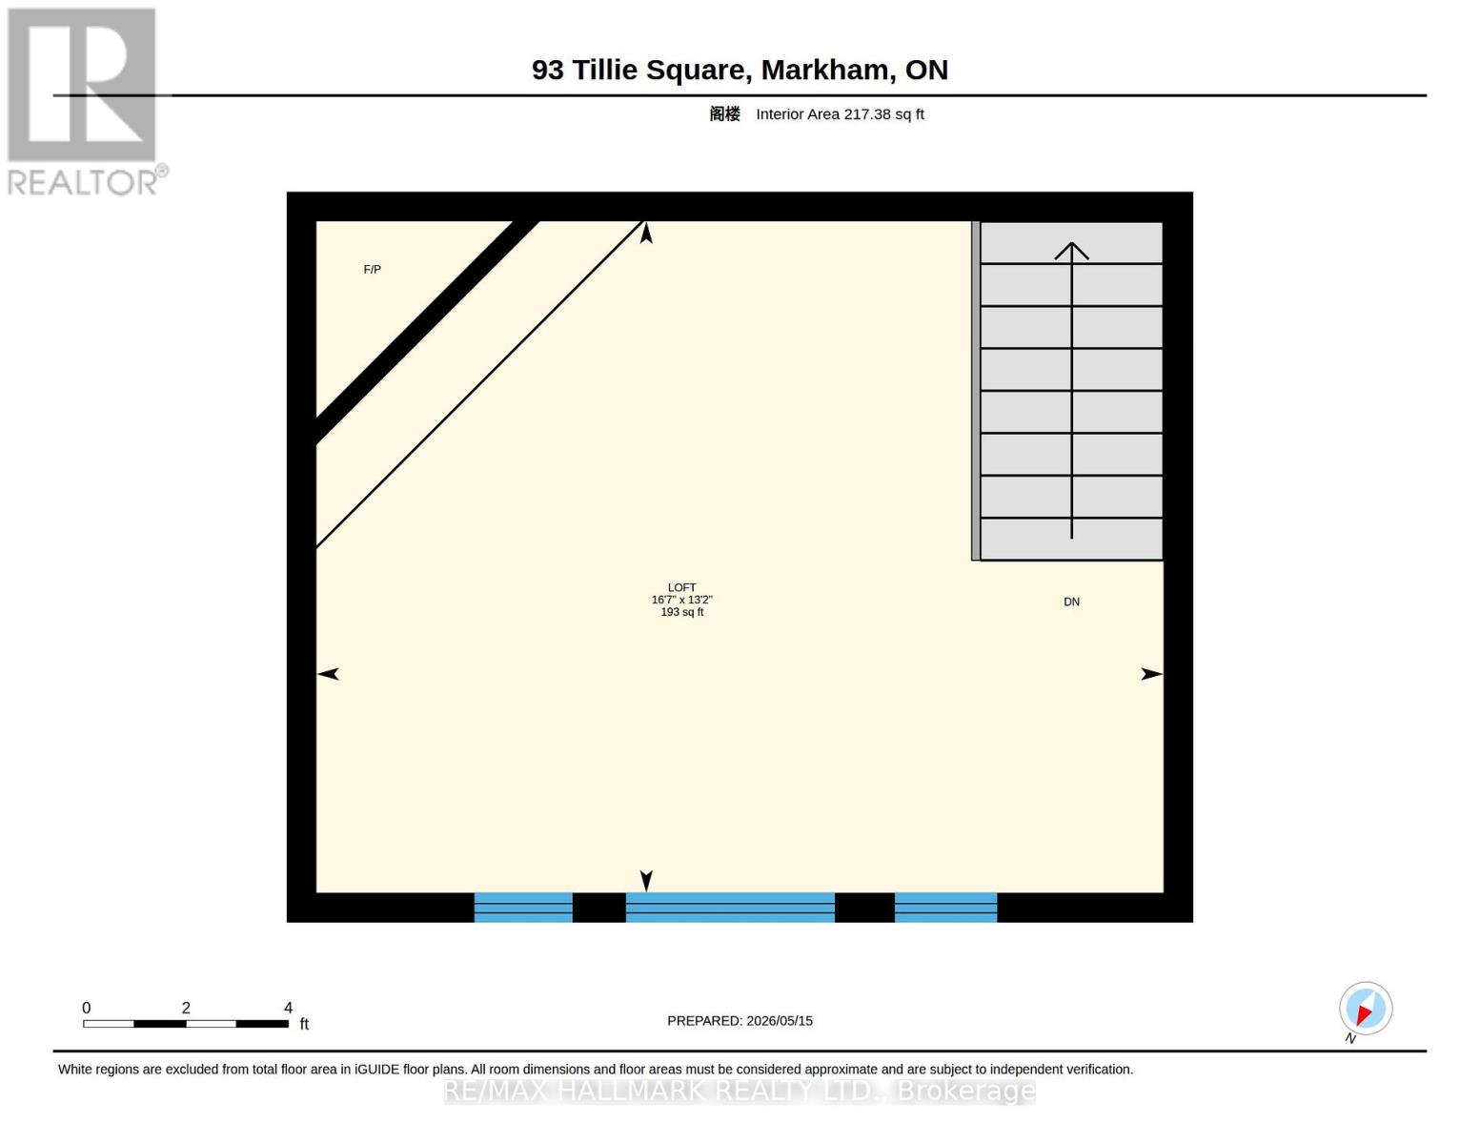
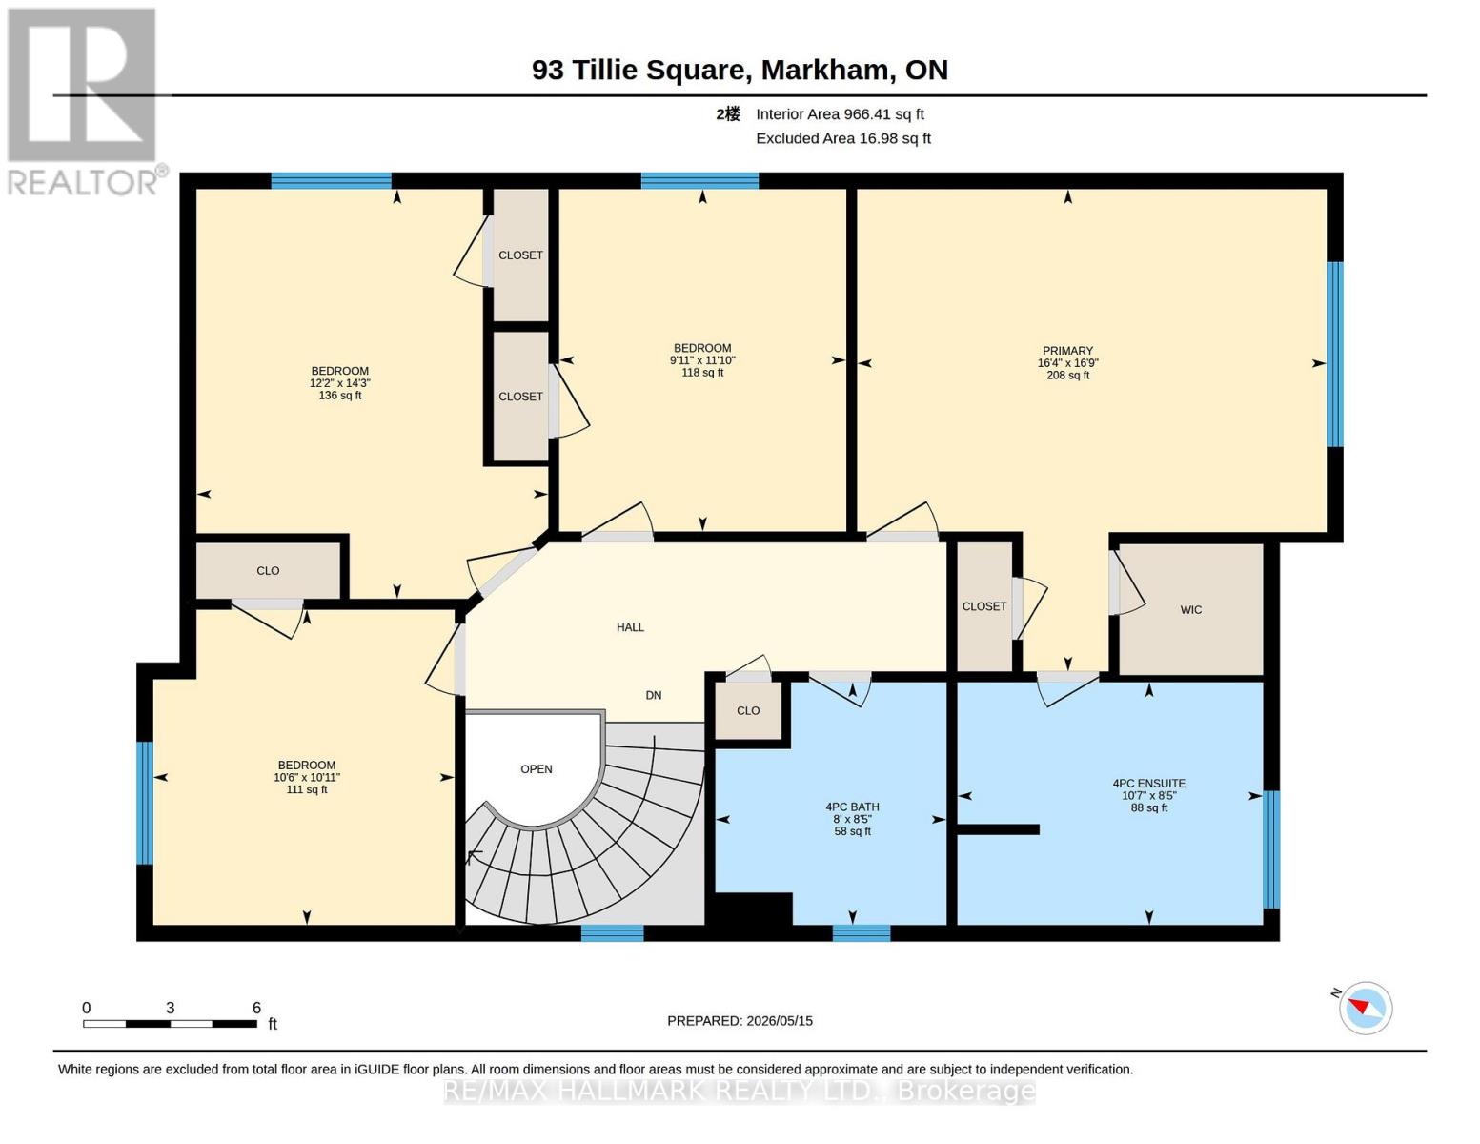
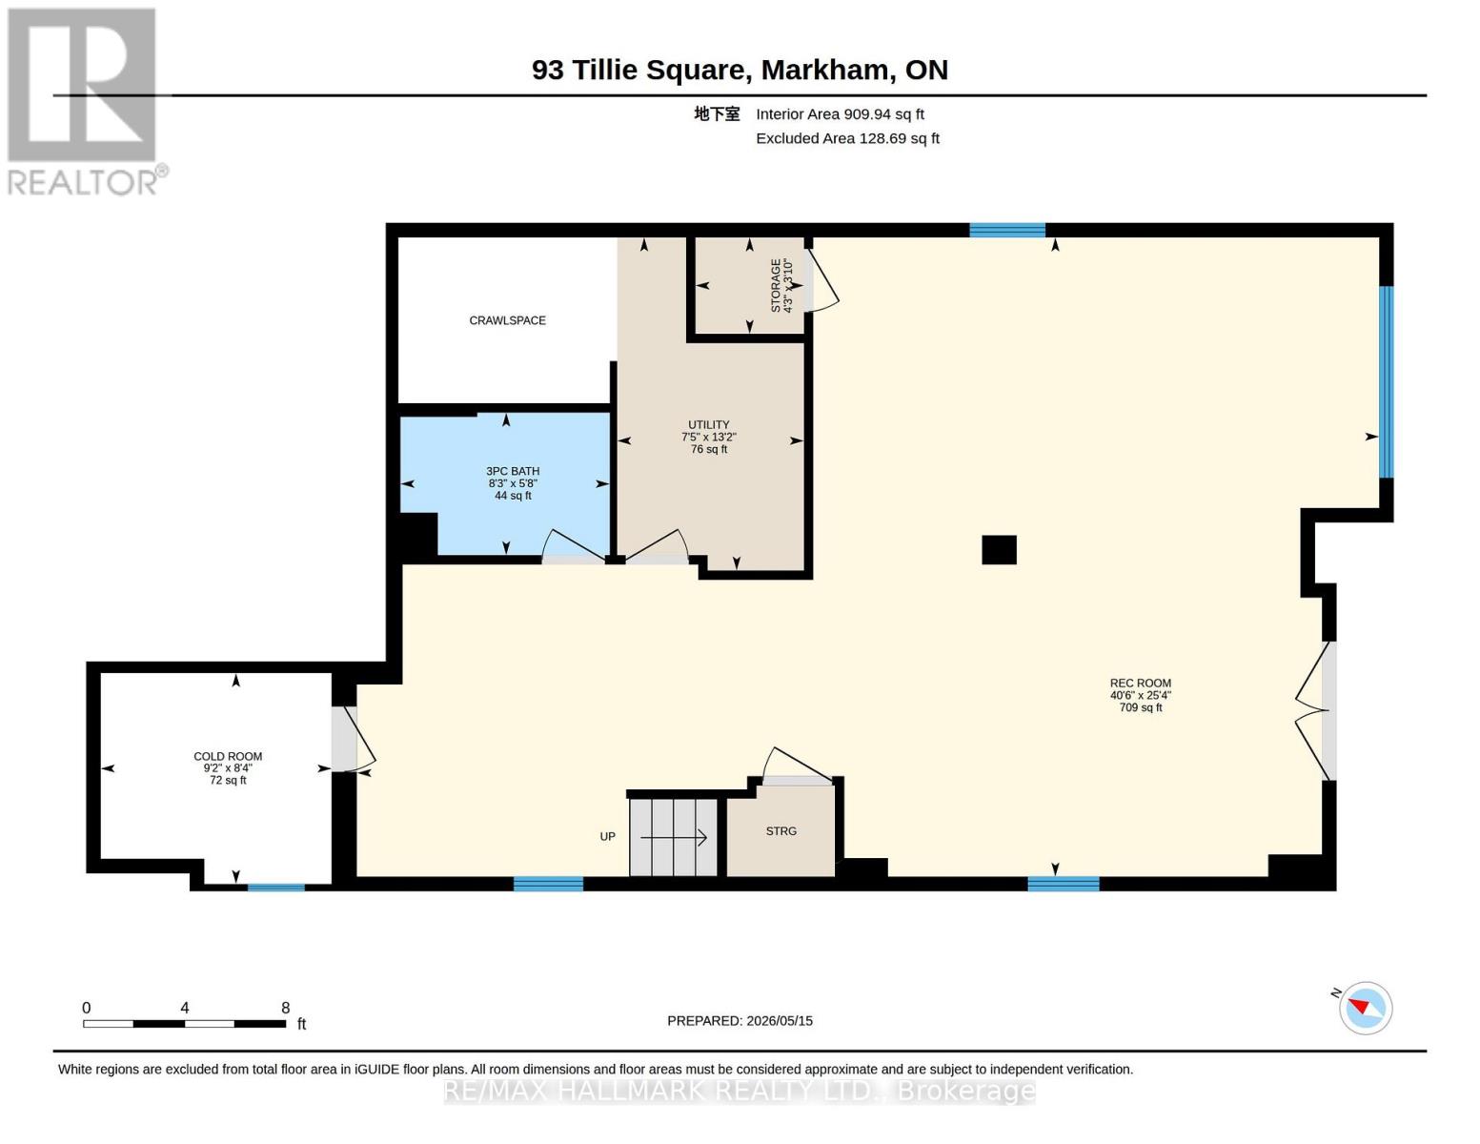
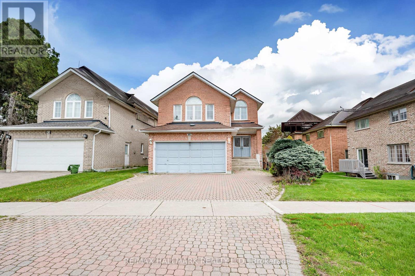
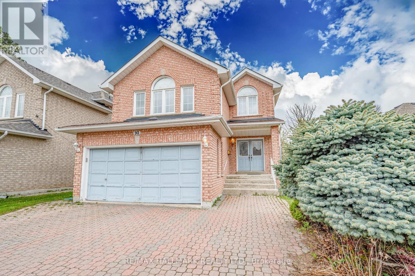
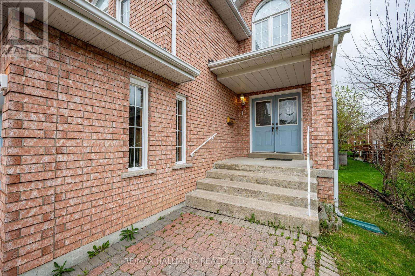
**PRIME LOCATION** Welcome Home! Tucked Away On A Quiet Cul-De-Sac In Prestigious Milliken Mills East, This Rare Home Backs Into A Ravine And Offers Exceptional Privacy, Serenity & Nature In The Heart of Markham. Approximately 3,000 Sq Ft of Total Living Space, 9Ft Ceiling On Main Floor, This Spacious 4 Bedroom, 1 Large Separate Family Room, 4 Bathrooms, Finished Walk-Out Basement and Double Car Garage Combines Comfort, Functionality & An Unbeatable Location. Both the A/C Machine & Furnace are ~8 years old. The Water Heater is Owned and is ~ 9 Years old. Enjoy Exceptional Convenience With Nearby Amenities Including: Minutes to YRT Transit Bus Stop, Recreational Sport Facilities, Highway 407, Unionville GO Station, T&T Supermarket, Markville Mall, and Scarborough Hospital. This Home Is Zoned For Top-Rated Schools Including Randall P.S. and Milliken Mills High School Featuring Its Prestigious IB Program. (id:63616)
Property Details
| MLS® Number | N13193704 |
| Property Type | Single Family |
| Community Name | Milliken Mills East |
| Parking Space Total | 4 |
Building
| Bathroom Total | 4 |
| Bedrooms Above Ground | 4 |
| Bedrooms Total | 4 |
| Age | 31 To 50 Years |
| Appliances | Cooktop, Dishwasher, Dryer, Range, Stove, Whirlpool, Window Coverings, Refrigerator |
| Basement Development | Finished |
| Basement Features | Walk Out |
| Basement Type | N/a (finished) |
| Construction Style Attachment | Detached |
| Cooling Type | Central Air Conditioning |
| Exterior Finish | Brick |
| Fireplace Present | Yes |
| Foundation Type | Concrete |
| Heating Fuel | Natural Gas |
| Heating Type | Forced Air |
| Stories Total | 2 |
| Size Interior | 2,500 - 3,000 Ft2 |
| Type | House |
| Utility Water | Municipal Water |
Parking
| Garage |
Land
| Acreage | No |
| Sewer | Sanitary Sewer |
| Size Depth | 109 Ft ,10 In |
| Size Frontage | 39 Ft ,7 In |
| Size Irregular | 39.6 X 109.9 Ft ; Lot As Per Servey |
| Size Total Text | 39.6 X 109.9 Ft ; Lot As Per Servey |
Rooms
| Level | Type | Length | Width | Dimensions |
|---|---|---|---|---|
| Second Level | Primary Bedroom | 5.09 m | 4.97 m | 5.09 m x 4.97 m |
| Second Level | Bedroom 2 | 3.63 m | 3.05 m | 3.63 m x 3.05 m |
| Second Level | Bedroom 3 | 3.32 m | 3.2 m | 3.32 m x 3.2 m |
| Second Level | Bedroom 4 | 4.33 m | 3.72 m | 4.33 m x 3.72 m |
| Basement | Recreational, Games Room | 7.71 m | 12.34 m | 7.71 m x 12.34 m |
| Main Level | Kitchen | 4.02 m | 2.77 m | 4.02 m x 2.77 m |
| Main Level | Eating Area | 4.02 m | 3.05 m | 4.02 m x 3.05 m |
| Main Level | Dining Room | 3.63 m | 3.84 m | 3.63 m x 3.84 m |
| Main Level | Living Room | 3.99 m | 4.75 m | 3.99 m x 4.75 m |
| Upper Level | Family Room | 5.06 m | 3.99 m | 5.06 m x 3.99 m |
Contact Us
Contact us for more information

The trademarks REALTOR®, REALTORS®, and the REALTOR® logo are controlled by The Canadian Real Estate Association (CREA) and identify real estate professionals who are members of CREA. The trademarks MLS®, Multiple Listing Service® and the associated logos are owned by The Canadian Real Estate Association (CREA) and identify the quality of services provided by real estate professionals who are members of CREA. The trademark DDF® is owned by The Canadian Real Estate Association (CREA) and identifies CREA's Data Distribution Facility (DDF®)
May 27 2026 06:46:45
Toronto Regional Real Estate Board
RE/MAX Hallmark Realty Ltd.