93 Fuller Avenue Toronto, Ontario M6R 2C4

$1,199,000
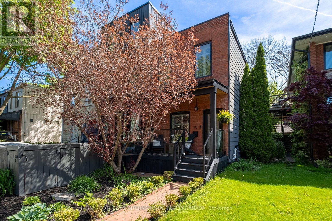
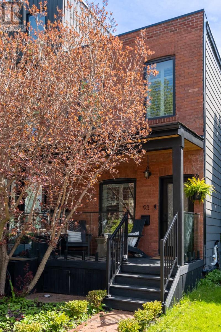
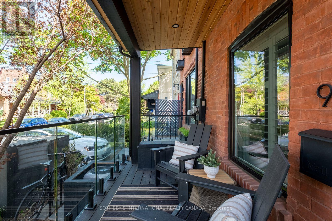
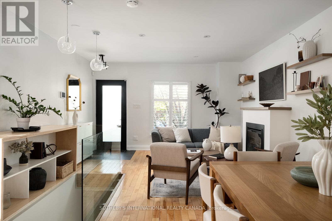
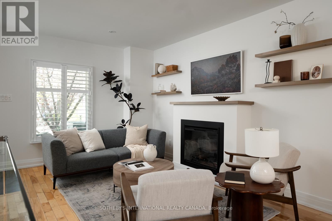
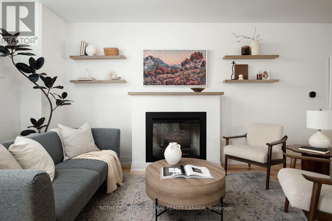
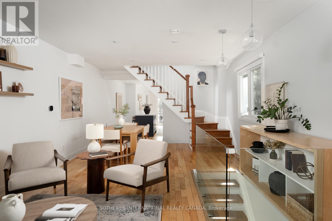
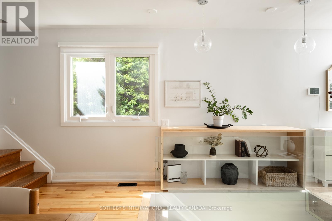
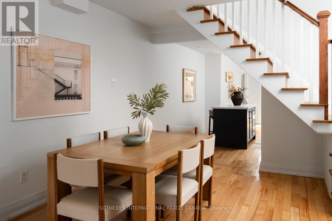
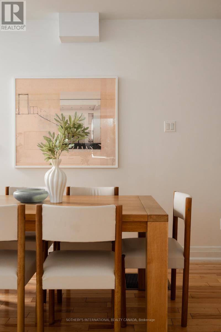
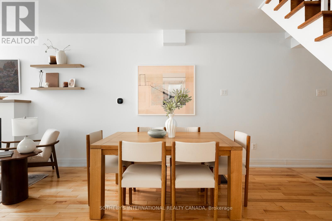
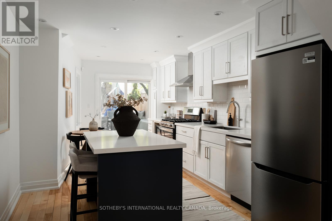
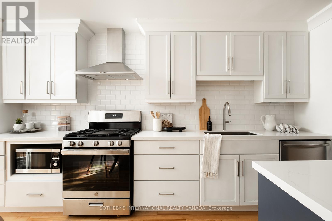
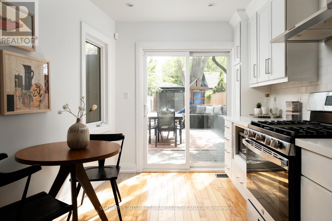
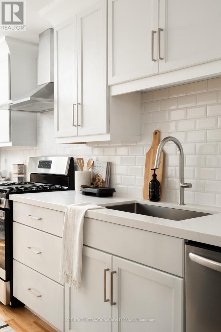
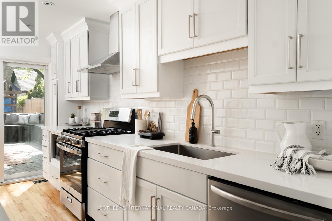
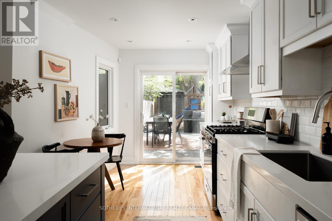
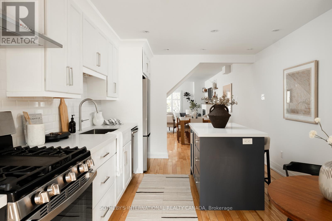
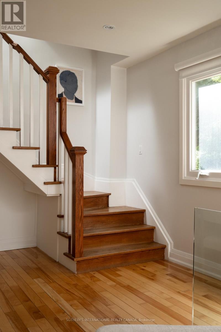
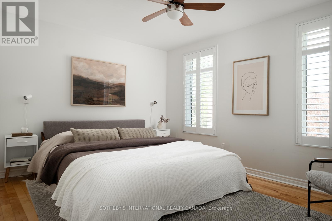
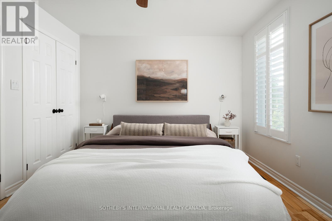
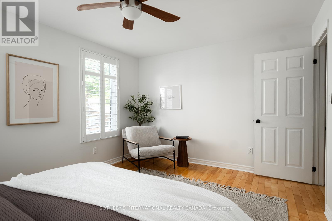
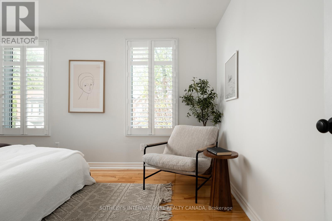
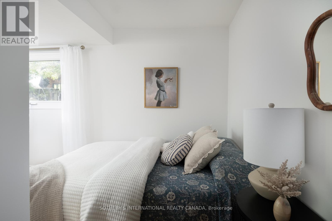
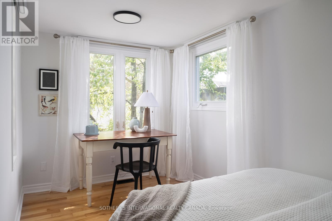
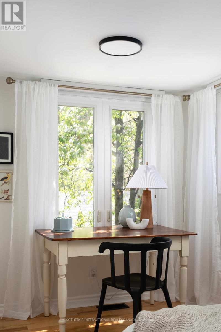
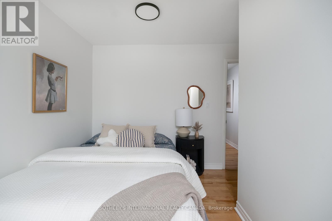
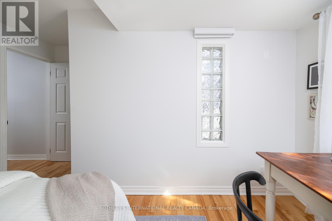
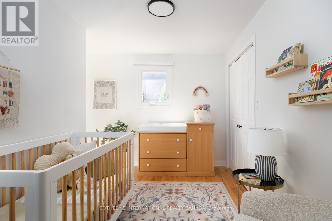
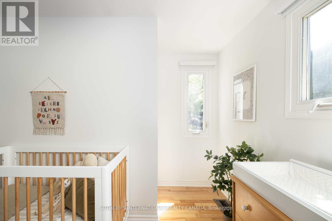
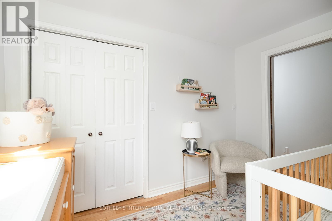
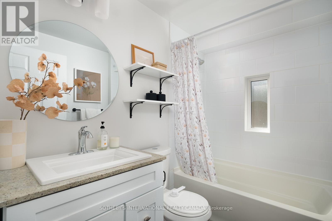
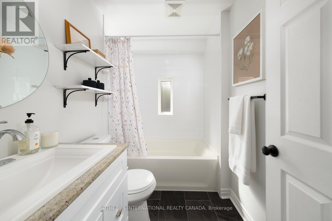
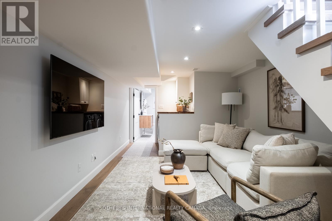
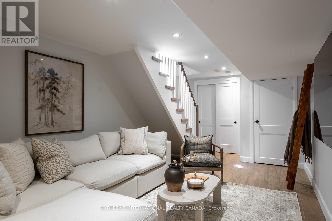
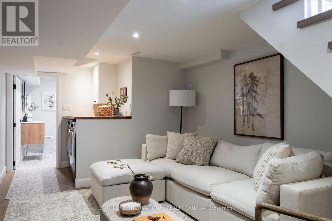
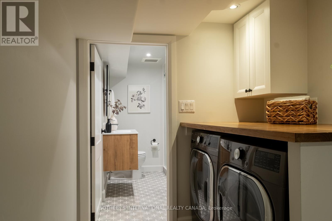
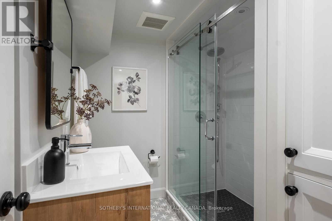
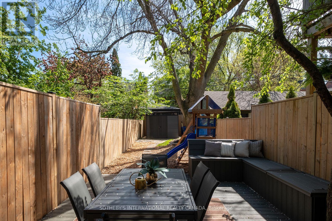
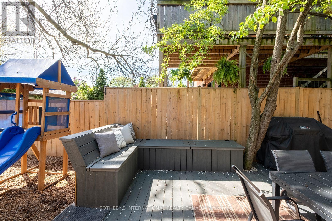
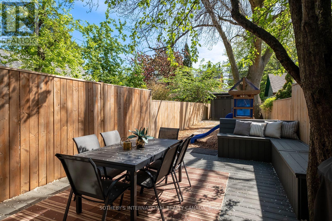
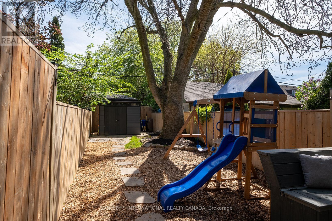
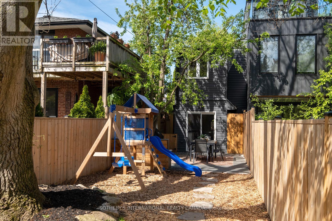
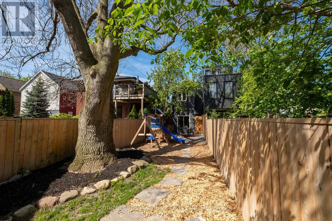
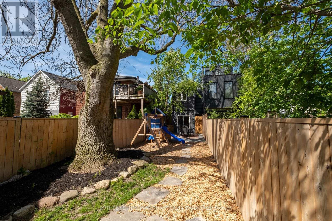
Charming red brick century home with thoughtful modern updates throughout. Beautifully updated while maintaining its warmth, character, and inviting feel, this 3-bedroom, 2-bathroom home offers a bright open-concept main floor with abundant natural light, hardwood floors, and a newly renovated kitchen with island, new appliances, countertops, and backsplash. The finished basement adds valuable living space with heated tile floors, a full bathroom, laundry room, and multiple storage spaces. Set on a deep 15' x 124' lot, the home features a redesigned private backyard with new fencing, updated landscaping, and a custom back deck with integrated storage seating. A poured concrete pad with electrical rough-in currently supports the shed and offers future potential for a multipurpose storage or workspace addition. Additional improvements include a newly built front porch with built-in storage, tankless water heater, new air conditioning, Ecobee heating/security system, updated window coverings, and a new silicone roof with 10-year warranty, eavestroughs, and downspouts. Ideally located steps to Roncesvalles Village, High Park, transit, shops, cafés, and the best of the west end. (id:63616)
Property Details
| MLS® Number | W13173950 |
| Property Type | Single Family |
| Neigbourhood | Roncesvalles |
| Community Name | Roncesvalles |
| Features | Carpet Free |
Building
| Bathroom Total | 2 |
| Bedrooms Above Ground | 3 |
| Bedrooms Total | 3 |
| Appliances | Dishwasher, Dryer, Hood Fan, Range, Alarm System, Water Heater - Tankless, Washer, Window Coverings, Refrigerator |
| Basement Development | Finished |
| Basement Type | N/a (finished) |
| Construction Style Attachment | Attached |
| Cooling Type | Central Air Conditioning |
| Exterior Finish | Brick Facing |
| Fireplace Present | Yes |
| Foundation Type | Concrete |
| Heating Fuel | Natural Gas |
| Heating Type | Forced Air |
| Stories Total | 2 |
| Size Interior | 700 - 1,100 Ft2 |
| Type | Row / Townhouse |
| Utility Water | Municipal Water |
Parking
| No Garage |
Land
| Acreage | No |
| Sewer | Sanitary Sewer |
| Size Depth | 124 Ft |
| Size Frontage | 15 Ft |
| Size Irregular | 15 X 124 Ft |
| Size Total Text | 15 X 124 Ft|under 1/2 Acre |
Rooms
| Level | Type | Length | Width | Dimensions |
|---|---|---|---|---|
| Second Level | Primary Bedroom | 4.27 m | 3.28 m | 4.27 m x 3.28 m |
| Second Level | Bedroom 2 | 3.3 m | 3.2 m | 3.3 m x 3.2 m |
| Second Level | Bedroom 3 | 4.06 m | 3.4 m | 4.06 m x 3.4 m |
| Basement | Family Room | 6.55 m | 3.05 m | 6.55 m x 3.05 m |
| Main Level | Kitchen | 5.8 m | 3.23 m | 5.8 m x 3.23 m |
| Other | Living Room | 7.82 m | 4.19 m | 7.82 m x 4.19 m |
https://www.realtor.ca/real-estate/29805295/93-fuller-avenue-toronto-roncesvalles-roncesvalles
Contact Us
Contact us for more information

The trademarks REALTOR®, REALTORS®, and the REALTOR® logo are controlled by The Canadian Real Estate Association (CREA) and identify real estate professionals who are members of CREA. The trademarks MLS®, Multiple Listing Service® and the associated logos are owned by The Canadian Real Estate Association (CREA) and identify the quality of services provided by real estate professionals who are members of CREA. The trademark DDF® is owned by The Canadian Real Estate Association (CREA) and identifies CREA's Data Distribution Facility (DDF®)
May 26 2026 04:28:16
Toronto Regional Real Estate Board
Sotheby's International Realty Canada