921 Windflower Place Kitchener, Ontario N2E 4B3

$3,150 Monthly
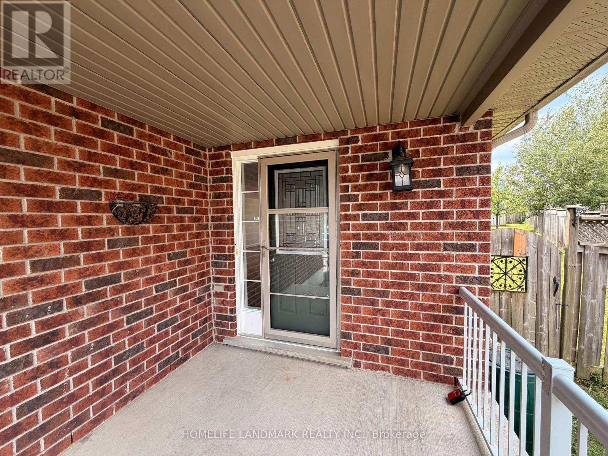
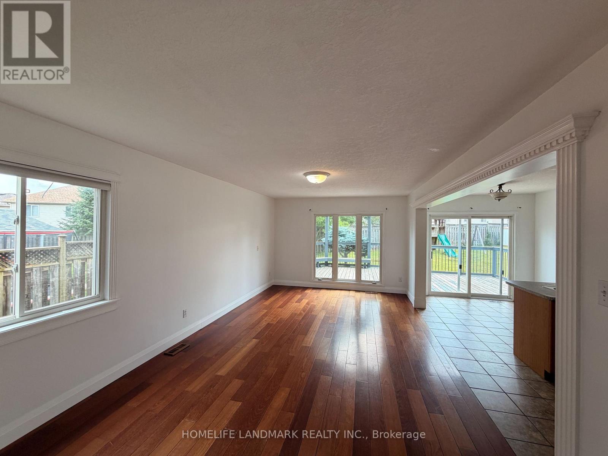
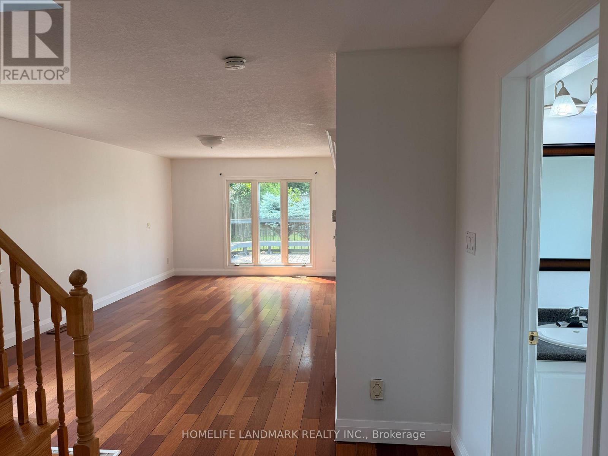
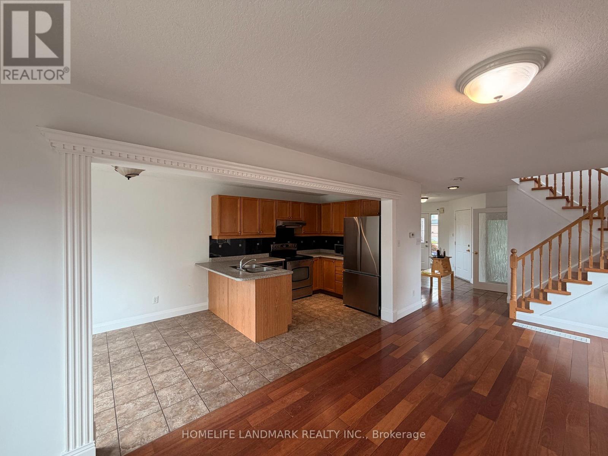
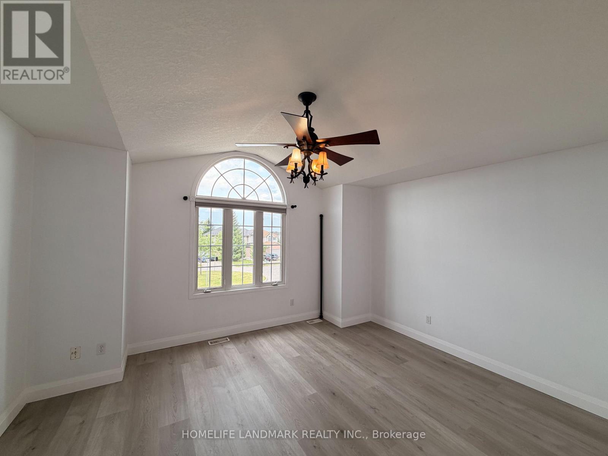
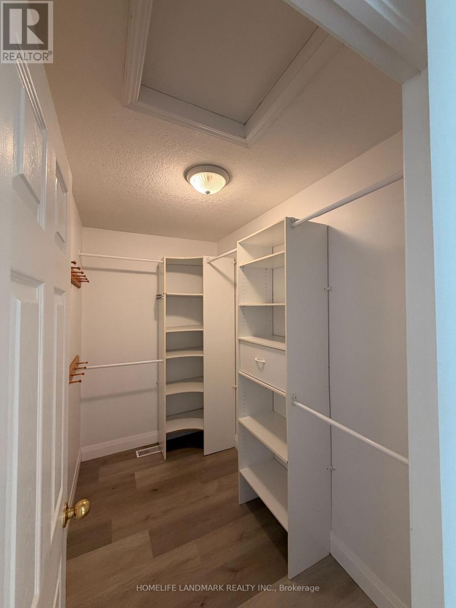
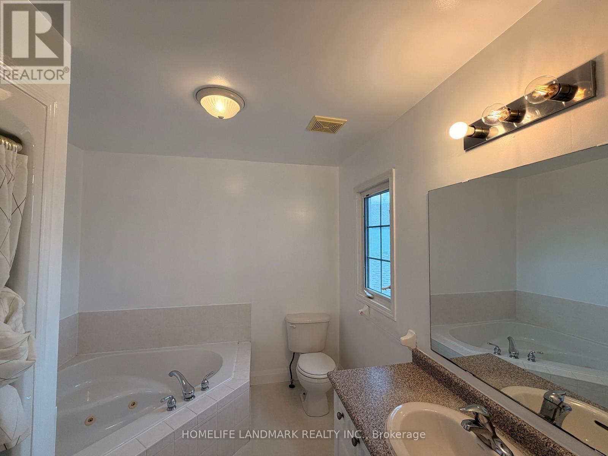
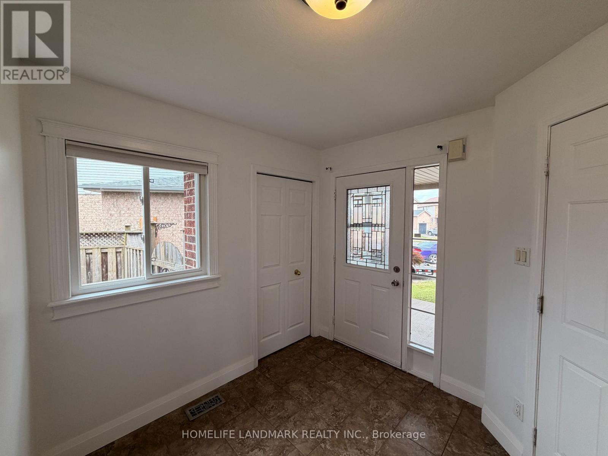
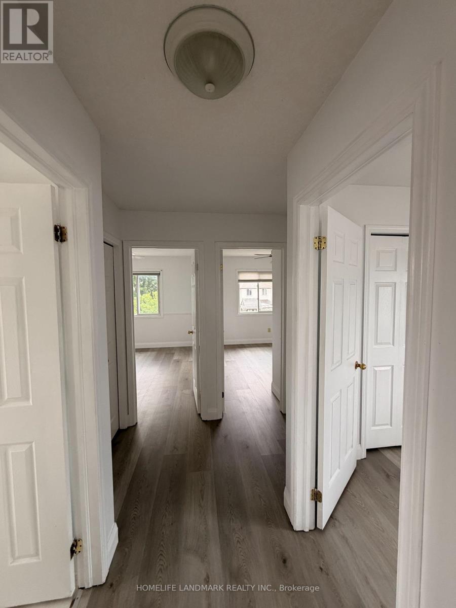
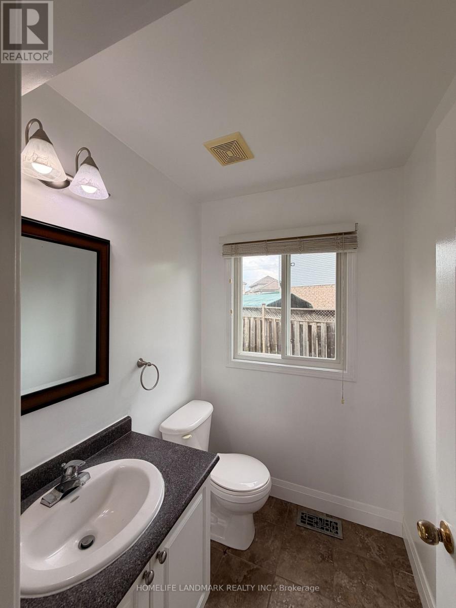
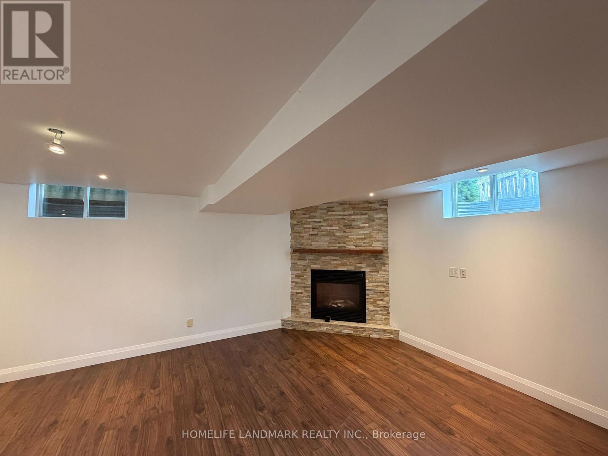
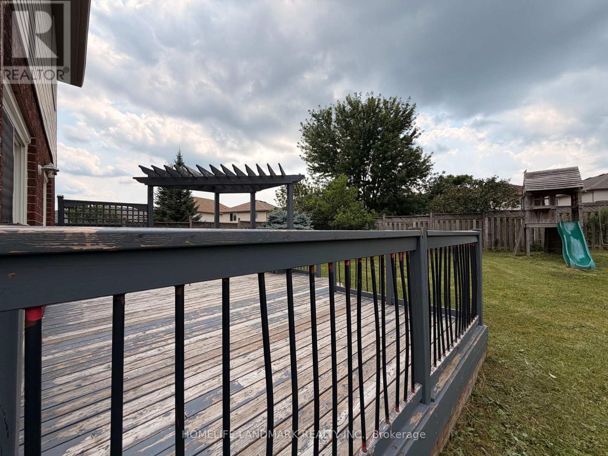
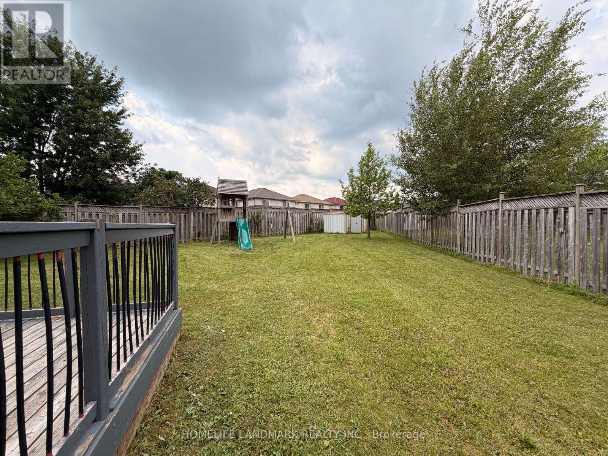
This Double Garage 4 Bedrooms 3 Bathrooms Single Detached For Rent. Located On A Quiet Cul De Sac Street With Walking Distance To The Popular Sunrise Plaza. Close To Highway Ramp, Shopping Center, School, Park And Everything! You Can Park At Least 3 Cars On The Long Drive Way And 2 More In The Garage. The House Has A Very Large Fenced Backyard. Finished Basement With Newer Carpet On The Second Floor And Hardwood On The Ground Level. Hardwood floor throughout! (id:63616)
Property Details
| MLS® Number | X13607840 |
| Property Type | Single Family |
| Amenities Near By | Park, Place Of Worship, Public Transit, Schools |
| Features | Cul-de-sac, Carpet Free |
| Parking Space Total | 5 |
Building
| Bathroom Total | 3 |
| Bedrooms Above Ground | 4 |
| Bedrooms Below Ground | 1 |
| Bedrooms Total | 5 |
| Age | 16 To 30 Years |
| Basement Development | Finished |
| Basement Type | N/a (finished) |
| Construction Style Attachment | Detached |
| Cooling Type | Central Air Conditioning |
| Exterior Finish | Brick, Vinyl Siding |
| Fireplace Present | Yes |
| Foundation Type | Brick |
| Half Bath Total | 1 |
| Heating Fuel | Natural Gas |
| Heating Type | Forced Air |
| Stories Total | 2 |
| Size Interior | 1,500 - 2,000 Ft2 |
| Type | House |
| Utility Water | Municipal Water |
Parking
| Garage |
Land
| Acreage | No |
| Fence Type | Fenced Yard |
| Land Amenities | Park, Place Of Worship, Public Transit, Schools |
| Sewer | Sanitary Sewer |
Rooms
| Level | Type | Length | Width | Dimensions |
|---|---|---|---|---|
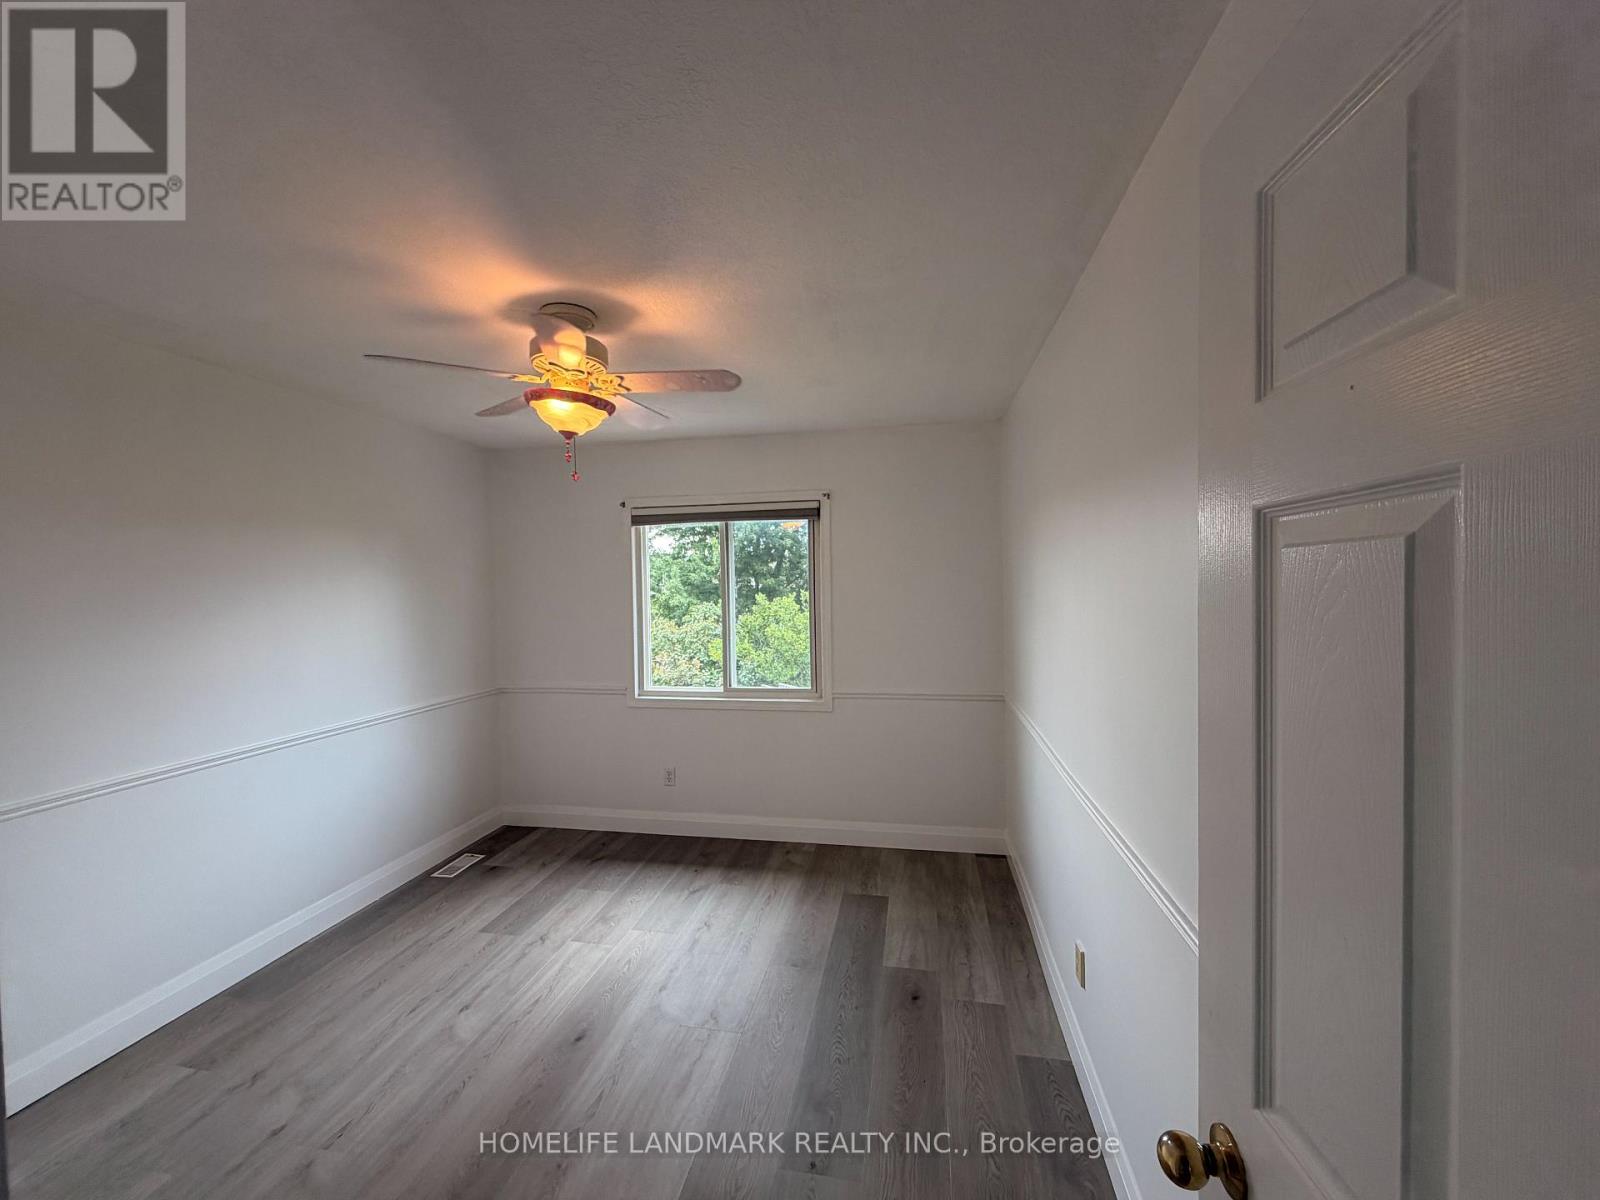
| Second Level | Primary Bedroom | 4.42 m | 3.76 m | 4.42 m x 3.76 m |
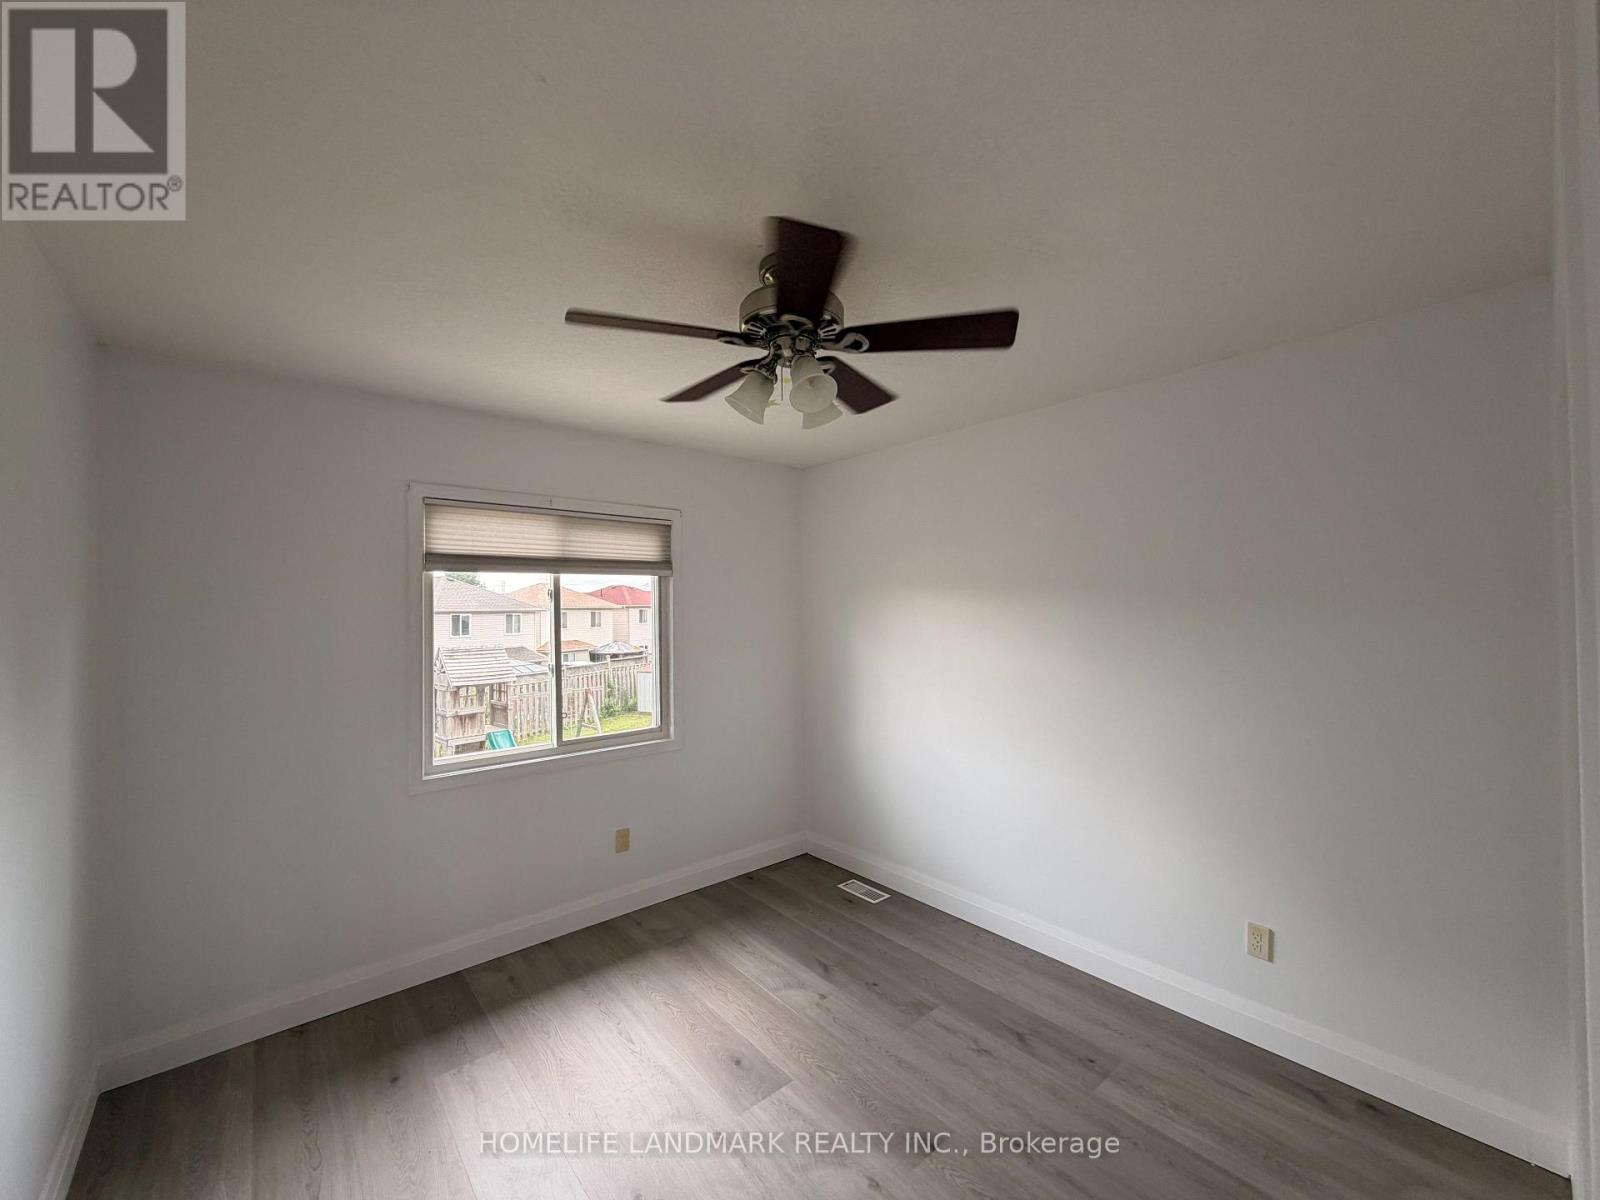
| Second Level | Bedroom | 3.5 m | 3.17 m | 3.5 m x 3.17 m |
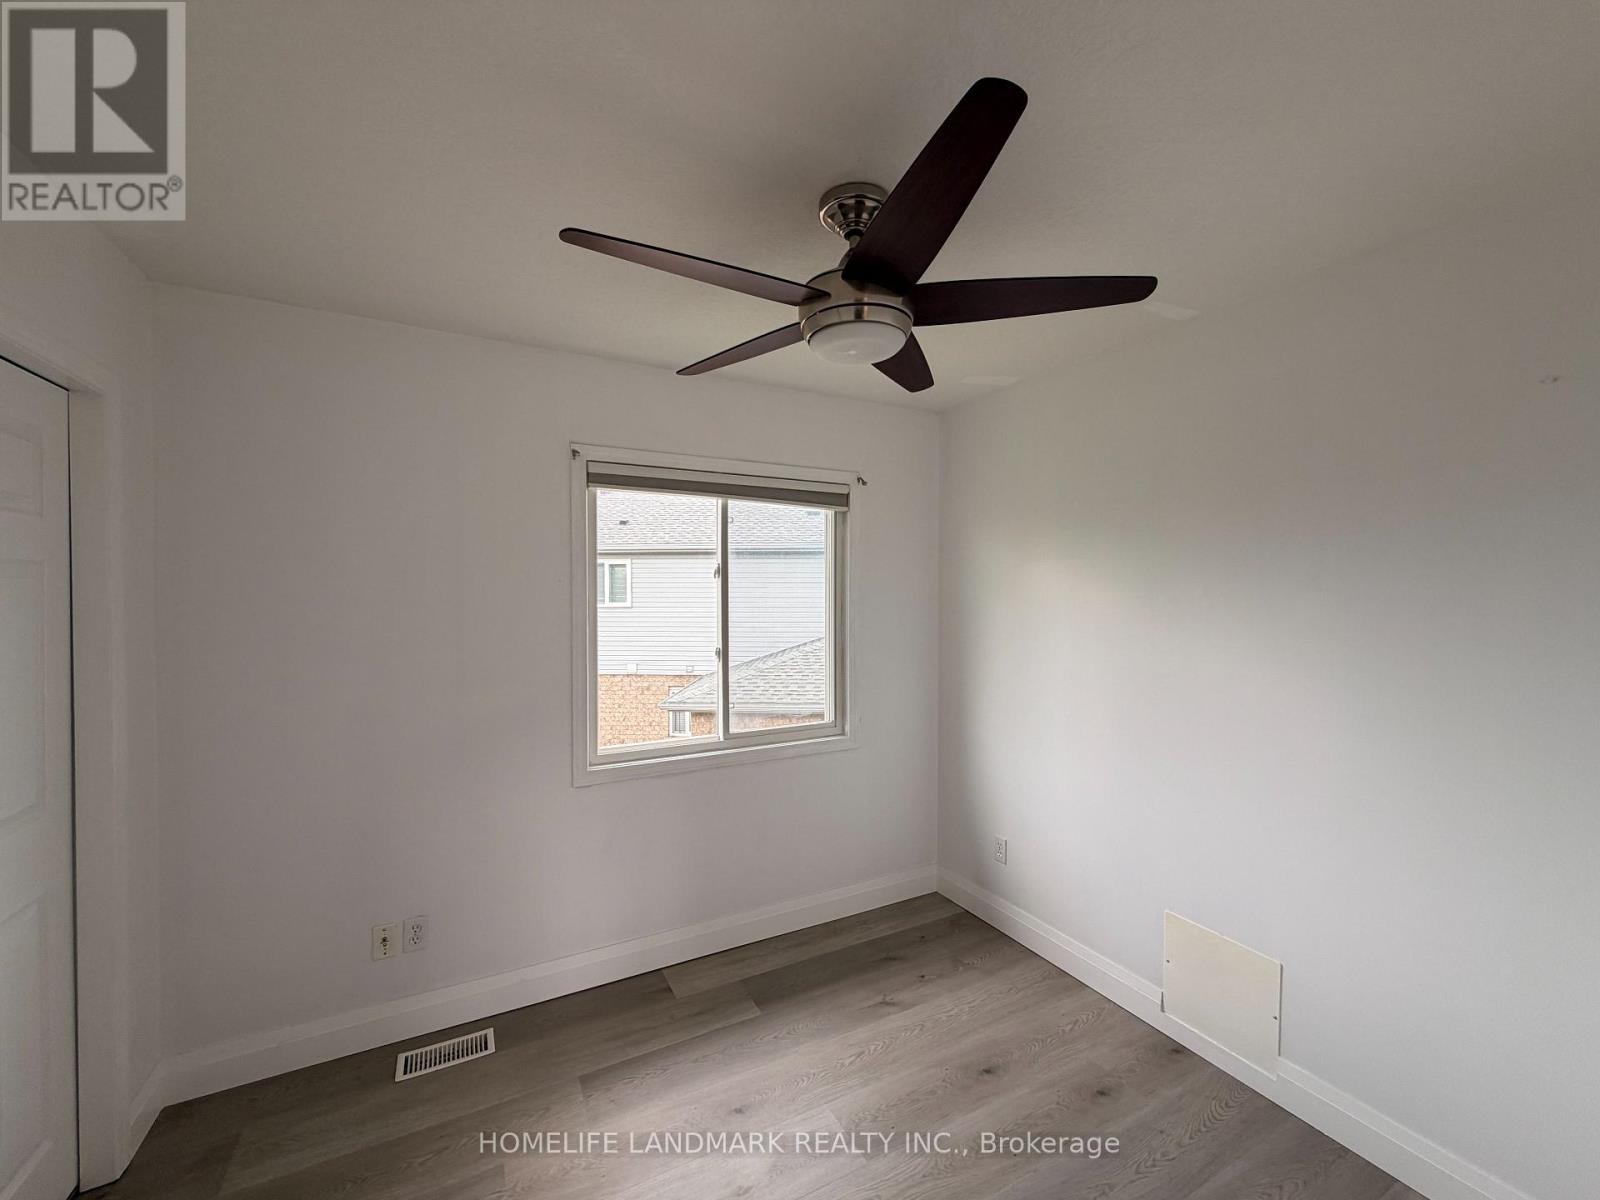
| Second Level | Bedroom | 3.1 m | 3.17 m | 3.1 m x 3.17 m |
| Second Level | Bedroom | 2.97 m | 2.56 m | 2.97 m x 2.56 m |
| Basement | Recreational, Games Room | 5.87 m | 4.34 m | 5.87 m x 4.34 m |
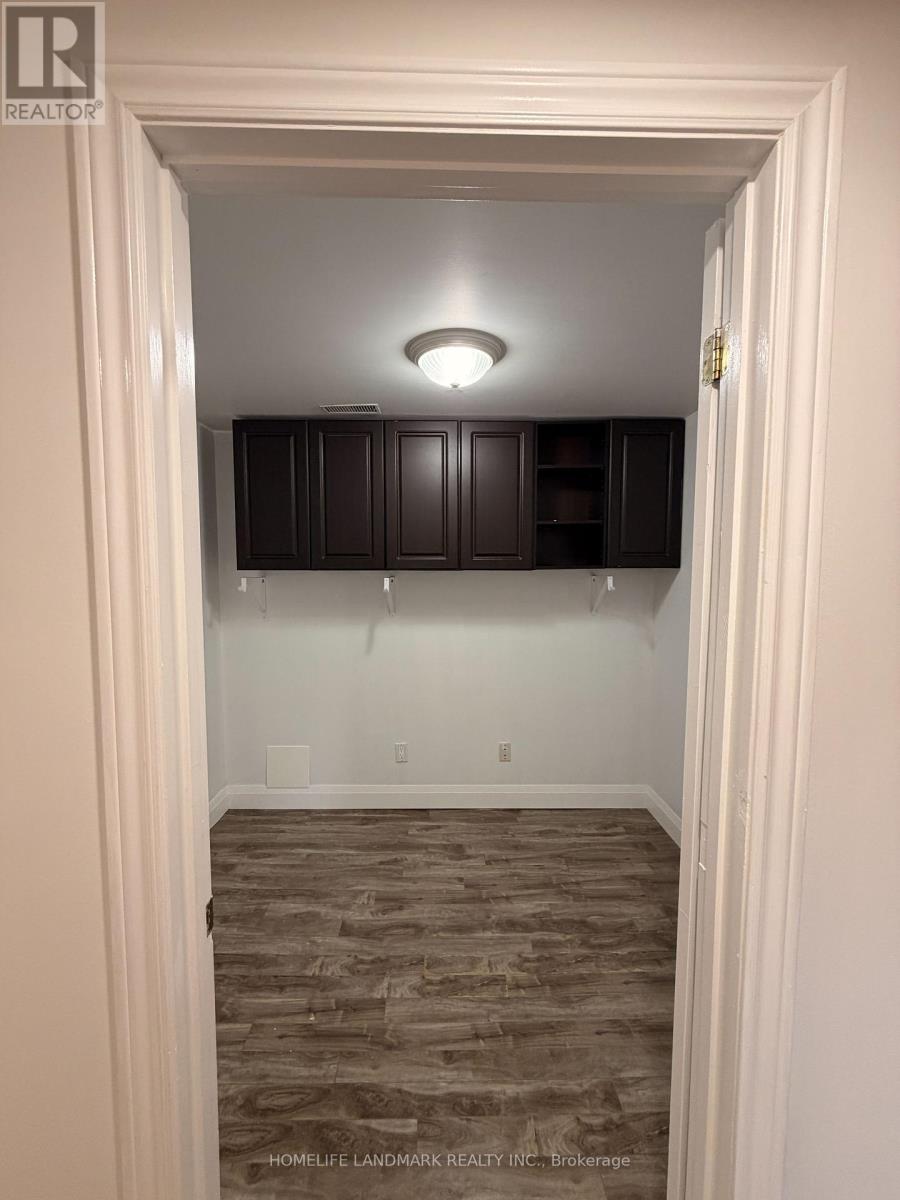
| Basement | Office | 2.56 m | 2.06 m | 2.56 m x 2.06 m |
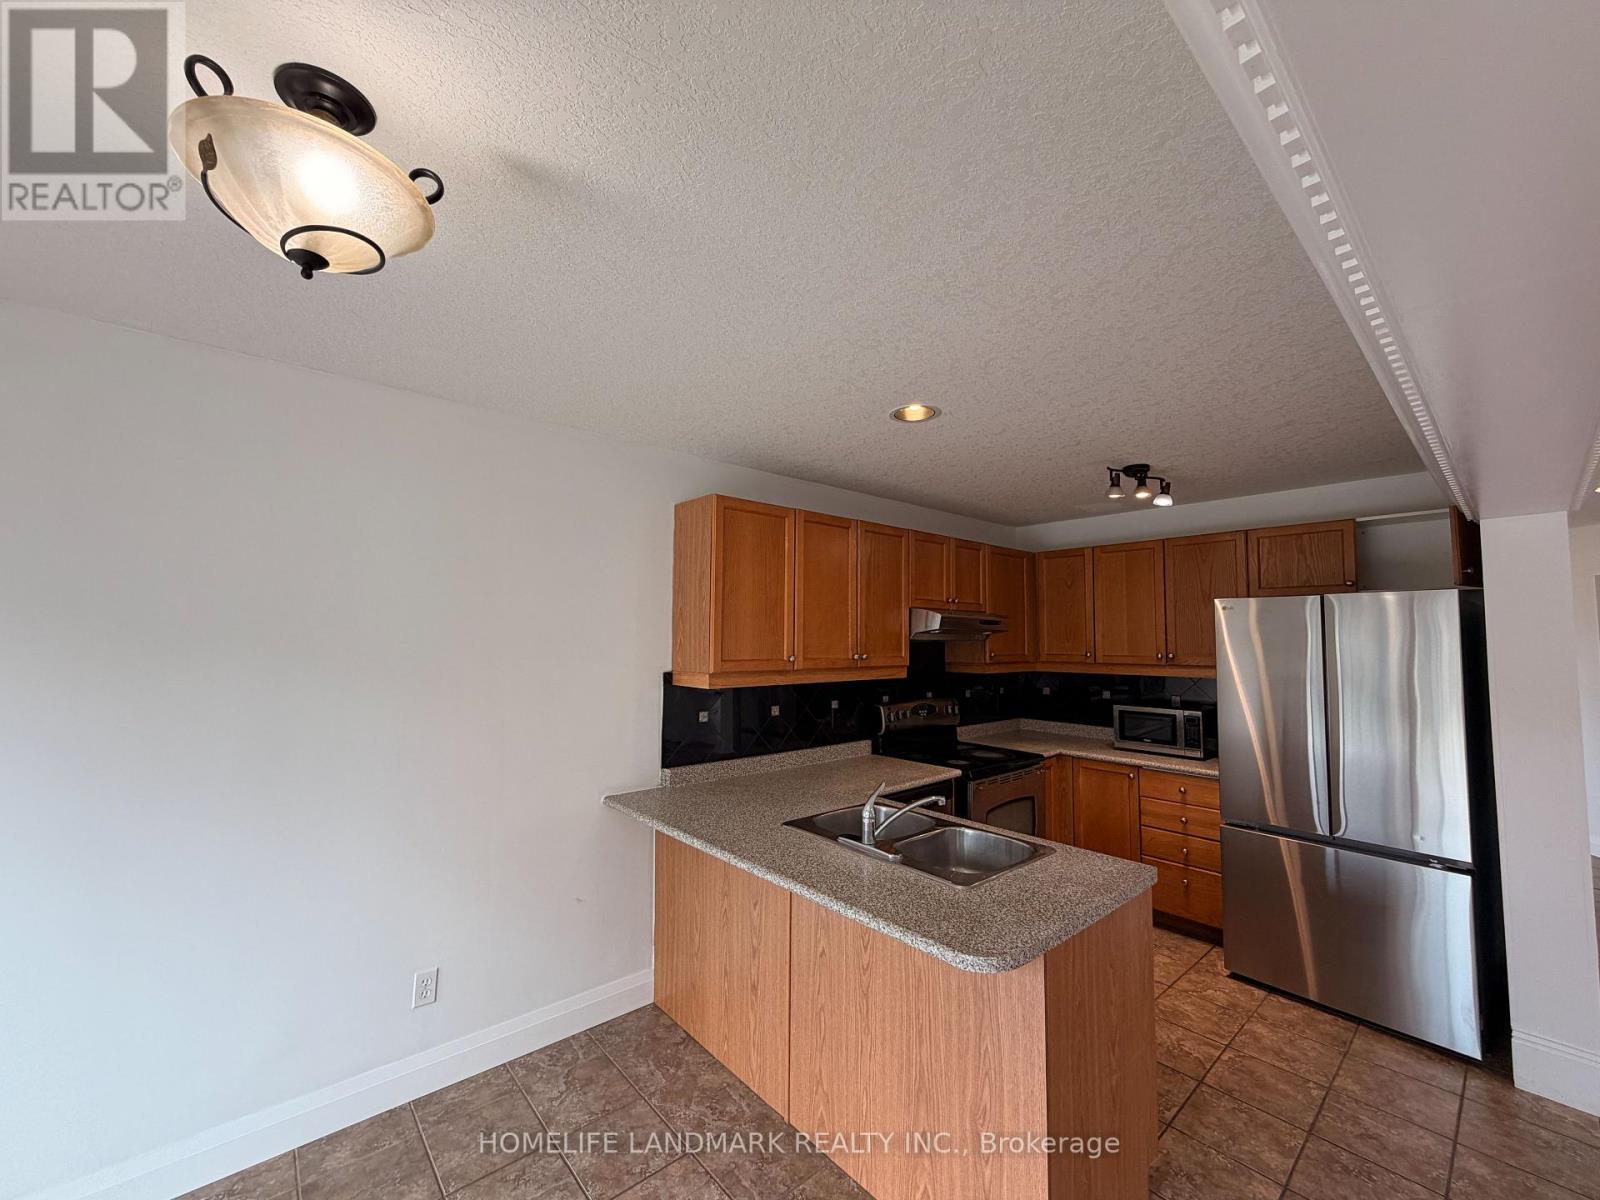
| Ground Level | Kitchen | 5.92 m | 2.46 m | 5.92 m x 2.46 m |
| Ground Level | Living Room | 6.55 m | 3.53 m | 6.55 m x 3.53 m |
https://www.realtor.ca/real-estate/30081734/921-windflower-place-kitchener
Contact Us
Contact us for more information

The trademarks REALTOR®, REALTORS®, and the REALTOR® logo are controlled by The Canadian Real Estate Association (CREA) and identify real estate professionals who are members of CREA. The trademarks MLS®, Multiple Listing Service® and the associated logos are owned by The Canadian Real Estate Association (CREA) and identify the quality of services provided by real estate professionals who are members of CREA. The trademark DDF® is owned by The Canadian Real Estate Association (CREA) and identifies CREA's Data Distribution Facility (DDF®)
July 27 2026 02:41:17
Toronto Regional Real Estate Board
Homelife Landmark Realty Inc.