915 - 650 Lawrence Avenue W Toronto, Ontario M6A 3E8

$2,500 Monthly
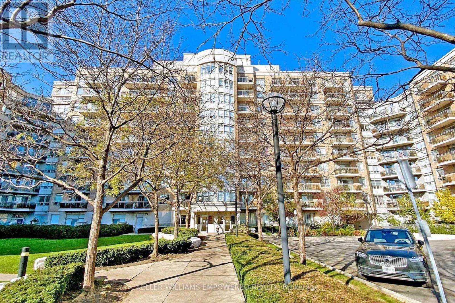
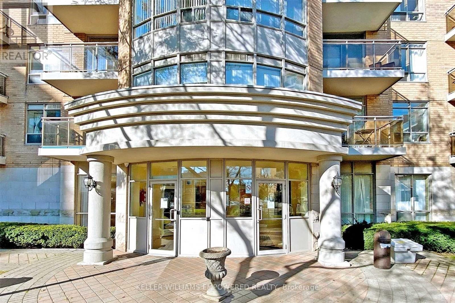
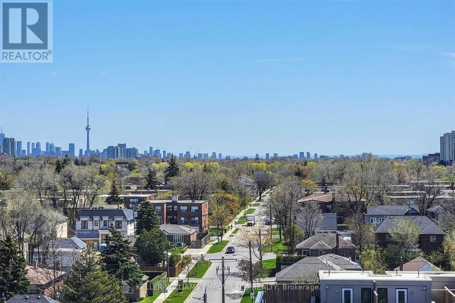
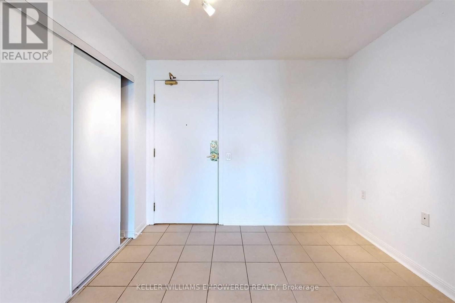
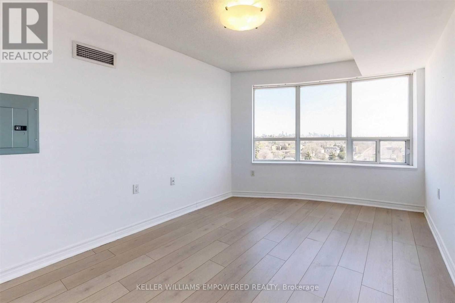
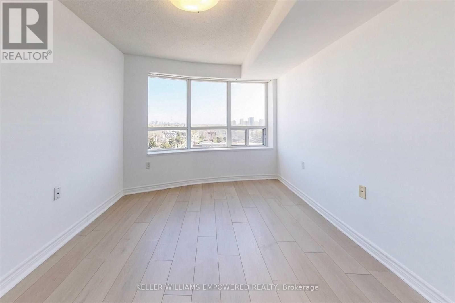
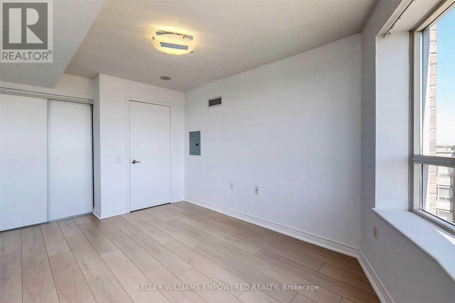
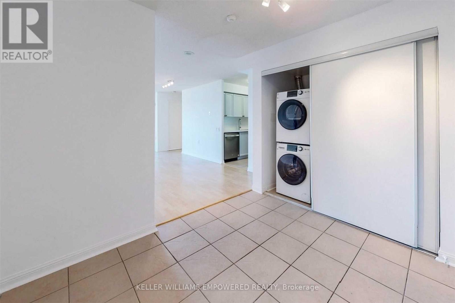
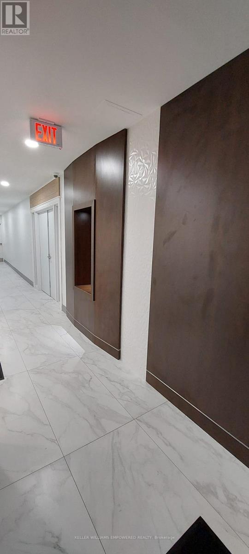

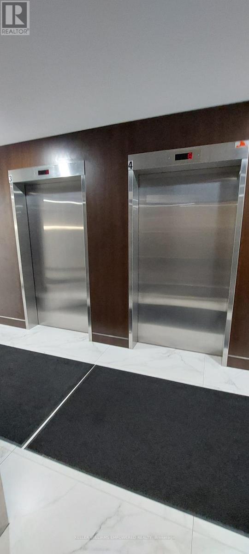
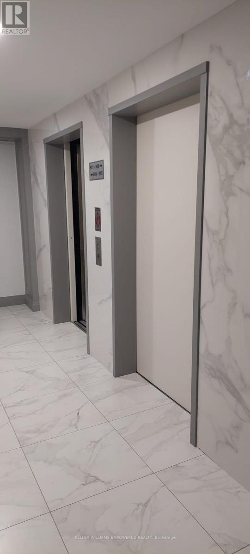
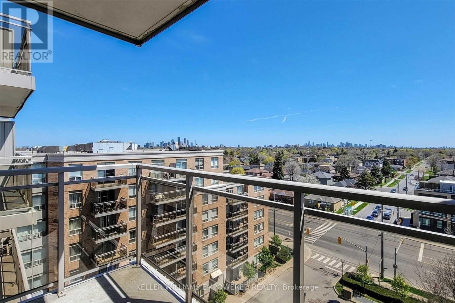
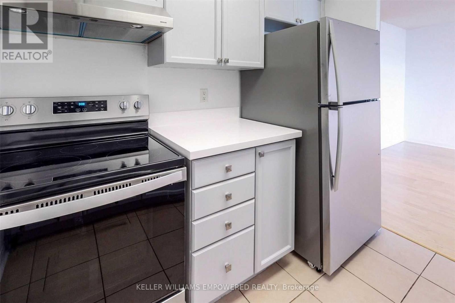
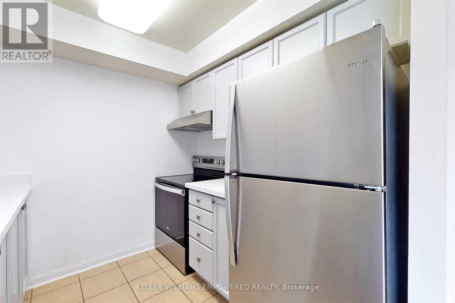
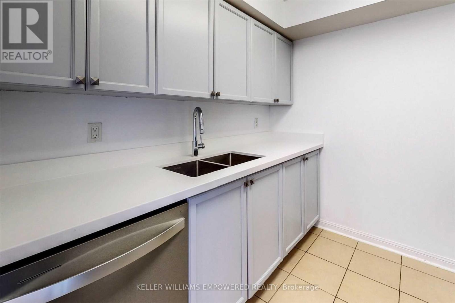
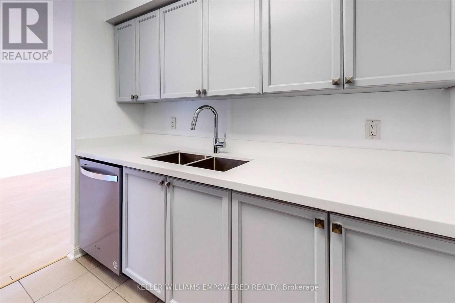
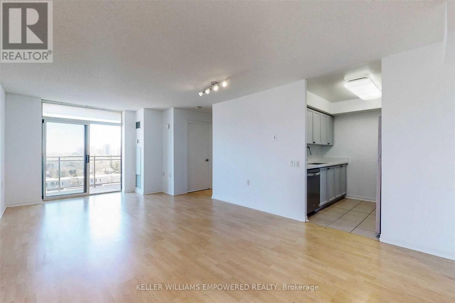
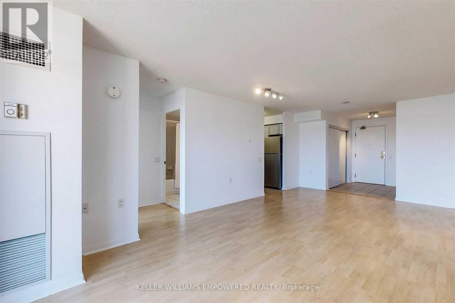
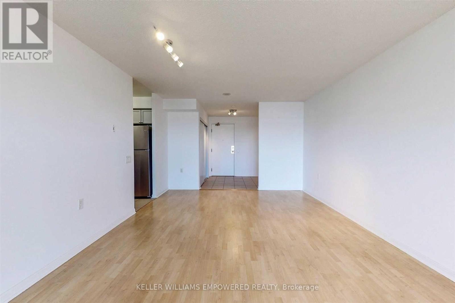
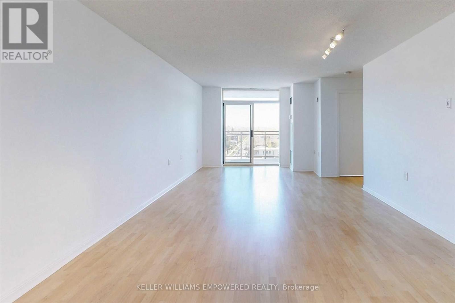
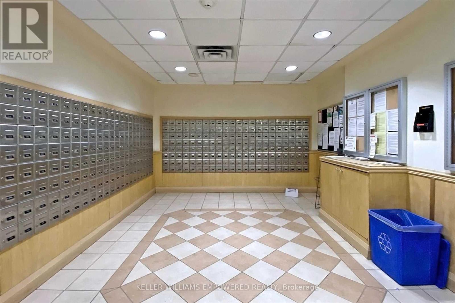
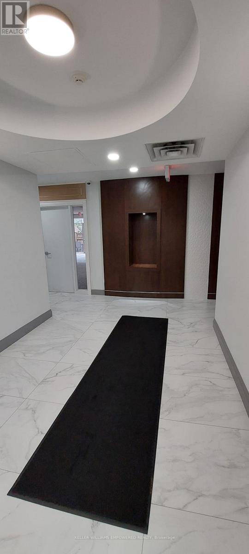
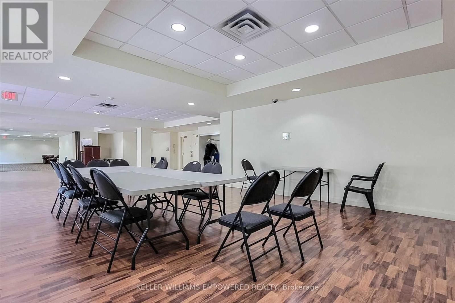
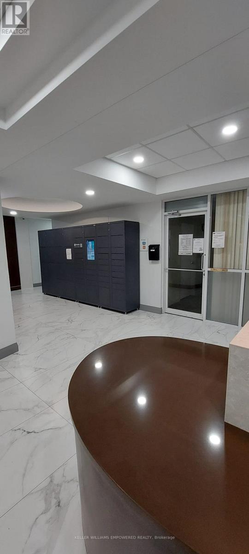
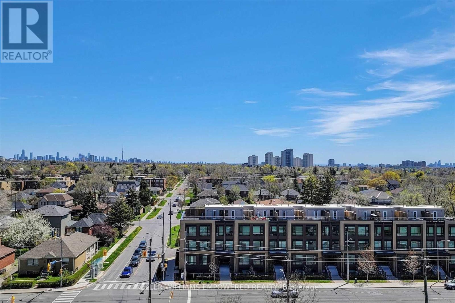
A stylish space, a smart layout, and a prime location-this apartment checks all the boxes. Come and explore this beautifully designed 1-Bedroom + Media Room apartment-a bright, modern space that blends comfort with convenience. The open-concept layout features a sleek kitchen with quartz countertops and stainless steel appliances, flowing seamlessly into the living and dining areas. Matching light fixtures and a sunny south-facing exposure fill the home with natural light, creating a warm and welcoming atmosphere. Step onto the private balcony and enjoy unobstructed views of the Toronto skyline-a perfect spot to unwind. The primary bedroom offers a peaceful retreat, enhanced by a large window that brings in even more natural light and adds to the sense of calm. The location is unbeatable: you're just steps from Lawrence West Station, with quick access to Allen Road and Highway 401. Shopping and dining options are all around you, including Yorkdale Mall and Lawrence Allen Centre. Plus, residents benefit from newly renovated building access, hallways, and common areas, adding a fresh and modern feel throughout. One parking space available for an additional $100 per month. (id:63616)
Property Details
| MLS® Number | C13631010 |
| Property Type | Single Family |
| Neigbourhood | Brookhaven-Amesbury |
| Community Name | Englemount-Lawrence |
| Amenities Near By | Park, Schools, Public Transit |
| Community Features | Pets Allowed With Restrictions |
| Features | Balcony, Carpet Free |
| Parking Space Total | 1 |
| View Type | View |
Building
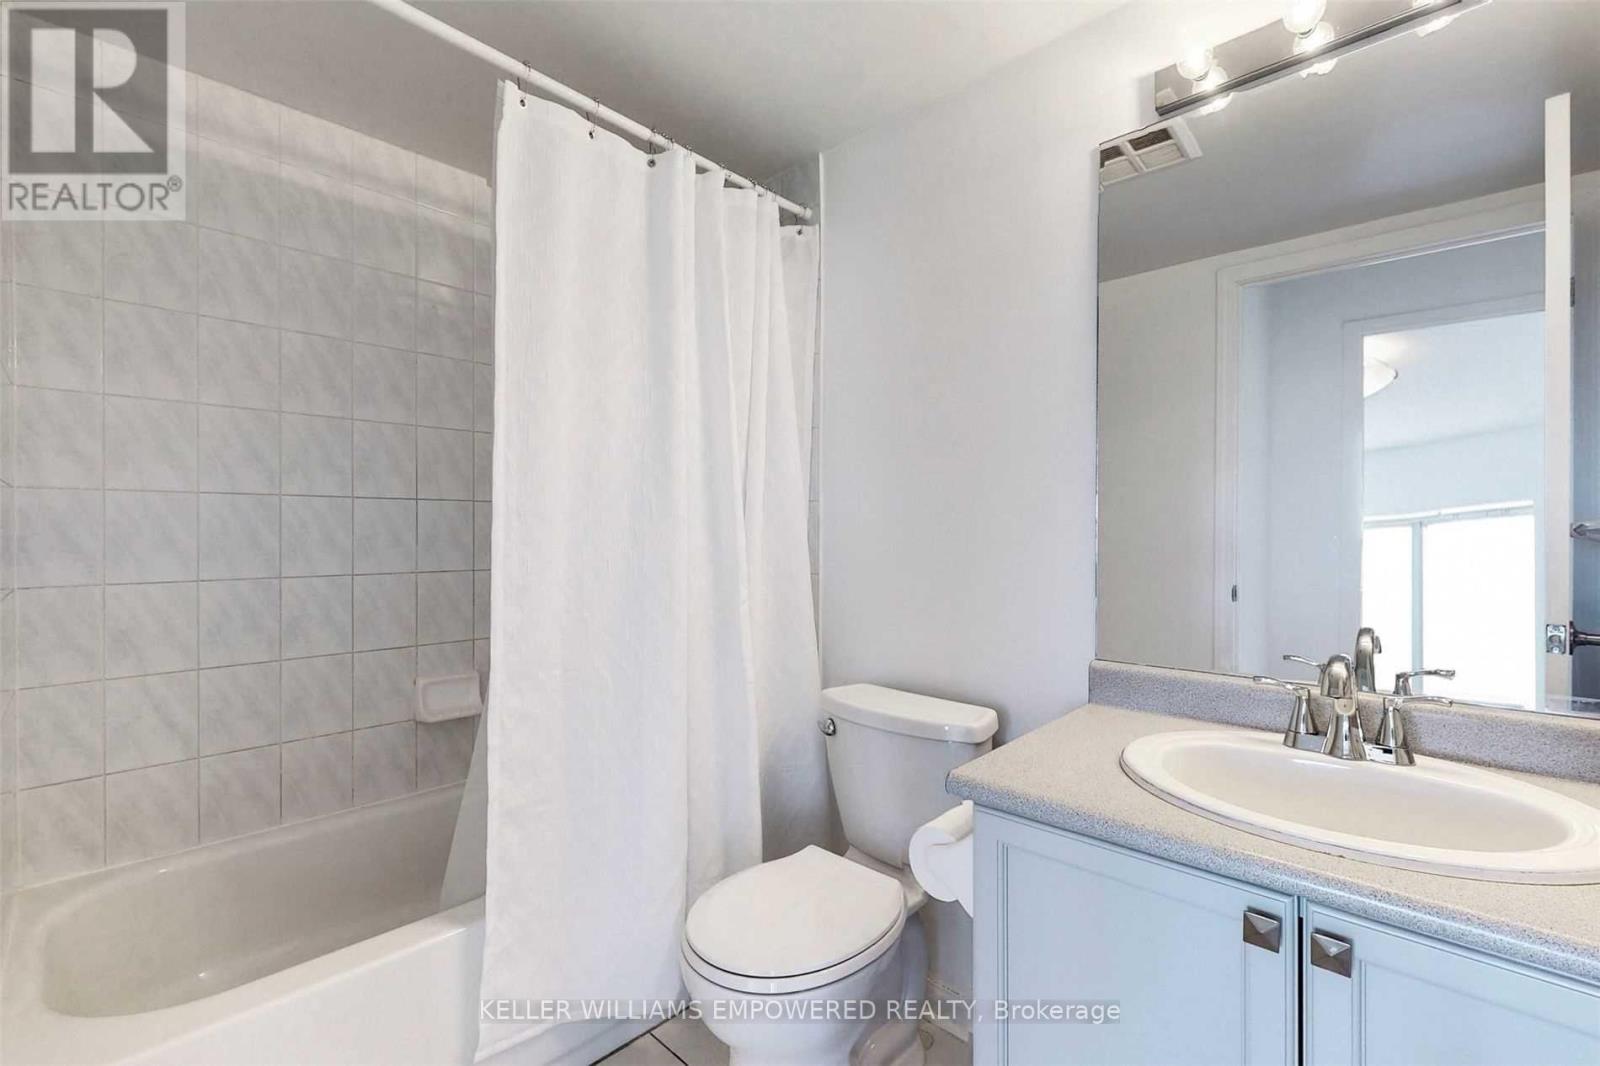
| Bathroom Total | 1 |
| Bedrooms Above Ground | 1 |
| Bedrooms Below Ground | 1 |
| Bedrooms Total | 2 |
| Age | 16 To 30 Years |
| Amenities | Security/concierge, Party Room, Recreation Centre, Visitor Parking, Separate Heating Controls, Storage - Locker |
| Basement Type | None |
| Cooling Type | Central Air Conditioning |
| Exterior Finish | Concrete |
| Flooring Type | Ceramic, Laminate |
| Heating Fuel | Natural Gas |
| Heating Type | Forced Air |
| Size Interior | 700 - 799 Ft2 |
| Type | Apartment |
Parking
| Underground | |
| Garage |
Land
| Acreage | No |
| Land Amenities | Park, Schools, Public Transit |
Rooms
| Level | Type | Length | Width | Dimensions |
|---|---|---|---|---|
| Main Level | Foyer | 9.54 m | 8.23 m | 9.54 m x 8.23 m |
| Main Level | Den | 9.54 m | 8.23 m | 9.54 m x 8.23 m |
| Main Level | Living Room | 12.46 m | 23.58 m | 12.46 m x 23.58 m |
| Main Level | Kitchen | 8.17 m | 8.23 m | 8.17 m x 8.23 m |
| Main Level | Primary Bedroom | 9.64 m | 14.69 m | 9.64 m x 14.69 m |
Contact Us
Contact us for more information

The trademarks REALTOR®, REALTORS®, and the REALTOR® logo are controlled by The Canadian Real Estate Association (CREA) and identify real estate professionals who are members of CREA. The trademarks MLS®, Multiple Listing Service® and the associated logos are owned by The Canadian Real Estate Association (CREA) and identify the quality of services provided by real estate professionals who are members of CREA. The trademark DDF® is owned by The Canadian Real Estate Association (CREA) and identifies CREA's Data Distribution Facility (DDF®)
August 03 2026 05:23:35
Toronto Regional Real Estate Board
Keller Williams Empowered Realty