915 - 32 Trolley Crescent Toronto, Ontario M5A 0E8

$2,200 Monthly
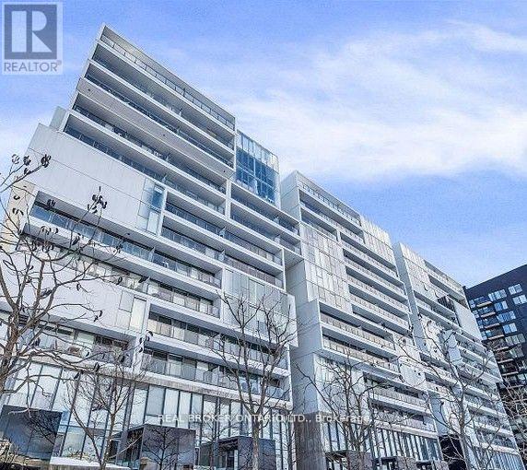
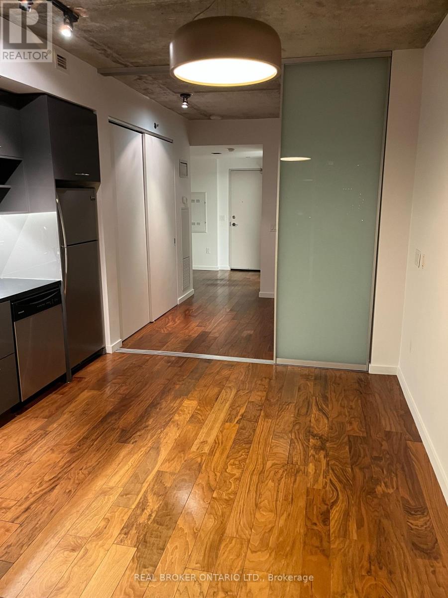
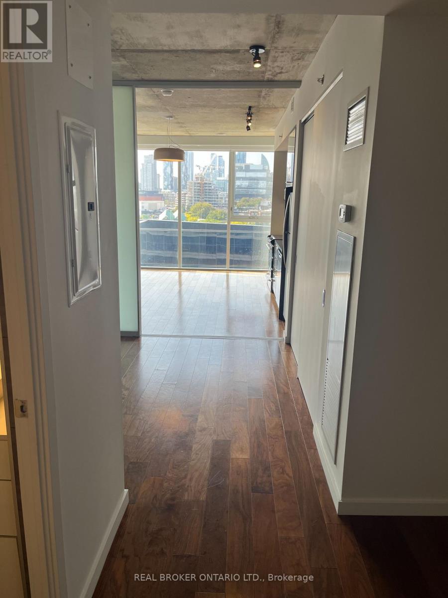
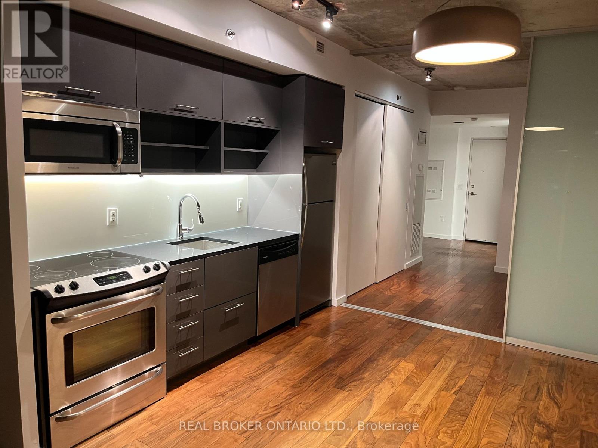
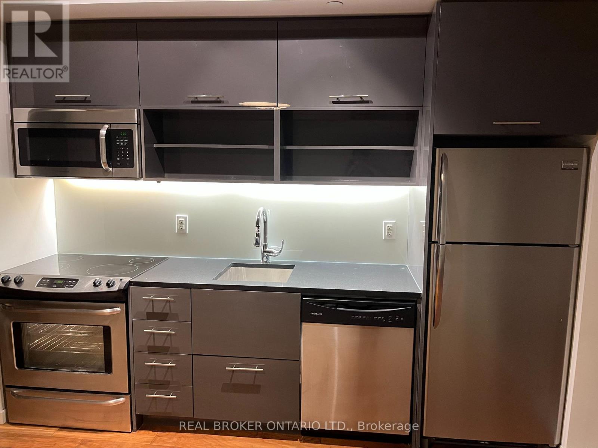
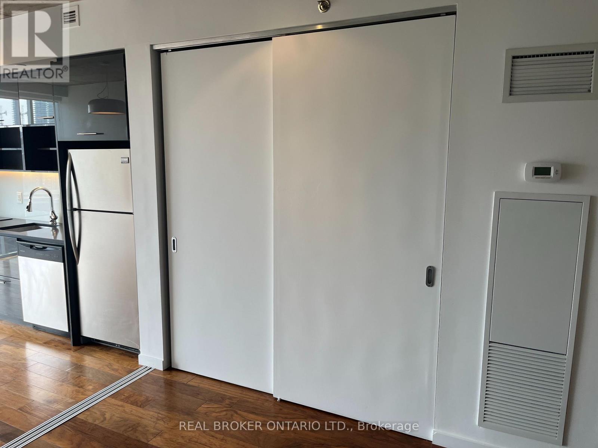
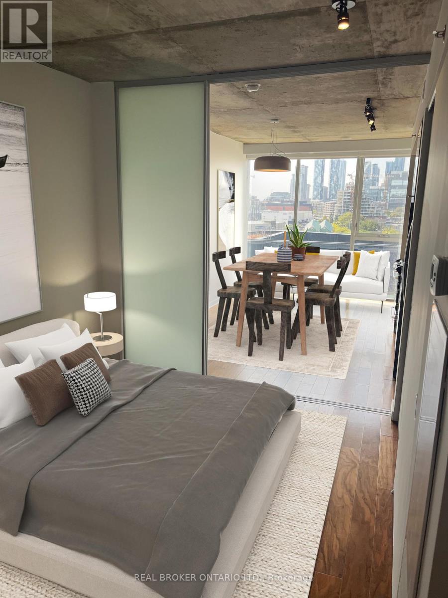
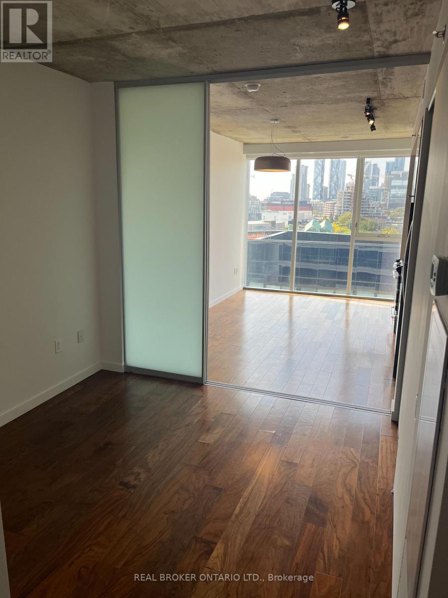
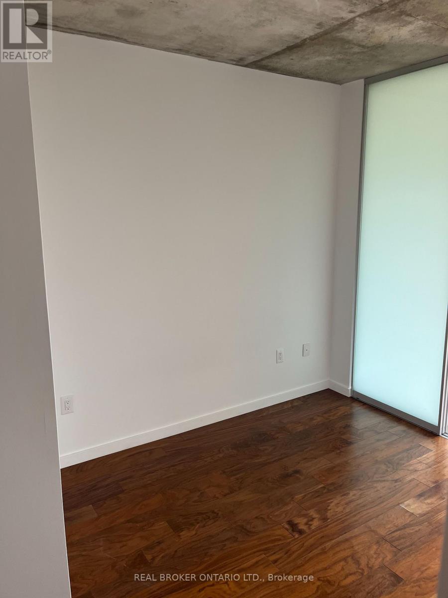
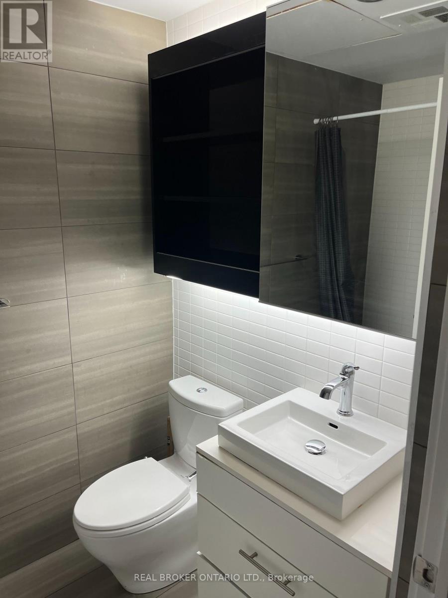
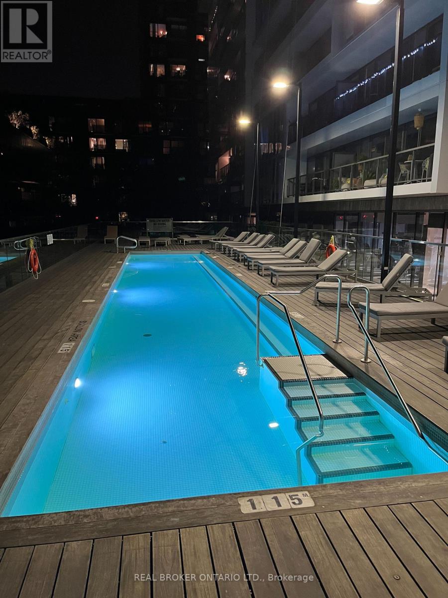
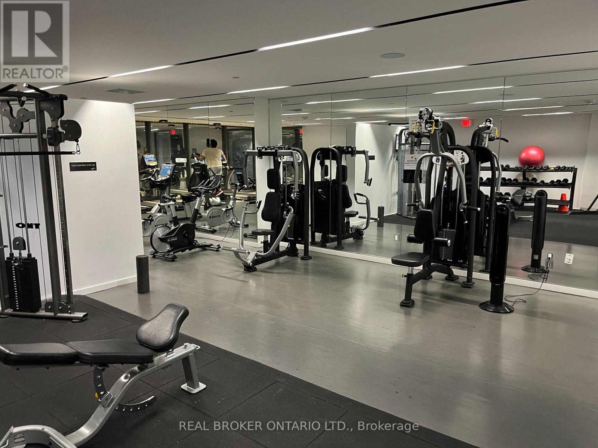
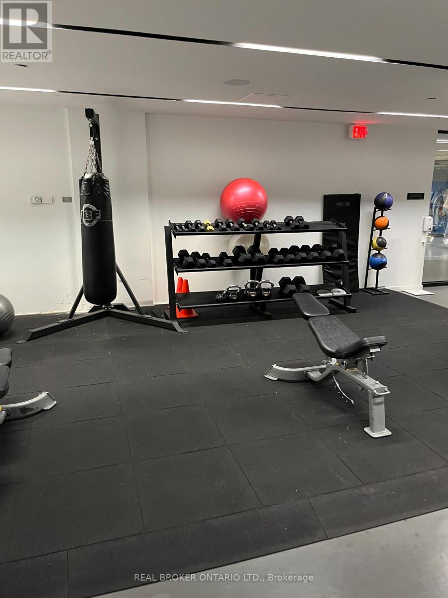
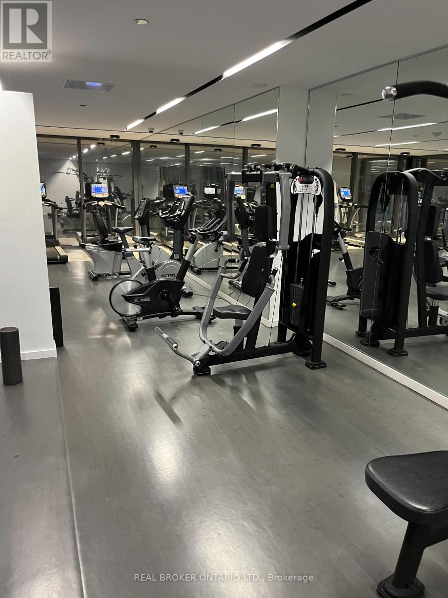
Experience effortless downtown living in this bright and stylish one-bedroom suite, featuring an open-concept layout, floor-to-ceiling windows and unobstructed west-facing city views. Perfect for a professional or minimalist seeking a comfortable, low-maintenance home in the heart of the city. No car needed-everything is within walking distance, including grocery stores, cafés, restaurants, everyday essentials, green spaces and entertainment. Enjoy convenient access to Corktown Common, the Distillery District, the waterfront and the surrounding downtown neighbourhoods. Residents can also take advantage of fantastic building amenities, including an outdoor pool, fully equipped fitness centre, concierge service, bicycle storage and more. Offering the ideal blend of comfort, convenience and urban lifestyle, this is an exceptional opportunity to lease in one of downtown Toronto's most vibrant communities. (id:63616)
Property Details
| MLS® Number | C13739676 |
| Property Type | Single Family |
| Community Name | Moss Park |
| Amenities Near By | Park, Public Transit |
| Community Features | Pets Allowed With Restrictions |
| Features | Carpet Free |
| Pool Type | Outdoor Pool |
| View Type | View |
Building
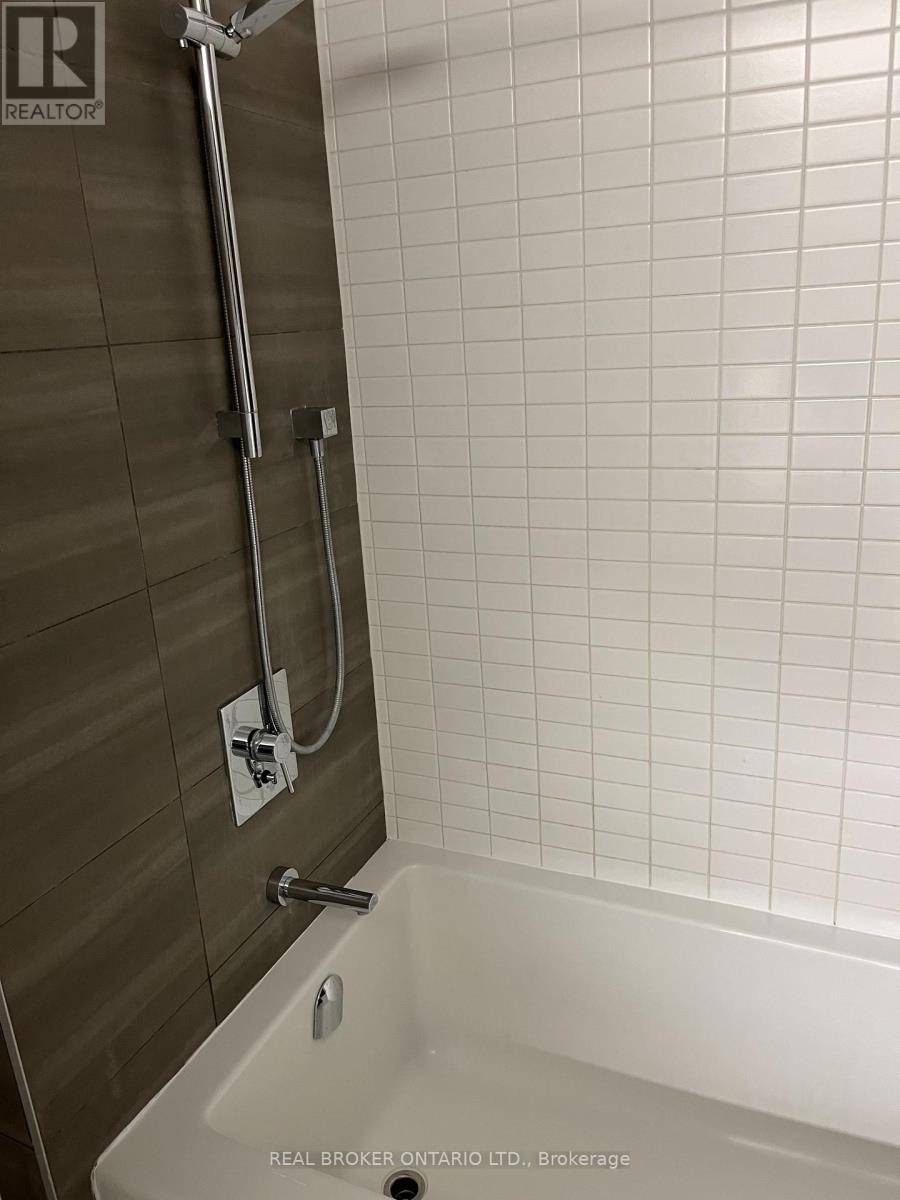
| Bathroom Total | 1 |
| Bedrooms Above Ground | 1 |
| Bedrooms Total | 1 |
| Amenities | Security/concierge, Exercise Centre |
| Appliances | Dishwasher, Dryer, Hood Fan, Microwave, Stove, Washer, Window Coverings, Refrigerator |
| Basement Type | None |
| Cooling Type | Central Air Conditioning |
| Exterior Finish | Concrete |
| Heating Fuel | Natural Gas |
| Heating Type | Forced Air |
| Size Interior | 0 - 499 Ft2 |
| Type | Apartment |
Parking
| Underground | |
| Garage |
Land
| Acreage | No |
| Land Amenities | Park, Public Transit |
Rooms
| Level | Type | Length | Width | Dimensions |
|---|---|---|---|---|
| Main Level | Kitchen | 6.34 m | 3.78 m | 6.34 m x 3.78 m |
| Main Level | Dining Room | 6.34 m | 3.78 m | 6.34 m x 3.78 m |
| Main Level | Living Room | 2.74 m | 3.21 m | 2.74 m x 3.21 m |
| Main Level | Bedroom | 2.96 m | 2.76 m | 2.96 m x 2.76 m |
https://www.realtor.ca/real-estate/30228957/915-32-trolley-crescent-toronto-moss-park-moss-park
Contact Us
Contact us for more information

The trademarks REALTOR®, REALTORS®, and the REALTOR® logo are controlled by The Canadian Real Estate Association (CREA) and identify real estate professionals who are members of CREA. The trademarks MLS®, Multiple Listing Service® and the associated logos are owned by The Canadian Real Estate Association (CREA) and identify the quality of services provided by real estate professionals who are members of CREA. The trademark DDF® is owned by The Canadian Real Estate Association (CREA) and identifies CREA's Data Distribution Facility (DDF®)
September 03 2026 12:29:41
Toronto Regional Real Estate Board
Real Broker Ontario Ltd.