910 - 100 Harrison Garden Boulevard Toronto, Ontario M2N 0C2

$2,700 Monthly
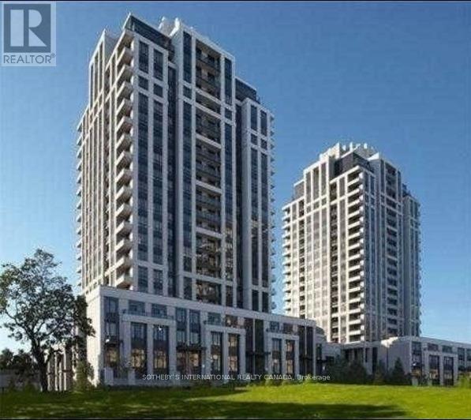
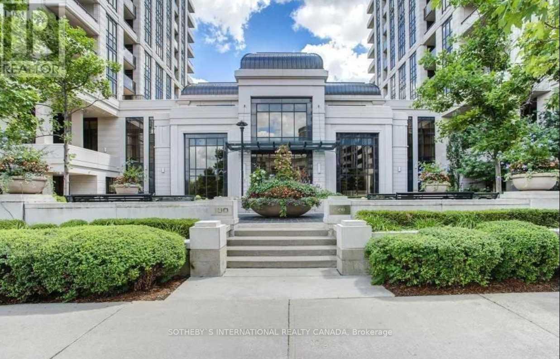
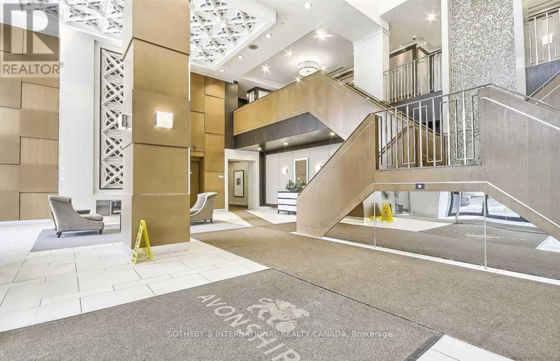
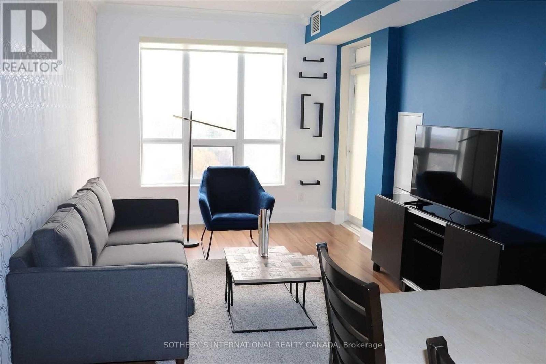
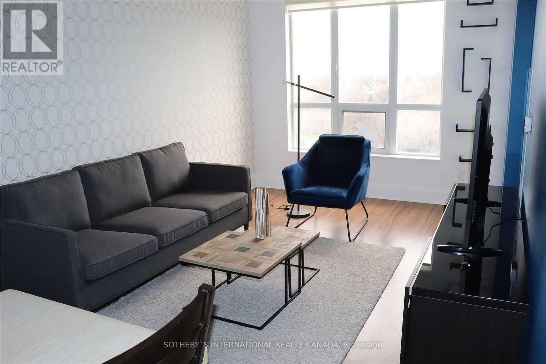
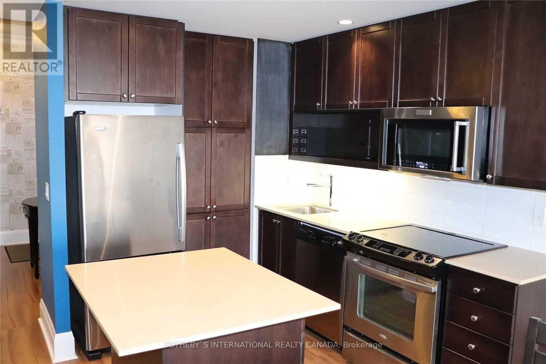
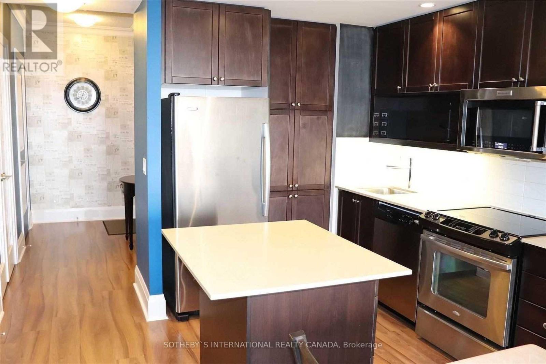
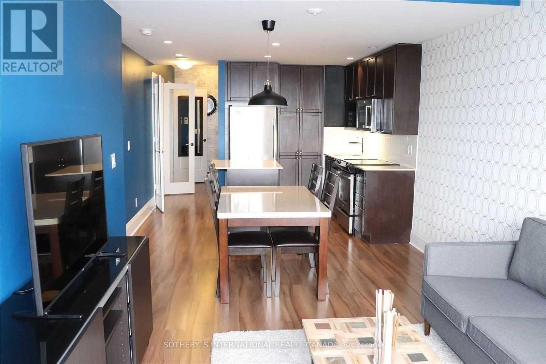
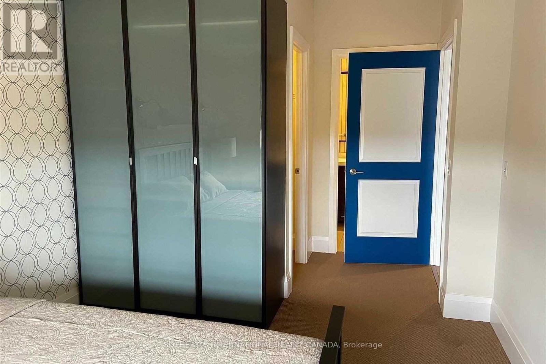
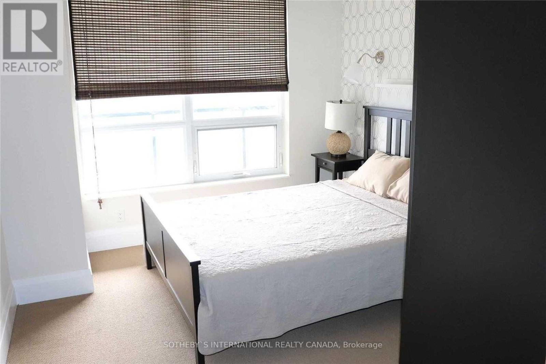
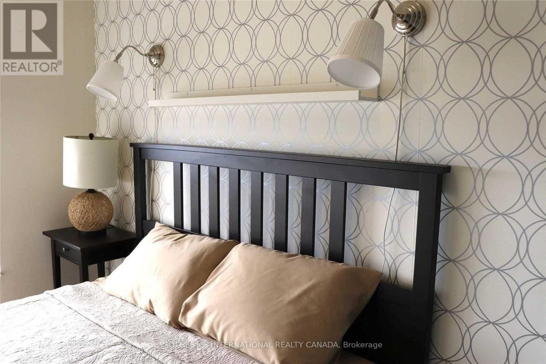
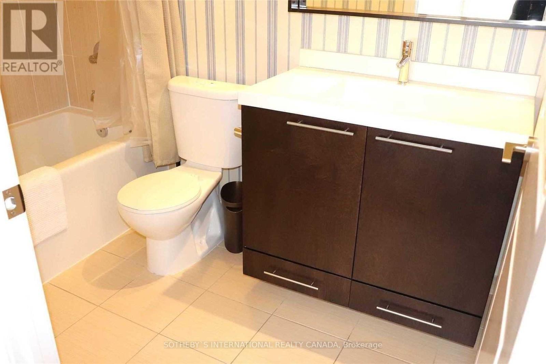
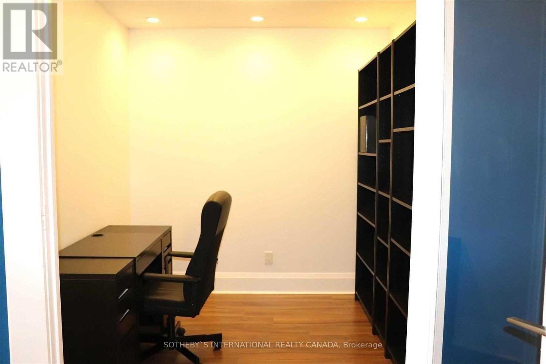
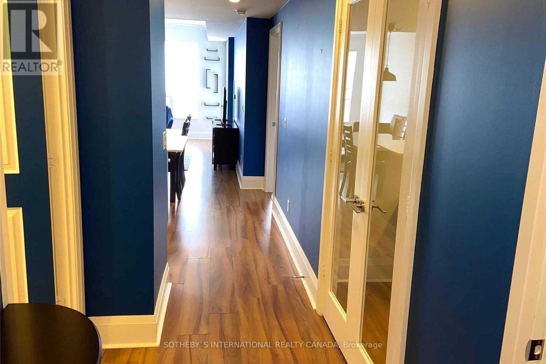
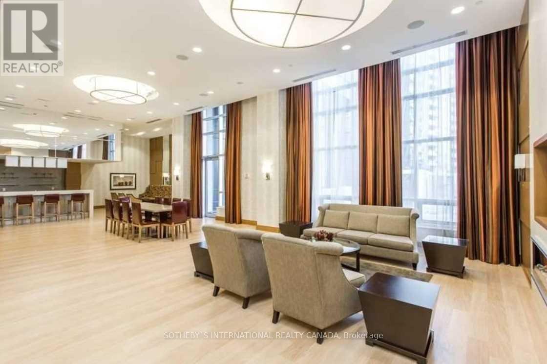
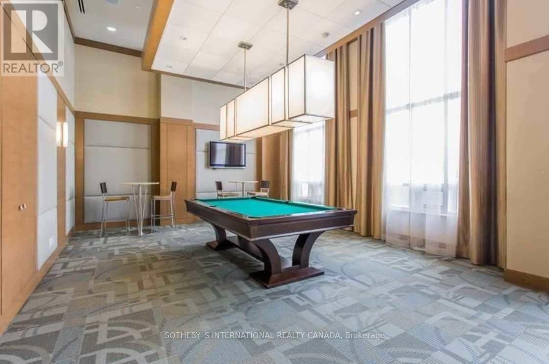
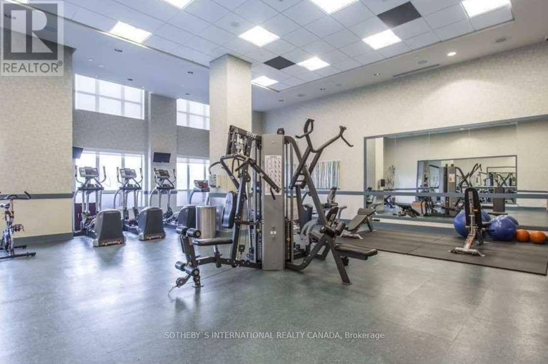
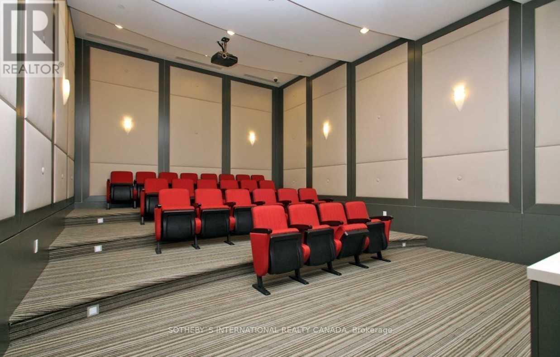
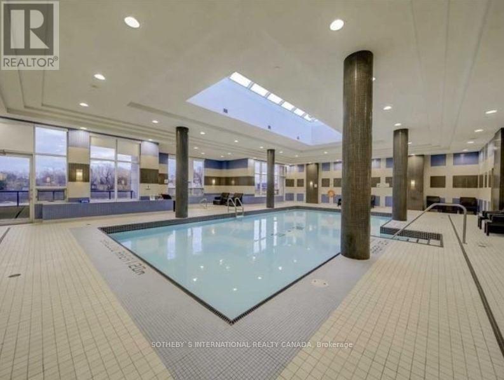
Bright one bedroom plus den, 2 bath condo in the heart of North York. Soaring 9ft ceilings, baseboards and crown moulding, lovely open-concept unit with large windows with unobstructed city views. Plenty of storage including a custom walk-in closet in the bedroom + custom closet & adjoining ensuite bath. Just steps off of the 401, restaurants, shops, library, parks and TTC. Spacious balcony and one parking is included. Fabulous amenities include gym, indoor pool, hot tub, sauna, billiards room, party room, library and 24 hour concierge services. (id:63616)
Property Details
| MLS® Number | C14153140 |
| Property Type | Single Family |
| Community Name | Willowdale East |
| Amenities Near By | Park, Public Transit |
| Community Features | Pets Allowed With Restrictions |
| Features | Balcony |
| Parking Space Total | 1 |
| Pool Type | Indoor Pool |
| View Type | City View |
Building
| Bathroom Total | 2 |
| Bedrooms Above Ground | 1 |
| Bedrooms Below Ground | 1 |
| Bedrooms Total | 2 |
| Amenities | Security/concierge, Recreation Centre, Exercise Centre, Party Room |
| Appliances | Dishwasher, Dryer, Microwave, Stove, Washer, Refrigerator |
| Basement Type | None |
| Cooling Type | Central Air Conditioning |
| Exterior Finish | Concrete |
| Flooring Type | Wood |
| Half Bath Total | 1 |
| Heating Fuel | Natural Gas |
| Heating Type | Forced Air |
| Size Interior | 800 - 899 Ft2 |
| Type | Apartment |
Parking
| Underground | |
| Garage |
Land
| Acreage | No |
| Land Amenities | Park, Public Transit |
Rooms
| Level | Type | Length | Width | Dimensions |
|---|---|---|---|---|
| Ground Level | Living Room | 3.2 m | 6.52 m | 3.2 m x 6.52 m |
| Ground Level | Dining Room | 3.2 m | 6.52 m | 3.2 m x 6.52 m |
| Ground Level | Kitchen | 2.16 m | 2.74 m | 2.16 m x 2.74 m |
| Ground Level | Primary Bedroom | 3.11 m | 3.75 m | 3.11 m x 3.75 m |
| Ground Level | Den | 2.16 m | 2.75 m | 2.16 m x 2.75 m |
Contact Us
Contact us for more information

The trademarks REALTOR®, REALTORS®, and the REALTOR® logo are controlled by The Canadian Real Estate Association (CREA) and identify real estate professionals who are members of CREA. The trademarks MLS®, Multiple Listing Service® and the associated logos are owned by The Canadian Real Estate Association (CREA) and identify the quality of services provided by real estate professionals who are members of CREA. The trademark DDF® is owned by The Canadian Real Estate Association (CREA) and identifies CREA's Data Distribution Facility (DDF®)
November 05 2026 06:00:10
Toronto Regional Real Estate Board
Sotheby's International Realty Canada